
Search Venues
Deals by
Email
Floor plans - Anchorage Marriott Downtown
Floor plans and virtual tours for suites of venue Anchorage Marriott Downtown

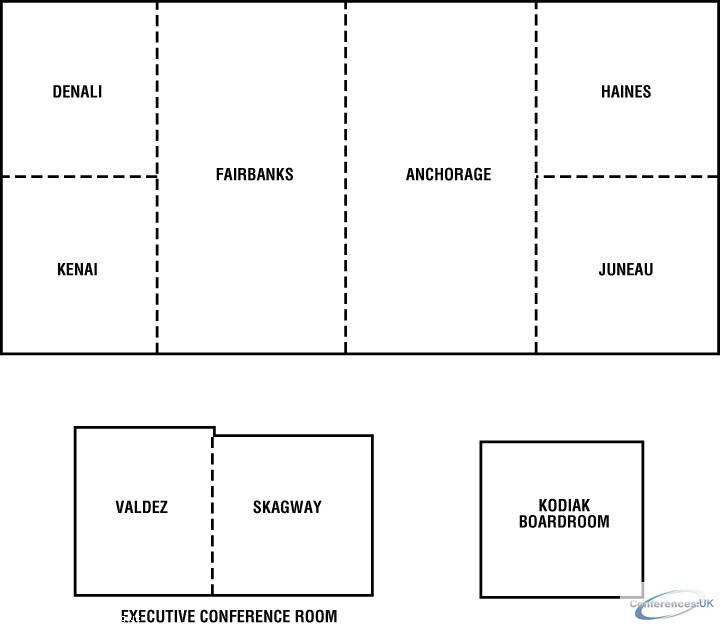
| Suite Name | Capacity (people) | Dimensions(m) | |||||||||
| Theatre | Classrm | Boardrm | Cabaret | Banquet | Ushape | Rec | Height | Length | Width | Area | |
| Grand Pacific Ballroom | 888 | 552 | - | - | - | - | 840 | 5 | 19 | 4 | 755 |
| Suite Name | Capacity (people) | Dimensions(m) | |||||||||
| Theatre | Classrm | Boardrm | Cabaret | Banquet | Ushape | Rec | Height | Length | Width | Area | |
| Pre-Function Area | - | - | - | - | - | - | 400 | 5 | 9 | 40 | 350 |
| Suite Name | Capacity (people) | Dimensions(m) | |||||||||
| Theatre | Classrm | Boardrm | Cabaret | Banquet | Ushape | Rec | Height | Length | Width | Area | |
| Fairbanks Room | 233 | 145 | - | - | - | 52 | 215 | 5 | 11 | 11 | 202 |
| Suite Name | Capacity (people) | Dimensions(m) | |||||||||
| Theatre | Classrm | Boardrm | Cabaret | Banquet | Ushape | Rec | Height | Length | Width | Area | |
| Anchorage Room | 233 | 145 | - | - | - | 52 | 215 | 5 | 11 | 19 | 202 |
| Suite Name | Capacity (people) | Dimensions(m) | |||||||||
| Theatre | Classrm | Boardrm | Cabaret | Banquet | Ushape | Rec | Height | Length | Width | Area | |
| Haines & Juneau Room | 116 | 72 | - | - | - | 26 | 105 | 5 | 9 | 11 | 101 |
| Suite Name | Capacity (people) | Dimensions(m) | |||||||||
| Theatre | Classrm | Boardrm | Cabaret | Banquet | Ushape | Rec | Height | Length | Width | Area | |
| Denali & Kenai Room | 88 | 55 | 16 | - | - | 18 | 85 | 5 | 8 | 9 | 75 |
| Suite Name | Capacity (people) | Dimensions(m) | |||||||||
| Theatre | Classrm | Boardrm | Cabaret | Banquet | Ushape | Rec | Height | Length | Width | Area | |
| Kadiak Room | - | - | - | - | - | 10 | - | 3 | 8 | 9 | 70 |
| Suite Name | Capacity (people) | Dimensions(m) | |||||||||
| Theatre | Classrm | Boardrm | Cabaret | Banquet | Ushape | Rec | Height | Length | Width | Area | |
| Valdez | - | - | - | - | - | - | - | - | - | - | 54 |
| Suite Name | Capacity (people) | Dimensions(m) | |||||||||
| Theatre | Classrm | Boardrm | Cabaret | Banquet | Ushape | Rec | Height | Length | Width | Area | |
| Skagway | - | - | - | - | - | - | - | - | - | - | 48 |
| Suite Name | Capacity (people) | Dimensions(m) | |||||||||
| Theatre | Classrm | Boardrm | Cabaret | Banquet | Ushape | Rec | Height | Length | Width | Area | |
| Executive Conference Center | - | - | - | - | - | - | - | - | - | - | 41 |



