
Search Venues
Deals by
Email
Floor plans - Best Western Hilltop House Hotel
Floor plans and virtual tours for suites of venue Best Western Hilltop House Hotel

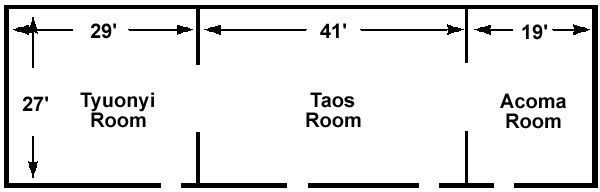
| Suite Name | Capacity (people) | Dimensions(m) | |||||||||
| Theatre | Classrm | Boardrm | Cabaret | Banquet | Ushape | Rec | Height | Length | Width | Area | |
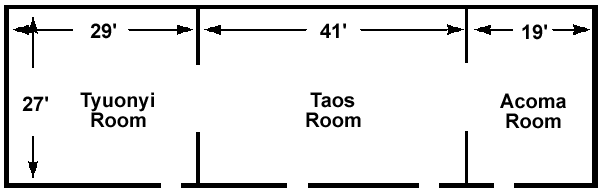
| Tyuonyi | 70 | 36 | 30 | - | 42 | - | - | 3 | 9 | 9 | 73 |

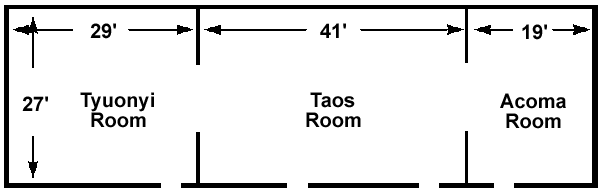
| Suite Name | Capacity (people) | Dimensions(m) | |||||||||
| Theatre | Classrm | Boardrm | Cabaret | Banquet | Ushape | Rec | Height | Length | Width | Area | |
| Taos | 100 | 54 | 48 | - | - | 66 | - | 3 | 13 | 9 | 102 |

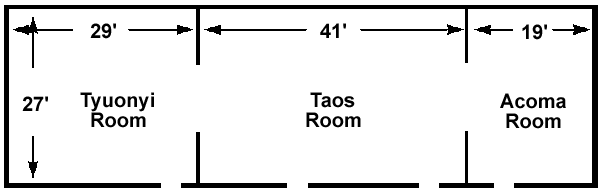
| Suite Name | Capacity (people) | Dimensions(m) | |||||||||
| Theatre | Classrm | Boardrm | Cabaret | Banquet | Ushape | Rec | Height | Length | Width | Area | |
| Acoma | 50 | 18 | 18 | - | - | 32 | - | 3 | 6 | 9 | 48 |

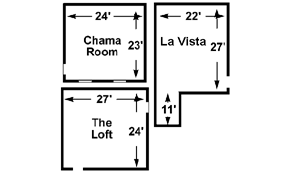
| Suite Name | Capacity (people) | Dimensions(m) | |||||||||
| Theatre | Classrm | Boardrm | Cabaret | Banquet | Ushape | Rec | Height | Length | Width | Area | |
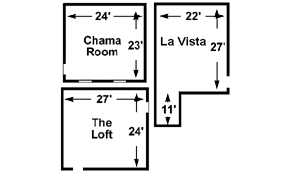
| Chama | 20 | 12 | - | - | - | 32 | - | 3 | 7 | 8 | 51 |

| Suite Name | Capacity (people) | Dimensions(m) | |||||||||
| Theatre | Classrm | Boardrm | Cabaret | Banquet | Ushape | Rec | Height | Length | Width | Area | |
| La Vista | 150 | 100 | 60 | - | - | - | - | 3 | 14 | 12 | 171 |

| Suite Name | Capacity (people) | Dimensions(m) | |||||||||
| Theatre | Classrm | Boardrm | Cabaret | Banquet | Ushape | Rec | Height | Length | Width | Area | |
| Tyuonyi/Taos/Acoma | 220 | 108 | 96 | - | - | 144 | - | 3 | 9 | 25 | 198 |



