
Search Venues
Deals by
Email
Floor plans - Best Western Lansing West Hotel and Conference Center
Floor plans and virtual tours for suites of venue Best Western Lansing West Hotel and Conference Center

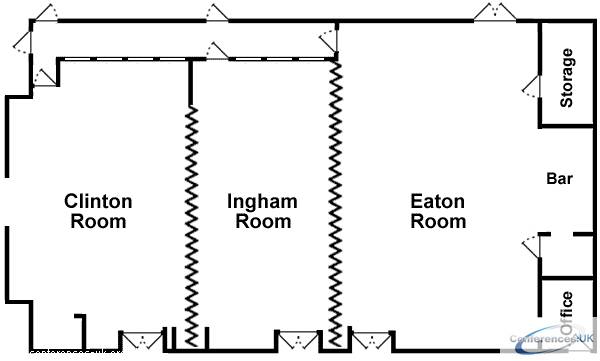
| Suite Name | Capacity (people) | Dimensions(m) | |||||||||
| Theatre | Classrm | Boardrm | Cabaret | Banquet | Ushape | Rec | Height | Length | Width | Area | |
| Clinton | 120 | 50 | - | - | 70 | - | - | 3 | 9 | 12 | 101 |

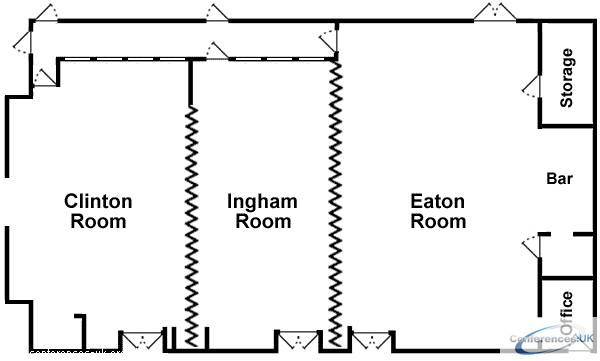
| Suite Name | Capacity (people) | Dimensions(m) | |||||||||
| Theatre | Classrm | Boardrm | Cabaret | Banquet | Ushape | Rec | Height | Length | Width | Area | |
| Ingham | 100 | 40 | - | - | 60 | - | - | 3 | 8 | 12 | 87 |

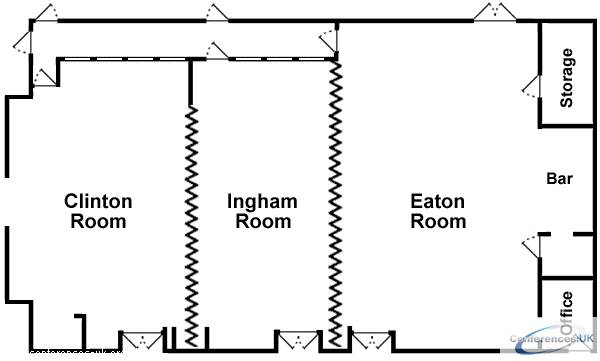
| Suite Name | Capacity (people) | Dimensions(m) | |||||||||
| Theatre | Classrm | Boardrm | Cabaret | Banquet | Ushape | Rec | Height | Length | Width | Area | |
| Eaton | 120 | 50 | - | - | 70 | - | - | 3 | 8 | 13 | 99 |

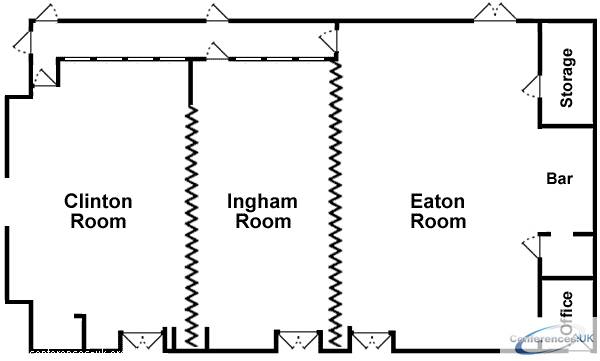
| Suite Name | Capacity (people) | Dimensions(m) | |||||||||
| Theatre | Classrm | Boardrm | Cabaret | Banquet | Ushape | Rec | Height | Length | Width | Area | |
| Clinton, Ingham, Eaton | 360 | 150 | - | - | 250 | - | - | 3 | 23 | 12 | 282 |

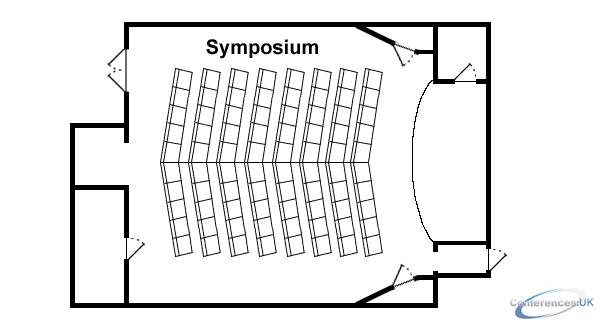
| Suite Name | Capacity (people) | Dimensions(m) | |||||||||
| Theatre | Classrm | Boardrm | Cabaret | Banquet | Ushape | Rec | Height | Length | Width | Area | |
| Symposium | 97 | - | - | - | - | - | - | 3.5 | 10 | 12 | 126 |

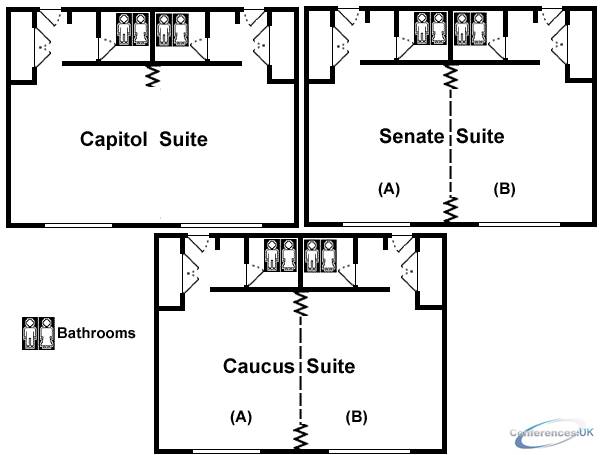
| Suite Name | Capacity (people) | Dimensions(m) | |||||||||
| Theatre | Classrm | Boardrm | Cabaret | Banquet | Ushape | Rec | Height | Length | Width | Area | |
| Senate Suite A or B | 36 | 24 | - | - | 24 | - | - | 2.5 | 6 | 6 | 33 |

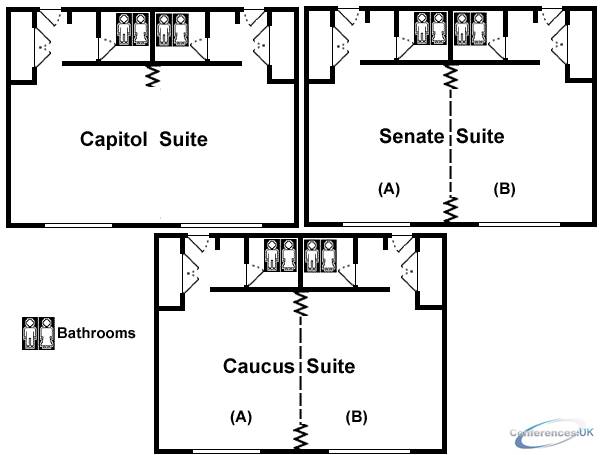
| Suite Name | Capacity (people) | Dimensions(m) | |||||||||
| Theatre | Classrm | Boardrm | Cabaret | Banquet | Ushape | Rec | Height | Length | Width | Area | |
| Senate Suite A & B | 72 | 48 | - | - | 48 | - | - | 2.5 | 6 | 13 | 67 |

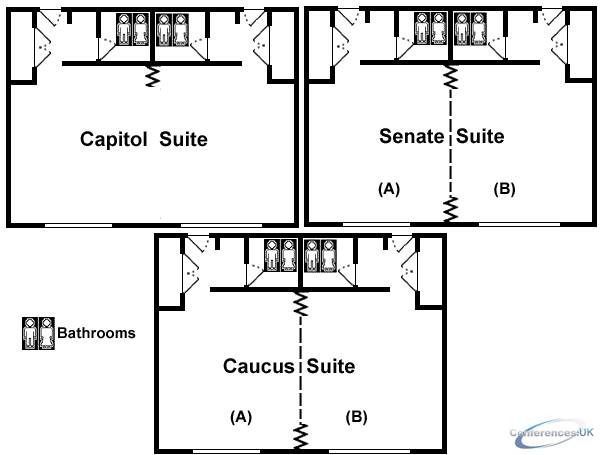
| Suite Name | Capacity (people) | Dimensions(m) | |||||||||
| Theatre | Classrm | Boardrm | Cabaret | Banquet | Ushape | Rec | Height | Length | Width | Area | |
| Caucus Suite A or B | 36 | 24 | - | - | 24 | - | - | 2.5 | 6 | 6 | 33 |
Caucus Suite A & B or Capitol Suite Suite - Best Western Lansing West Hotel and Conference Center
 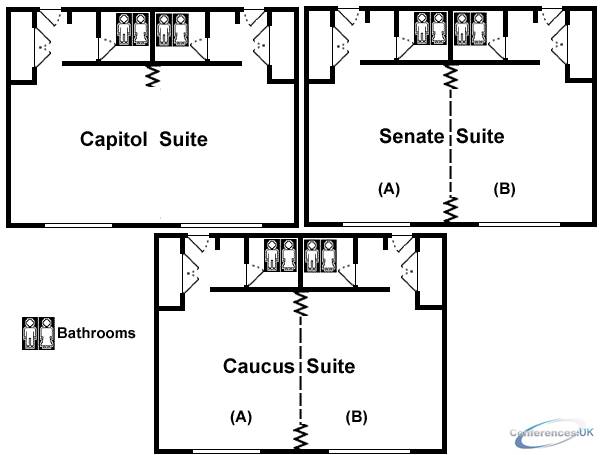
|
| Suite Name | Capacity (people) | Dimensions(m) | |||||||||
| Theatre | Classrm | Boardrm | Cabaret | Banquet | Ushape | Rec | Height | Length | Width | Area | |
| Caucus Suite A & B or Capitol Suite | 72 | 48 | - | - | 48 | - | - | 2.5 | 6 | 12 | 67 |



