
Search Venues
Deals by
Email
Floor plans - Best Western Saddleback Inn and Conference Center
Floor plans and virtual tours for suites of venue Best Western Saddleback Inn and Conference Center

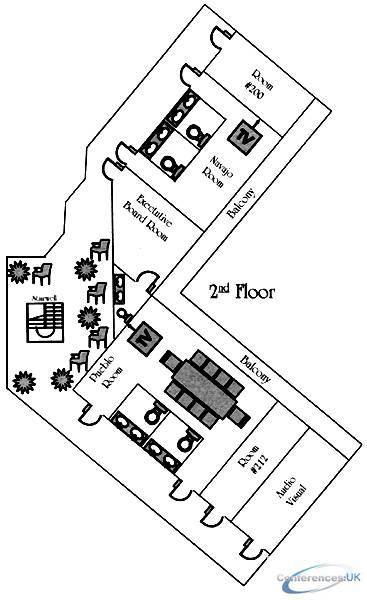
| Suite Name | Capacity (people) | Dimensions(m) | |||||||||
| Theatre | Classrm | Boardrm | Cabaret | Banquet | Ushape | Rec | Height | Length | Width | Area | |
| Conference Center | 400 | 175 | - | - | 190 | - | - | - | 23 | 11 | 264 |

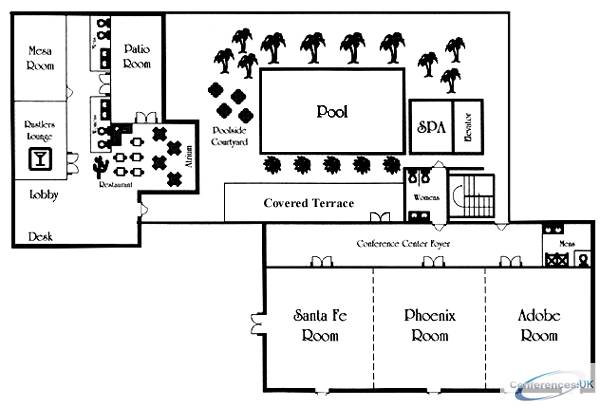
| Suite Name | Capacity (people) | Dimensions(m) | |||||||||
| Theatre | Classrm | Boardrm | Cabaret | Banquet | Ushape | Rec | Height | Length | Width | Area | |
| Santa Fe | 100 | 60 | 40 | - | 65 | 30 | - | - | 9 | 11 | 97 |

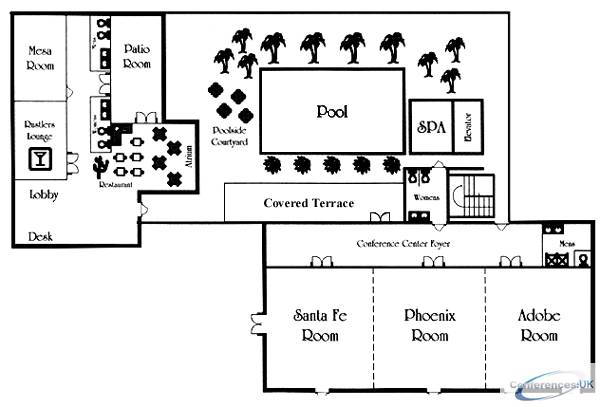
| Suite Name | Capacity (people) | Dimensions(m) | |||||||||
| Theatre | Classrm | Boardrm | Cabaret | Banquet | Ushape | Rec | Height | Length | Width | Area | |
| Phoenix or Adobe | 75 | 50 | 30 | - | 50 | 30 | - | - | 8 | 11 | 84 |

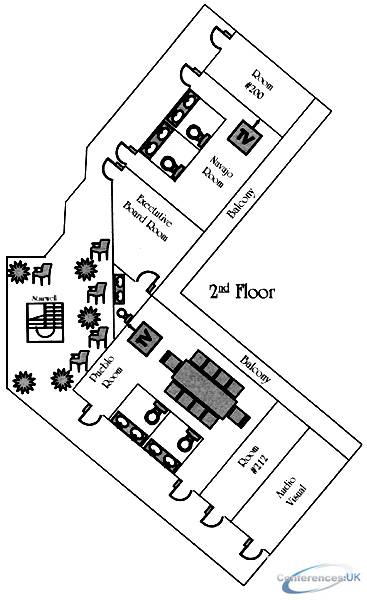
| Suite Name | Capacity (people) | Dimensions(m) | |||||||||
| Theatre | Classrm | Boardrm | Cabaret | Banquet | Ushape | Rec | Height | Length | Width | Area | |
| Patio or Mesa | 50 | 25 | 20 | - | 32 | 20 | - | - | 5 | 12 | 62 |

| Suite Name | Capacity (people) | Dimensions(m) | |||||||||
| Theatre | Classrm | Boardrm | Cabaret | Banquet | Ushape | Rec | Height | Length | Width | Area | |
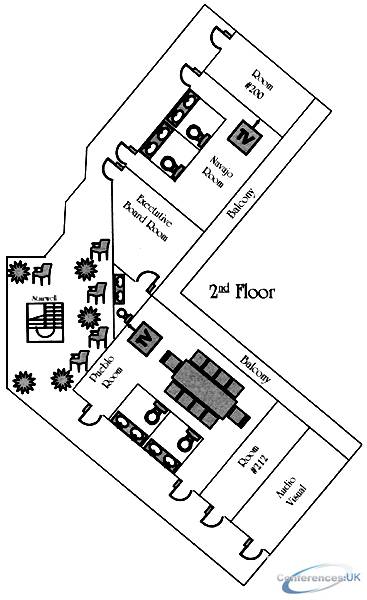
| Navajo | 30 | 15 | 15 | - | 18 | 15 | - | - | 5 | 8 | 36 |

| Suite Name | Capacity (people) | Dimensions(m) | |||||||||
| Theatre | Classrm | Boardrm | Cabaret | Banquet | Ushape | Rec | Height | Length | Width | Area | |
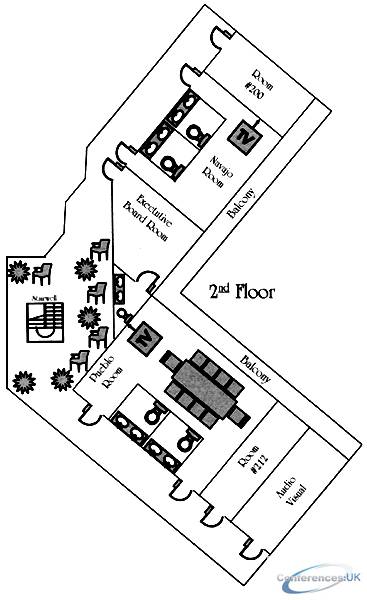
| Executive Board | 20 | 12 | 15 | - | 24 | 15 | - | - | 8 | 6 | 42 |

| Suite Name | Capacity (people) | Dimensions(m) | |||||||||
| Theatre | Classrm | Boardrm | Cabaret | Banquet | Ushape | Rec | Height | Length | Width | Area | |
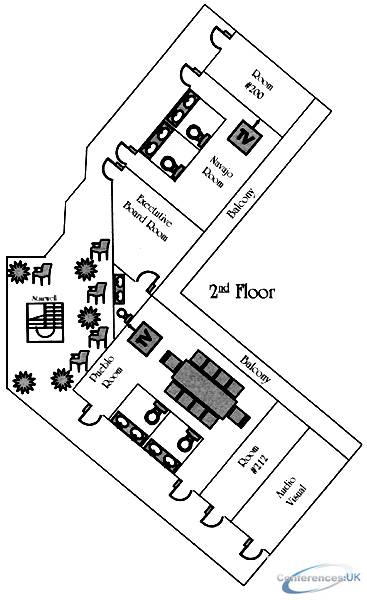
| Pueblo | - | - | 12 | - | - | - | - | - | 5 | 8 | 36 |



