
Search Venues
Deals by
Email
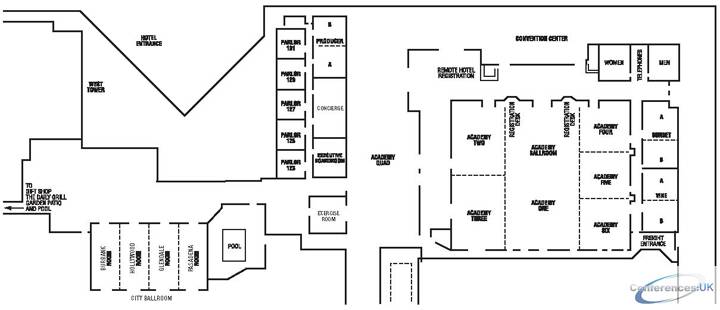
Floor plans - Burbank Airport Marriott Hotel and Convention Center
Floor plans and virtual tours for suites of venue Burbank Airport Marriott Hotel and Convention Center

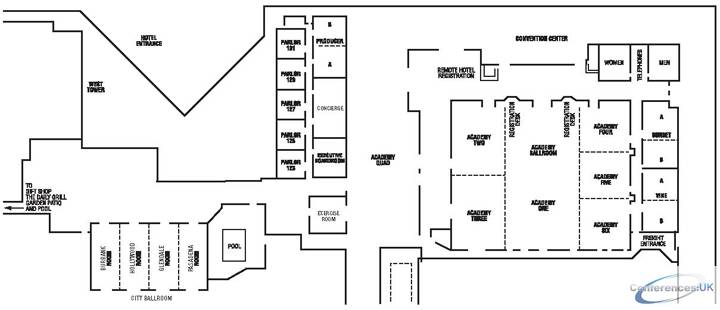
| Suite Name | Capacity (people) | Dimensions(m) | |||||||||
| Theatre | Classrm | Boardrm | Cabaret | Banquet | Ushape | Rec | Height | Length | Width | Area | |
| Academy Ballroom | 1900 | 800 | - | - | 1300 | - | 2240 | 5 | 32 | 44 | 1395 |

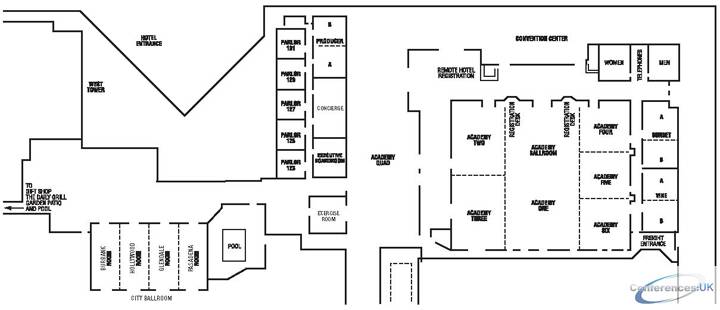
| Suite Name | Capacity (people) | Dimensions(m) | |||||||||
| Theatre | Classrm | Boardrm | Cabaret | Banquet | Ushape | Rec | Height | Length | Width | Area | |
| One | 800 | 320 | - | - | 550 | - | 2240 | 5 | 32 | 18 | 585 |

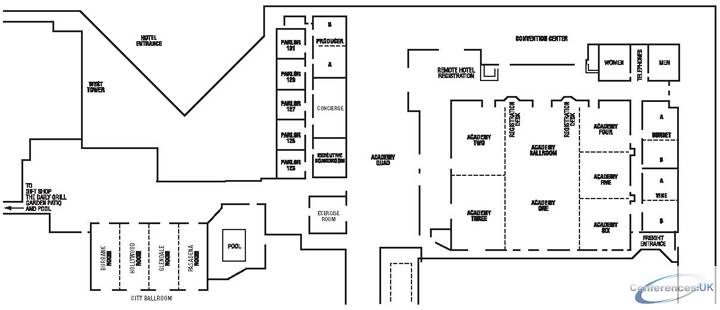
| Suite Name | Capacity (people) | Dimensions(m) | |||||||||
| Theatre | Classrm | Boardrm | Cabaret | Banquet | Ushape | Rec | Height | Length | Width | Area | |
| Two | 250 | 130 | - | - | 160 | 60 | 940 | 5 | 16 | 13 | 210 |

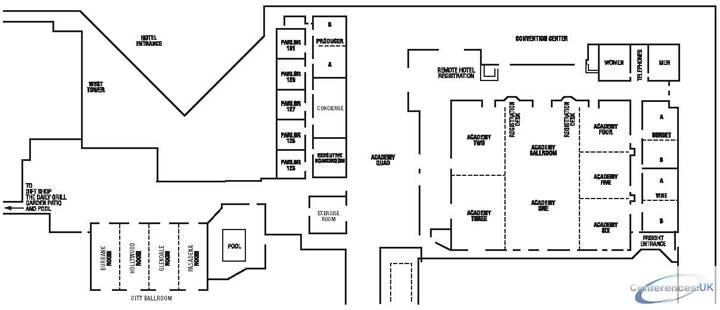
| Suite Name | Capacity (people) | Dimensions(m) | |||||||||
| Theatre | Classrm | Boardrm | Cabaret | Banquet | Ushape | Rec | Height | Length | Width | Area | |
| Three | 250 | 130 | - | - | 160 | 60 | 340 | 5 | 16 | 13 | 210 |

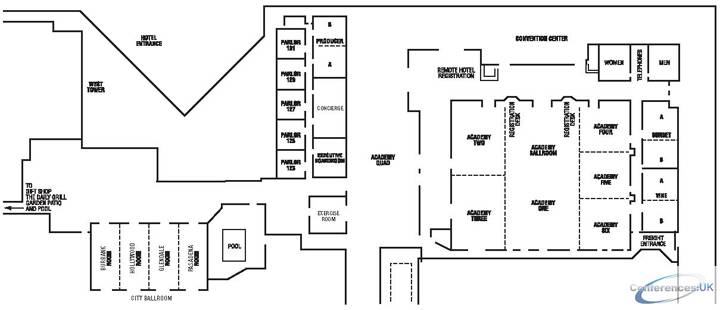
| Suite Name | Capacity (people) | Dimensions(m) | |||||||||
| Theatre | Classrm | Boardrm | Cabaret | Banquet | Ushape | Rec | Height | Length | Width | Area | |
| Four | 130 | 60 | 40 | - | 90 | 40 | 250 | 5 | 12 | 11 | 130 |

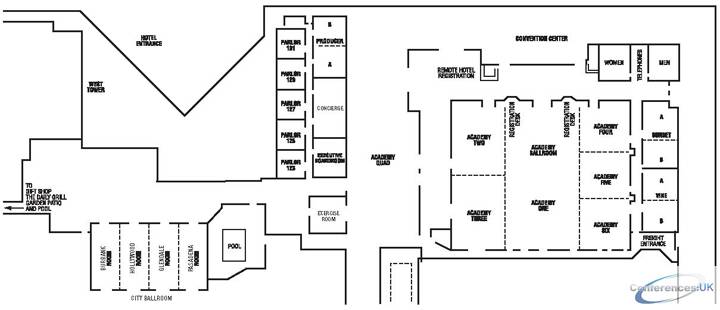
| Suite Name | Capacity (people) | Dimensions(m) | |||||||||
| Theatre | Classrm | Boardrm | Cabaret | Banquet | Ushape | Rec | Height | Length | Width | Area | |
| Five | 130 | 60 | 40 | - | 90 | 40 | 250 | 5 | 12 | 11 | 130 |

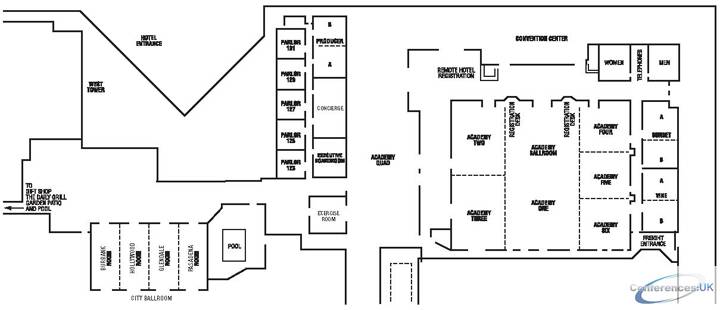
| Suite Name | Capacity (people) | Dimensions(m) | |||||||||
| Theatre | Classrm | Boardrm | Cabaret | Banquet | Ushape | Rec | Height | Length | Width | Area | |
| Six | 130 | 60 | 40 | - | 90 | 40 | 250 | 5 | 12 | 11 | 130 |

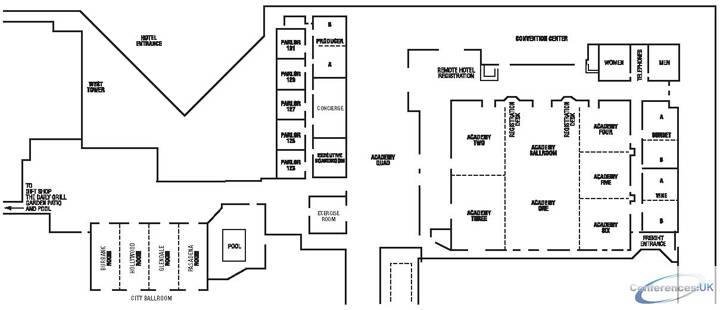
| Suite Name | Capacity (people) | Dimensions(m) | |||||||||
| Theatre | Classrm | Boardrm | Cabaret | Banquet | Ushape | Rec | Height | Length | Width | Area | |
| Academy Ballroom Foyer | - | - | - | - | - | - | 1200 | - | - | - | 692 |

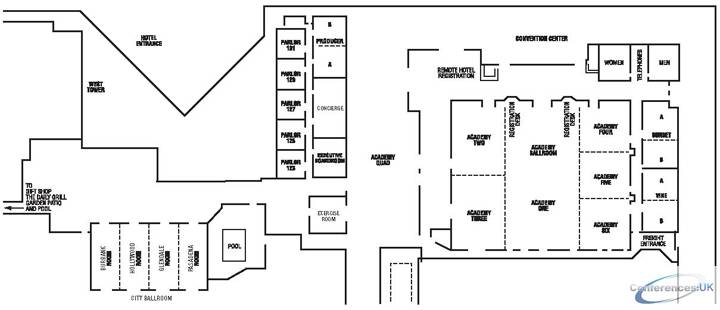
| Suite Name | Capacity (people) | Dimensions(m) | |||||||||
| Theatre | Classrm | Boardrm | Cabaret | Banquet | Ushape | Rec | Height | Length | Width | Area | |
| Vine A&B | 100 | 45 | 40 | - | 80 | 40 | 100 | 3 | 15 | 7 | 107 |

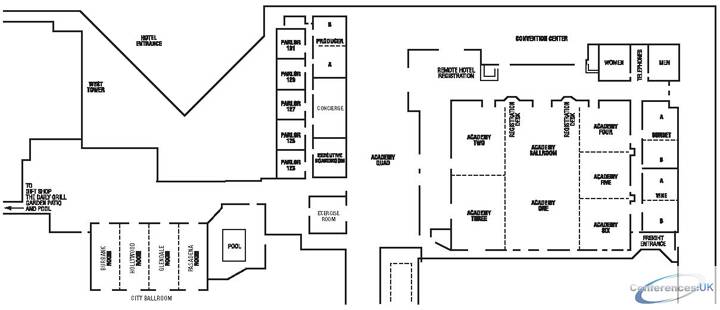
| Suite Name | Capacity (people) | Dimensions(m) | |||||||||
| Theatre | Classrm | Boardrm | Cabaret | Banquet | Ushape | Rec | Height | Length | Width | Area | |
| Vine A or B | 49 | 20 | 20 | - | 40 | 20 | 49 | 3 | 7 | 7 | 54 |

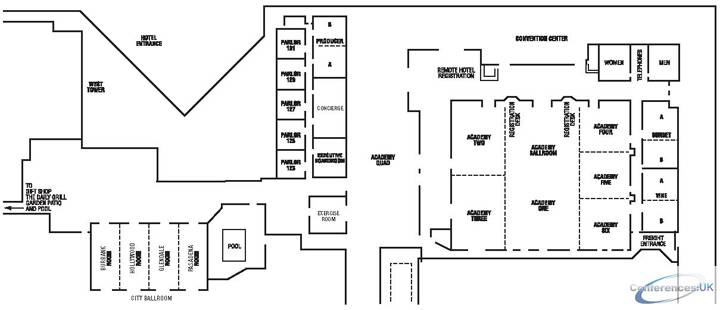
| Suite Name | Capacity (people) | Dimensions(m) | |||||||||
| Theatre | Classrm | Boardrm | Cabaret | Banquet | Ushape | Rec | Height | Length | Width | Area | |
| Sunset A&B | 100 | 45 | 40 | - | 80 | 40 | 100 | 3 | 15 | 7 | 107 |

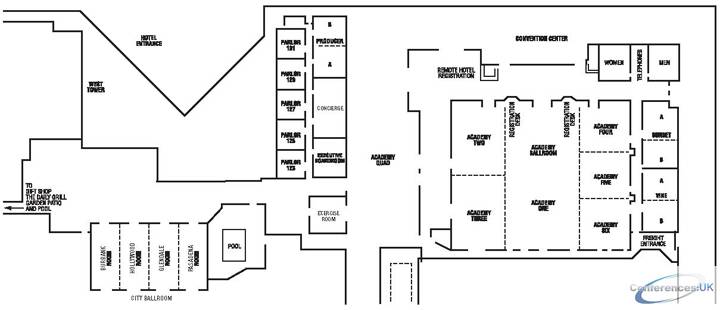
| Suite Name | Capacity (people) | Dimensions(m) | |||||||||
| Theatre | Classrm | Boardrm | Cabaret | Banquet | Ushape | Rec | Height | Length | Width | Area | |
| Sunset A or B | 49 | 20 | 20 | - | 40 | 20 | 49 | 3 | 7 | 7 | 54 |

| Suite Name | Capacity (people) | Dimensions(m) | |||||||||
| Theatre | Classrm | Boardrm | Cabaret | Banquet | Ushape | Rec | Height | Length | Width | Area | |
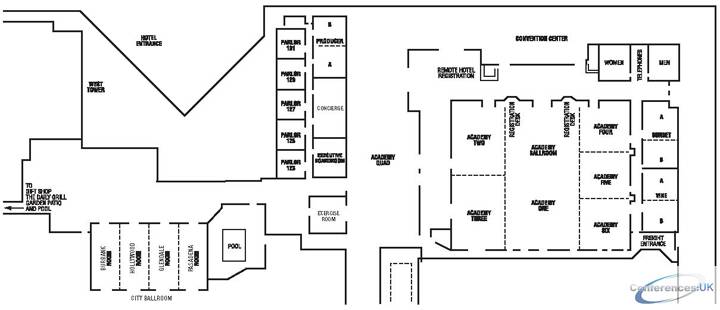
| Producer A&B | 40 | 40 | 40 | - | 60 | 40 | 80 | 3 | 14 | 5 | 77 |

| Suite Name | Capacity (people) | Dimensions(m) | |||||||||
| Theatre | Classrm | Boardrm | Cabaret | Banquet | Ushape | Rec | Height | Length | Width | Area | |
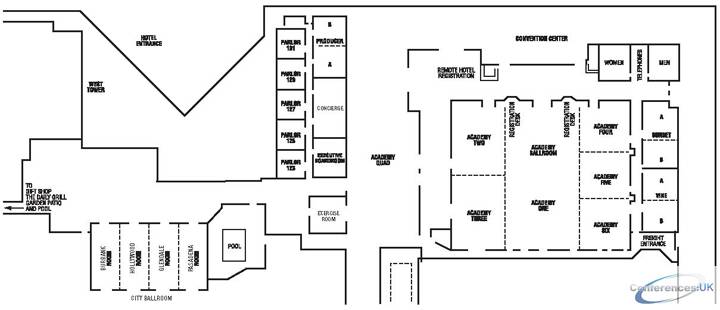
| Producer A or B | 20 | 20 | 20 | - | 30 | 20 | 40 | 3 | 7 | 7 | 54 |

| Suite Name | Capacity (people) | Dimensions(m) | |||||||||
| Theatre | Classrm | Boardrm | Cabaret | Banquet | Ushape | Rec | Height | Length | Width | Area | |
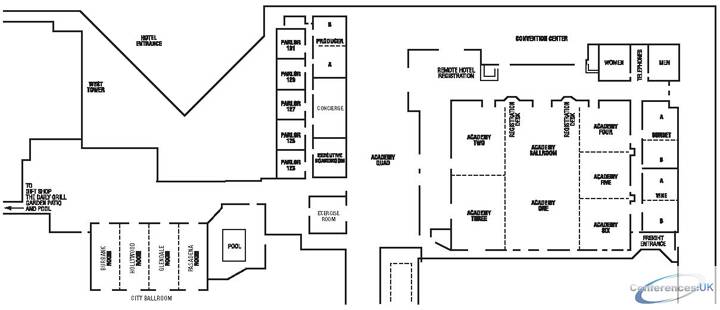
| East Parlors - 5 Total | 20 | 10 | 12 | - | 30 | 10 | 24 | 3 | 7 | 5 | 32 |

| Suite Name | Capacity (people) | Dimensions(m) | |||||||||
| Theatre | Classrm | Boardrm | Cabaret | Banquet | Ushape | Rec | Height | Length | Width | Area | |
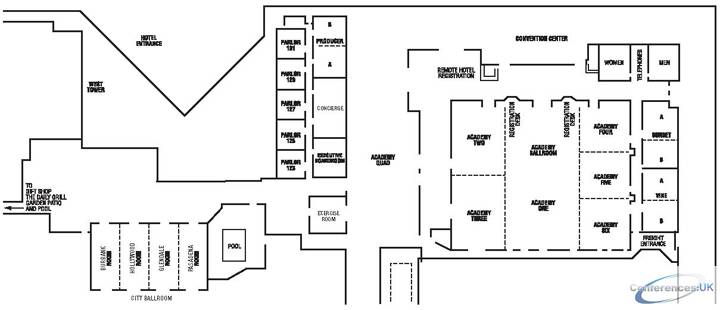
| Executive Board Room | - | - | 14 | - | - | - | - | 3 | 8 | 6 | 50 |

| Suite Name | Capacity (people) | Dimensions(m) | |||||||||
| Theatre | Classrm | Boardrm | Cabaret | Banquet | Ushape | Rec | Height | Length | Width | Area | |
| Junior Ballroom | 600 | 300 | - | - | 400 | - | 750 | 4 | 29 | 16 | 437 |
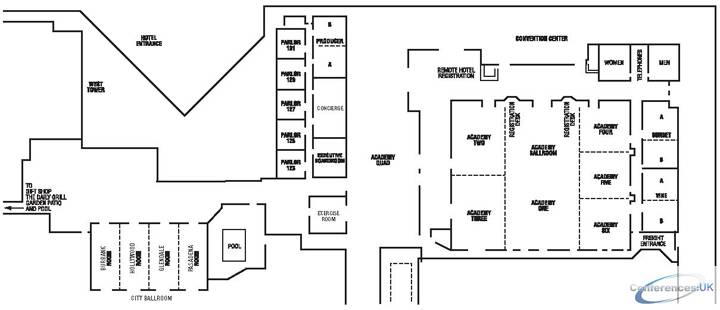
Celebration, Gala, Festival and Jubilee (each) Suite - Burbank Airport Marriott Hotel and Convention Center
|
| Suite Name | Capacity (people) | Dimensions(m) | |||||||||
| Theatre | Classrm | Boardrm | Cabaret | Banquet | Ushape | Rec | Height | Length | Width | Area | |
| Celebration, Gala, Festival and Jubilee (each) | 160 | 75 | 40 | - | 100 | 40 | 196 | 4 | 16 | 7 | 116 |
| Suite Name | Capacity (people) | Dimensions(m) | |||||||||
| Theatre | Classrm | Boardrm | Cabaret | Banquet | Ushape | Rec | Height | Length | Width | Area | |
| Junior Ballroom Foyer | - | - | - | - | - | - | 315 | - | - | - | 340 |
| Suite Name | Capacity (people) | Dimensions(m) | |||||||||
| Theatre | Classrm | Boardrm | Cabaret | Banquet | Ushape | Rec | Height | Length | Width | Area | |
| new | - | - | - | - | - | - | - | - | - | - | - |
| Suite Name | Capacity (people) | Dimensions(m) | |||||||||
| Theatre | Classrm | Boardrm | Cabaret | Banquet | Ushape | Rec | Height | Length | Width | Area | |
| new | - | - | - | - | - | - | - | - | - | - | - |
| Suite Name | Capacity (people) | Dimensions(m) | |||||||||
| Theatre | Classrm | Boardrm | Cabaret | Banquet | Ushape | Rec | Height | Length | Width | Area | |
| new | - | - | - | - | - | - | - | - | - | - | - |



