
Search Venues
Deals by
Email
Floor plans - Hilton Boston Back Bay
Floor plans and virtual tours for suites of venue Hilton Boston Back Bay

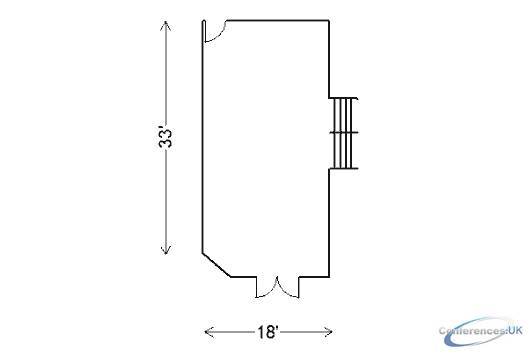
| Suite Name | Capacity (people) | Dimensions(m) | |||||||||
| Theatre | Classrm | Boardrm | Cabaret | Banquet | Ushape | Rec | Height | Length | Width | Area | |
| Elevation | 50 | 30 | - | - | 30 | - | - | - | 18 | 32 | 576 |

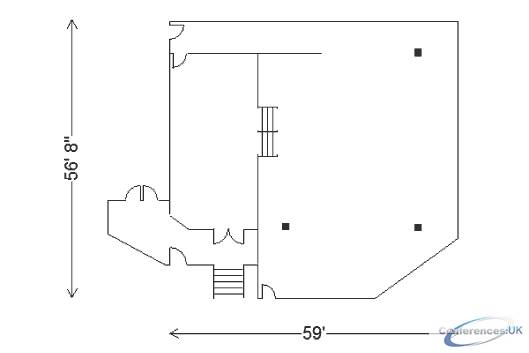
| Suite Name | Capacity (people) | Dimensions(m) | |||||||||
| Theatre | Classrm | Boardrm | Cabaret | Banquet | Ushape | Rec | Height | Length | Width | Area | |
| Fenway Ballroom | 250 | 90 | - | - | 180 | 45 | 300 | - | 59 | 57 | 2800 |

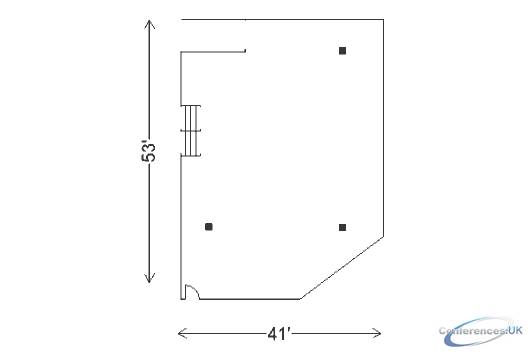
| Suite Name | Capacity (people) | Dimensions(m) | |||||||||
| Theatre | Classrm | Boardrm | Cabaret | Banquet | Ushape | Rec | Height | Length | Width | Area | |
| Main Level | 200 | 60 | - | - | 150 | 45 | - | - | 41 | 53 | 2224 |

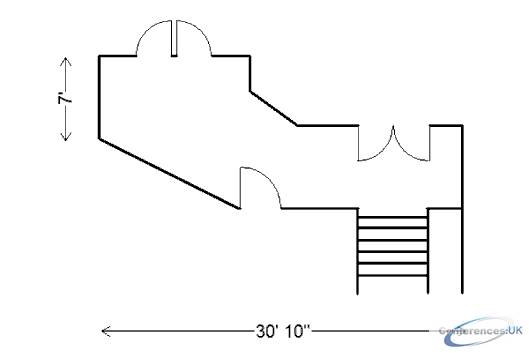
| Suite Name | Capacity (people) | Dimensions(m) | |||||||||
| Theatre | Classrm | Boardrm | Cabaret | Banquet | Ushape | Rec | Height | Length | Width | Area | |
| Prefunction | - | - | - | - | - | - | - | - | 30 | 7 | 257 |

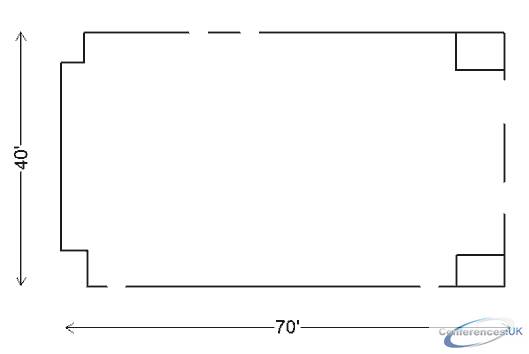
| Suite Name | Capacity (people) | Dimensions(m) | |||||||||
| Theatre | Classrm | Boardrm | Cabaret | Banquet | Ushape | Rec | Height | Length | Width | Area | |
| Belvidere Ballroom | 320 | 200 | - | - | 250 | - | 400 | - | 40 | 70 | 2800 |
| Suite Name | Capacity (people) | Dimensions(m) | |||||||||
| Theatre | Classrm | Boardrm | Cabaret | Banquet | Ushape | Rec | Height | Length | Width | Area | |
| Belvidere and Westminster | 400 | 250 | - | - | 310 | - | 550 | - | - | - | 3800 |
| Suite Name | Capacity (people) | Dimensions(m) | |||||||||
| Theatre | Classrm | Boardrm | Cabaret | Banquet | Ushape | Rec | Height | Length | Width | Area | |
| Board Room | - | - | 12 | - | 12 | - | - | - | - | - | 400 |

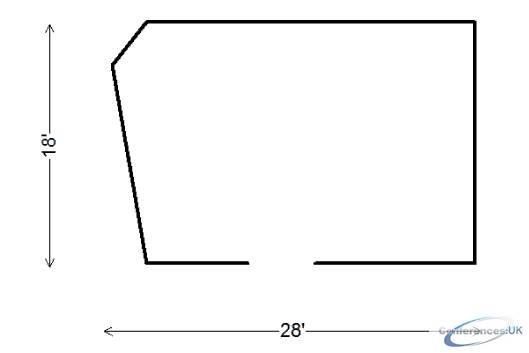
| Suite Name | Capacity (people) | Dimensions(m) | |||||||||
| Theatre | Classrm | Boardrm | Cabaret | Banquet | Ushape | Rec | Height | Length | Width | Area | |
| Copley | 50 | 24 | 20 | - | 40 | 24 | 45 | - | 18 | 28 | 500 |

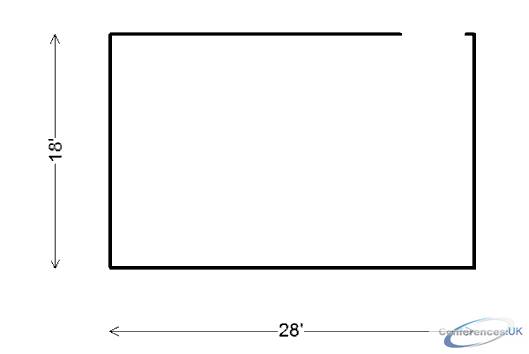
| Suite Name | Capacity (people) | Dimensions(m) | |||||||||
| Theatre | Classrm | Boardrm | Cabaret | Banquet | Ushape | Rec | Height | Length | Width | Area | |
| Mariner | 50 | 24 | 20 | - | 40 | 24 | 45 | - | 18 | 28 | 500 |
| Suite Name | Capacity (people) | Dimensions(m) | |||||||||
| Theatre | Classrm | Boardrm | Cabaret | Banquet | Ushape | Rec | Height | Length | Width | Area | |
| Maverick A and B | 175 | 75 | - | - | 140 | 50 | 200 | - | 18 | 78 | 1872 |
| Suite Name | Capacity (people) | Dimensions(m) | |||||||||
| Theatre | Classrm | Boardrm | Cabaret | Banquet | Ushape | Rec | Height | Length | Width | Area | |
| Maverick A and B- Maverick A | 80 | 40 | 35 | - | 60 | 30 | 75 | - | 18 | 38 | 912 |
| Suite Name | Capacity (people) | Dimensions(m) | |||||||||
| Theatre | Classrm | Boardrm | Cabaret | Banquet | Ushape | Rec | Height | Length | Width | Area | |
| Maverick A and B- Maverick B | 80 | 40 | 35 | - | 60 | 30 | 75 | - | 18 | 40 | 960 |
| Suite Name | Capacity (people) | Dimensions(m) | |||||||||
| Theatre | Classrm | Boardrm | Cabaret | Banquet | Ushape | Rec | Height | Length | Width | Area | |
| Pre-Assembly | - | - | - | - | - | - | 120 | - | 32 | 34 | 1080 |
| Suite Name | Capacity (people) | Dimensions(m) | |||||||||
| Theatre | Classrm | Boardrm | Cabaret | Banquet | Ushape | Rec | Height | Length | Width | Area | |
| Pre-Function | - | - | - | - | 40 | - | 70 | - | - | - | - |
| Suite Name | Capacity (people) | Dimensions(m) | |||||||||
| Theatre | Classrm | Boardrm | Cabaret | Banquet | Ushape | Rec | Height | Length | Width | Area | |
| Salon A | 200 | 100 | - | - | 110 | 50 | 200 | - | 40 | 43 | 1720 |
| Suite Name | Capacity (people) | Dimensions(m) | |||||||||
| Theatre | Classrm | Boardrm | Cabaret | Banquet | Ushape | Rec | Height | Length | Width | Area | |
| Salon B | 100 | 60 | - | - | 80 | 45 | 125 | - | 27 | 40 | 1080 |

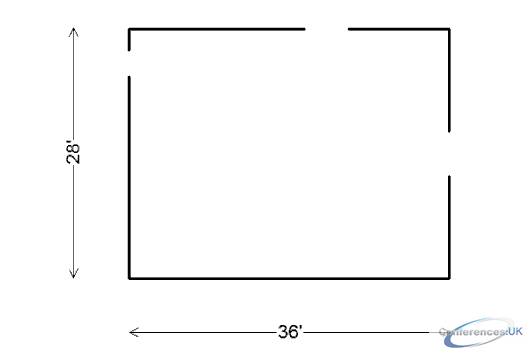
| Suite Name | Capacity (people) | Dimensions(m) | |||||||||
| Theatre | Classrm | Boardrm | Cabaret | Banquet | Ushape | Rec | Height | Length | Width | Area | |
| Westminster | 100 | 75 | - | - | 90 | 36 | 125 | - | 28 | 36 | 1000 |

| Suite Name | Capacity (people) | Dimensions(m) | |||||||||
| Theatre | Classrm | Boardrm | Cabaret | Banquet | Ushape | Rec | Height | Length | Width | Area | |
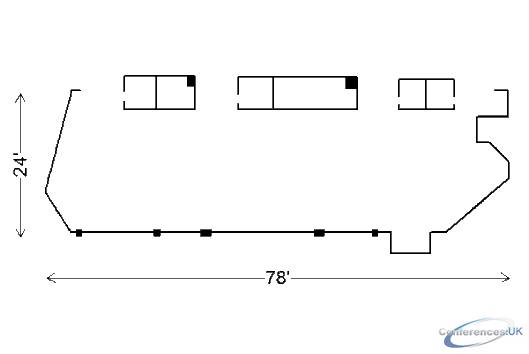
| Adams A and B | 175 | 75 | - | - | 140 | 50 | 200 | - | 24 | 78 | 1872 |
| Suite Name | Capacity (people) | Dimensions(m) | |||||||||
| Theatre | Classrm | Boardrm | Cabaret | Banquet | Ushape | Rec | Height | Length | Width | Area | |
| Adams A and B- Adams A | 80 | 40 | 35 | - | 60 | 30 | 75 | - | 24 | 38 | 912 |
| Suite Name | Capacity (people) | Dimensions(m) | |||||||||
| Theatre | Classrm | Boardrm | Cabaret | Banquet | Ushape | Rec | Height | Length | Width | Area | |
| Adams A and B- Adams B | 80 | 40 | 35 | - | 60 | 35 | 75 | - | 24 | 40 | 960 |
| Suite Name | Capacity (people) | Dimensions(m) | |||||||||
| Theatre | Classrm | Boardrm | Cabaret | Banquet | Ushape | Rec | Height | Length | Width | Area | |
| Jefferson | 50 | 24 | 20 | - | 40 | 24 | 45 | - | 18 | 24 | 453 |

| Suite Name | Capacity (people) | Dimensions(m) | |||||||||
| Theatre | Classrm | Boardrm | Cabaret | Banquet | Ushape | Rec | Height | Length | Width | Area | |
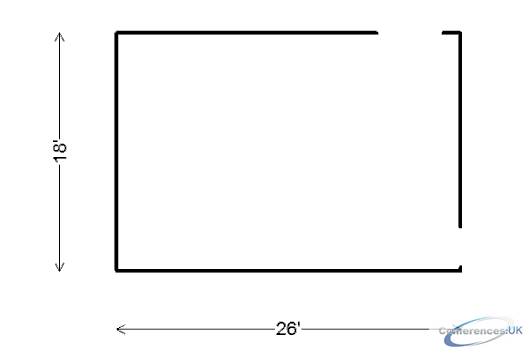
| Lincoln | 50 | 24 | 20 | - | 40 | 24 | 45 | - | 18 | 26 | 453 |

| Suite Name | Capacity (people) | Dimensions(m) | |||||||||
| Theatre | Classrm | Boardrm | Cabaret | Banquet | Ushape | Rec | Height | Length | Width | Area | |
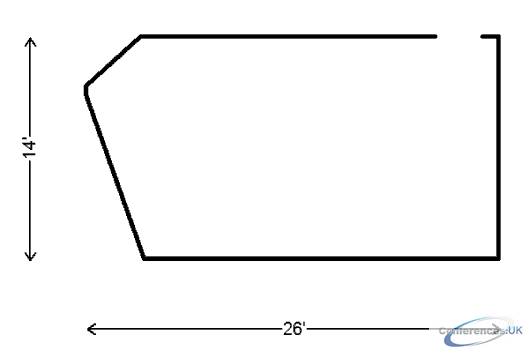
| Madison | - | - | 18 | - | 24 | - | - | - | 14 | 26 | 377 |

| Suite Name | Capacity (people) | Dimensions(m) | |||||||||
| Theatre | Classrm | Boardrm | Cabaret | Banquet | Ushape | Rec | Height | Length | Width | Area | |
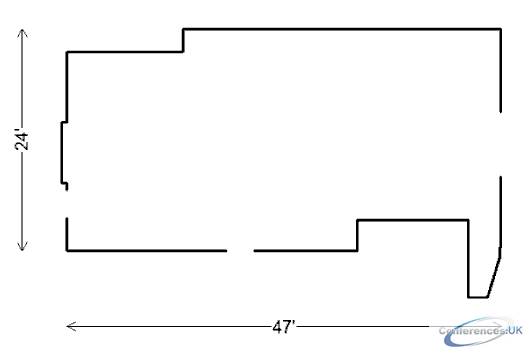
| Washington | 100 | 60 | - | - | 80 | 40 | 120 | - | 24 | 47 | 1128 |



