
Search Venues
Deals by
Email
Floor plans - Hilton Branson Convention Center
Floor plans and virtual tours for suites of venue Hilton Branson Convention Center
| Suite Name | Capacity (people) | Dimensions(m) | |||||||||
| Theatre | Classrm | Boardrm | Cabaret | Banquet | Ushape | Rec | Height | Length | Width | Area | |
| Annex | - | - | - | - | - | - | - | - | 30 | 37 | 1141 |
| Suite Name | Capacity (people) | Dimensions(m) | |||||||||
| Theatre | Classrm | Boardrm | Cabaret | Banquet | Ushape | Rec | Height | Length | Width | Area | |
| Exhibit Hall | 4700 | 2358 | - | - | 3200 | - | 4800 | 34 | 150 | 300 | 48177 |
| Suite Name | Capacity (people) | Dimensions(m) | |||||||||
| Theatre | Classrm | Boardrm | Cabaret | Banquet | Ushape | Rec | Height | Length | Width | Area | |
| Exhibit Hall A | 2750 | 1440 | - | - | 1920 | - | 2800 | 34 | 150 | 181 | 28639 |
| Suite Name | Capacity (people) | Dimensions(m) | |||||||||
| Theatre | Classrm | Boardrm | Cabaret | Banquet | Ushape | Rec | Height | Length | Width | Area | |
| Exhibit Hall B | 1850 | 960 | - | - | 1280 | - | 1920 | 34 | 150 | 120 | 19538 |
| Suite Name | Capacity (people) | Dimensions(m) | |||||||||
| Theatre | Classrm | Boardrm | Cabaret | Banquet | Ushape | Rec | Height | Length | Width | Area | |
| Exhibit Hall B/ Annex/ Taneycomo Ballroom | - | - | - | - | - | - | - | 34 | 150 | 305 | 42634 |
| Suite Name | Capacity (people) | Dimensions(m) | |||||||||
| Theatre | Classrm | Boardrm | Cabaret | Banquet | Ushape | Rec | Height | Length | Width | Area | |
| Exhibit Hall/ Annex/ Taneycomo Ballroom | - | - | - | - | - | - | - | 34 | 150 | 486 | 13822 |
| Suite Name | Capacity (people) | Dimensions(m) | |||||||||
| Theatre | Classrm | Boardrm | Cabaret | Banquet | Ushape | Rec | Height | Length | Width | Area | |
| Taneycomo A | 472 | 678 | - | - | 900 | - | 1350 | - | 101 | 136 | 13822 |
| Suite Name | Capacity (people) | Dimensions(m) | |||||||||
| Theatre | Classrm | Boardrm | Cabaret | Banquet | Ushape | Rec | Height | Length | Width | Area | |
| Taneycomo B | 800 | 402 | - | - | 540 | - | 800 | - | 62 | 136 | 8181 |

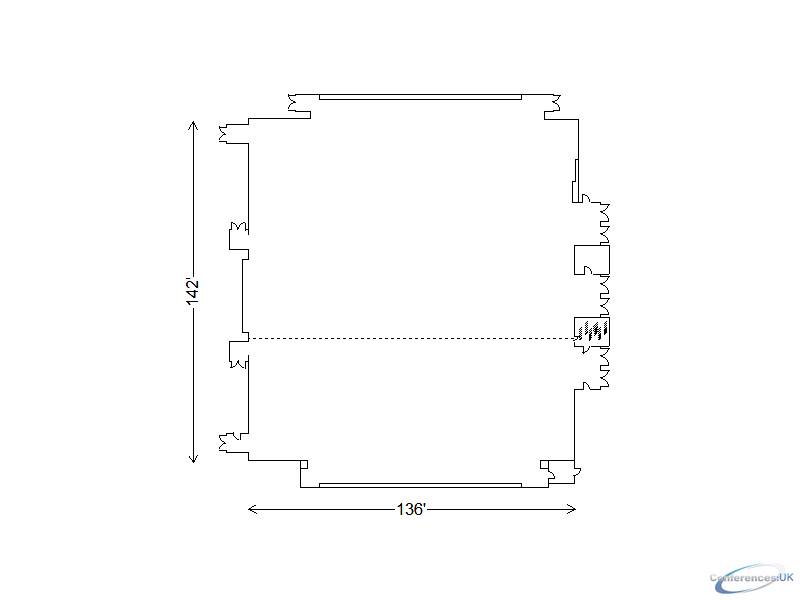
| Suite Name | Capacity (people) | Dimensions(m) | |||||||||
| Theatre | Classrm | Boardrm | Cabaret | Banquet | Ushape | Rec | Height | Length | Width | Area | |
| Taneycomo Ballroom | 2160 | 1080 | - | - | 1440 | - | 2160 | - | 142 | 136 | 22040 |
| Suite Name | Capacity (people) | Dimensions(m) | |||||||||
| Theatre | Classrm | Boardrm | Cabaret | Banquet | Ushape | Rec | Height | Length | Width | Area | |
| Bee Creek | 147 | 72 | 37 | - | 100 | 21 | 147 | 14 | 32 | 46 | 1472 |
| Suite Name | Capacity (people) | Dimensions(m) | |||||||||
| Theatre | Classrm | Boardrm | Cabaret | Banquet | Ushape | Rec | Height | Length | Width | Area | |
| Compton Ferry | 104 | 51 | 26 | - | 70 | 24 | 104 | 14 | 43 | 29 | 1249 |
| Suite Name | Capacity (people) | Dimensions(m) | |||||||||
| Theatre | Classrm | Boardrm | Cabaret | Banquet | Ushape | Rec | Height | Length | Width | Area | |
| Cooper Creek | 350 | 174 | - | - | 230 | 84 | 352 | 14 | 46 | 90 | 4113 |
| Suite Name | Capacity (people) | Dimensions(m) | |||||||||
| Theatre | Classrm | Boardrm | Cabaret | Banquet | Ushape | Rec | Height | Length | Width | Area | |
| Cooper Creek 1 | 112 | 54 | 28 | - | 70 | 30 | 112 | 14 | 46 | 29 | 1325 |
| Suite Name | Capacity (people) | Dimensions(m) | |||||||||
| Theatre | Classrm | Boardrm | Cabaret | Banquet | Ushape | Rec | Height | Length | Width | Area | |
| Cooper Creek 2 | 120 | 60 | 30 | - | 80 | 30 | 120 | 14 | 46 | 30 | 1372 |
| Suite Name | Capacity (people) | Dimensions(m) | |||||||||
| Theatre | Classrm | Boardrm | Cabaret | Banquet | Ushape | Rec | Height | Length | Width | Area | |
| Cooper Creek 3 | 120 | 60 | 30 | - | 80 | 30 | 120 | 14 | 46 | 30 | 1412 |

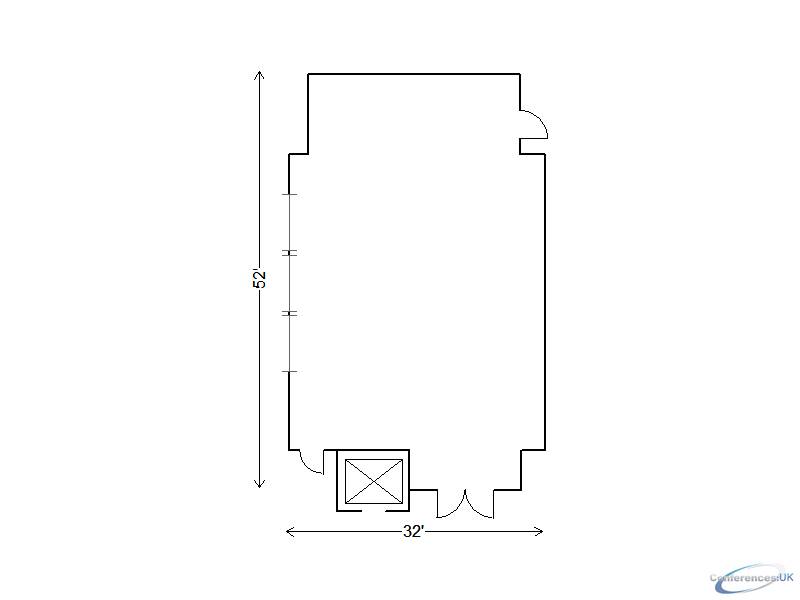
| Suite Name | Capacity (people) | Dimensions(m) | |||||||||
| Theatre | Classrm | Boardrm | Cabaret | Banquet | Ushape | Rec | Height | Length | Width | Area | |
| Fall Creek | 120 | 60 | 30 | - | 80 | 36 | 120 | 14 | 52 | 32 | 1519 |
| Suite Name | Capacity (people) | Dimensions(m) | |||||||||
| Theatre | Classrm | Boardrm | Cabaret | Banquet | Ushape | Rec | Height | Length | Width | Area | |
| Hensley 1 | - | - | 12 | - | - | - | - | 12 | 18 | 26 | 468 |
| Suite Name | Capacity (people) | Dimensions(m) | |||||||||
| Theatre | Classrm | Boardrm | Cabaret | Banquet | Ushape | Rec | Height | Length | Width | Area | |
| Hensley 2 | - | - | 12 | - | - | - | - | 12 | 18 | 21 | 378 |
| Suite Name | Capacity (people) | Dimensions(m) | |||||||||
| Theatre | Classrm | Boardrm | Cabaret | Banquet | Ushape | Rec | Height | Length | Width | Area | |
| Hensley Ferry | - | - | 24 | - | - | - | - | 12 | 18 | 48 | 864 |
Public Space from Boston Ferry to Roar Creek Suite - Hilton Branson Convention Center
| Suite Name | Capacity (people) | Dimensions(m) | |||||||||
| Theatre | Classrm | Boardrm | Cabaret | Banquet | Ushape | Rec | Height | Length | Width | Area | |
| Public Space from Boston Ferry to Roar Creek | - | - | - | - | - | - | - | - | 142 | 227 | 9112 |
Public Space from N. edge of exhibit hll ent. to S. end of the hallway Suite - Hilton Branson Convention Center
| Suite Name | Capacity (people) | Dimensions(m) | |||||||||
| Theatre | Classrm | Boardrm | Cabaret | Banquet | Ushape | Rec | Height | Length | Width | Area | |
| Public Space from N. edge of exhibit hll ent. to S. end of the hallway | - | - | - | - | - | - | - | - | 128 | 206 | 11286 |
Public Space from Roar Creek to the N. edge of Exhibit Hall en. Suite - Hilton Branson Convention Center
| Suite Name | Capacity (people) | Dimensions(m) | |||||||||
| Theatre | Classrm | Boardrm | Cabaret | Banquet | Ushape | Rec | Height | Length | Width | Area | |
| Public Space from Roar Creek to the N. edge of Exhibit Hall en. | - | - | - | - | - | - | - | - | 31 | 210 | 6277 |

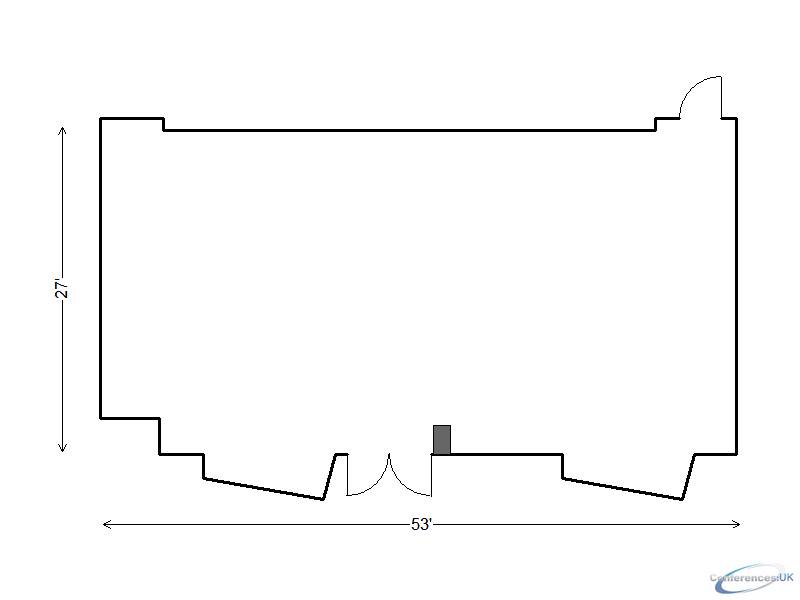
| Suite Name | Capacity (people) | Dimensions(m) | |||||||||
| Theatre | Classrm | Boardrm | Cabaret | Banquet | Ushape | Rec | Height | Length | Width | Area | |
| Roark Creek | 114 | 57 | 29 | - | 70 | 36 | 114 | 14 | 27 | 53 | 1490 |

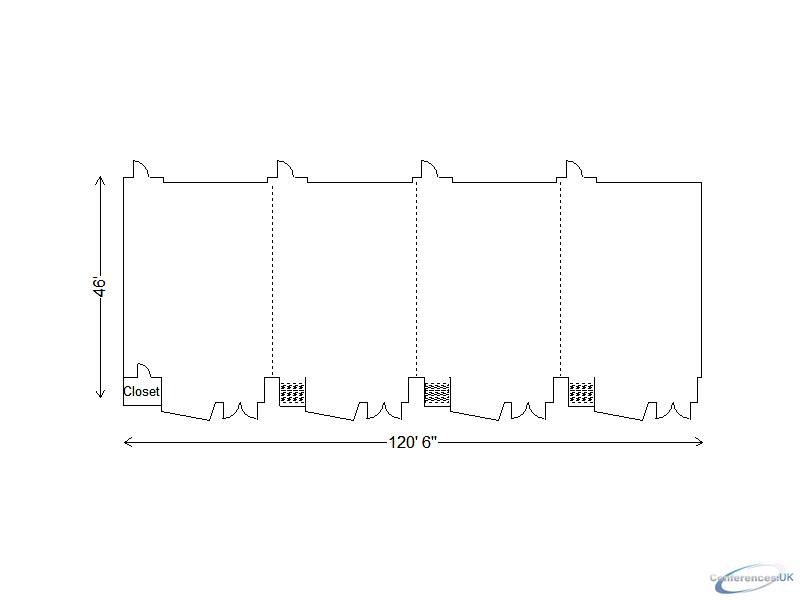
| Suite Name | Capacity (people) | Dimensions(m) | |||||||||
| Theatre | Classrm | Boardrm | Cabaret | Banquet | Ushape | Rec | Height | Length | Width | Area | |
| Short Creek | 40 | 234 | - | - | 310 | 112 | 472 | 14 | 46 | 120 | 5510 |
| Suite Name | Capacity (people) | Dimensions(m) | |||||||||
| Theatre | Classrm | Boardrm | Cabaret | Banquet | Ushape | Rec | Height | Length | Width | Area | |
| Short Creek 1 | 120 | 60 | 30 | - | 80 | 30 | 120 | 14 | 46 | 31 | 1414 |
| Suite Name | Capacity (people) | Dimensions(m) | |||||||||
| Theatre | Classrm | Boardrm | Cabaret | Banquet | Ushape | Rec | Height | Length | Width | Area | |
| Short Creek 1 & 2 | 240 | 120 | 60 | - | 160 | 54 | - | 14 | 46 | 61 | 2786 |
| Suite Name | Capacity (people) | Dimensions(m) | |||||||||
| Theatre | Classrm | Boardrm | Cabaret | Banquet | Ushape | Rec | Height | Length | Width | Area | |
| Short Creek 2 | 120 | 60 | 30 | - | 80 | 30 | 120 | 14 | 46 | 30 | 1372 |
| Suite Name | Capacity (people) | Dimensions(m) | |||||||||
| Theatre | Classrm | Boardrm | Cabaret | Banquet | Ushape | Rec | Height | Length | Width | Area | |
| Short Creek 3 | 120 | 60 | 30 | - | 80 | 30 | 120 | 14 | 46 | 30 | 1372 |
| Suite Name | Capacity (people) | Dimensions(m) | |||||||||
| Theatre | Classrm | Boardrm | Cabaret | Banquet | Ushape | Rec | Height | Length | Width | Area | |
| Short Creek 4 | 112 | 54 | 28 | - | 70 | 30 | 112 | 14 | 46 | 30 | 1351 |
| Suite Name | Capacity (people) | Dimensions(m) | |||||||||
| Theatre | Classrm | Boardrm | Cabaret | Banquet | Ushape | Rec | Height | Length | Width | Area | |
| Silver Creek | - | - | 10 | - | - | - | - | 12 | 10 | 22 | 220 |



