
Search Venues
Deals by
Email
Floor plans - Hilton Clearwater Beach Resort
Floor plans and virtual tours for suites of venue Hilton Clearwater Beach Resort

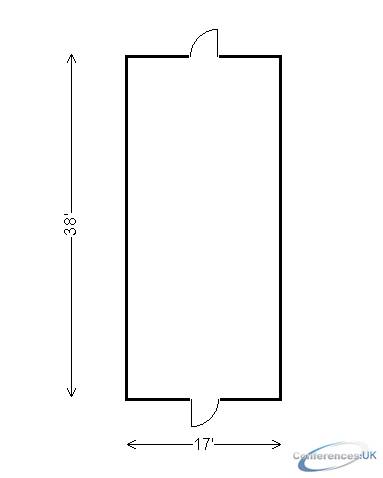
| Suite Name | Capacity (people) | Dimensions(m) | |||||||||
| Theatre | Classrm | Boardrm | Cabaret | Banquet | Ushape | Rec | Height | Length | Width | Area | |
| Citrus | 50 | 30 | - | - | 40 | 27 | 50 | 8 | 38 | 17 | 646 |

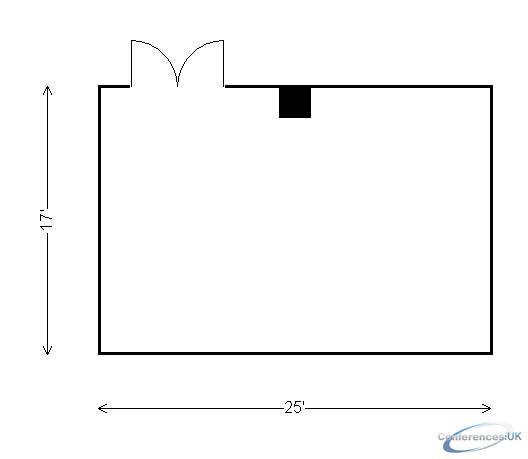
| Suite Name | Capacity (people) | Dimensions(m) | |||||||||
| Theatre | Classrm | Boardrm | Cabaret | Banquet | Ushape | Rec | Height | Length | Width | Area | |
| Coral | 35 | 21 | - | - | 24 | 20 | 35 | 9 | 17 | 25 | 425 |

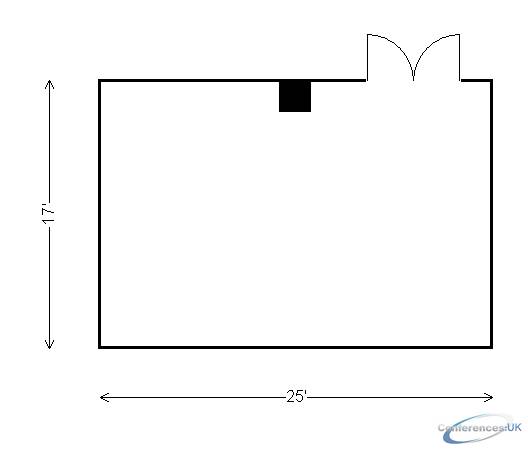
| Suite Name | Capacity (people) | Dimensions(m) | |||||||||
| Theatre | Classrm | Boardrm | Cabaret | Banquet | Ushape | Rec | Height | Length | Width | Area | |
| Dophin | 35 | 21 | - | - | 24 | 20 | 25 | 9 | 17 | 25 | 425 |

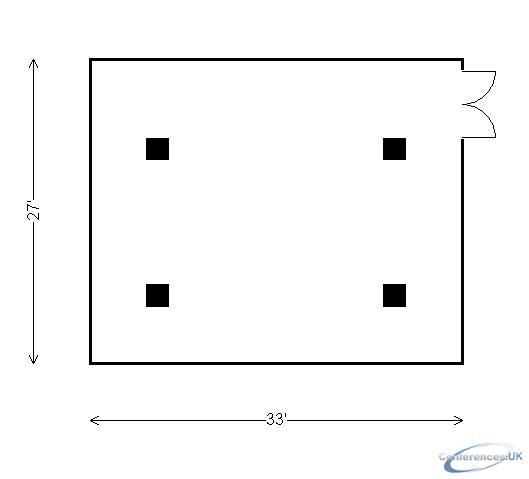
| Suite Name | Capacity (people) | Dimensions(m) | |||||||||
| Theatre | Classrm | Boardrm | Cabaret | Banquet | Ushape | Rec | Height | Length | Width | Area | |
| Executive Conference | 50 | 27 | - | - | 50 | 24 | 50 | 9 | 27 | 33 | 891 |
| Suite Name | Capacity (people) | Dimensions(m) | |||||||||
| Theatre | Classrm | Boardrm | Cabaret | Banquet | Ushape | Rec | Height | Length | Width | Area | |
| Grand Ballroom | 1300 | 650 | - | - | 800 | - | 1200 | - | 61 | 161 | 9660 |
| Suite Name | Capacity (people) | Dimensions(m) | |||||||||
| Theatre | Classrm | Boardrm | Cabaret | Banquet | Ushape | Rec | Height | Length | Width | Area | |
| Grand Ballroom Foyer | - | - | - | - | - | - | 350 | 8 | - | - | 3200 |
| Suite Name | Capacity (people) | Dimensions(m) | |||||||||
| Theatre | Classrm | Boardrm | Cabaret | Banquet | Ushape | Rec | Height | Length | Width | Area | |
| Grand Ballroom- Salon A | 50 | 27 | - | - | 40 | 24 | 50 | 9 | 20 | 32 | 640 |
| Suite Name | Capacity (people) | Dimensions(m) | |||||||||
| Theatre | Classrm | Boardrm | Cabaret | Banquet | Ushape | Rec | Height | Length | Width | Area | |
| Grand Ballroom- Salon ABC | 200 | 120 | - | - | 150 | 50 | 175 | 9 | 61 | 32 | 1952 |
| Suite Name | Capacity (people) | Dimensions(m) | |||||||||
| Theatre | Classrm | Boardrm | Cabaret | Banquet | Ushape | Rec | Height | Length | Width | Area | |
| Grand Ballroom- Salon B | 50 | 27 | - | - | 40 | 24 | 50 | 9 | 20 | 32 | 640 |
| Suite Name | Capacity (people) | Dimensions(m) | |||||||||
| Theatre | Classrm | Boardrm | Cabaret | Banquet | Ushape | Rec | Height | Length | Width | Area | |
| Grand Ballroom- Salon C | 50 | 27 | - | - | 40 | 24 | 50 | 9 | 20 | 32 | 640 |
| Suite Name | Capacity (people) | Dimensions(m) | |||||||||
| Theatre | Classrm | Boardrm | Cabaret | Banquet | Ushape | Rec | Height | Length | Width | Area | |
| Grand Ballroom- Salon D | 180 | 96 | - | - | 110 | 40 | 150 | 14 | 61 | 28 | 1680 |
| Suite Name | Capacity (people) | Dimensions(m) | |||||||||
| Theatre | Classrm | Boardrm | Cabaret | Banquet | Ushape | Rec | Height | Length | Width | Area | |
| Grand Ballroom- Salon E | 250 | 140 | - | - | 180 | 60 | 200 | 14 | 61 | 36 | 2160 |
| Suite Name | Capacity (people) | Dimensions(m) | |||||||||
| Theatre | Classrm | Boardrm | Cabaret | Banquet | Ushape | Rec | Height | Length | Width | Area | |
| Grand Ballroom- Salon F | 200 | 120 | - | - | 150 | 50 | 175 | 14 | 61 | 32 | 1920 |

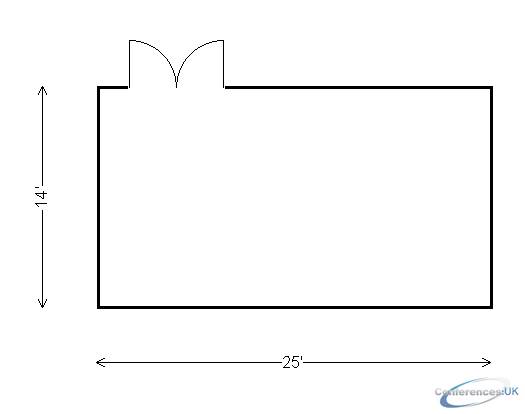
| Suite Name | Capacity (people) | Dimensions(m) | |||||||||
| Theatre | Classrm | Boardrm | Cabaret | Banquet | Ushape | Rec | Height | Length | Width | Area | |
| Manatee | 30 | 18 | - | - | 16 | 20 | 25 | 9 | 14 | 25 | 350 |

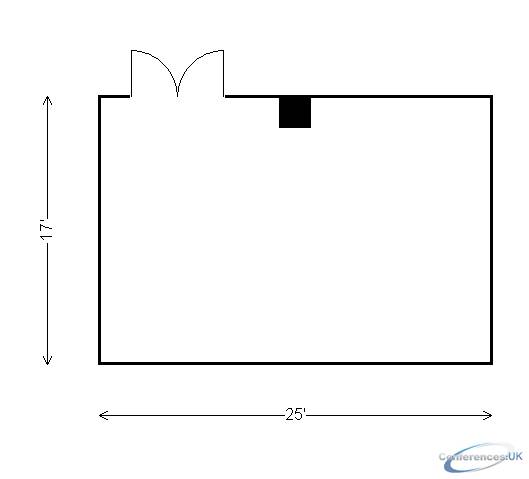
| Suite Name | Capacity (people) | Dimensions(m) | |||||||||
| Theatre | Classrm | Boardrm | Cabaret | Banquet | Ushape | Rec | Height | Length | Width | Area | |
| Marlin | 35 | 21 | - | - | 24 | 20 | 25 | 9 | 17 | 25 | 425 |

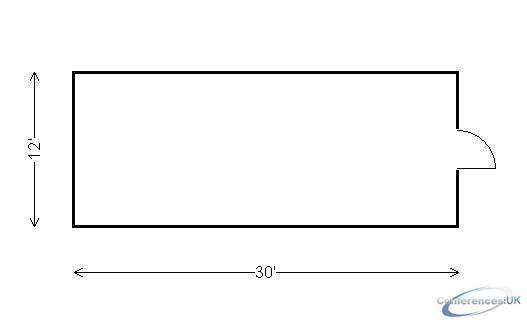
| Suite Name | Capacity (people) | Dimensions(m) | |||||||||
| Theatre | Classrm | Boardrm | Cabaret | Banquet | Ushape | Rec | Height | Length | Width | Area | |
| Palm Boardroom | - | - | - | - | 16 | - | - | 8 | 12 | 30 | 360 |

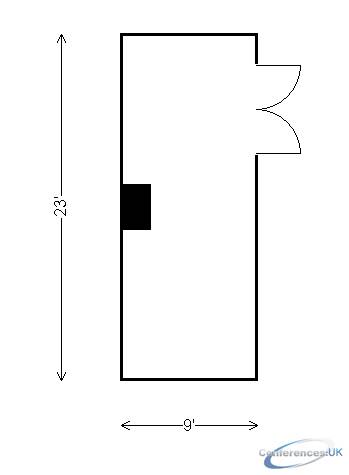
| Suite Name | Capacity (people) | Dimensions(m) | |||||||||
| Theatre | Classrm | Boardrm | Cabaret | Banquet | Ushape | Rec | Height | Length | Width | Area | |
| Papaya | 15 | - | - | - | 20 | - | - | 8 | 23 | 9 | 207 |

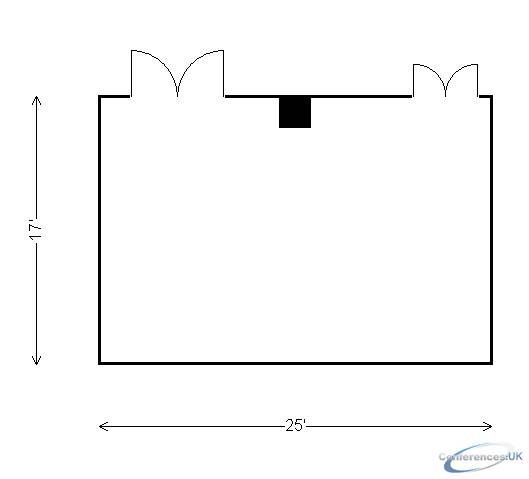
| Suite Name | Capacity (people) | Dimensions(m) | |||||||||
| Theatre | Classrm | Boardrm | Cabaret | Banquet | Ushape | Rec | Height | Length | Width | Area | |
| Tarpon | 35 | 21 | - | - | 24 | 20 | 25 | 9 | 17 | 25 | 425 |
| Suite Name | Capacity (people) | Dimensions(m) | |||||||||
| Theatre | Classrm | Boardrm | Cabaret | Banquet | Ushape | Rec | Height | Length | Width | Area | |
| Meeting Complex | - | - | - | - | - | - | - | - | - | - | 17000 |



