
Search Venues
Deals by
Email
Floor plans - Hilton Crystal City at Washington Reagan National Airport
Floor plans and virtual tours for suites of venue Hilton Crystal City at Washington Reagan National Airport

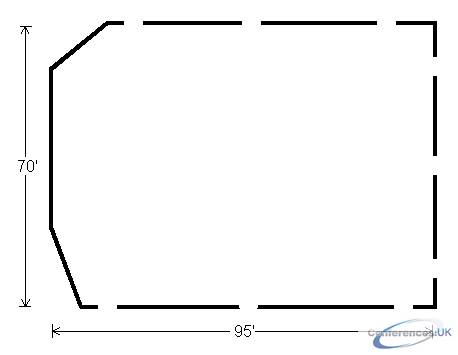
| Suite Name | Capacity (people) | Dimensions(m) | |||||||||
| Theatre | Classrm | Boardrm | Cabaret | Banquet | Ushape | Rec | Height | Length | Width | Area | |
| Admiralty Ballroom | 725 | 450 | - | - | 500 | - | 800 | 12 | 70 | 95 | 6340 |

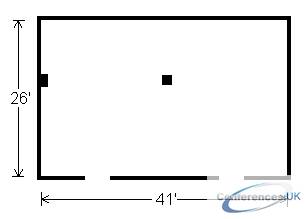
| Suite Name | Capacity (people) | Dimensions(m) | |||||||||
| Theatre | Classrm | Boardrm | Cabaret | Banquet | Ushape | Rec | Height | Length | Width | Area | |
| Charleston | 80 | 40 | 25 | - | 40 | 30 | 80 | 10 | 26 | 41 | 1047 |

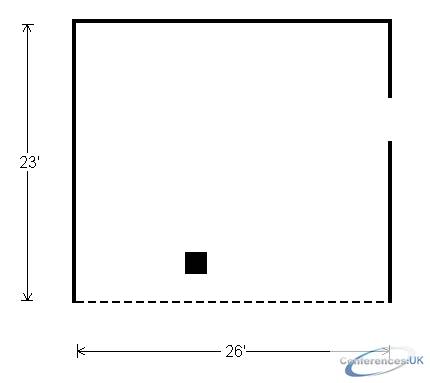
| Suite Name | Capacity (people) | Dimensions(m) | |||||||||
| Theatre | Classrm | Boardrm | Cabaret | Banquet | Ushape | Rec | Height | Length | Width | Area | |
| Charleston I | 40 | 24 | 25 | - | 40 | 21 | 50 | 10 | 23 | 26 | 585 |

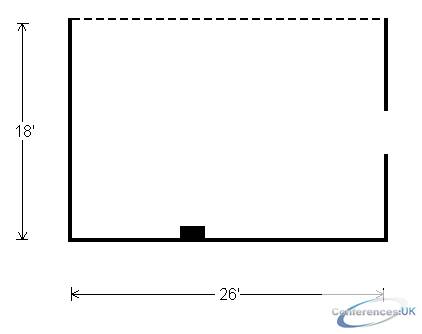
| Suite Name | Capacity (people) | Dimensions(m) | |||||||||
| Theatre | Classrm | Boardrm | Cabaret | Banquet | Ushape | Rec | Height | Length | Width | Area | |
| Charleston II | 40 | 24 | 25 | - | 30 | 20 | 30 | 10 | 18 | 26 | 462 |

| Suite Name | Capacity (people) | Dimensions(m) | |||||||||
| Theatre | Classrm | Boardrm | Cabaret | Banquet | Ushape | Rec | Height | Length | Width | Area | |
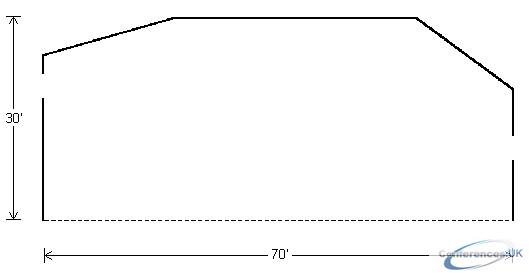
| Decatur | 225 | 120 | 55 | - | 150 | 44 | 200 | 10 | 30 | 70 | 1790 |

| Suite Name | Capacity (people) | Dimensions(m) | |||||||||
| Theatre | Classrm | Boardrm | Cabaret | Banquet | Ushape | Rec | Height | Length | Width | Area | |
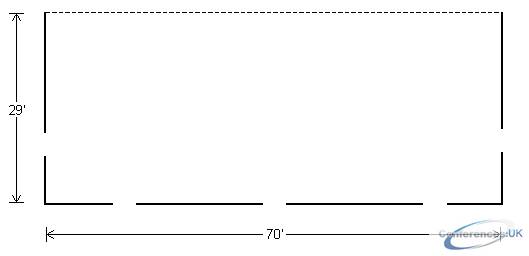
| Dewey | 240 | 130 | 65 | - | 170 | 57 | 250 | 12 | 29 | 70 | 2030 |

| Suite Name | Capacity (people) | Dimensions(m) | |||||||||
| Theatre | Classrm | Boardrm | Cabaret | Banquet | Ushape | Rec | Height | Length | Width | Area | |
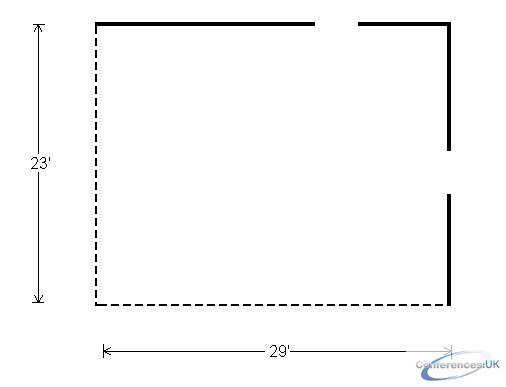
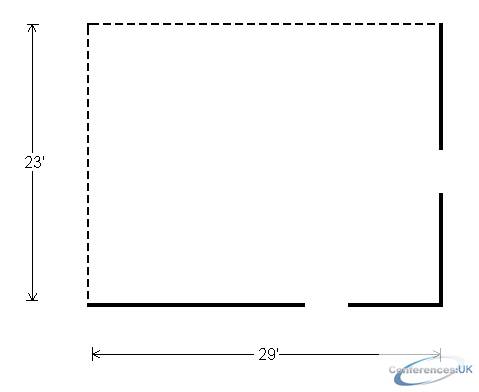
| Dewey I | 70 | 45 | 30 | - | 54 | 27 | 40 | 12 | 23 | 29 | 675 |

| Suite Name | Capacity (people) | Dimensions(m) | |||||||||
| Theatre | Classrm | Boardrm | Cabaret | Banquet | Ushape | Rec | Height | Length | Width | Area | |
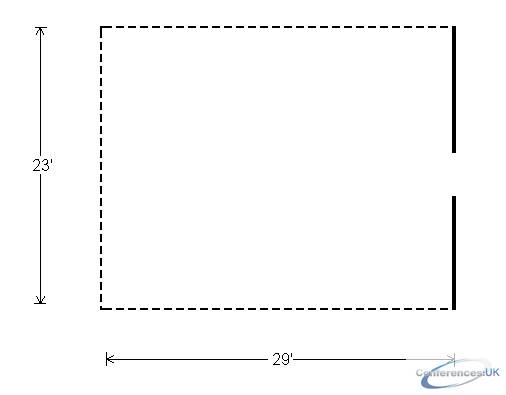
| Dewey II | 70 | 45 | 30 | - | 54 | 27 | 40 | 12 | 23 | 29 | 675 |

| Suite Name | Capacity (people) | Dimensions(m) | |||||||||
| Theatre | Classrm | Boardrm | Cabaret | Banquet | Ushape | Rec | Height | Length | Width | Area | |
| Dewey III | 70 | 45 | 30 | - | 54 | 27 | 400 | 12 | 23 | 29 | 675 |

| Suite Name | Capacity (people) | Dimensions(m) | |||||||||
| Theatre | Classrm | Boardrm | Cabaret | Banquet | Ushape | Rec | Height | Length | Width | Area | |
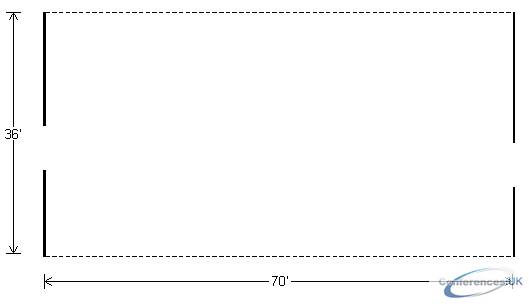
| Farragut | 250 | 150 | 65 | - | 200 | 60 | 250 | 12 | 36 | 70 | 2520 |

| Suite Name | Capacity (people) | Dimensions(m) | |||||||||
| Theatre | Classrm | Boardrm | Cabaret | Banquet | Ushape | Rec | Height | Length | Width | Area | |
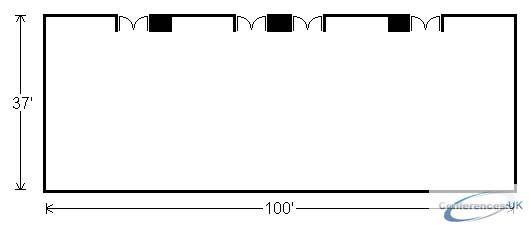
| Chesapeake Hall | 500 | 240 | - | - | 310 | - | 500 | 12 | 37 | 100 | 3500 |

| Suite Name | Capacity (people) | Dimensions(m) | |||||||||
| Theatre | Classrm | Boardrm | Cabaret | Banquet | Ushape | Rec | Height | Length | Width | Area | |
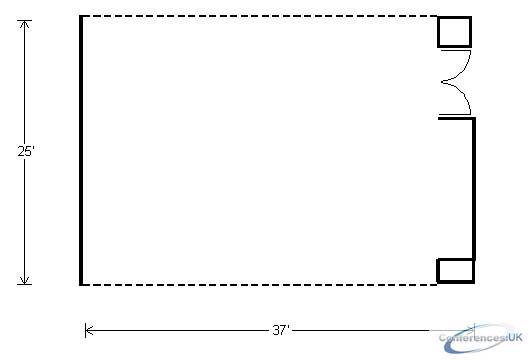
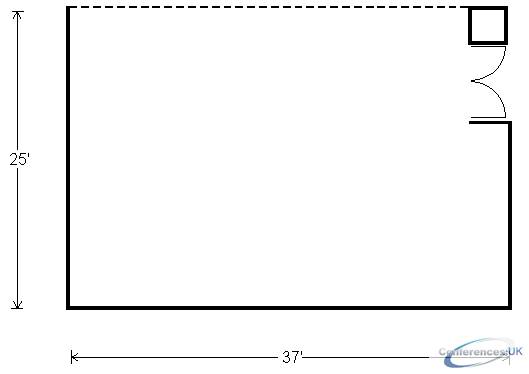
| James | 100 | 54 | 35 | - | 70 | 35 | 100 | 12 | 25 | 37 | 875 |

| Suite Name | Capacity (people) | Dimensions(m) | |||||||||
| Theatre | Classrm | Boardrm | Cabaret | Banquet | Ushape | Rec | Height | Length | Width | Area | |
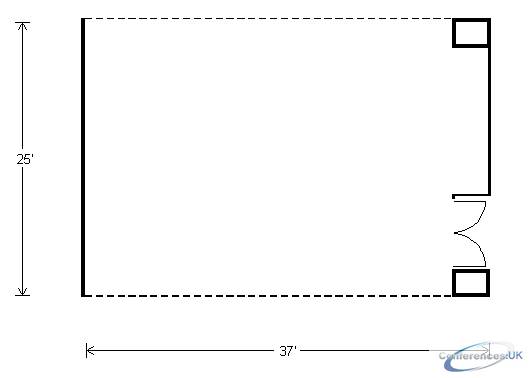
| Potomac | 100 | 54 | 35 | - | 70 | 32 | 100 | 12 | 25 | 37 | 875 |

| Suite Name | Capacity (people) | Dimensions(m) | |||||||||
| Theatre | Classrm | Boardrm | Cabaret | Banquet | Ushape | Rec | Height | Length | Width | Area | |
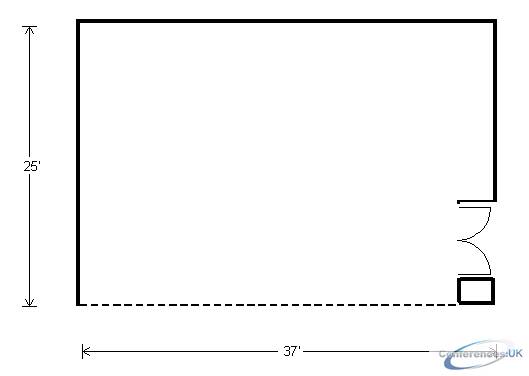
| Rappahannock | 100 | 54 | 35 | - | 70 | 32 | 100 | 12 | 25 | 37 | 875 |

| Suite Name | Capacity (people) | Dimensions(m) | |||||||||
| Theatre | Classrm | Boardrm | Cabaret | Banquet | Ushape | Rec | Height | Length | Width | Area | |
| Roanoke | 100 | 54 | 35 | - | 70 | 32 | 100 | 12 | 25 | 37 | 875 |
"04" Meeting Suites (4) Suite - Hilton Crystal City at Washington Reagan National Airport
| Suite Name | Capacity (people) | Dimensions(m) | |||||||||
| Theatre | Classrm | Boardrm | Cabaret | Banquet | Ushape | Rec | Height | Length | Width | Area | |
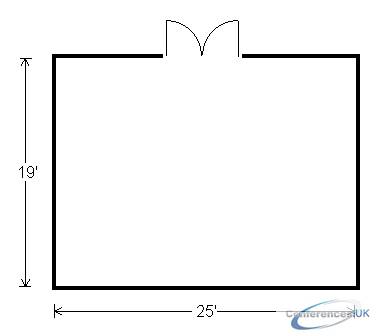
| "04" Meeting Suites (4) | - | - | 12 | - | 12 | - | - | 8 | 16 | 25 | 400 |

| Suite Name | Capacity (people) | Dimensions(m) | |||||||||
| Theatre | Classrm | Boardrm | Cabaret | Banquet | Ushape | Rec | Height | Length | Width | Area | |
| Board Room 110 | - | - | 12 | - | 12 | - | - | 8 | 19 | 25 | 425 |

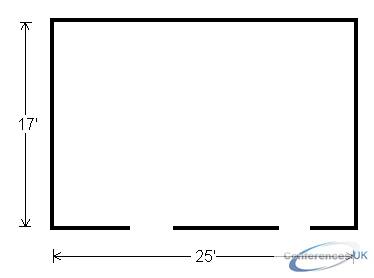
| Suite Name | Capacity (people) | Dimensions(m) | |||||||||
| Theatre | Classrm | Boardrm | Cabaret | Banquet | Ushape | Rec | Height | Length | Width | Area | |
| Jamestown | 50 | 25 | 20 | - | 40 | 17 | 25 | 8 | 17 | 25 | 425 |

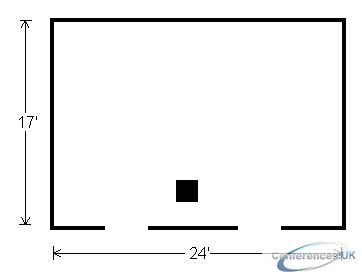
| Suite Name | Capacity (people) | Dimensions(m) | |||||||||
| Theatre | Classrm | Boardrm | Cabaret | Banquet | Ushape | Rec | Height | Length | Width | Area | |
| Monticello | 50 | 24 | 20 | - | 40 | 17 | 25 | 8 | 17 | 24 | 408 |
| Suite Name | Capacity (people) | Dimensions(m) | |||||||||
| Theatre | Classrm | Boardrm | Cabaret | Banquet | Ushape | Rec | Height | Length | Width | Area | |
| Mt Vernon | 50 | 24 | 20 | - | 40 | 17 | 25 | 8 | 17 | 23 | 408 |

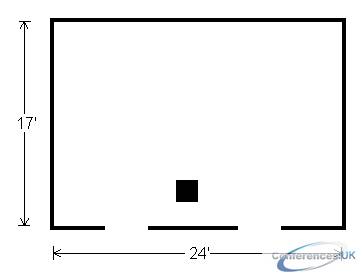
| Suite Name | Capacity (people) | Dimensions(m) | |||||||||
| Theatre | Classrm | Boardrm | Cabaret | Banquet | Ushape | Rec | Height | Length | Width | Area | |
| Williamsburg | 50 | 24 | 20 | - | 40 | 17 | 25 | 8 | 17 | 24 | 408 |



