
Search Venues
Deals by
Email
Floor plans - Hilton Deerfield Beach/Boca Raton
Floor plans and virtual tours for suites of venue Hilton Deerfield Beach/Boca Raton

| Suite Name | Capacity (people) | Dimensions(m) | |||||||||
| Theatre | Classrm | Boardrm | Cabaret | Banquet | Ushape | Rec | Height | Length | Width | Area | |
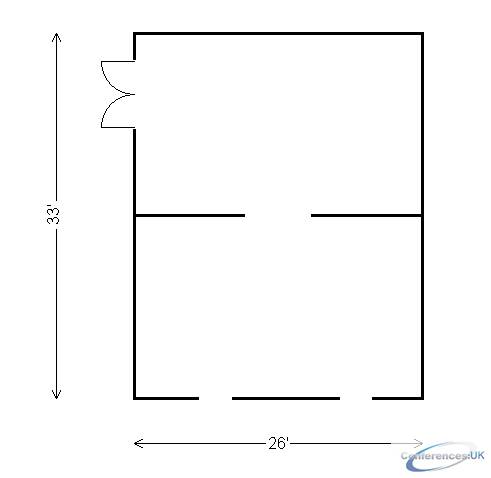
| Board Suite | - | - | 14 | - | - | - | - | 10 | 33 | 26 | 858 |
| Suite Name | Capacity (people) | Dimensions(m) | |||||||||
| Theatre | Classrm | Boardrm | Cabaret | Banquet | Ushape | Rec | Height | Length | Width | Area | |
| Board Suite Director's Room | - | - | - | - | - | - | - | 10 | 17 | 26 | 858 |
| Suite Name | Capacity (people) | Dimensions(m) | |||||||||
| Theatre | Classrm | Boardrm | Cabaret | Banquet | Ushape | Rec | Height | Length | Width | Area | |
| Board Suite Reception Room | - | - | - | - | 10 | - | 30 | 10 | 16 | 26 | 442 |
| Suite Name | Capacity (people) | Dimensions(m) | |||||||||
| Theatre | Classrm | Boardrm | Cabaret | Banquet | Ushape | Rec | Height | Length | Width | Area | |
| Captain's Room | - | - | - | - | 24 | - | - | - | - | - | - |

| Suite Name | Capacity (people) | Dimensions(m) | |||||||||
| Theatre | Classrm | Boardrm | Cabaret | Banquet | Ushape | Rec | Height | Length | Width | Area | |
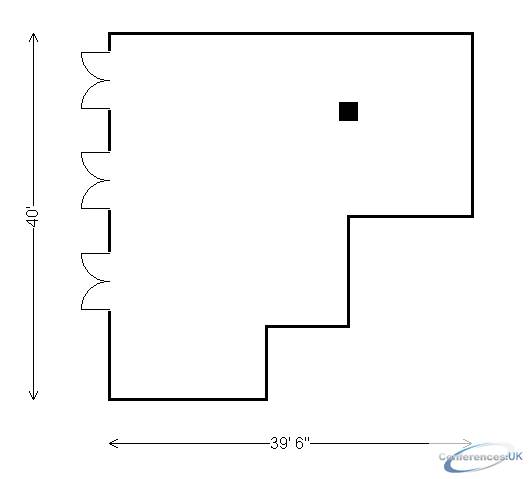
| Coral Room | 125 | 48 | 30 | - | 90 | 30 | 125 | 12 | 40 | 39.5 | 1580 |

| Suite Name | Capacity (people) | Dimensions(m) | |||||||||
| Theatre | Classrm | Boardrm | Cabaret | Banquet | Ushape | Rec | Height | Length | Width | Area | |
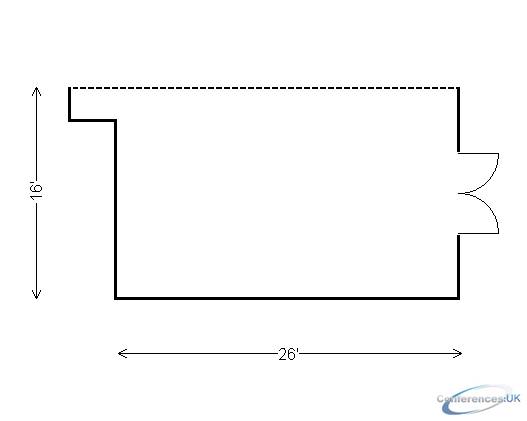
| Everglades 1 | 40 | 20 | 12 | - | 20 | 12 | 40 | 10 | 16 | 26 | 416 |

| Suite Name | Capacity (people) | Dimensions(m) | |||||||||
| Theatre | Classrm | Boardrm | Cabaret | Banquet | Ushape | Rec | Height | Length | Width | Area | |
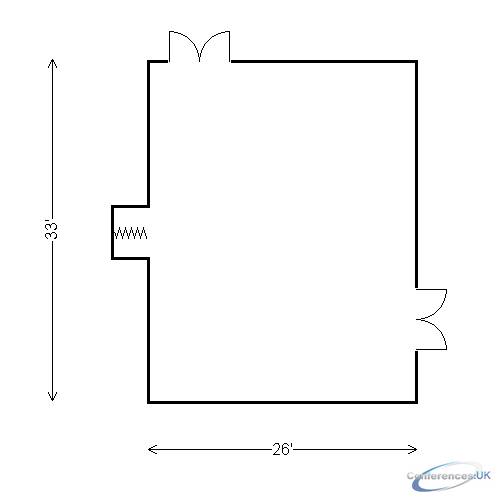
| Everglades 1 and 2 | 85 | 42 | 25 | - | 40 | 25 | 90 | 10 | 33 | 26 | 858 |

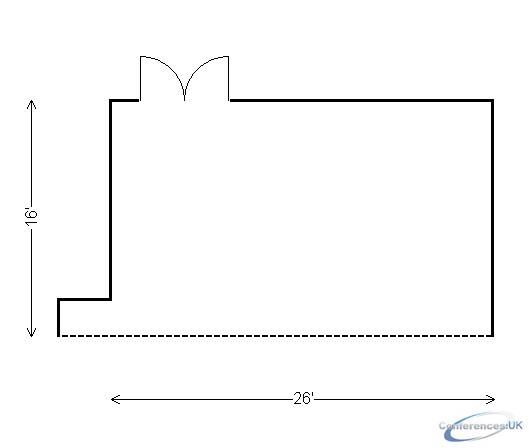
| Suite Name | Capacity (people) | Dimensions(m) | |||||||||
| Theatre | Classrm | Boardrm | Cabaret | Banquet | Ushape | Rec | Height | Length | Width | Area | |
| Everglades 2 | 40 | 20 | 12 | - | 20 | 12 | 40 | 10 | 16 | 26 | 416 |

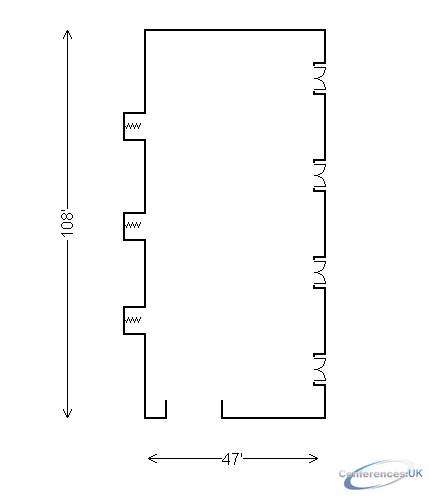
| Suite Name | Capacity (people) | Dimensions(m) | |||||||||
| Theatre | Classrm | Boardrm | Cabaret | Banquet | Ushape | Rec | Height | Length | Width | Area | |
| Grand Ballroom | 507 | 300 | - | - | 400 | - | 800 | 14 | 108 | 47 | 5076 |
| Suite Name | Capacity (people) | Dimensions(m) | |||||||||
| Theatre | Classrm | Boardrm | Cabaret | Banquet | Ushape | Rec | Height | Length | Width | Area | |
| Grand Ballroom Foyer | - | - | - | - | 80 | - | 300 | 30 | 108 | 19 | 2052 |

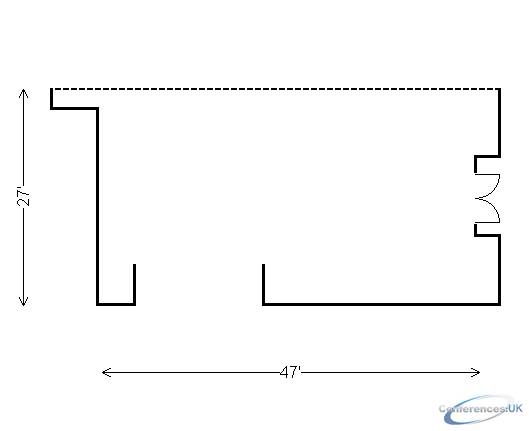
| Suite Name | Capacity (people) | Dimensions(m) | |||||||||
| Theatre | Classrm | Boardrm | Cabaret | Banquet | Ushape | Rec | Height | Length | Width | Area | |
| Grand Ballroom- Salon I | 125 | 75 | 30 | - | 80 | 35 | 150 | 14 | 27 | 47 | 1269 |

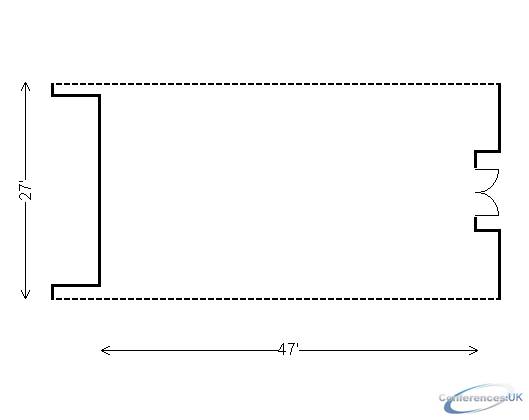
| Suite Name | Capacity (people) | Dimensions(m) | |||||||||
| Theatre | Classrm | Boardrm | Cabaret | Banquet | Ushape | Rec | Height | Length | Width | Area | |
| Grand Ballroom- Salon II | 125 | 75 | 30 | - | 80 | 35 | 150 | 14 | 27 | 47 | 1269 |

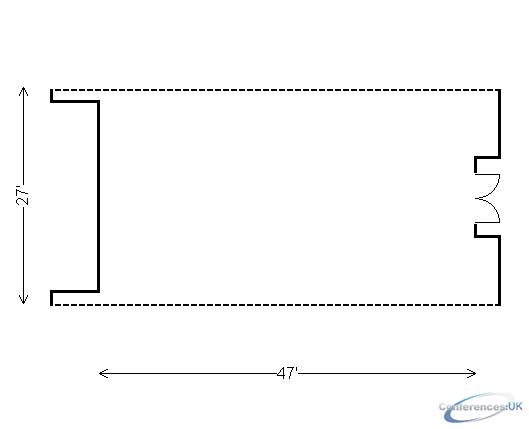
| Suite Name | Capacity (people) | Dimensions(m) | |||||||||
| Theatre | Classrm | Boardrm | Cabaret | Banquet | Ushape | Rec | Height | Length | Width | Area | |
| Grand Ballroom- Salon III | 125 | 75 | 30 | - | 80 | 35 | 150 | 14 | 27 | 47 | 1269 |

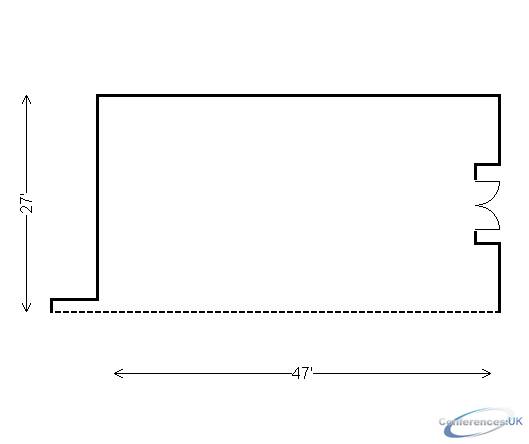
| Suite Name | Capacity (people) | Dimensions(m) | |||||||||
| Theatre | Classrm | Boardrm | Cabaret | Banquet | Ushape | Rec | Height | Length | Width | Area | |
| Grand Ballroom- Salon IV | 125 | 75 | 30 | - | 80 | 35 | 150 | 14 | 27 | 47 | 1269 |

| Suite Name | Capacity (people) | Dimensions(m) | |||||||||
| Theatre | Classrm | Boardrm | Cabaret | Banquet | Ushape | Rec | Height | Length | Width | Area | |
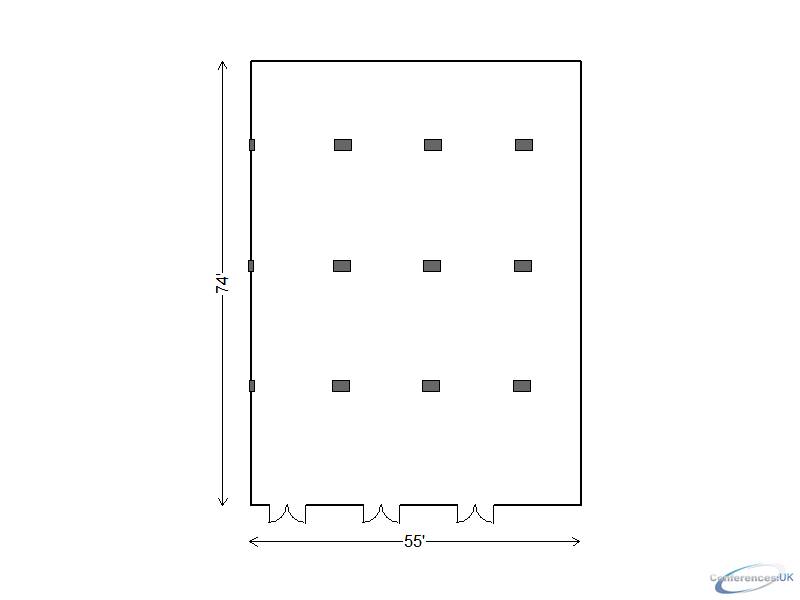
| Hibiscus Room | 350 | 75 | 230 | - | 230 | 30 | 600 | - | 55 | 74 | 4070 |

| Suite Name | Capacity (people) | Dimensions(m) | |||||||||
| Theatre | Classrm | Boardrm | Cabaret | Banquet | Ushape | Rec | Height | Length | Width | Area | |
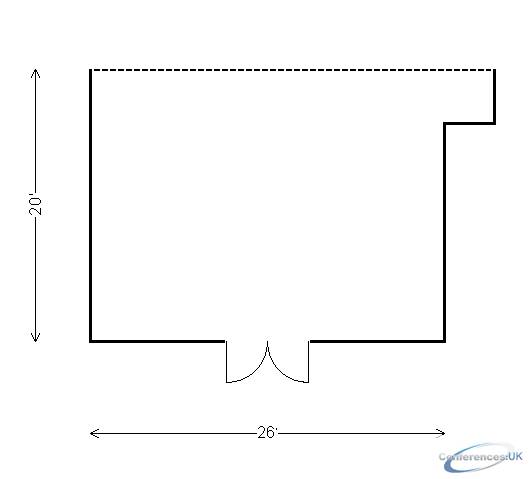
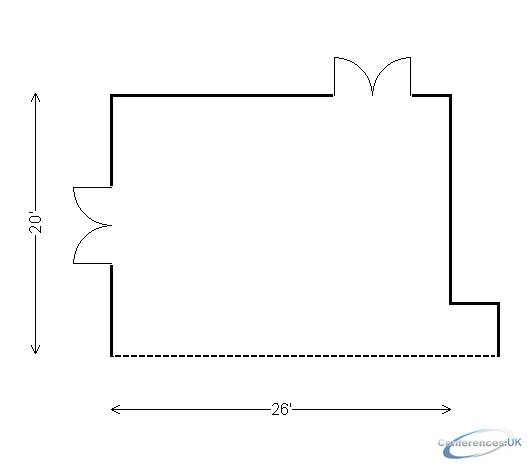
| Hilsboro 1 | 50 | 25 | 16 | - | 30 | 15 | 50 | 10 | 20 | 26 | 520 |
| Suite Name | Capacity (people) | Dimensions(m) | |||||||||
| Theatre | Classrm | Boardrm | Cabaret | Banquet | Ushape | Rec | Height | Length | Width | Area | |
| Hilsboro 1 and 2 | 105 | 52 | 30 | - | 30 | 15 | 50 | - | 40 | 26 | 1040 |

| Suite Name | Capacity (people) | Dimensions(m) | |||||||||
| Theatre | Classrm | Boardrm | Cabaret | Banquet | Ushape | Rec | Height | Length | Width | Area | |
| Hilsboro 2 | 50 | 25 | 16 | - | 30 | 15 | 50 | 10 | 20 | 26 | 520 |

| Suite Name | Capacity (people) | Dimensions(m) | |||||||||
| Theatre | Classrm | Boardrm | Cabaret | Banquet | Ushape | Rec | Height | Length | Width | Area | |
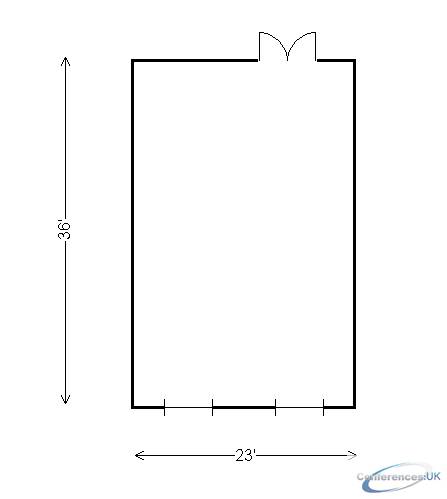
| Key Largo | 85 | 42 | 25 | - | 40 | 25 | 90 | 10 | 36 | 23 | 858 |

| Suite Name | Capacity (people) | Dimensions(m) | |||||||||
| Theatre | Classrm | Boardrm | Cabaret | Banquet | Ushape | Rec | Height | Length | Width | Area | |
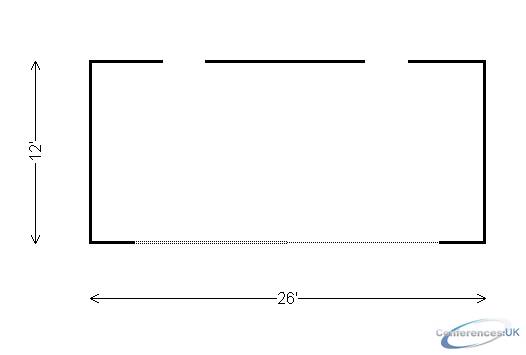
| Pool Terrace | 150 | - | - | - | 200 | - | 250 | - | - | - | 6000 |

| Suite Name | Capacity (people) | Dimensions(m) | |||||||||
| Theatre | Classrm | Boardrm | Cabaret | Banquet | Ushape | Rec | Height | Length | Width | Area | |
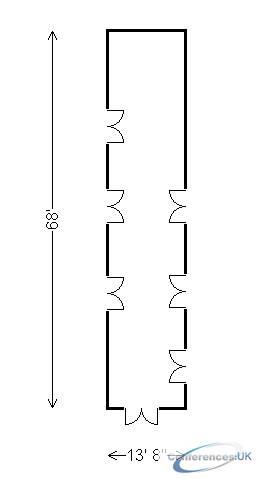
| South Foyer | - | - | - | - | - | - | 60 | 12 | 68 | 13.67 | 830 |



