
Search Venues
Deals by
Email
Floor plans - Hilton Eugene and Conference Center
Floor plans and virtual tours for suites of venue Hilton Eugene and Conference Center
| Suite Name | Capacity (people) | Dimensions(m) | |||||||||
| Theatre | Classrm | Boardrm | Cabaret | Banquet | Ushape | Rec | Height | Length | Width | Area | |
| Composers Hall | 400 | 275 | - | - | 350 | - | 540 | 16 | 62 | 74 | 4589 |

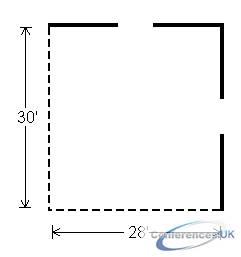
| Suite Name | Capacity (people) | Dimensions(m) | |||||||||
| Theatre | Classrm | Boardrm | Cabaret | Banquet | Ushape | Rec | Height | Length | Width | Area | |
| Edna Ferber | 70 | 40 | 28 | - | 60 | 28 | 60 | - | 28 | 30 | 840 |

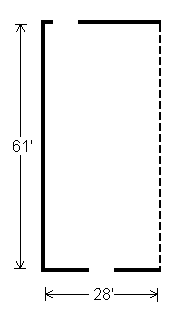
| Suite Name | Capacity (people) | Dimensions(m) | |||||||||
| Theatre | Classrm | Boardrm | Cabaret | Banquet | Ushape | Rec | Height | Length | Width | Area | |
| Ernest Bloch | 150 | 100 | - | - | 120 | - | 120 | - | 28 | 61 | 1780 |
| Suite Name | Capacity (people) | Dimensions(m) | |||||||||
| Theatre | Classrm | Boardrm | Cabaret | Banquet | Ushape | Rec | Height | Length | Width | Area | |
| Eugene O'Neil | 350 | 200 | - | - | 210 | - | 210 | - | 38 | 81 | 3050 |
| Suite Name | Capacity (people) | Dimensions(m) | |||||||||
| Theatre | Classrm | Boardrm | Cabaret | Banquet | Ushape | Rec | Height | Length | Width | Area | |
| John Philip Sousa | 150 | 100 | - | - | 120 | - | 120 | - | 27 | 61 | 1160 |
| Suite Name | Capacity (people) | Dimensions(m) | |||||||||
| Theatre | Classrm | Boardrm | Cabaret | Banquet | Ushape | Rec | Height | Length | Width | Area | |
| Joplin/Seeger | 100 | 60 | 56 | - | 100 | 30 | 100 | - | 19 | 60 | 1160 |
| Suite Name | Capacity (people) | Dimensions(m) | |||||||||
| Theatre | Classrm | Boardrm | Cabaret | Banquet | Ushape | Rec | Height | Length | Width | Area | |
| Lilian Hellman | 350 | 200 | - | - | 210 | - | 210 | - | 38 | 81 | 3050 |
| Suite Name | Capacity (people) | Dimensions(m) | |||||||||
| Theatre | Classrm | Boardrm | Cabaret | Banquet | Ushape | Rec | Height | Length | Width | Area | |
| Lorraine Hansberry | 60 | 40 | 28 | - | 60 | 28 | 60 | - | 30 | 30 | 900 |
| Suite Name | Capacity (people) | Dimensions(m) | |||||||||
| Theatre | Classrm | Boardrm | Cabaret | Banquet | Ushape | Rec | Height | Length | Width | Area | |
| Playwrights Hall | 1700 | 900 | - | - | 1200 | - | 1530 | 16 | 85 | 140 | 11800 |
| Suite Name | Capacity (people) | Dimensions(m) | |||||||||
| Theatre | Classrm | Boardrm | Cabaret | Banquet | Ushape | Rec | Height | Length | Width | Area | |
| Ruth Crawford Seeger | 60 | 30 | 28 | - | 50 | 16 | 50 | - | 19 | 30 | 570 |
| Suite Name | Capacity (people) | Dimensions(m) | |||||||||
| Theatre | Classrm | Boardrm | Cabaret | Banquet | Ushape | Rec | Height | Length | Width | Area | |
| Scott Joplin | 60 | 30 | 28 | - | 50 | 16 | 50 | - | 19 | 30 | 570 |
| Suite Name | Capacity (people) | Dimensions(m) | |||||||||
| Theatre | Classrm | Boardrm | Cabaret | Banquet | Ushape | Rec | Height | Length | Width | Area | |
| Tennessee Williams | 350 | 200 | - | - | 210 | - | 210 | - | 38 | 81 | 3050 |
| Suite Name | Capacity (people) | Dimensions(m) | |||||||||
| Theatre | Classrm | Boardrm | Cabaret | Banquet | Ushape | Rec | Height | Length | Width | Area | |
| Thornton Wilder | 70 | 40 | 28 | - | 60 | 28 | 60 | - | 28 | 30 | 840 |
| Suite Name | Capacity (people) | Dimensions(m) | |||||||||
| Theatre | Classrm | Boardrm | Cabaret | Banquet | Ushape | Rec | Height | Length | Width | Area | |
| Wilder/Hansberry/Ferber | 300 | 150 | - | - | 210 | - | 210 | - | 30 | 86 | 2580 |
| Suite Name | Capacity (people) | Dimensions(m) | |||||||||
| Theatre | Classrm | Boardrm | Cabaret | Banquet | Ushape | Rec | Height | Length | Width | Area | |
| Board Room | - | - | 10 | - | - | - | - | - | 20 | 30 | 600 |
| Suite Name | Capacity (people) | Dimensions(m) | |||||||||
| Theatre | Classrm | Boardrm | Cabaret | Banquet | Ushape | Rec | Height | Length | Width | Area | |
| Director's Room | 40 | 20 | 10 | - | 40 | 20 | 40 | - | 20 | 30 | 600 |
| Suite Name | Capacity (people) | Dimensions(m) | |||||||||
| Theatre | Classrm | Boardrm | Cabaret | Banquet | Ushape | Rec | Height | Length | Width | Area | |
| Studio A | 40 | 20 | 20 | - | 50 | 20 | 50 | - | 20 | 25 | 500 |
| Suite Name | Capacity (people) | Dimensions(m) | |||||||||
| Theatre | Classrm | Boardrm | Cabaret | Banquet | Ushape | Rec | Height | Length | Width | Area | |
| Studio B | 40 | 20 | 20 | - | 50 | 20 | 50 | - | 20 | 25 | 500 |
| Suite Name | Capacity (people) | Dimensions(m) | |||||||||
| Theatre | Classrm | Boardrm | Cabaret | Banquet | Ushape | Rec | Height | Length | Width | Area | |
| Studio B and C | 80 | 40 | 40 | - | 80 | 30 | 80 | - | 20 | 50 | 1000 |
| Suite Name | Capacity (people) | Dimensions(m) | |||||||||
| Theatre | Classrm | Boardrm | Cabaret | Banquet | Ushape | Rec | Height | Length | Width | Area | |
| Studio C | 40 | 20 | 20 | - | 80 | 30 | 80 | - | 20 | 25 | 500 |



