
Search Venues
Deals by
Email
Floor plans - Hilton Fort Lauderdale Airport
Floor plans and virtual tours for suites of venue Hilton Fort Lauderdale Airport

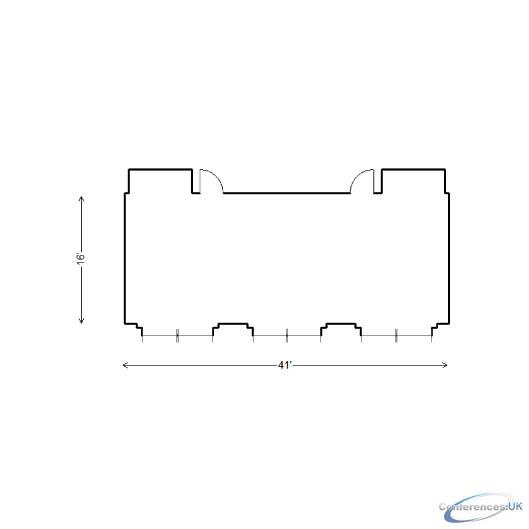
| Suite Name | Capacity (people) | Dimensions(m) | |||||||||
| Theatre | Classrm | Boardrm | Cabaret | Banquet | Ushape | Rec | Height | Length | Width | Area | |
| Atlantic | 80 | 40 | 30 | - | 50 | 20 | 50 | 8 | 40 | 16 | 640 |

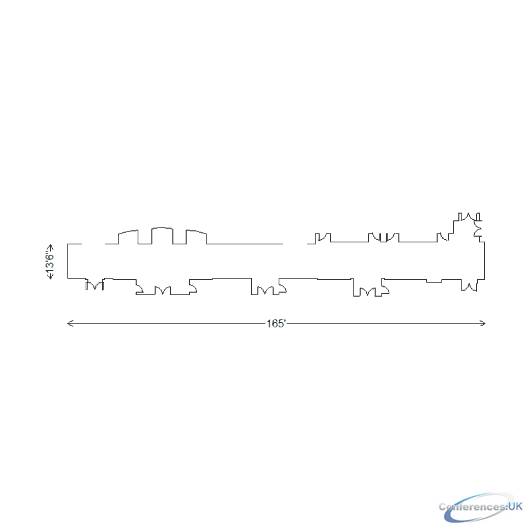
| Suite Name | Capacity (people) | Dimensions(m) | |||||||||
| Theatre | Classrm | Boardrm | Cabaret | Banquet | Ushape | Rec | Height | Length | Width | Area | |
| Ballroom Pre-function | - | - | - | - | - | - | - | 14 | 165 | 13.5 | 2976 |

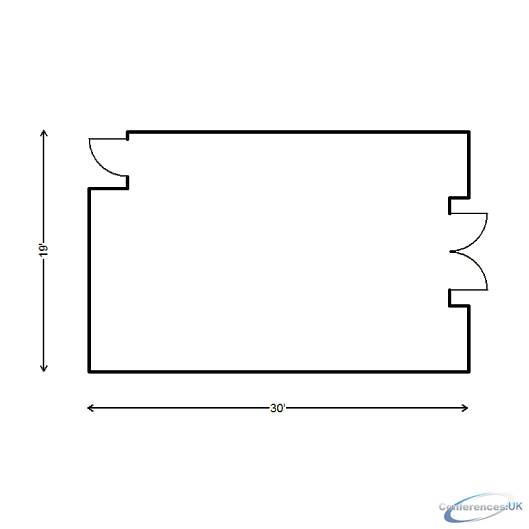
| Suite Name | Capacity (people) | Dimensions(m) | |||||||||
| Theatre | Classrm | Boardrm | Cabaret | Banquet | Ushape | Rec | Height | Length | Width | Area | |
| Betram | 50 | 30 | 30 | - | 40 | 20 | 50 | 10 | 30 | 19 | 570 |
| Suite Name | Capacity (people) | Dimensions(m) | |||||||||
| Theatre | Classrm | Boardrm | Cabaret | Banquet | Ushape | Rec | Height | Length | Width | Area | |
| Boardroom | - | - | - | - | - | - | - | 8 | 30 | 19 | 625 |

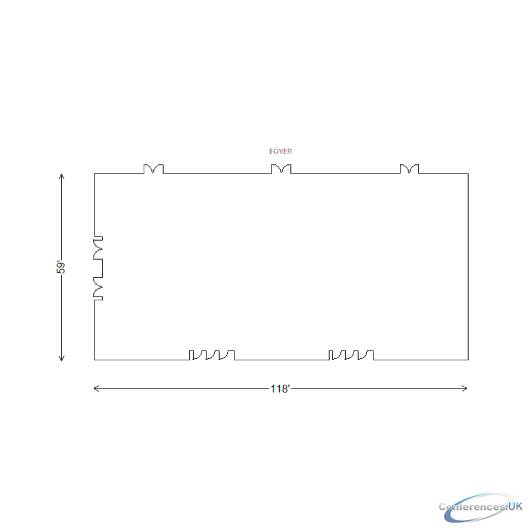
| Suite Name | Capacity (people) | Dimensions(m) | |||||||||
| Theatre | Classrm | Boardrm | Cabaret | Banquet | Ushape | Rec | Height | Length | Width | Area | |
| Dania Ballroom | 1000 | 375 | - | - | 600 | - | 1000 | 118 | 59 | 6962 | 410,758.00 |

| Suite Name | Capacity (people) | Dimensions(m) | |||||||||
| Theatre | Classrm | Boardrm | Cabaret | Banquet | Ushape | Rec | Height | Length | Width | Area | |
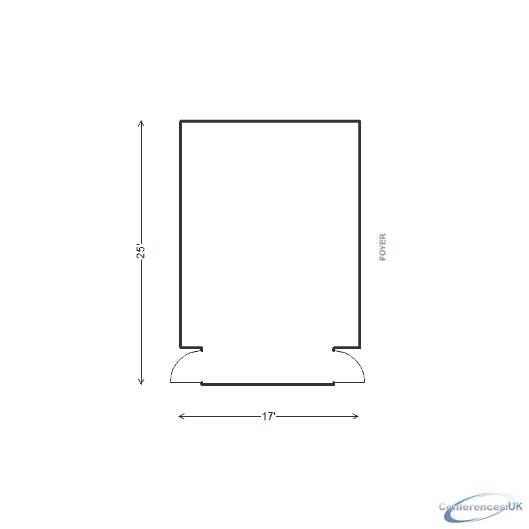
| Donzi | 50 | 24 | 25 | - | 30 | 16 | 40 | 8 | 17 | 25 | 425 |

| Suite Name | Capacity (people) | Dimensions(m) | |||||||||
| Theatre | Classrm | Boardrm | Cabaret | Banquet | Ushape | Rec | Height | Length | Width | Area | |
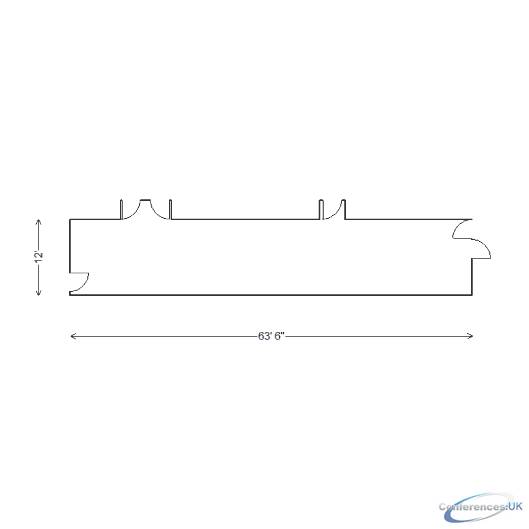
| Donzi/Intrepid/Gulfstar Pre-function | - | - | - | - | - | - | - | 8 | 63.5 | 12 | 798 |

| Suite Name | Capacity (people) | Dimensions(m) | |||||||||
| Theatre | Classrm | Boardrm | Cabaret | Banquet | Ushape | Rec | Height | Length | Width | Area | |
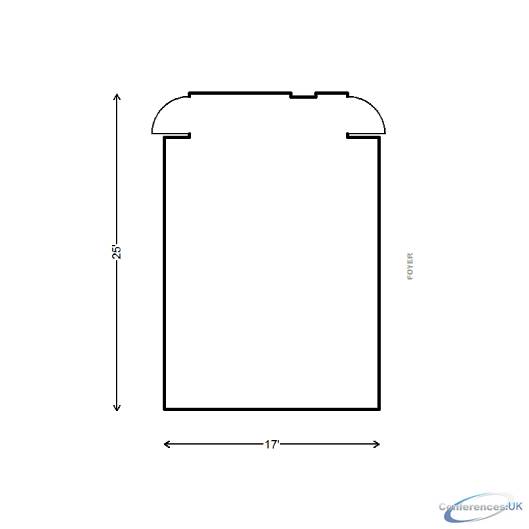
| Gulfstar | 50 | 24 | 25 | - | 30 | 16 | 40 | 8 | 17 | 25 | 425 |

| Suite Name | Capacity (people) | Dimensions(m) | |||||||||
| Theatre | Classrm | Boardrm | Cabaret | Banquet | Ushape | Rec | Height | Length | Width | Area | |
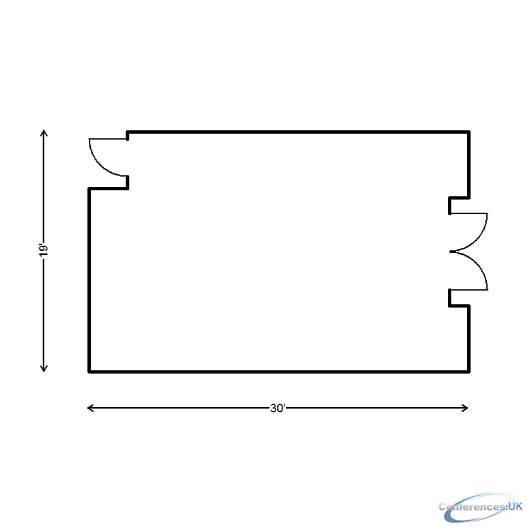
| Hatteras | 50 | 30 | 30 | - | 40 | 20 | 50 | 10 | 30 | 19 | 570 |

| Suite Name | Capacity (people) | Dimensions(m) | |||||||||
| Theatre | Classrm | Boardrm | Cabaret | Banquet | Ushape | Rec | Height | Length | Width | Area | |
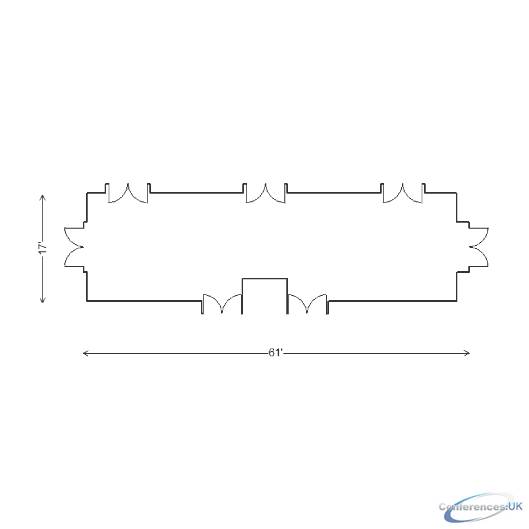
| Hatteras/Betram/Hunter Pre-function | - | - | - | - | - | - | - | 10 | 61 | 17 | 1048 |

| Suite Name | Capacity (people) | Dimensions(m) | |||||||||
| Theatre | Classrm | Boardrm | Cabaret | Banquet | Ushape | Rec | Height | Length | Width | Area | |
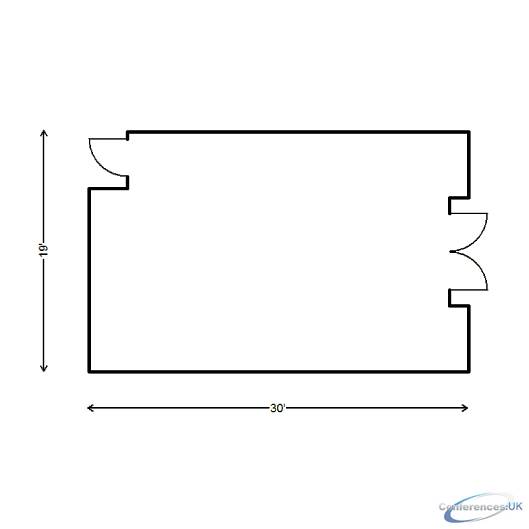
| Hunter | 50 | 30 | 30 | - | 40 | 20 | 50 | 10 | 30 | 19 | 570 |

| Suite Name | Capacity (people) | Dimensions(m) | |||||||||
| Theatre | Classrm | Boardrm | Cabaret | Banquet | Ushape | Rec | Height | Length | Width | Area | |
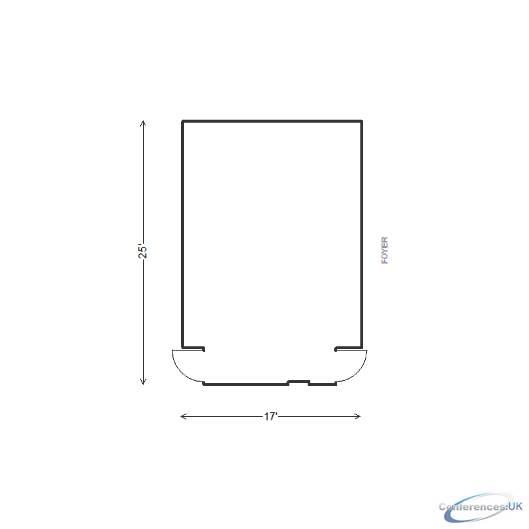
| Intrepid | 50 | 24 | 25 | - | 30 | 16 | 40 | 8 | 17 | 25 | 425 |

| Suite Name | Capacity (people) | Dimensions(m) | |||||||||
| Theatre | Classrm | Boardrm | Cabaret | Banquet | Ushape | Rec | Height | Length | Width | Area | |
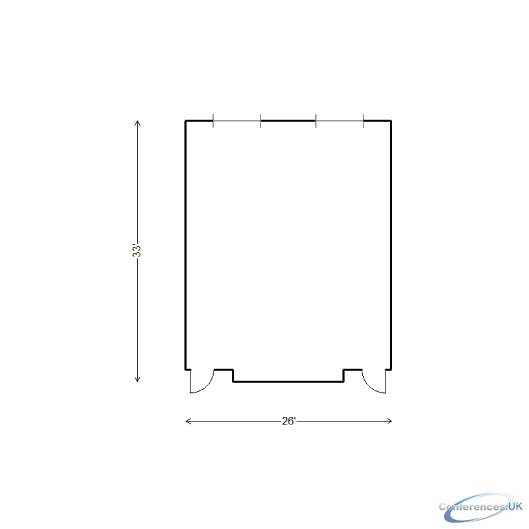
| Morgan | 90 | 50 | 40 | - | 60 | 25 | 60 | 8 | 26 | 33 | 858 |

| Suite Name | Capacity (people) | Dimensions(m) | |||||||||
| Theatre | Classrm | Boardrm | Cabaret | Banquet | Ushape | Rec | Height | Length | Width | Area | |
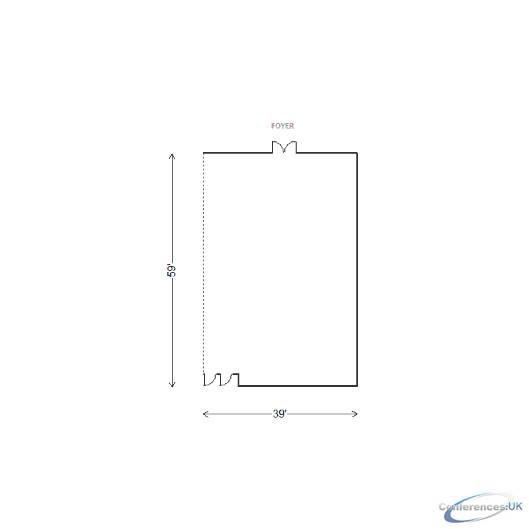
| Salon A | 280 | 125 | 60 | - | 200 | 58 | 350 | 14 | 39 | 59 | 2301 |

| Suite Name | Capacity (people) | Dimensions(m) | |||||||||
| Theatre | Classrm | Boardrm | Cabaret | Banquet | Ushape | Rec | Height | Length | Width | Area | |
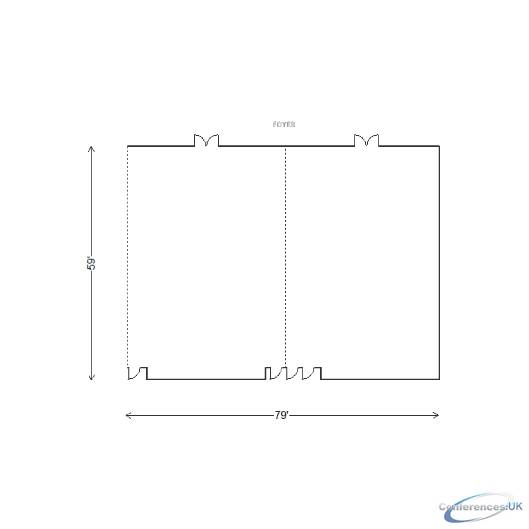
| Salon AB | 580 | 250 | 120 | - | 400 | 122 | 700 | 14 | 79 | 59 | 4661 |

| Suite Name | Capacity (people) | Dimensions(m) | |||||||||
| Theatre | Classrm | Boardrm | Cabaret | Banquet | Ushape | Rec | Height | Length | Width | Area | |
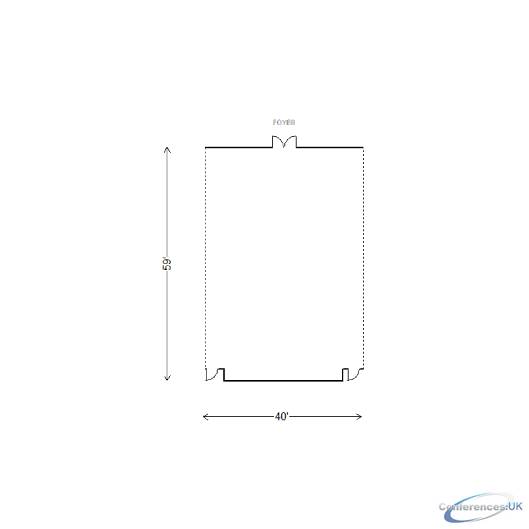
| Salon B | 300 | 125 | 60 | - | 200 | 64 | 350 | 14 | 40 | 59 | 2360 |

| Suite Name | Capacity (people) | Dimensions(m) | |||||||||
| Theatre | Classrm | Boardrm | Cabaret | Banquet | Ushape | Rec | Height | Length | Width | Area | |
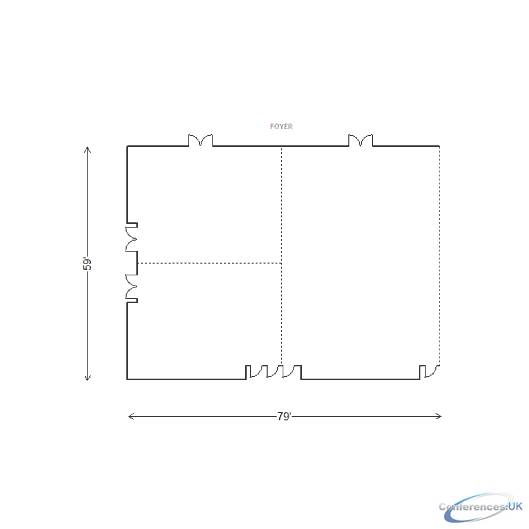
| Salon BC | 580 | 250120 | - | - | 400 | 122 | 700 | 14 | 79 | 59 | 4661 |

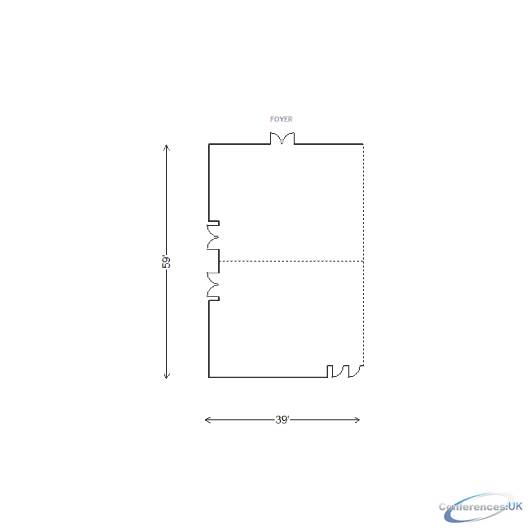
| Suite Name | Capacity (people) | Dimensions(m) | |||||||||
| Theatre | Classrm | Boardrm | Cabaret | Banquet | Ushape | Rec | Height | Length | Width | Area | |
| Salon C | 280 | 125 | 60 | - | 200 | 58 | 350 | 14 | 39 | 59 | 2301 |

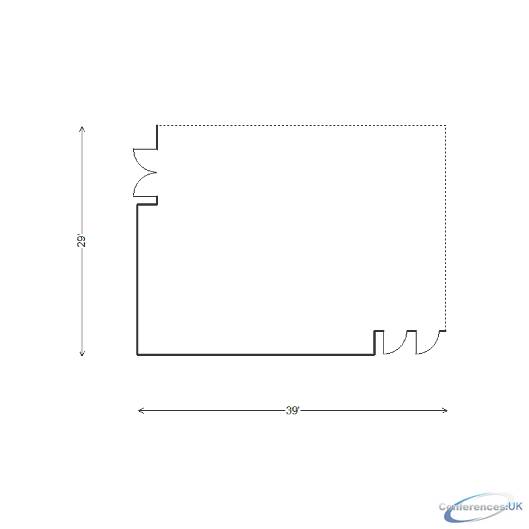
| Suite Name | Capacity (people) | Dimensions(m) | |||||||||
| Theatre | Classrm | Boardrm | Cabaret | Banquet | Ushape | Rec | Height | Length | Width | Area | |
| Salon C-1 | 130 | 70 | 30 | - | 90 | 50 | 90 | 14 | 39 | 29 | 1131 |

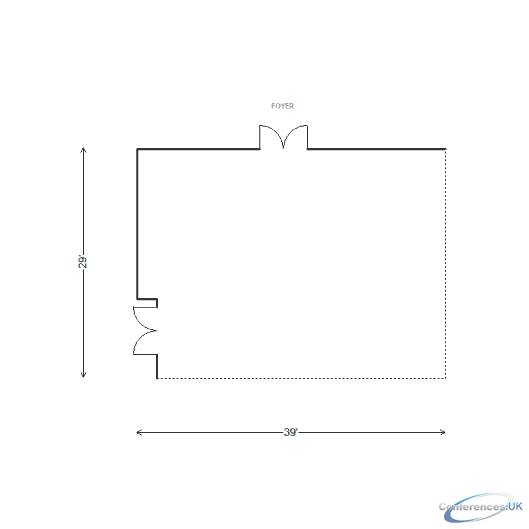
| Suite Name | Capacity (people) | Dimensions(m) | |||||||||
| Theatre | Classrm | Boardrm | Cabaret | Banquet | Ushape | Rec | Height | Length | Width | Area | |
| Salon C-2 | 130 | 70 | 30 | - | 90 | 50 | 90 | 14 | 39 | 29 | 1131 |

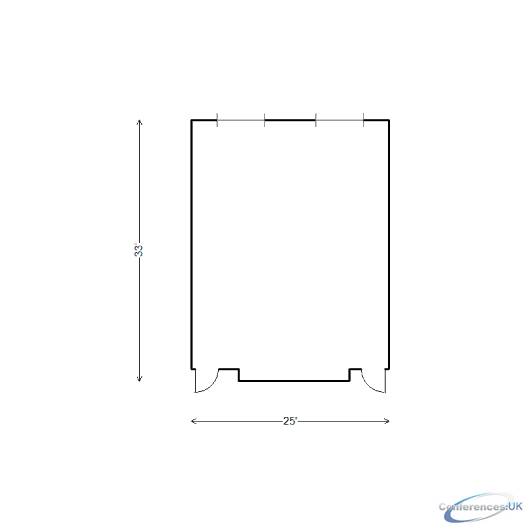
| Suite Name | Capacity (people) | Dimensions(m) | |||||||||
| Theatre | Classrm | Boardrm | Cabaret | Banquet | Ushape | Rec | Height | Length | Width | Area | |
| Viking | 90 | 50 | 40 | - | 60 | 25 | 60 | 8 | 25 | 33 | 825 |



