
Search Venues
Deals by
Email
Floor plans - Hilton Hasbrouck Heights/Meadowlands
Floor plans and virtual tours for suites of venue Hilton Hasbrouck Heights/Meadowlands

| Suite Name | Capacity (people) | Dimensions(m) | |||||||||
| Theatre | Classrm | Boardrm | Cabaret | Banquet | Ushape | Rec | Height | Length | Width | Area | |
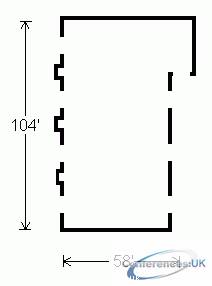
| Grand Ballroom | 725 | 342 | 88 | - | 500 | 96 | 850 | 14 | 58 | 104 | 5824 |
| Suite Name | Capacity (people) | Dimensions(m) | |||||||||
| Theatre | Classrm | Boardrm | Cabaret | Banquet | Ushape | Rec | Height | Length | Width | Area | |
| Salon A | 160 | 81 | 46 | - | 100 | 42 | 200 | 14 | 26 | 52 | 1352 |
| Suite Name | Capacity (people) | Dimensions(m) | |||||||||
| Theatre | Classrm | Boardrm | Cabaret | Banquet | Ushape | Rec | Height | Length | Width | Area | |
| Salon B | 160 | 81 | 46 | - | 100 | 42 | 200 | 14 | 26 | 52 | 1352 |
| Suite Name | Capacity (people) | Dimensions(m) | |||||||||
| Theatre | Classrm | Boardrm | Cabaret | Banquet | Ushape | Rec | Height | Length | Width | Area | |
| Salon C | 160 | 81 | 46 | - | 100 | 42 | 200 | 14 | 26 | 52 | 1352 |
| Suite Name | Capacity (people) | Dimensions(m) | |||||||||
| Theatre | Classrm | Boardrm | Cabaret | Banquet | Ushape | Rec | Height | Length | Width | Area | |
| Salon D | 170 | 90 | 52 | - | 100 | 42 | 220 | 14 | 26 | 64 | 1664 |
| Suite Name | Capacity (people) | Dimensions(m) | |||||||||
| Theatre | Classrm | Boardrm | Cabaret | Banquet | Ushape | Rec | Height | Length | Width | Area | |
| Salon E | 170 | 108 | 52 | - | 120 | 54 | 220 | 9 | 25 | 63 | 1515 |
| Suite Name | Capacity (people) | Dimensions(m) | |||||||||
| Theatre | Classrm | Boardrm | Cabaret | Banquet | Ushape | Rec | Height | Length | Width | Area | |
| Terrace One | 20 | 35 | 20 | - | 70 | 24 | - | 9 | 18 | 42 | 756 |
| Suite Name | Capacity (people) | Dimensions(m) | |||||||||
| Theatre | Classrm | Boardrm | Cabaret | Banquet | Ushape | Rec | Height | Length | Width | Area | |
| Terrace Three | 25 | - | 12 | - | 20 | 15 | - | 9 | 18 | 18 | 324 |
| Suite Name | Capacity (people) | Dimensions(m) | |||||||||
| Theatre | Classrm | Boardrm | Cabaret | Banquet | Ushape | Rec | Height | Length | Width | Area | |
| Terrace Two | 10 | - | 10 | - | - | - | - | 9 | 16 | 16 | 256 |
| Suite Name | Capacity (people) | Dimensions(m) | |||||||||
| Theatre | Classrm | Boardrm | Cabaret | Banquet | Ushape | Rec | Height | Length | Width | Area | |
| Eight | 60 | 30 | 22 | - | 50 | 21 | 60 | 8 | 22 | 25 | 550 |
| Suite Name | Capacity (people) | Dimensions(m) | |||||||||
| Theatre | Classrm | Boardrm | Cabaret | Banquet | Ushape | Rec | Height | Length | Width | Area | |
| Eleven | 60 | 30 | 22 | - | 50 | 21 | 60 | 8 | 22 | 25 | 550 |
| Suite Name | Capacity (people) | Dimensions(m) | |||||||||
| Theatre | Classrm | Boardrm | Cabaret | Banquet | Ushape | Rec | Height | Length | Width | Area | |
| Nine | - | - | - | - | - | - | - | 8 | 22 | 25 | 550 |
| Suite Name | Capacity (people) | Dimensions(m) | |||||||||
| Theatre | Classrm | Boardrm | Cabaret | Banquet | Ushape | Rec | Height | Length | Width | Area | |
| Seven | 75 | 48 | 34 | - | 70 | 30 | 80 | 8 | 22 | 25 | 550 |
| Suite Name | Capacity (people) | Dimensions(m) | |||||||||
| Theatre | Classrm | Boardrm | Cabaret | Banquet | Ushape | Rec | Height | Length | Width | Area | |
| Ten | 60 | 30 | 22 | - | 50 | 21 | 60 | 8 | 22 | 25 | 550 |
| Suite Name | Capacity (people) | Dimensions(m) | |||||||||
| Theatre | Classrm | Boardrm | Cabaret | Banquet | Ushape | Rec | Height | Length | Width | Area | |
| Twelve | 75 | 48 | 34 | - | 70 | 30 | 80 | 8 | 21 | 38 | 798 |
| Suite Name | Capacity (people) | Dimensions(m) | |||||||||
| Theatre | Classrm | Boardrm | Cabaret | Banquet | Ushape | Rec | Height | Length | Width | Area | |
| Five | 70 | 33 | 22 | - | 50 | 24 | 75 | 9 | 26 | 26 | 676 |
| Suite Name | Capacity (people) | Dimensions(m) | |||||||||
| Theatre | Classrm | Boardrm | Cabaret | Banquet | Ushape | Rec | Height | Length | Width | Area | |
| Five/Six | 160 | 75 | 46 | - | 100 | 42 | 150 | 9 | 26 | 52 | 1352 |
| Suite Name | Capacity (people) | Dimensions(m) | |||||||||
| Theatre | Classrm | Boardrm | Cabaret | Banquet | Ushape | Rec | Height | Length | Width | Area | |
| Four | - | - | 10 | - | - | 9 | - | 9 | 18 | 14 | 252 |
| Suite Name | Capacity (people) | Dimensions(m) | |||||||||
| Theatre | Classrm | Boardrm | Cabaret | Banquet | Ushape | Rec | Height | Length | Width | Area | |
| One | 85 | 51 | 28 | - | 70 | 30 | 100 | 9 | 25 | 40 | 1000 |
| Suite Name | Capacity (people) | Dimensions(m) | |||||||||
| Theatre | Classrm | Boardrm | Cabaret | Banquet | Ushape | Rec | Height | Length | Width | Area | |
| One/Two | 180 | 96 | 46 | - | 160 | 42 | 225 | 9 | 40 | 50 | 2000 |
| Suite Name | Capacity (people) | Dimensions(m) | |||||||||
| Theatre | Classrm | Boardrm | Cabaret | Banquet | Ushape | Rec | Height | Length | Width | Area | |
| Six | 75 | 33 | 22 | - | 50 | 24 | 75 | 9 | 26 | 26 | 676 |
| Suite Name | Capacity (people) | Dimensions(m) | |||||||||
| Theatre | Classrm | Boardrm | Cabaret | Banquet | Ushape | Rec | Height | Length | Width | Area | |
| Three | - | - | 10 | - | - | 9 | - | 9 | 18 | 14 | 252 |
| Suite Name | Capacity (people) | Dimensions(m) | |||||||||
| Theatre | Classrm | Boardrm | Cabaret | Banquet | Ushape | Rec | Height | Length | Width | Area | |
| Two | 85 | 51 | 28 | - | 80 | 30 | 100 | 9 | 25 | 40 | 1000 |
| Suite Name | Capacity (people) | Dimensions(m) | |||||||||
| Theatre | Classrm | Boardrm | Cabaret | Banquet | Ushape | Rec | Height | Length | Width | Area | |
| Sky Ballroom | - | - | 58 | - | 400 | 54 | 700 | 9 | 64 | 68 | 4300 |



