
Search Venues
Deals by
Email
Floor plans - Hilton Indianapolis North
Floor plans and virtual tours for suites of venue Hilton Indianapolis North

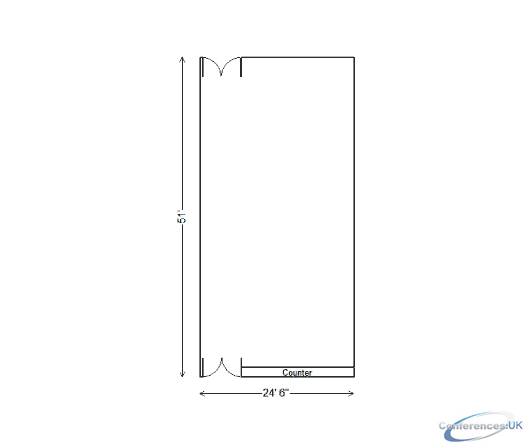
| Suite Name | Capacity (people) | Dimensions(m) | |||||||||
| Theatre | Classrm | Boardrm | Cabaret | Banquet | Ushape | Rec | Height | Length | Width | Area | |
| Ambassador | 120 | 50 | 34 | - | 80 | 36 | 100 | 11 | 24 | 51 | 1213 |

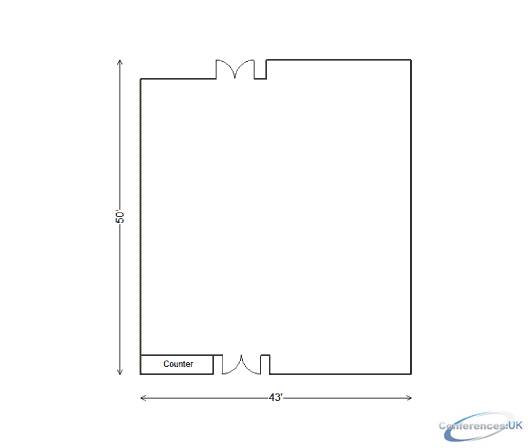
| Suite Name | Capacity (people) | Dimensions(m) | |||||||||
| Theatre | Classrm | Boardrm | Cabaret | Banquet | Ushape | Rec | Height | Length | Width | Area | |
| Baron | 240 | 120 | 35 | - | 160 | 50 | 200 | 11 | 43 | 50 | 2063 |

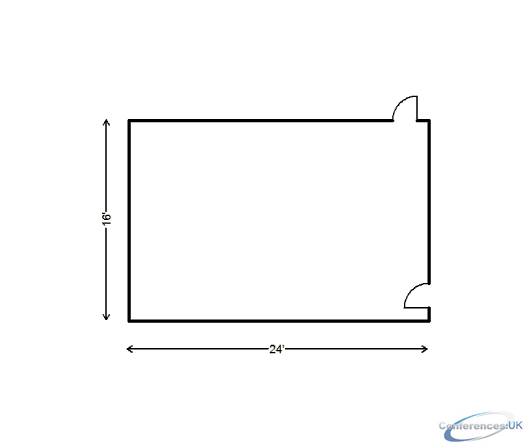
| Suite Name | Capacity (people) | Dimensions(m) | |||||||||
| Theatre | Classrm | Boardrm | Cabaret | Banquet | Ushape | Rec | Height | Length | Width | Area | |
| Boardroom | - | - | 10 | - | - | - | - | 11 | 24 | 16 | 384 |
| Suite Name | Capacity (people) | Dimensions(m) | |||||||||
| Theatre | Classrm | Boardrm | Cabaret | Banquet | Ushape | Rec | Height | Length | Width | Area | |
| Castleton A | 200 | 75 | 35 | - | 120 | 38 | - | 11 | 39 | 43 | 1629 |
| Suite Name | Capacity (people) | Dimensions(m) | |||||||||
| Theatre | Classrm | Boardrm | Cabaret | Banquet | Ushape | Rec | Height | Length | Width | Area | |
| Castleton B | 200 | 75 | 35 | - | 120 | 38 | - | 11 | 40 | 43 | 1671 |

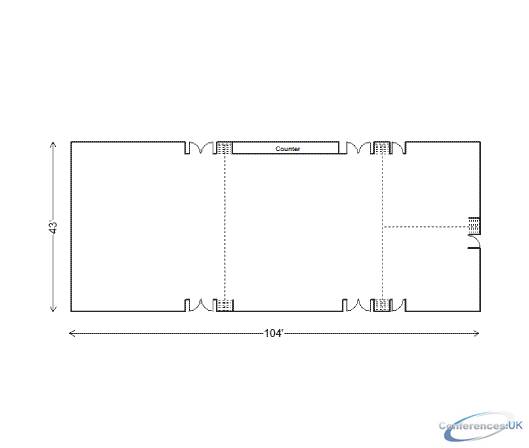
| Suite Name | Capacity (people) | Dimensions(m) | |||||||||
| Theatre | Classrm | Boardrm | Cabaret | Banquet | Ushape | Rec | Height | Length | Width | Area | |
| Castleton Ballroom | 550 | 240 | - | - | 300 | - | 700 | 11 | 104 | 43 | 4341 |

| Suite Name | Capacity (people) | Dimensions(m) | |||||||||
| Theatre | Classrm | Boardrm | Cabaret | Banquet | Ushape | Rec | Height | Length | Width | Area | |
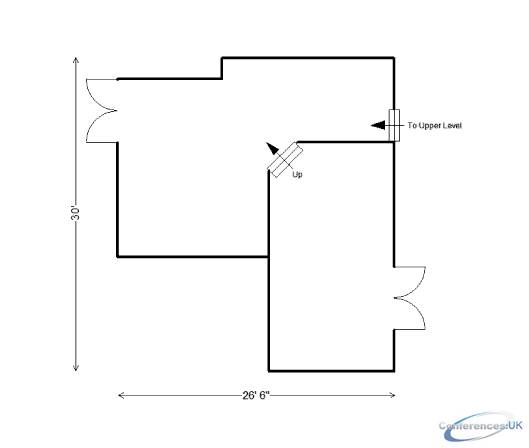
| Churchill Lower | 30 | 20 | 30 | - | 50 | 22 | 70 | 11 | 12 | 22 | 258 |
| Suite Name | Capacity (people) | Dimensions(m) | |||||||||
| Theatre | Classrm | Boardrm | Cabaret | Banquet | Ushape | Rec | Height | Length | Width | Area | |
| Castleton C | 50 | 24 | 12 | - | 30 | 12 | - | 11 | 25 | 21 | 520 |
| Suite Name | Capacity (people) | Dimensions(m) | |||||||||
| Theatre | Classrm | Boardrm | Cabaret | Banquet | Ushape | Rec | Height | Length | Width | Area | |
| Castleton D | 50 | 24 | 12 | - | 30 | 12 | - | 11 | 25 | 21 | 515 |

| Suite Name | Capacity (people) | Dimensions(m) | |||||||||
| Theatre | Classrm | Boardrm | Cabaret | Banquet | Ushape | Rec | Height | Length | Width | Area | |
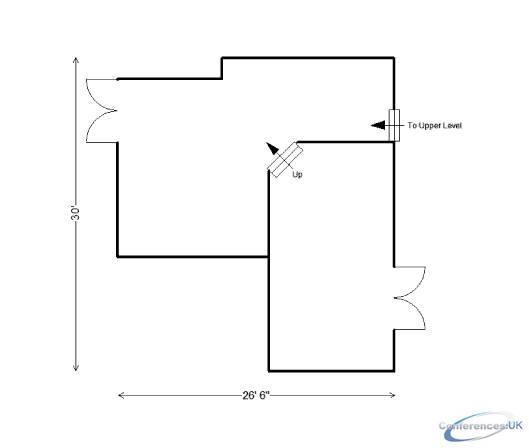
| Churchill | - | - | - | - | 90 | - | 120 | 11 | 26 | 30 | 617 |

| Suite Name | Capacity (people) | Dimensions(m) | |||||||||
| Theatre | Classrm | Boardrm | Cabaret | Banquet | Ushape | Rec | Height | Length | Width | Area | |
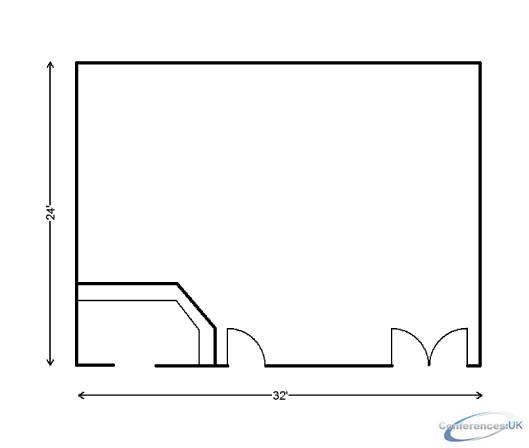
| Club | 50 | 30 | 20 | - | 50 | 24 | 70 | 11 | 32 | 24 | 702 |
| Suite Name | Capacity (people) | Dimensions(m) | |||||||||
| Theatre | Classrm | Boardrm | Cabaret | Banquet | Ushape | Rec | Height | Length | Width | Area | |
| Churchill Upper | 20 | - | 16 | - | 90 | - | 120 | 11 | 26 | 30 | 617 |

| Suite Name | Capacity (people) | Dimensions(m) | |||||||||
| Theatre | Classrm | Boardrm | Cabaret | Banquet | Ushape | Rec | Height | Length | Width | Area | |
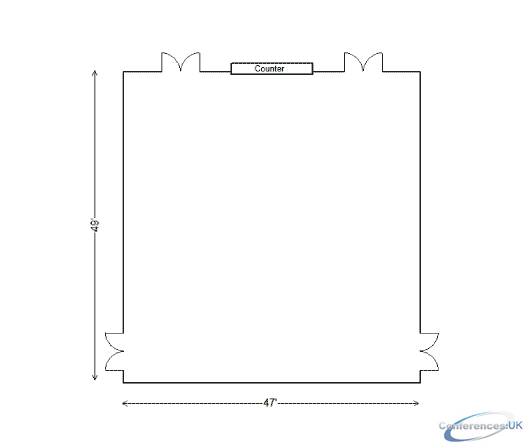
| Conrad | 240 | 120 | 35 | - | 160 | 50 | 200 | 11 | 47 | 49 | 2021 |

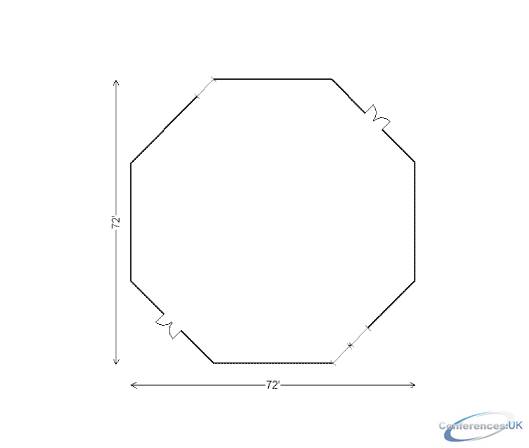
| Suite Name | Capacity (people) | Dimensions(m) | |||||||||
| Theatre | Classrm | Boardrm | Cabaret | Banquet | Ushape | Rec | Height | Length | Width | Area | |
| Crown | 350 | 200 | 35 | - | 210 | 50 | 320 | 13 | 72 | 72 | 4303 |

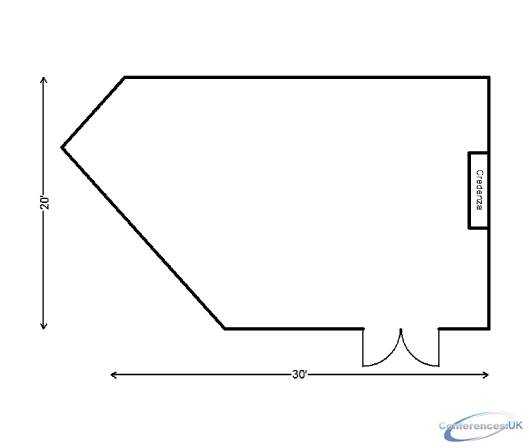
| Suite Name | Capacity (people) | Dimensions(m) | |||||||||
| Theatre | Classrm | Boardrm | Cabaret | Banquet | Ushape | Rec | Height | Length | Width | Area | |
| Windsor | 30 | 20 | 16 | - | 30 | 15 | 40 | 11 | 30 | 20 | 571 |



