
Search Venues
Deals by
Email
Floor plans - Hilton Long Island/Huntington
Floor plans and virtual tours for suites of venue Hilton Long Island/Huntington

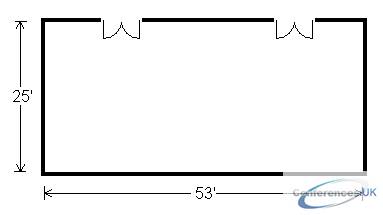
| Suite Name | Capacity (people) | Dimensions(m) | |||||||||
| Theatre | Classrm | Boardrm | Cabaret | Banquet | Ushape | Rec | Height | Length | Width | Area | |
| Banfi | 120 | 60 | 50 | - | 100 | 50 | 100 | 8 | 25 | 53 | 1325 |

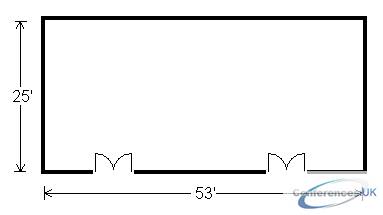
| Suite Name | Capacity (people) | Dimensions(m) | |||||||||
| Theatre | Classrm | Boardrm | Cabaret | Banquet | Ushape | Rec | Height | Length | Width | Area | |
| Belmont | 120 | 60 | 50 | - | 100 | 50 | 100 | 7 | 25 | 53 | 1325 |

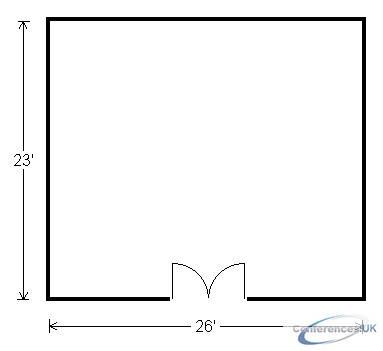
| Suite Name | Capacity (people) | Dimensions(m) | |||||||||
| Theatre | Classrm | Boardrm | Cabaret | Banquet | Ushape | Rec | Height | Length | Width | Area | |
| Eisenhower | 60 | 35 | 25 | - | 45 | 20 | 40 | 7 | 23 | 26 | 598 |
| Suite Name | Capacity (people) | Dimensions(m) | |||||||||
| Theatre | Classrm | Boardrm | Cabaret | Banquet | Ushape | Rec | Height | Length | Width | Area | |
| Executive I | 50 | 30 | 20 | - | 40 | 20 | 30 | 7 | 18 | 26 | 468 |
| Suite Name | Capacity (people) | Dimensions(m) | |||||||||
| Theatre | Classrm | Boardrm | Cabaret | Banquet | Ushape | Rec | Height | Length | Width | Area | |
| Executive II | 50 | 30 | 20 | - | 40 | 20 | 30 | 8 | 18 | 26 | 468 |
| Suite Name | Capacity (people) | Dimensions(m) | |||||||||
| Theatre | Classrm | Boardrm | Cabaret | Banquet | Ushape | Rec | Height | Length | Width | Area | |
| Executive III | 50 | 30 | 20 | - | 40 | 20 | 30 | 8 | 18 | 26 | 468 |
| Suite Name | Capacity (people) | Dimensions(m) | |||||||||
| Theatre | Classrm | Boardrm | Cabaret | Banquet | Ushape | Rec | Height | Length | Width | Area | |
| Executive IV | 50 | 30 | 20 | - | 40 | 20 | 30 | 7 | 18 | 26 | 468 |

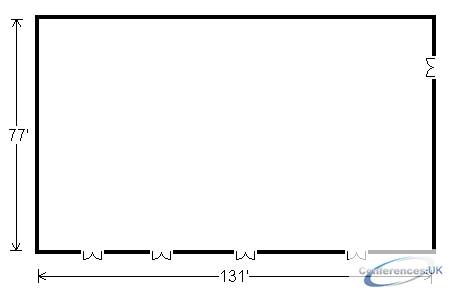
| Suite Name | Capacity (people) | Dimensions(m) | |||||||||
| Theatre | Classrm | Boardrm | Cabaret | Banquet | Ushape | Rec | Height | Length | Width | Area | |
| Grand Ballroom | 1800 | 750 | - | - | 1000 | - | 1500 | 18 | 77 | 131 | 10087 |
| Suite Name | Capacity (people) | Dimensions(m) | |||||||||
| Theatre | Classrm | Boardrm | Cabaret | Banquet | Ushape | Rec | Height | Length | Width | Area | |
| Hargrave | 60 | 30 | 25 | - | 45 | 20 | 40 | 8 | 23 | 26 | 598 |
| Suite Name | Capacity (people) | Dimensions(m) | |||||||||
| Theatre | Classrm | Boardrm | Cabaret | Banquet | Ushape | Rec | Height | Length | Width | Area | |
| Hecksher | 60 | 30 | 25 | - | 45 | 20 | 40 | 8 | 23 | 26 | 598 |
| Suite Name | Capacity (people) | Dimensions(m) | |||||||||
| Theatre | Classrm | Boardrm | Cabaret | Banquet | Ushape | Rec | Height | Length | Width | Area | |
| Melville Room | 60 | 40 | 35 | - | 50 | 30 | 70 | 7 | 23 | 26 | 810 |
| Suite Name | Capacity (people) | Dimensions(m) | |||||||||
| Theatre | Classrm | Boardrm | Cabaret | Banquet | Ushape | Rec | Height | Length | Width | Area | |
| Pindar | 60 | 30 | 25 | - | 45 | 20 | 40 | 9 | 23 | 26 | 598 |
| Suite Name | Capacity (people) | Dimensions(m) | |||||||||
| Theatre | Classrm | Boardrm | Cabaret | Banquet | Ushape | Rec | Height | Length | Width | Area | |
| Salon A | 150 | 80 | 50 | - | 110 | 50 | 150 | 18 | 37 | 38 | 1406 |
| Suite Name | Capacity (people) | Dimensions(m) | |||||||||
| Theatre | Classrm | Boardrm | Cabaret | Banquet | Ushape | Rec | Height | Length | Width | Area | |
| Salon B | 150 | 80 | 50 | - | 110 | 50 | 150 | 18 | 37 | 38 | 1406 |
| Suite Name | Capacity (people) | Dimensions(m) | |||||||||
| Theatre | Classrm | Boardrm | Cabaret | Banquet | Ushape | Rec | Height | Length | Width | Area | |
| Salon C | 500 | 250 | - | - | 300 | - | 375 | 18 | 44 | 77 | 3388 |
| Suite Name | Capacity (people) | Dimensions(m) | |||||||||
| Theatre | Classrm | Boardrm | Cabaret | Banquet | Ushape | Rec | Height | Length | Width | Area | |
| Salon C w/Corridor | 600 | 350 | - | - | 360 | - | 425 | 18 | 44 | 77 | 4235 |
| Suite Name | Capacity (people) | Dimensions(m) | |||||||||
| Theatre | Classrm | Boardrm | Cabaret | Banquet | Ushape | Rec | Height | Length | Width | Area | |
| Salon D | 350 | 200 | - | - | 220 | - | 300 | 18 | 37 | 77 | 2849 |
| Suite Name | Capacity (people) | Dimensions(m) | |||||||||
| Theatre | Classrm | Boardrm | Cabaret | Banquet | Ushape | Rec | Height | Length | Width | Area | |
| Salons A and B | 350 | 200 | - | - | 220 | - | 300 | 18 | 37 | 77 | 2849 |
| Suite Name | Capacity (people) | Dimensions(m) | |||||||||
| Theatre | Classrm | Boardrm | Cabaret | Banquet | Ushape | Rec | Height | Length | Width | Area | |
| Wildwood | 60 | 30 | 25 | - | 45 | 20 | 40 | 9 | 23 | 26 | 598 |
| Suite Name | Capacity (people) | Dimensions(m) | |||||||||
| Theatre | Classrm | Boardrm | Cabaret | Banquet | Ushape | Rec | Height | Length | Width | Area | |
| Savoy Ballroom | 400 | 250 | - | - | 300 | - | 1000 | - | - | - | 6400 |
| Suite Name | Capacity (people) | Dimensions(m) | |||||||||
| Theatre | Classrm | Boardrm | Cabaret | Banquet | Ushape | Rec | Height | Length | Width | Area | |
| Savoy Ballroom Mezzanine | - | - | - | - | - | - | - | - | 54.5 | 70 | 3,815.00 |



