
Search Venues
Deals by
Email
Floor plans - Hilton Naples
Floor plans and virtual tours for suites of venue Hilton Naples

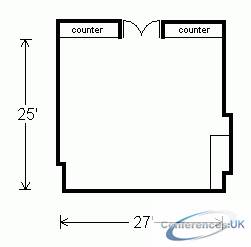
| Suite Name | Capacity (people) | Dimensions(m) | |||||||||
| Theatre | Classrm | Boardrm | Cabaret | Banquet | Ushape | Rec | Height | Length | Width | Area | |
| Areca Palm Meeting Room | 55 | 30 | 24 | - | 40 | 25 | 40 | 14 | 25 | 17 | 700 |

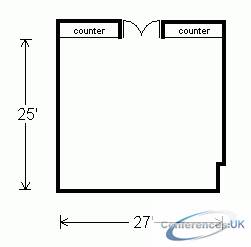
| Suite Name | Capacity (people) | Dimensions(m) | |||||||||
| Theatre | Classrm | Boardrm | Cabaret | Banquet | Ushape | Rec | Height | Length | Width | Area | |
| Coconut Palm Meeting Room | 55 | 30 | 24 | - | 40 | 25 | 40 | 14 | 25 | 27 | 700 |

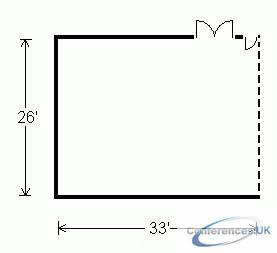
| Suite Name | Capacity (people) | Dimensions(m) | |||||||||
| Theatre | Classrm | Boardrm | Cabaret | Banquet | Ushape | Rec | Height | Length | Width | Area | |
| Parlor A | 70 | 40 | 23 | - | 50 | 25 | 65 | 14 | 26 | 33 | 850 |

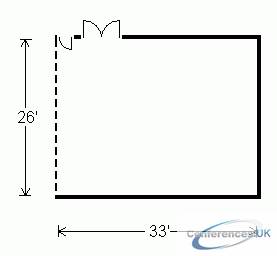
| Suite Name | Capacity (people) | Dimensions(m) | |||||||||
| Theatre | Classrm | Boardrm | Cabaret | Banquet | Ushape | Rec | Height | Length | Width | Area | |
| Parlor B | 70 | 40 | 23 | - | 50 | 25 | 65 | 14 | 26 | 33 | 850 |

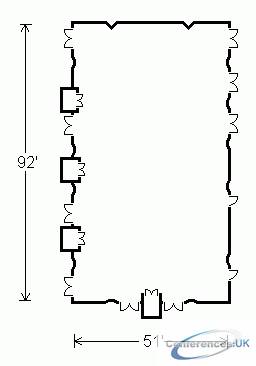
| Suite Name | Capacity (people) | Dimensions(m) | |||||||||
| Theatre | Classrm | Boardrm | Cabaret | Banquet | Ushape | Rec | Height | Length | Width | Area | |
| Royal Pam Ballroom | 450 | 220 | 50 | - | 130 | 50 | 150 | 14 | 51 | 92 | 4740 |

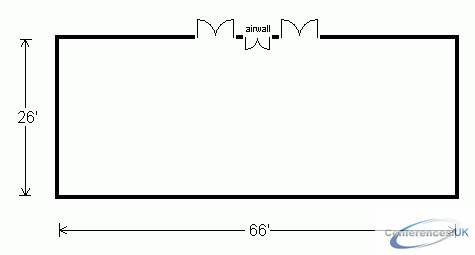
| Suite Name | Capacity (people) | Dimensions(m) | |||||||||
| Theatre | Classrm | Boardrm | Cabaret | Banquet | Ushape | Rec | Height | Length | Width | Area | |
| Sabal Palm Meeting Room | 150 | 80 | 50 | - | 130 | 50 | 150 | 14 | 26 | 66 | 1700 |

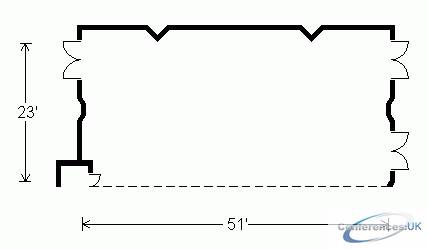
| Suite Name | Capacity (people) | Dimensions(m) | |||||||||
| Theatre | Classrm | Boardrm | Cabaret | Banquet | Ushape | Rec | Height | Length | Width | Area | |
| Salon A | 120 | 55 | 40 | - | 100 | 40 | 100 | 14 | 23 | 51 | 1185 |

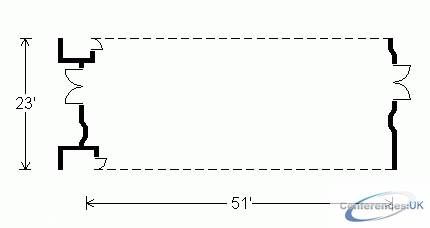
| Suite Name | Capacity (people) | Dimensions(m) | |||||||||
| Theatre | Classrm | Boardrm | Cabaret | Banquet | Ushape | Rec | Height | Length | Width | Area | |
| Salon B | 120 | 55 | 40 | - | 100 | 40 | 100 | 14 | 23 | 51 | 1185 |

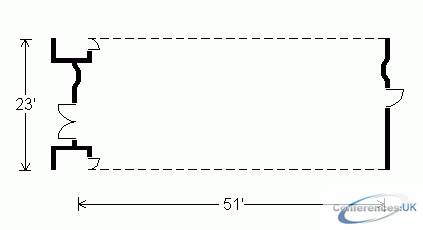
| Suite Name | Capacity (people) | Dimensions(m) | |||||||||
| Theatre | Classrm | Boardrm | Cabaret | Banquet | Ushape | Rec | Height | Length | Width | Area | |
| Salon C | 120 | 55 | 40 | 100 | 40 | 100 | 14 | 23 | 51 | 1185 | 60,435.00 |

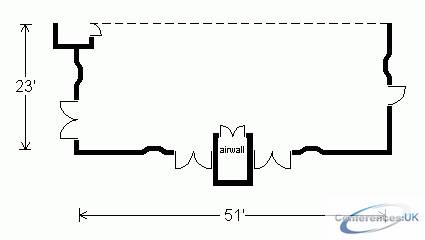
| Suite Name | Capacity (people) | Dimensions(m) | |||||||||
| Theatre | Classrm | Boardrm | Cabaret | Banquet | Ushape | Rec | Height | Length | Width | Area | |
| Salon D | 120 | 55 | 40 | - | 100 | 40 | 100 | 14 | 23 | 51 | 1185 |

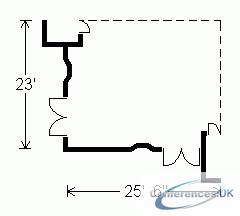
| Suite Name | Capacity (people) | Dimensions(m) | |||||||||
| Theatre | Classrm | Boardrm | Cabaret | Banquet | Ushape | Rec | Height | Length | Width | Area | |
| Salon D1 | 60 | 28 | 12 | - | 50 | 16 | 50 | 14 | 23 | 25.5 | 593 |

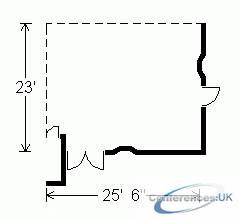
| Suite Name | Capacity (people) | Dimensions(m) | |||||||||
| Theatre | Classrm | Boardrm | Cabaret | Banquet | Ushape | Rec | Height | Length | Width | Area | |
| Salon D2 | 60 | 28 | 12 | - | 50 | 16 | 50 | 14 | 23 | 25.5 | 593 |

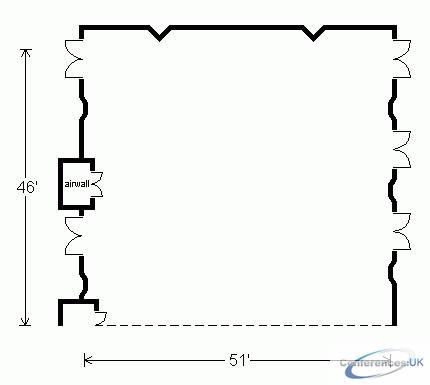
| Suite Name | Capacity (people) | Dimensions(m) | |||||||||
| Theatre | Classrm | Boardrm | Cabaret | Banquet | Ushape | Rec | Height | Length | Width | Area | |
| Salons A and B | 240 | 110 | 50 | - | 200 | 50 | 200 | 14 | 46 | 51 | 2370 |

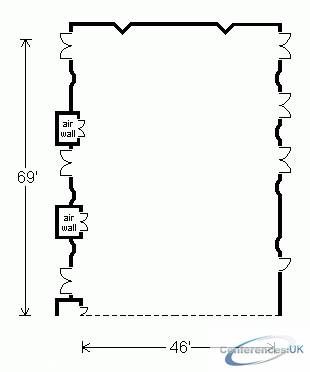
| Suite Name | Capacity (people) | Dimensions(m) | |||||||||
| Theatre | Classrm | Boardrm | Cabaret | Banquet | Ushape | Rec | Height | Length | Width | Area | |
| Salons A, B and C | 360 | 165 | 75 | - | 300 | 75 | 300 | 14 | 46 | 69 | 3174 |

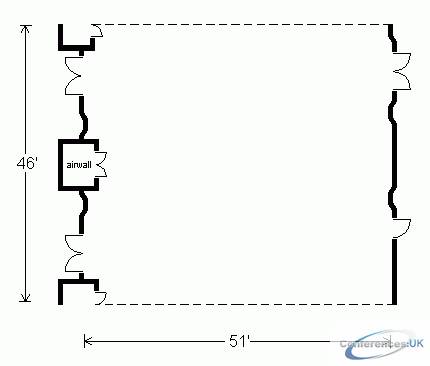
| Suite Name | Capacity (people) | Dimensions(m) | |||||||||
| Theatre | Classrm | Boardrm | Cabaret | Banquet | Ushape | Rec | Height | Length | Width | Area | |
| Salons B and C | 240 | 110 | 50 | - | 200 | 50 | 200 | 14 | 46 | 51 | 2370 |
| Suite Name | Capacity (people) | Dimensions(m) | |||||||||
| Theatre | Classrm | Boardrm | Cabaret | Banquet | Ushape | Rec | Height | Length | Width | Area | |
| Salons B, C and D | 360 | 165 | 75 | - | 300 | 75 | 300 | 14 | 46 | 69 | 3174 |

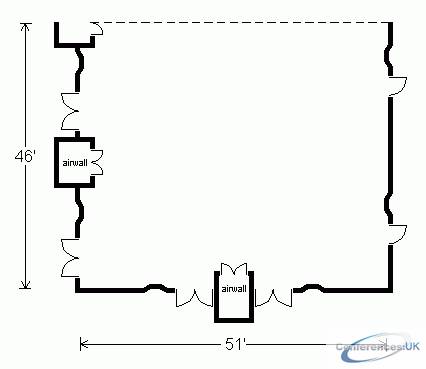
| Suite Name | Capacity (people) | Dimensions(m) | |||||||||
| Theatre | Classrm | Boardrm | Cabaret | Banquet | Ushape | Rec | Height | Length | Width | Area | |
| Salons C and D | 240 | 110 | 50 | - | 200 | 50 | 200 | 14 | 46 | 51 | 2370 |

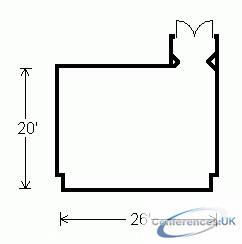
| Suite Name | Capacity (people) | Dimensions(m) | |||||||||
| Theatre | Classrm | Boardrm | Cabaret | Banquet | Ushape | Rec | Height | Length | Width | Area | |
| The Boardroom | 35 | 25 | 14 | - | 35 | - | 40 | 14 | 20 | 26 | 520 |



