
Search Venues
Deals by
Email
Floor plans - Hilton Newark Penn Station
Floor plans and virtual tours for suites of venue Hilton Newark Penn Station

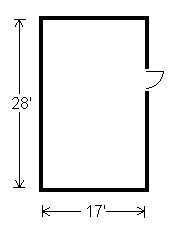
| Suite Name | Capacity (people) | Dimensions(m) | |||||||||
| Theatre | Classrm | Boardrm | Cabaret | Banquet | Ushape | Rec | Height | Length | Width | Area | |
| Menlo Park | 35 | 25 | 18 | - | 30 | 12 | 40 | 9 | 17 | 28 | 476 |

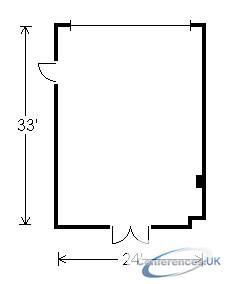
| Suite Name | Capacity (people) | Dimensions(m) | |||||||||
| Theatre | Classrm | Boardrm | Cabaret | Banquet | Ushape | Rec | Height | Length | Width | Area | |
| Monmouth | 70 | 40 | 35 | - | 60 | 25 | 75 | 9 | 24 | 33 | 792 |

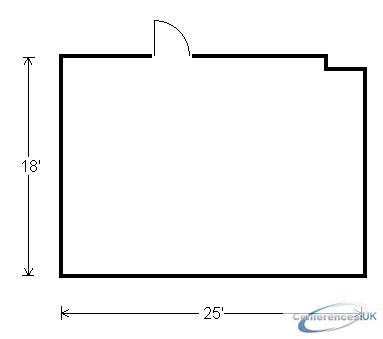
| Suite Name | Capacity (people) | Dimensions(m) | |||||||||
| Theatre | Classrm | Boardrm | Cabaret | Banquet | Ushape | Rec | Height | Length | Width | Area | |
| Rutgers | 30 | 10 | 20 | - | 20 | 15 | 25 | 9 | 18 | 25 | 450 |
| Suite Name | Capacity (people) | Dimensions(m) | |||||||||
| Theatre | Classrm | Boardrm | Cabaret | Banquet | Ushape | Rec | Height | Length | Width | Area | |
| Seth Boyden | 50 | 30 | 25 | - | 40 | 18 | 50 | 9 | 24 | 24 | 576 |
| Suite Name | Capacity (people) | Dimensions(m) | |||||||||
| Theatre | Classrm | Boardrm | Cabaret | Banquet | Ushape | Rec | Height | Length | Width | Area | |
| Assembly Foyer | - | - | - | - | 120 | - | 200 | - | 9 | 45 | 970 |
| Suite Name | Capacity (people) | Dimensions(m) | |||||||||
| Theatre | Classrm | Boardrm | Cabaret | Banquet | Ushape | Rec | Height | Length | Width | Area | |
| Atlantic | 120 | 60 | 40 | - | 110 | 40 | 150 | 11 | 40 | 44 | 1760 |
| Suite Name | Capacity (people) | Dimensions(m) | |||||||||
| Theatre | Classrm | Boardrm | Cabaret | Banquet | Ushape | Rec | Height | Length | Width | Area | |
| Atlantic/Bergen | 180 | 90 | 50 | - | 160 | - | 200 | 11 | 30 | 68 | 2480 |
| Suite Name | Capacity (people) | Dimensions(m) | |||||||||
| Theatre | Classrm | Boardrm | Cabaret | Banquet | Ushape | Rec | Height | Length | Width | Area | |
| Bergen | 50 | 27 | 28 | - | 50 | 25 | 60 | 11 | 24 | 30 | 720 |
| Suite Name | Capacity (people) | Dimensions(m) | |||||||||
| Theatre | Classrm | Boardrm | Cabaret | Banquet | Ushape | Rec | Height | Length | Width | Area | |
| Garden State Ballroom | 450 | 170 | 140 | - | 340 | 90 | 500 | 11 | 62 | 68 | 4418 |
| Suite Name | Capacity (people) | Dimensions(m) | |||||||||
| Theatre | Classrm | Boardrm | Cabaret | Banquet | Ushape | Rec | Height | Length | Width | Area | |
| Mercer | 30 | 18 | 18 | - | 20 | 12 | 30 | 11 | 22 | 22 | 480 |
| Suite Name | Capacity (people) | Dimensions(m) | |||||||||
| Theatre | Classrm | Boardrm | Cabaret | Banquet | Ushape | Rec | Height | Length | Width | Area | |
| Mercer/Morris | 70 | 40 | 35 | - | 60 | 30 | 75 | 11 | 22 | 44 | 968 |
| Suite Name | Capacity (people) | Dimensions(m) | |||||||||
| Theatre | Classrm | Boardrm | Cabaret | Banquet | Ushape | Rec | Height | Length | Width | Area | |
| Mercer/Morris/Atlantic | 200 | 100 | 60 | - | 200 | 52 | 250 | 11 | 44 | 62 | 2728 |
| Suite Name | Capacity (people) | Dimensions(m) | |||||||||
| Theatre | Classrm | Boardrm | Cabaret | Banquet | Ushape | Rec | Height | Length | Width | Area | |
| Morris | 30 | 15 | 18 | - | 20 | 12 | 30 | 11 | 22 | 22 | 484 |
| Suite Name | Capacity (people) | Dimensions(m) | |||||||||
| Theatre | Classrm | Boardrm | Cabaret | Banquet | Ushape | Rec | Height | Length | Width | Area | |
| Essex | 200 | 120 | 50 | - | 200 | 40 | 250 | 9 | 47 | 49 | 2300 |
| Suite Name | Capacity (people) | Dimensions(m) | |||||||||
| Theatre | Classrm | Boardrm | Cabaret | Banquet | Ushape | Rec | Height | Length | Width | Area | |
| Hudson | 50 | 24 | 25 | - | 40 | 20 | 50 | 9 | 22 | 28 | 616 |



