
Search Venues
Deals by
Email
Floor plans - Hilton Orlando Altamonte Springs
Floor plans and virtual tours for suites of venue Hilton Orlando Altamonte Springs

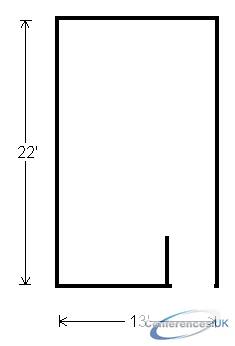
| Suite Name | Capacity (people) | Dimensions(m) | |||||||||
| Theatre | Classrm | Boardrm | Cabaret | Banquet | Ushape | Rec | Height | Length | Width | Area | |
| Banyan | 24 | - | 12 | - | 10 | - | 15 | 0.84 | 1.21 | 2.04 | 26.57 |

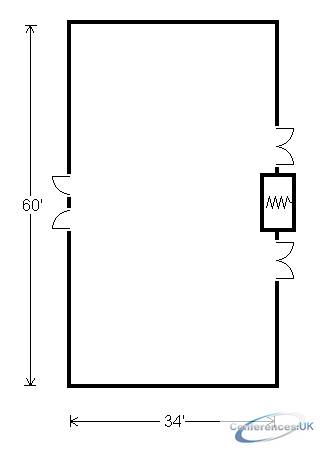
| Suite Name | Capacity (people) | Dimensions(m) | |||||||||
| Theatre | Classrm | Boardrm | Cabaret | Banquet | Ushape | Rec | Height | Length | Width | Area | |
| Capital Ballroom | 180 | 104 | 68 | - | 140 | 60 | 200 | 1.02 | 3.16 | 5.58 | 189.52 |

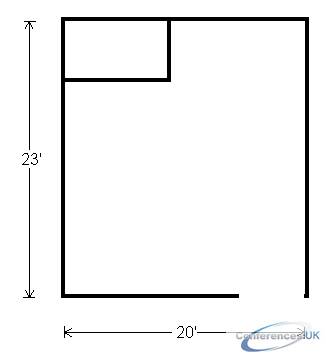
| Suite Name | Capacity (people) | Dimensions(m) | |||||||||
| Theatre | Classrm | Boardrm | Cabaret | Banquet | Ushape | Rec | Height | Length | Width | Area | |
| Chambers | 50 | 32 | 26 | - | 36 | 24 | 40 | 0.84 | 1.86 | 2.14 | 42.73 |

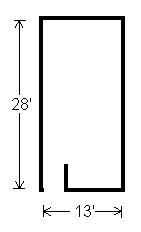
| Suite Name | Capacity (people) | Dimensions(m) | |||||||||
| Theatre | Classrm | Boardrm | Cabaret | Banquet | Ushape | Rec | Height | Length | Width | Area | |
| Congressional | 25 | 16 | 22 | - | 20 | - | 25 | 0.84 | 1.21 | 2.6 | 33.82 |

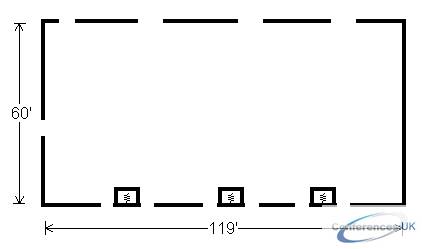
| Suite Name | Capacity (people) | Dimensions(m) | |||||||||
| Theatre | Classrm | Boardrm | Cabaret | Banquet | Ushape | Rec | Height | Length | Width | Area | |
| Crystal Ballroom | 850 | 500 | 60 | - | 500 | 60 | 800 | 1.3 | 5.57 | 11.05 | 624.29 |

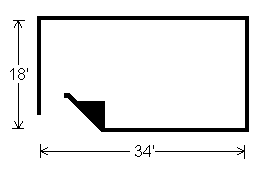
| Suite Name | Capacity (people) | Dimensions(m) | |||||||||
| Theatre | Classrm | Boardrm | Cabaret | Banquet | Ushape | Rec | Height | Length | Width | Area | |
| Dogwood | 70 | 40 | 28 | - | 40 | 26 | 60 | 0.84 | 1.67 | 3.16 | 56.85 |

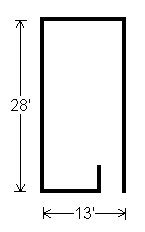
| Suite Name | Capacity (people) | Dimensions(m) | |||||||||
| Theatre | Classrm | Boardrm | Cabaret | Banquet | Ushape | Rec | Height | Length | Width | Area | |
| Judicial | 25 | 16 | 22 | - | 20 | - | 25 | 0.84 | 1.2 | 2.6 | 33.82 |

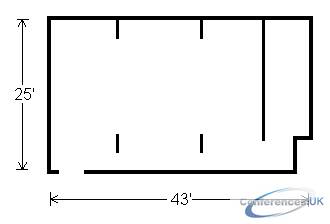
| Suite Name | Capacity (people) | Dimensions(m) | |||||||||
| Theatre | Classrm | Boardrm | Cabaret | Banquet | Ushape | Rec | Height | Length | Width | Area | |
| Learning Center | 36 | 36 | - | - | - | - | - | 0.84 | 2.32 | 3.99 | 99.87 |

| Suite Name | Capacity (people) | Dimensions(m) | |||||||||
| Theatre | Classrm | Boardrm | Cabaret | Banquet | Ushape | Rec | Height | Length | Width | Area | |
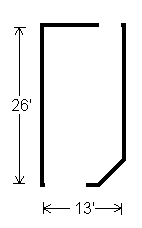
| Presidential Foyer | - | - | - | - | - | - | 12 | 0.93 | 1.21 | 2.42 | 31.4 |

| Suite Name | Capacity (people) | Dimensions(m) | |||||||||
| Theatre | Classrm | Boardrm | Cabaret | Banquet | Ushape | Rec | Height | Length | Width | Area | |
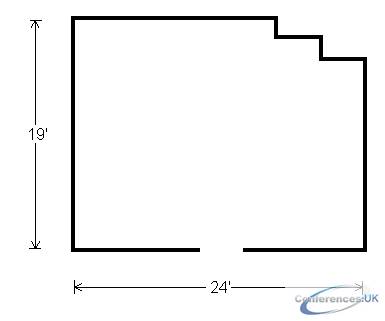
| Presidential Suite | - | - | - | - | - | - | 14 | 0.84 | 1.77 | 2.23 | 42.37 |

| Suite Name | Capacity (people) | Dimensions(m) | |||||||||
| Theatre | Classrm | Boardrm | Cabaret | Banquet | Ushape | Rec | Height | Length | Width | Area | |
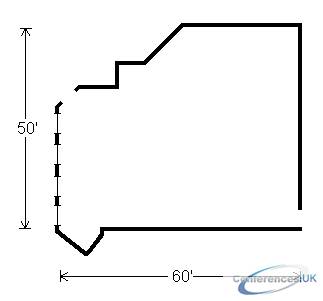
| Royal Palm Ballroom | 250 | 200 | 60 | - | 200 | 60 | 400 | 1.3 | 4.65 | 5.57 | 25.90 |

| Suite Name | Capacity (people) | Dimensions(m) | |||||||||
| Theatre | Classrm | Boardrm | Cabaret | Banquet | Ushape | Rec | Height | Length | Width | Area | |
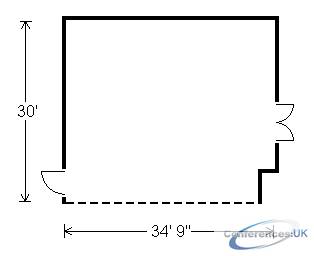
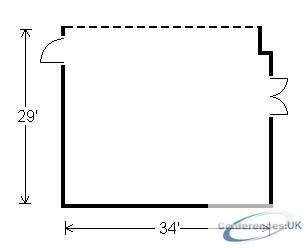
| Salon 1 | 90 | 52 | 36 | - | 60 | 32 | 100 | 1.02 | 2.79 | 3.23 | 94.76 |

| Suite Name | Capacity (people) | Dimensions(m) | |||||||||
| Theatre | Classrm | Boardrm | Cabaret | Banquet | Ushape | Rec | Height | Length | Width | Area | |
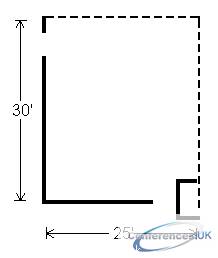
| Salon 2 | 90 | 52 | 36 | - | 90 | 32 | 100 | 0.84 | 2.69 | 3.16 | 91.6 |

| Suite Name | Capacity (people) | Dimensions(m) | |||||||||
| Theatre | Classrm | Boardrm | Cabaret | Banquet | Ushape | Rec | Height | Length | Width | Area | |
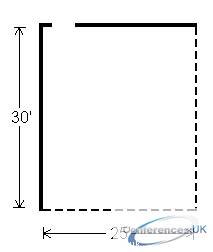
| Salon A | 60 | 36 | 24 | - | 48 | 26 | 100 | 1.3 | 2.32 | 2.79 | 69.68 |

| Suite Name | Capacity (people) | Dimensions(m) | |||||||||
| Theatre | Classrm | Boardrm | Cabaret | Banquet | Ushape | Rec | Height | Length | Width | Area | |
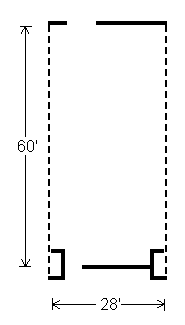
| Salon B | 60 | 36 | 24 | - | 48 | 26 | 100 | 1.3 | 2.32 | 2.79 | 69.68 |

| Suite Name | Capacity (people) | Dimensions(m) | |||||||||
| Theatre | Classrm | Boardrm | Cabaret | Banquet | Ushape | Rec | Height | Length | Width | Area | |
| Salon C | 200 | 104 | 60 | - | 110 | 50 | 160 | 1.3 | 2.6 | 5.57 | 156.07 |

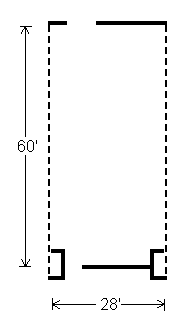
| Suite Name | Capacity (people) | Dimensions(m) | |||||||||
| Theatre | Classrm | Boardrm | Cabaret | Banquet | Ushape | Rec | Height | Length | Width | Area | |
| Salon D | 200 | 104 | 60 | - | 110 | 50 | 160 | 1.3 | 2.6 | 5.57 | 156.07 |

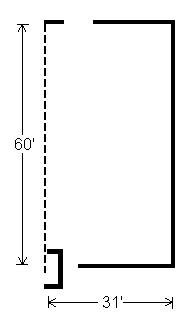
| Suite Name | Capacity (people) | Dimensions(m) | |||||||||
| Theatre | Classrm | Boardrm | Cabaret | Banquet | Ushape | Rec | Height | Length | Width | Area | |
| Salon E | 220 | 112 | 60 | - | 220 | 60 | 200 | 1.02 | 2.88 | 5.57 | 172.79 |



