
Search Venues
Deals by
Email
Floor plans - Hilton Palm Beach Airport
Floor plans and virtual tours for suites of venue Hilton Palm Beach Airport

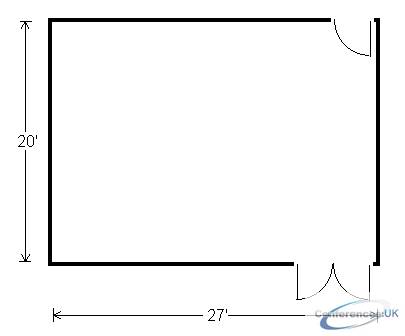
| Suite Name | Capacity (people) | Dimensions(m) | |||||||||
| Theatre | Classrm | Boardrm | Cabaret | Banquet | Ushape | Rec | Height | Length | Width | Area | |
| Areca Room | 50 | 24 | 25 | - | 40 | 24 | 30 | 9 | 20 | 27 | 540 |

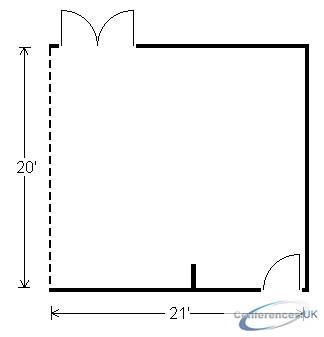
| Suite Name | Capacity (people) | Dimensions(m) | |||||||||
| Theatre | Classrm | Boardrm | Cabaret | Banquet | Ushape | Rec | Height | Length | Width | Area | |
| Date Room | 50 | 24 | 25 | - | 40 | 24 | 30 | 9 | 20 | 21 | 420 |

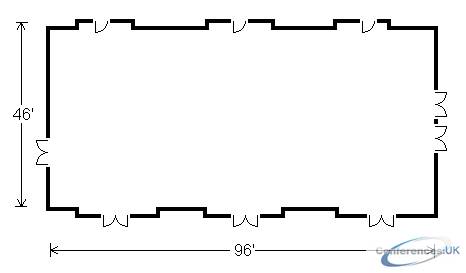
| Suite Name | Capacity (people) | Dimensions(m) | |||||||||
| Theatre | Classrm | Boardrm | Cabaret | Banquet | Ushape | Rec | Height | Length | Width | Area | |
| International Ballroom | 380 | 625 | - | - | 380 | - | 500 | 14 | 46 | 96 | 4416 |

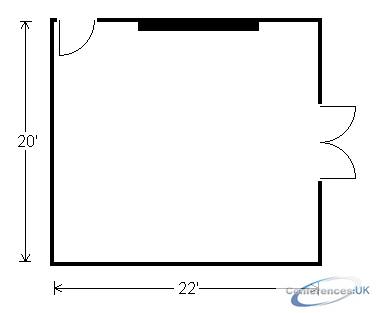
| Suite Name | Capacity (people) | Dimensions(m) | |||||||||
| Theatre | Classrm | Boardrm | Cabaret | Banquet | Ushape | Rec | Height | Length | Width | Area | |
| Kentia Board Room | 30 | 18 | 12 | - | 30 | - | - | 9 | 20 | 22 | 440 |

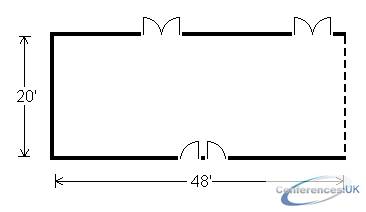
| Suite Name | Capacity (people) | Dimensions(m) | |||||||||
| Theatre | Classrm | Boardrm | Cabaret | Banquet | Ushape | Rec | Height | Length | Width | Area | |
| Malayan and Coconut | 90 | 48 | 48 | - | 80 | 30 | 50 | 9 | 20 | 48 | 960 |

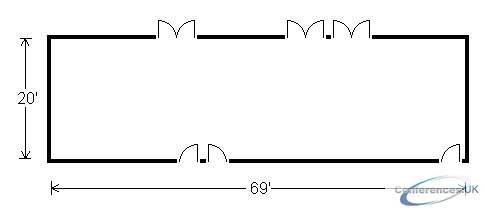
| Suite Name | Capacity (people) | Dimensions(m) | |||||||||
| Theatre | Classrm | Boardrm | Cabaret | Banquet | Ushape | Rec | Height | Length | Width | Area | |
| Malayan, Coconut and Date | 120 | 72 | 50 | - | 120 | 50 | 80 | 9 | 20 | 69 | 1380 |

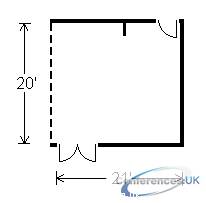
| Suite Name | Capacity (people) | Dimensions(m) | |||||||||
| Theatre | Classrm | Boardrm | Cabaret | Banquet | Ushape | Rec | Height | Length | Width | Area | |
| Princess Room | 50 | 24 | 25 | - | 40 | 24 | 30 | 9 | 20 | 21 | 420 |

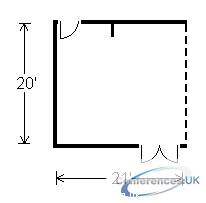
| Suite Name | Capacity (people) | Dimensions(m) | |||||||||
| Theatre | Classrm | Boardrm | Cabaret | Banquet | Ushape | Rec | Height | Length | Width | Area | |
| Royal Room | 50 | 24 | 25 | - | 40 | 24 | 30 | 9 | 20 | 21 | 420 |

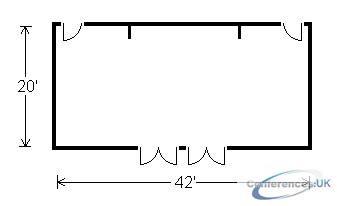
| Suite Name | Capacity (people) | Dimensions(m) | |||||||||
| Theatre | Classrm | Boardrm | Cabaret | Banquet | Ushape | Rec | Height | Length | Width | Area | |
| Royal and Princess | 70 | 48 | 48 | - | 80 | 30 | 50 | 9 | 20 | 42 | 840 |

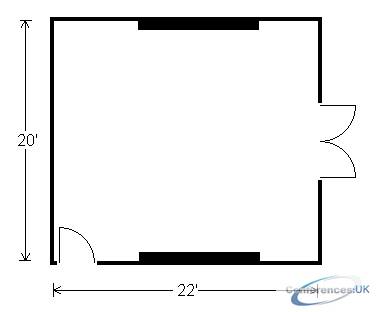
| Suite Name | Capacity (people) | Dimensions(m) | |||||||||
| Theatre | Classrm | Boardrm | Cabaret | Banquet | Ushape | Rec | Height | Length | Width | Area | |
| Sabal Board Room | 30 | 18 | 12 | - | 30 | - | - | 9 | 20 | 22 | 440 |

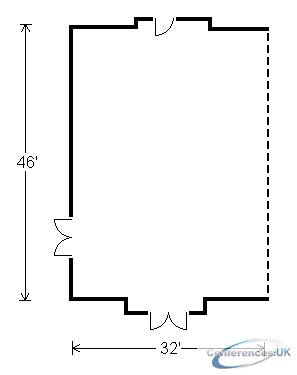
| Suite Name | Capacity (people) | Dimensions(m) | |||||||||
| Theatre | Classrm | Boardrm | Cabaret | Banquet | Ushape | Rec | Height | Length | Width | Area | |
| Salon A | 160 | 96 | 60 | - | 140 | 51 | 175 | 9 | 32 | 46 | 1472 |

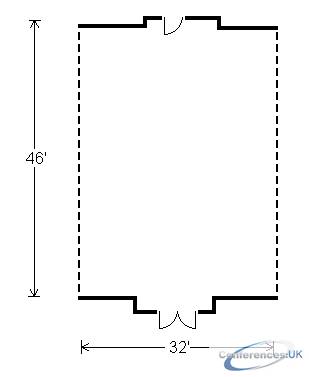
| Suite Name | Capacity (people) | Dimensions(m) | |||||||||
| Theatre | Classrm | Boardrm | Cabaret | Banquet | Ushape | Rec | Height | Length | Width | Area | |
| Salon B | 160 | 96 | 60 | - | 140 | 51 | 175 | 14 | 32 | 46 | 1472 |

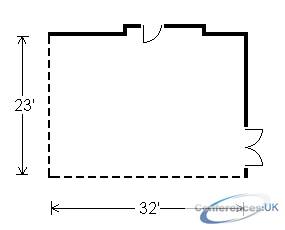
| Suite Name | Capacity (people) | Dimensions(m) | |||||||||
| Theatre | Classrm | Boardrm | Cabaret | Banquet | Ushape | Rec | Height | Length | Width | Area | |
| Salon C | 80 | 48 | 30 | - | 60 | 24 | 75 | 14 | 23 | 32 | 736 |

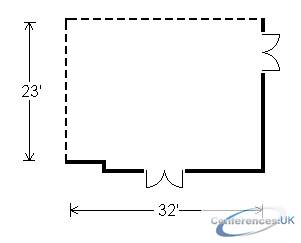
| Suite Name | Capacity (people) | Dimensions(m) | |||||||||
| Theatre | Classrm | Boardrm | Cabaret | Banquet | Ushape | Rec | Height | Length | Width | Area | |
| Salon D | 80 | 48 | 30 | - | 60 | 24 | 75 | 14 | 23 | 32 | 736 |



