
Search Venues
Deals by
Email
Floor plans - Hilton Pikesville
Floor plans and virtual tours for suites of venue Hilton Pikesville


| Suite Name | Capacity (people) | Dimensions(m) | |||||||||
| Theatre | Classrm | Boardrm | Cabaret | Banquet | Ushape | Rec | Height | Length | Width | Area | |
| Belmont | 40 | 24 | 22 | - | 30 | 14 | 40 | 8 | 17 | 26 | 442 |

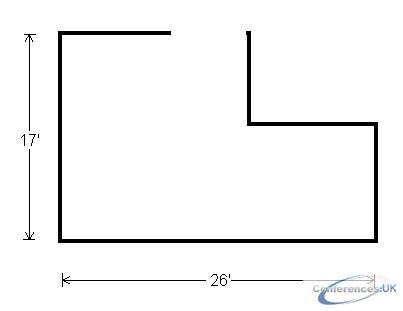
| Suite Name | Capacity (people) | Dimensions(m) | |||||||||
| Theatre | Classrm | Boardrm | Cabaret | Banquet | Ushape | Rec | Height | Length | Width | Area | |
| Bowie | 40 | 24 | 22 | - | 30 | 14 | 40 | 8 | 17 | 26 | 442 |

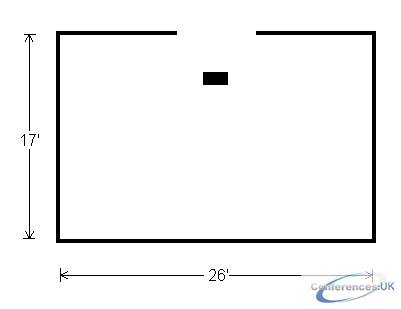
| Suite Name | Capacity (people) | Dimensions(m) | |||||||||
| Theatre | Classrm | Boardrm | Cabaret | Banquet | Ushape | Rec | Height | Length | Width | Area | |
| Churchill Downs | 40 | 24 | 22 | - | 30 | 14 | 30 | 8 | 17 | 26 | 442 |

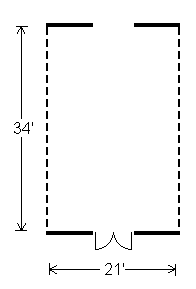
| Suite Name | Capacity (people) | Dimensions(m) | |||||||||
| Theatre | Classrm | Boardrm | Cabaret | Banquet | Ushape | Rec | Height | Length | Width | Area | |
| Citation | 70 | 30 | 30 | - | 50 | 25 | 70 | 12 | 21 | 34 | 714 |

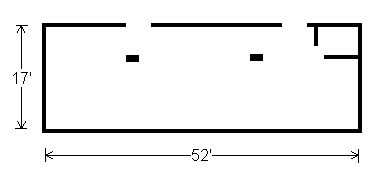
| Suite Name | Capacity (people) | Dimensions(m) | |||||||||
| Theatre | Classrm | Boardrm | Cabaret | Banquet | Ushape | Rec | Height | Length | Width | Area | |
| Pimlico/Laurel | 80 | 42 | 30 | - | 70 | 30 | 80 | 8 | 17 | 52 | 884 |

| Suite Name | Capacity (people) | Dimensions(m) | |||||||||
| Theatre | Classrm | Boardrm | Cabaret | Banquet | Ushape | Rec | Height | Length | Width | Area | |
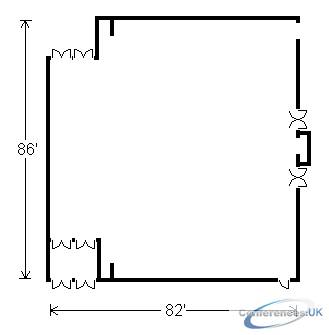
| Preakness Ballroom | 500 | 378 | 100 | - | 400 | 72 | 500 | 18 | 82 | 86 | 7052 |
| Suite Name | Capacity (people) | Dimensions(m) | |||||||||
| Theatre | Classrm | Boardrm | Cabaret | Banquet | Ushape | Rec | Height | Length | Width | Area | |
| Preakness Foyer | - | - | - | - | - | - | 150 | 18 | 15 | 71 | 1065 |
| Suite Name | Capacity (people) | Dimensions(m) | |||||||||
| Theatre | Classrm | Boardrm | Cabaret | Banquet | Ushape | Rec | Height | Length | Width | Area | |
| Preakness Ballroom- Ballroom North | 250 | 144 | 50 | - | 200 | 36 | 250 | 18 | 43 | 67 | 2881 |
| Suite Name | Capacity (people) | Dimensions(m) | |||||||||
| Theatre | Classrm | Boardrm | Cabaret | Banquet | Ushape | Rec | Height | Length | Width | Area | |
| Preakness Ballroom- Ballroom South | 250 | 144 | 50 | - | 200 | 36 | 250 | 18 | 43 | 67 | 2881 |

| Suite Name | Capacity (people) | Dimensions(m) | |||||||||
| Theatre | Classrm | Boardrm | Cabaret | Banquet | Ushape | Rec | Height | Length | Width | Area | |
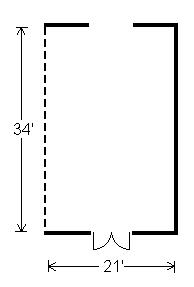
| Secretariat | 70 | 30 | 30 | - | 50 | 25 | 70 | 12 | 21 | 34 | 714 |

| Suite Name | Capacity (people) | Dimensions(m) | |||||||||
| Theatre | Classrm | Boardrm | Cabaret | Banquet | Ushape | Rec | Height | Length | Width | Area | |
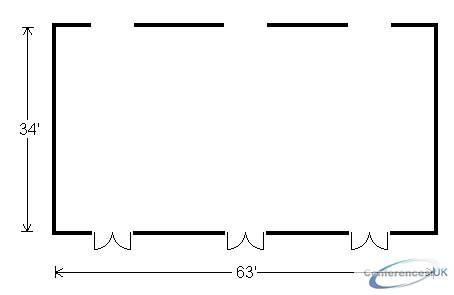
| Triple Crown | 210 | 108 | 60 | - | 150 | 52 | 210 | 12 | 34 | 63 | 2142 |

| Suite Name | Capacity (people) | Dimensions(m) | |||||||||
| Theatre | Classrm | Boardrm | Cabaret | Banquet | Ushape | Rec | Height | Length | Width | Area | |
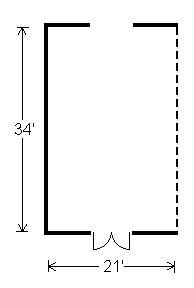
| Whirlaway | 70 | 30 | 30 | - | 50 | 25 | 70 | 12 | 21 | 34 | 714 |


| Suite Name | Capacity (people) | Dimensions(m) | |||||||||
| Theatre | Classrm | Boardrm | Cabaret | Banquet | Ushape | Rec | Height | Length | Width | Area | |
| Boardroom | - | - | 12 | - | - | - | - | 8 | 17 | 26 | 442 |



