
Search Venues
Deals by
Email
Floor plans - Hilton Sacramento Arden West
Floor plans and virtual tours for suites of venue Hilton Sacramento Arden West

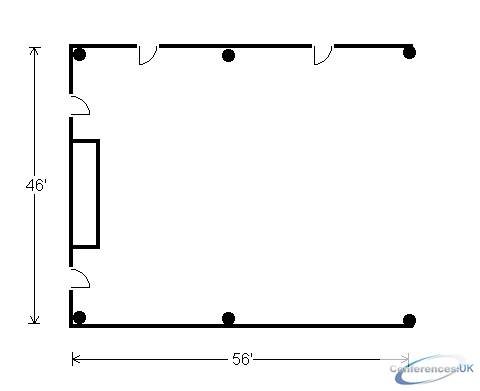
| Suite Name | Capacity (people) | Dimensions(m) | |||||||||
| Theatre | Classrm | Boardrm | Cabaret | Banquet | Ushape | Rec | Height | Length | Width | Area | |
| Atrium | - | - | - | - | 200 | - | 250 | 54 | 46 | 56 | 2576 |

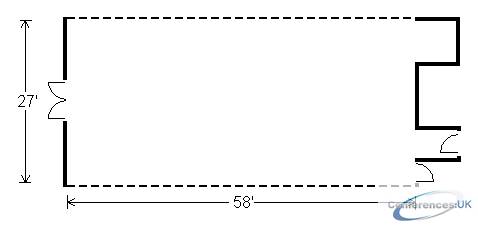
| Suite Name | Capacity (people) | Dimensions(m) | |||||||||
| Theatre | Classrm | Boardrm | Cabaret | Banquet | Ushape | Rec | Height | Length | Width | Area | |
| Berryessa | 150 | 80 | 45 | - | 100 | 55 | 150 | 14 | 27 | 58 | 1431 |

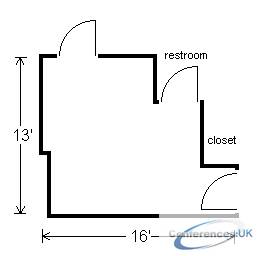
| Suite Name | Capacity (people) | Dimensions(m) | |||||||||
| Theatre | Classrm | Boardrm | Cabaret | Banquet | Ushape | Rec | Height | Length | Width | Area | |
| Board Room | - | - | 12 | - | - | - | - | 8 | 13 | 16 | 208 |

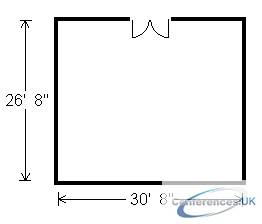
| Suite Name | Capacity (people) | Dimensions(m) | |||||||||
| Theatre | Classrm | Boardrm | Cabaret | Banquet | Ushape | Rec | Height | Length | Width | Area | |
| Brandywine | 90 | 46 | 35 | - | 70 | 35 | 50 | 10 | 26.67 | 30.67 | 870 |

| Suite Name | Capacity (people) | Dimensions(m) | |||||||||
| Theatre | Classrm | Boardrm | Cabaret | Banquet | Ushape | Rec | Height | Length | Width | Area | |
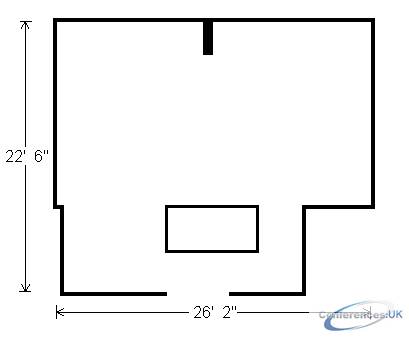
| Cabernet | 40 | 23 | 20 | - | 30 | 20 | 30 | 8 | 22.5 | 26.17 | 486 |

| Suite Name | Capacity (people) | Dimensions(m) | |||||||||
| Theatre | Classrm | Boardrm | Cabaret | Banquet | Ushape | Rec | Height | Length | Width | Area | |
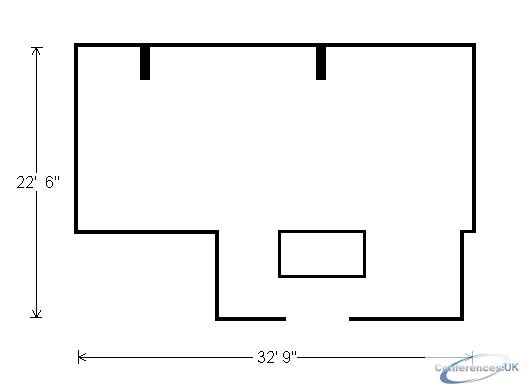
| Chardonnay | 50 | 26 | 20 | - | 40 | 25 | 30 | 8 | 22.5 | 32.75 | 594 |

| Suite Name | Capacity (people) | Dimensions(m) | |||||||||
| Theatre | Classrm | Boardrm | Cabaret | Banquet | Ushape | Rec | Height | Length | Width | Area | |
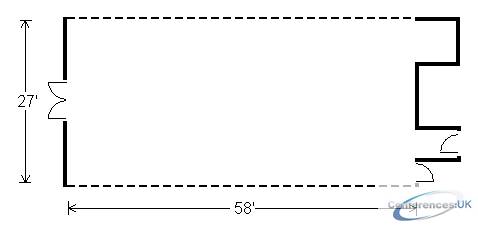
| Eagle | 150 | 80 | 45 | - | 100 | 55 | 150 | 14 | 27 | 58 | 1431 |
| Suite Name | Capacity (people) | Dimensions(m) | |||||||||
| Theatre | Classrm | Boardrm | Cabaret | Banquet | Ushape | Rec | Height | Length | Width | Area | |
| Folsom Room | 200 | 100 | 40 | - | 150 | 45 | 220 | 12 | 32.42 | 50.58 | 1647 |

| Suite Name | Capacity (people) | Dimensions(m) | |||||||||
| Theatre | Classrm | Boardrm | Cabaret | Banquet | Ushape | Rec | Height | Length | Width | Area | |
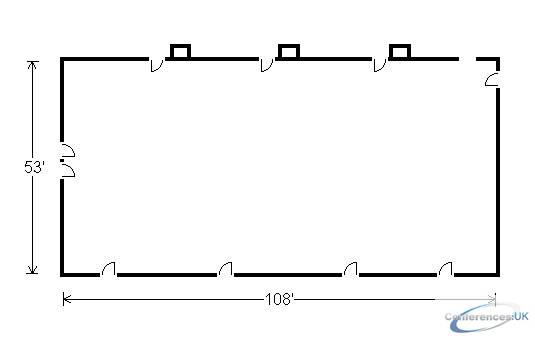
| Grand Ballroom | 750 | 300 | - | - | 500 | - | 600 | 14 | 53 | 108 | 5724 |

| Suite Name | Capacity (people) | Dimensions(m) | |||||||||
| Theatre | Classrm | Boardrm | Cabaret | Banquet | Ushape | Rec | Height | Length | Width | Area | |
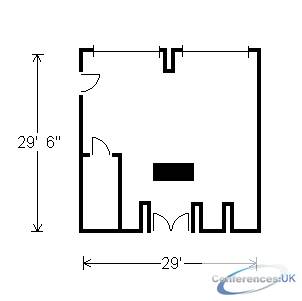
| Merlot | 40 | 23 | 20 | - | 30 | 20 | 30 | 8 | 29 | 29.5 | 486 |

| Suite Name | Capacity (people) | Dimensions(m) | |||||||||
| Theatre | Classrm | Boardrm | Cabaret | Banquet | Ushape | Rec | Height | Length | Width | Area | |
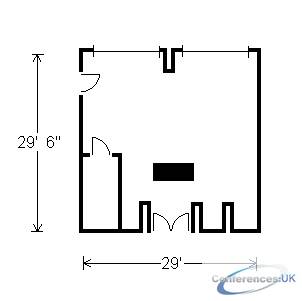
| Napa | 40 | 23 | 20 | - | 30 | 20 | 30 | 8 | 29 | 29 | 29.5 |

| Suite Name | Capacity (people) | Dimensions(m) | |||||||||
| Theatre | Classrm | Boardrm | Cabaret | Banquet | Ushape | Rec | Height | Length | Width | Area | |
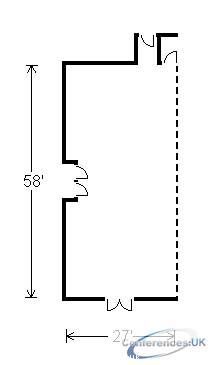
| Shasta | 150 | 80 | 45 | - | 100 | 55 | 150 | 14 | 27 | 58 | 1431 |

| Suite Name | Capacity (people) | Dimensions(m) | |||||||||
| Theatre | Classrm | Boardrm | Cabaret | Banquet | Ushape | Rec | Height | Length | Width | Area | |
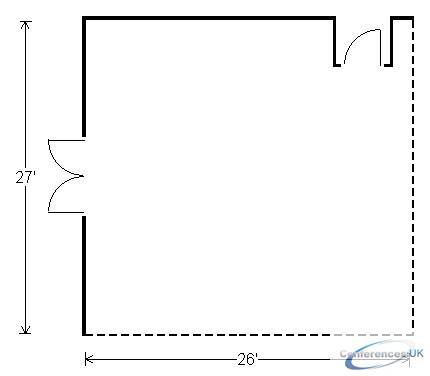
| Shasta A | 60 | 40 | 27 | - | 30 | 25 | 50 | 14 | 26 | 27 | 702 |

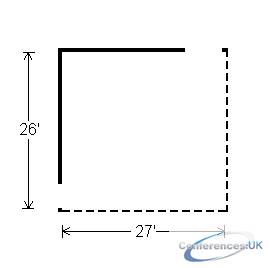
| Suite Name | Capacity (people) | Dimensions(m) | |||||||||
| Theatre | Classrm | Boardrm | Cabaret | Banquet | Ushape | Rec | Height | Length | Width | Area | |
| Shasta B | 60 | 40 | 27 | - | 30 | 25 | 50 | 14 | 26 | 27 | 702 |

| Suite Name | Capacity (people) | Dimensions(m) | |||||||||
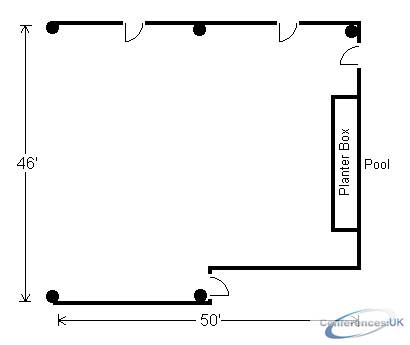
| Theatre | Classrm | Boardrm | Cabaret | Banquet | Ushape | Rec | Height | Length | Width | Area | |
| Solarium | 300 | - | - | - | 150 | - | 150 | 54 | 46 | 50 | 2300 |

| Suite Name | Capacity (people) | Dimensions(m) | |||||||||
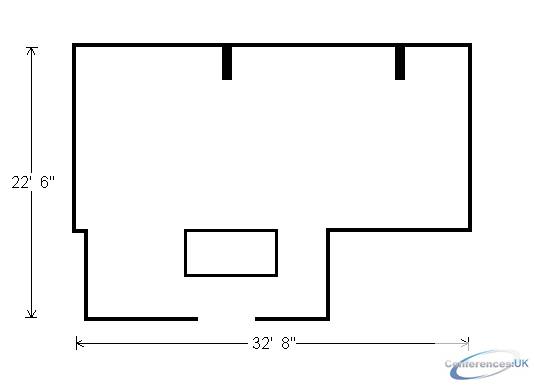
| Theatre | Classrm | Boardrm | Cabaret | Banquet | Ushape | Rec | Height | Length | Width | Area | |
| Sonoma | 50 | 26 | 20 | - | 40 | 25 | 30 | 8 | 22.5 | 32.67 | 594 |

| Suite Name | Capacity (people) | Dimensions(m) | |||||||||
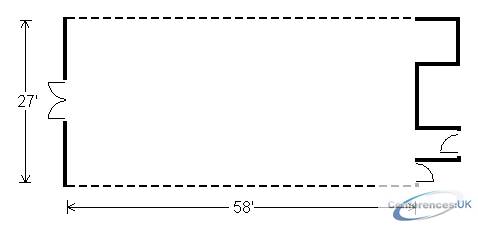
| Theatre | Classrm | Boardrm | Cabaret | Banquet | Ushape | Rec | Height | Length | Width | Area | |
| Tahoe | 150 | 80 | 45 | - | 100 | 55 | 150 | 14 | 27 | 58 | 1431 |

| Suite Name | Capacity (people) | Dimensions(m) | |||||||||
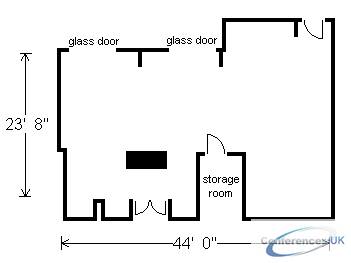
| Theatre | Classrm | Boardrm | Cabaret | Banquet | Ushape | Rec | Height | Length | Width | Area | |
| Zinfandel | 60 | 40 | 35 | - | 50 | 30 | 30 | 8 | 23.67 | 44 | 720 |

| Suite Name | Capacity (people) | Dimensions(m) | |||||||||
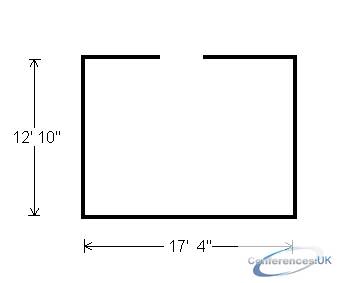
| Theatre | Classrm | Boardrm | Cabaret | Banquet | Ushape | Rec | Height | Length | Width | Area | |
| 1219 Eureka | 25 | 12 | 15 | - | 20 | - | 20 | 8 | 12.83 | 17.33 | 208 |

| Suite Name | Capacity (people) | Dimensions(m) | |||||||||
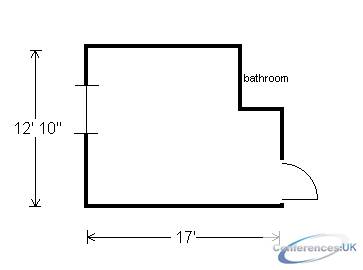
| Theatre | Classrm | Boardrm | Cabaret | Banquet | Ushape | Rec | Height | Length | Width | Area | |
| 1221 Notomas | 25 | 12 | 15 | - | 20 | - | 20 | 8 | 12.83 | 17 | 208 |

| Suite Name | Capacity (people) | Dimensions(m) | |||||||||
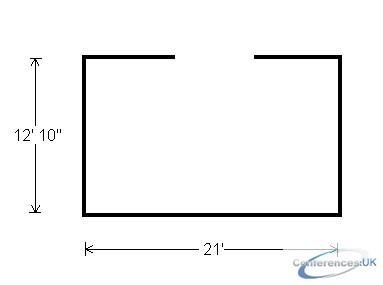
| Theatre | Classrm | Boardrm | Cabaret | Banquet | Ushape | Rec | Height | Length | Width | Area | |
| 1229 Sierra | 25 | 12 | 15 | - | 20 | - | 20 | 8 | 12.83 | 21 | 208 |

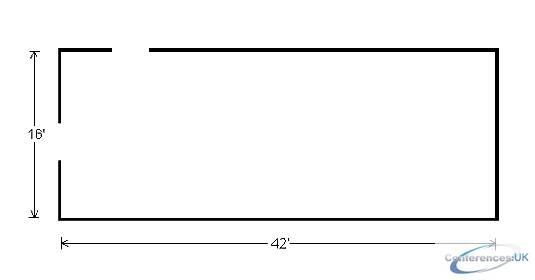
| Suite Name | Capacity (people) | Dimensions(m) | |||||||||
| Theatre | Classrm | Boardrm | Cabaret | Banquet | Ushape | Rec | Height | Length | Width | Area | |
| Penthouse | 80 | 40 | 25 | - | 50 | - | 100 | 8 | 16 | 42 | 656 |

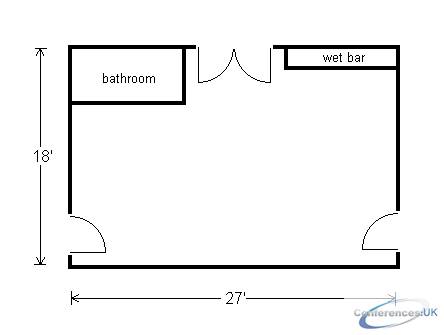
| Suite Name | Capacity (people) | Dimensions(m) | |||||||||
| Theatre | Classrm | Boardrm | Cabaret | Banquet | Ushape | Rec | Height | Length | Width | Area | |
| Presidential Suite | - | - | - | - | - | - | 20 | 8 | 18 | 27 | 416 |



