
Search Venues
Deals by
Email
Floor plans - Hilton Wilmington Riverside
Floor plans and virtual tours for suites of venue Hilton Wilmington Riverside

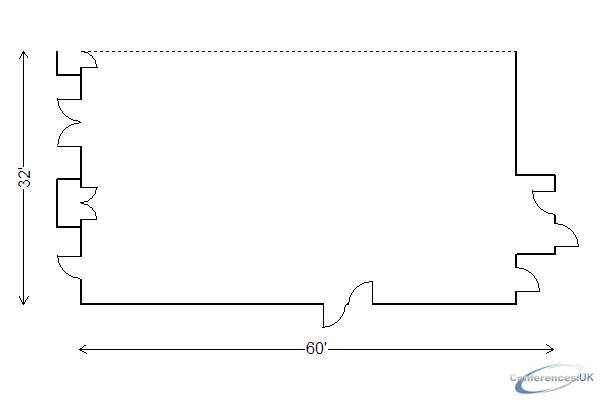
| Suite Name | Capacity (people) | Dimensions(m) | |||||||||
| Theatre | Classrm | Boardrm | Cabaret | Banquet | Ushape | Rec | Height | Length | Width | Area | |
| Azalea | 200 | 100 | - | - | 150 | 50 | 200 | 18 | 61 | 32 | 1920 |

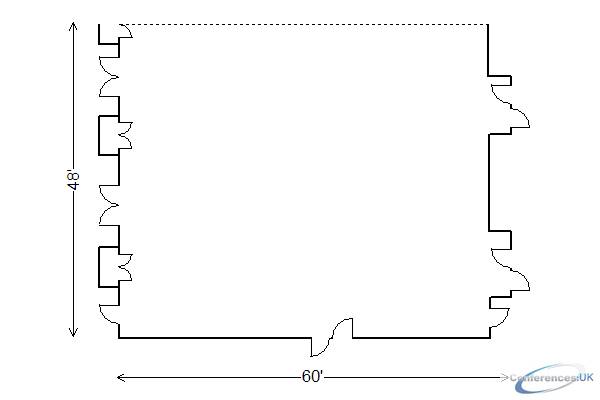
| Suite Name | Capacity (people) | Dimensions(m) | |||||||||
| Theatre | Classrm | Boardrm | Cabaret | Banquet | Ushape | Rec | Height | Length | Width | Area | |
| Azalea and Camellia | 350 | 175 | - | - | 250 | 65 | 500 | 18 | 61 | 48 | 2880 |

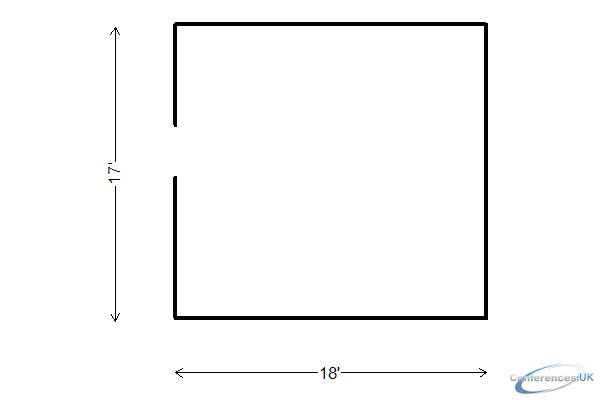
| Suite Name | Capacity (people) | Dimensions(m) | |||||||||
| Theatre | Classrm | Boardrm | Cabaret | Banquet | Ushape | Rec | Height | Length | Width | Area | |
| Board Room A | - | - | 12 | - | 12 | - | - | 9 | 17 | 18 | 306 |

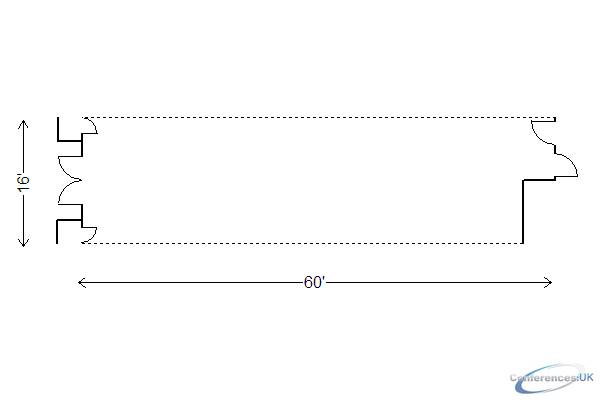
| Suite Name | Capacity (people) | Dimensions(m) | |||||||||
| Theatre | Classrm | Boardrm | Cabaret | Banquet | Ushape | Rec | Height | Length | Width | Area | |
| Camellia Room | 60 | 36 | - | - | 75 | - | 100 | 18 | 61 | 16 | 960 |

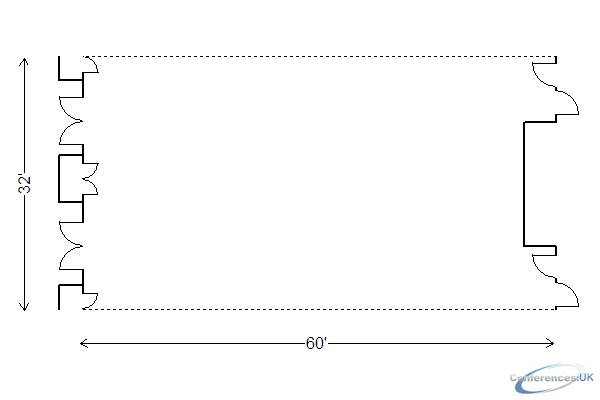
| Suite Name | Capacity (people) | Dimensions(m) | |||||||||
| Theatre | Classrm | Boardrm | Cabaret | Banquet | Ushape | Rec | Height | Length | Width | Area | |
| Camellia and Dogwood | 200 | 10 | - | - | 150 | 50 | 200 | 18 | 61 | 32 | 1920 |
| Suite Name | Capacity (people) | Dimensions(m) | |||||||||
| Theatre | Classrm | Boardrm | Cabaret | Banquet | Ushape | Rec | Height | Length | Width | Area | |
| Dogwood Room | 60 | 35 | - | - | 75 | - | 100 | 18 | 61 | 16 | 960 |
| Suite Name | Capacity (people) | Dimensions(m) | |||||||||
| Theatre | Classrm | Boardrm | Cabaret | Banquet | Ushape | Rec | Height | Length | Width | Area | |
| Dogwood, Camellia, Azalea | 400 | 200 | - | - | 300 | - | 400 | 18 | 61 | 63 | 5273 |
| Suite Name | Capacity (people) | Dimensions(m) | |||||||||
| Theatre | Classrm | Boardrm | Cabaret | Banquet | Ushape | Rec | Height | Length | Width | Area | |
| Grand Ballroom | 750 | 400 | - | - | 500 | - | 1000 | 18 | 61 | 98 | 5760 |
| Suite Name | Capacity (people) | Dimensions(m) | |||||||||
| Theatre | Classrm | Boardrm | Cabaret | Banquet | Ushape | Rec | Height | Length | Width | Area | |
| Magnolia Room | 200 | 10 | - | - | 150 | - | 200 | 18 | 61 | 32 | 1920 |
| Suite Name | Capacity (people) | Dimensions(m) | |||||||||
| Theatre | Classrm | Boardrm | Cabaret | Banquet | Ushape | Rec | Height | Length | Width | Area | |
| Magnolia and Dogwood | 200 | 175 | - | - | 250 | - | 500 | 18 | 61 | 48 | 1920 |
| Suite Name | Capacity (people) | Dimensions(m) | |||||||||
| Theatre | Classrm | Boardrm | Cabaret | Banquet | Ushape | Rec | Height | Length | Width | Area | |
| Magnolia, Dogwood, Camellia | 260 | 210 | - | - | 325 | - | 600 | 18 | 61 | 68 | 5662 |
| Suite Name | Capacity (people) | Dimensions(m) | |||||||||
| Theatre | Classrm | Boardrm | Cabaret | Banquet | Ushape | Rec | Height | Length | Width | Area | |
| Pre-Function Area | - | - | - | - | - | - | - | 18 | 12 | 98 | 1152 |
| Suite Name | Capacity (people) | Dimensions(m) | |||||||||
| Theatre | Classrm | Boardrm | Cabaret | Banquet | Ushape | Rec | Height | Length | Width | Area | |
| Cape Fear Ballroom | 500 | 250 | - | - | 400 | - | 500 | 10 | 103 | 45 | 4750 |
| Suite Name | Capacity (people) | Dimensions(m) | |||||||||
| Theatre | Classrm | Boardrm | Cabaret | Banquet | Ushape | Rec | Height | Length | Width | Area | |
| Cape Fear Ballroom- Salon A | 225 | 125 | 40 | - | 160 | 50 | 250 | 10 | 50 | 45 | 2287 |
| Suite Name | Capacity (people) | Dimensions(m) | |||||||||
| Theatre | Classrm | Boardrm | Cabaret | Banquet | Ushape | Rec | Height | Length | Width | Area | |
| Cape Fear Ballroom- Salon B | 225 | 125 | 40 | - | 160 | 50 | 250 | 10 | 53 | 45 | 2460 |
| Suite Name | Capacity (people) | Dimensions(m) | |||||||||
| Theatre | Classrm | Boardrm | Cabaret | Banquet | Ushape | Rec | Height | Length | Width | Area | |
| Carolina Room | 25 | 10 | 10 | - | - | - | - | 10 | 15 | 31 | 4665 |
| Suite Name | Capacity (people) | Dimensions(m) | |||||||||
| Theatre | Classrm | Boardrm | Cabaret | Banquet | Ushape | Rec | Height | Length | Width | Area | |
| Carolina/ Tidewater Rooms | 80 | 45 | 25 | - | 70 | 24 | 80 | 10 | 31 | 34 | 1054 |
| Suite Name | Capacity (people) | Dimensions(m) | |||||||||
| Theatre | Classrm | Boardrm | Cabaret | Banquet | Ushape | Rec | Height | Length | Width | Area | |
| Garden Room | 40 | 20 | 25 | - | 30 | 20 | 45 | 10 | 19 | 31 | 589 |
| Suite Name | Capacity (people) | Dimensions(m) | |||||||||
| Theatre | Classrm | Boardrm | Cabaret | Banquet | Ushape | Rec | Height | Length | Width | Area | |
| Tidewater Room | 25 | 10 | 10 | - | - | - | - | 10 | 31 | 19 | 589 |
| Suite Name | Capacity (people) | Dimensions(m) | |||||||||
| Theatre | Classrm | Boardrm | Cabaret | Banquet | Ushape | Rec | Height | Length | Width | Area | |
| Bellamy | 60 | 24 | 20 | - | 40 | 20 | 40 | 8 | 33 | 25 | 455 |
| Suite Name | Capacity (people) | Dimensions(m) | |||||||||
| Theatre | Classrm | Boardrm | Cabaret | Banquet | Ushape | Rec | Height | Length | Width | Area | |
| Board Room 328 | - | - | 10 | - | - | - | - | 8 | 13 | 27 | 268 |
| Suite Name | Capacity (people) | Dimensions(m) | |||||||||
| Theatre | Classrm | Boardrm | Cabaret | Banquet | Ushape | Rec | Height | Length | Width | Area | |
| Board Room 330 | - | - | 10 | - | - | - | - | 8 | 13 | 27 | 268 |
| Suite Name | Capacity (people) | Dimensions(m) | |||||||||
| Theatre | Classrm | Boardrm | Cabaret | Banquet | Ushape | Rec | Height | Length | Width | Area | |
| DeRosset | 60 | 24 | 20 | - | 40 | 20 | 40 | 8 | 26 | 27 | 580 |
| Suite Name | Capacity (people) | Dimensions(m) | |||||||||
| Theatre | Classrm | Boardrm | Cabaret | Banquet | Ushape | Rec | Height | Length | Width | Area | |
| Dudley | 60 | 24 | 20 | - | 40 | 20 | 40 | 8 | 28 | 24 | 508 |
| Suite Name | Capacity (people) | Dimensions(m) | |||||||||
| Theatre | Classrm | Boardrm | Cabaret | Banquet | Ushape | Rec | Height | Length | Width | Area | |
| Hospitality Room 331 | - | - | - | - | - | - | - | 8 | 26 | 27 | 544 |
| Suite Name | Capacity (people) | Dimensions(m) | |||||||||
| Theatre | Classrm | Boardrm | Cabaret | Banquet | Ushape | Rec | Height | Length | Width | Area | |
| Latimer | 60 | 24 | 20 | - | 40 | 20 | 40 | 8 | 26 | 24 | 577 |
| Suite Name | Capacity (people) | Dimensions(m) | |||||||||
| Theatre | Classrm | Boardrm | Cabaret | Banquet | Ushape | Rec | Height | Length | Width | Area | |
| McCrae | 60 | 24 | 20 | - | 40 | 20 | 40 | 8 | 26 | 24 | 577 |
| Suite Name | Capacity (people) | Dimensions(m) | |||||||||
| Theatre | Classrm | Boardrm | Cabaret | Banquet | Ushape | Rec | Height | Length | Width | Area | |
| Skinner | 60 | 24 | 20 | - | 40 | 20 | 40 | 8 | 26 | 24 | 582 |



