
Search Venues
Deals by
Email
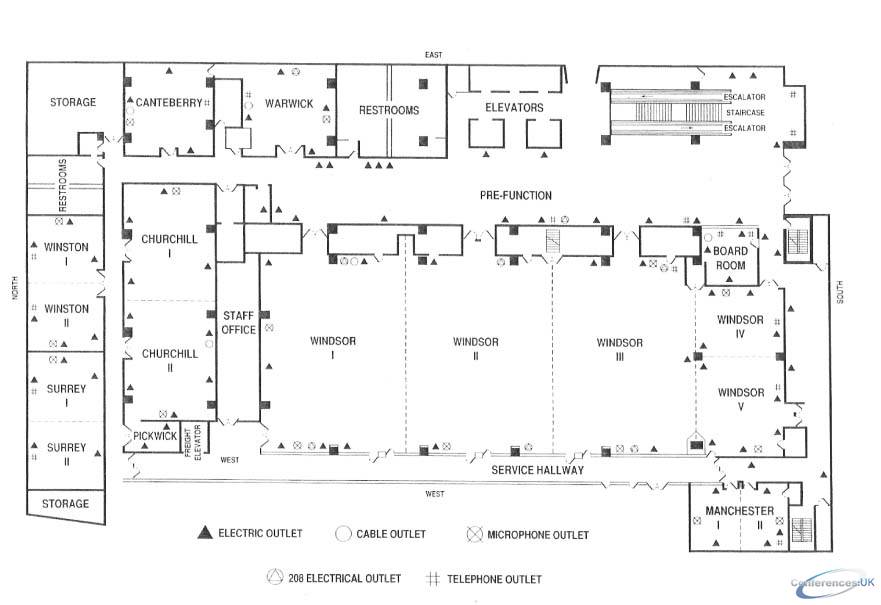
Floor plans - Jackson Marriott
Floor plans and virtual tours for suites of venue Jackson Marriott

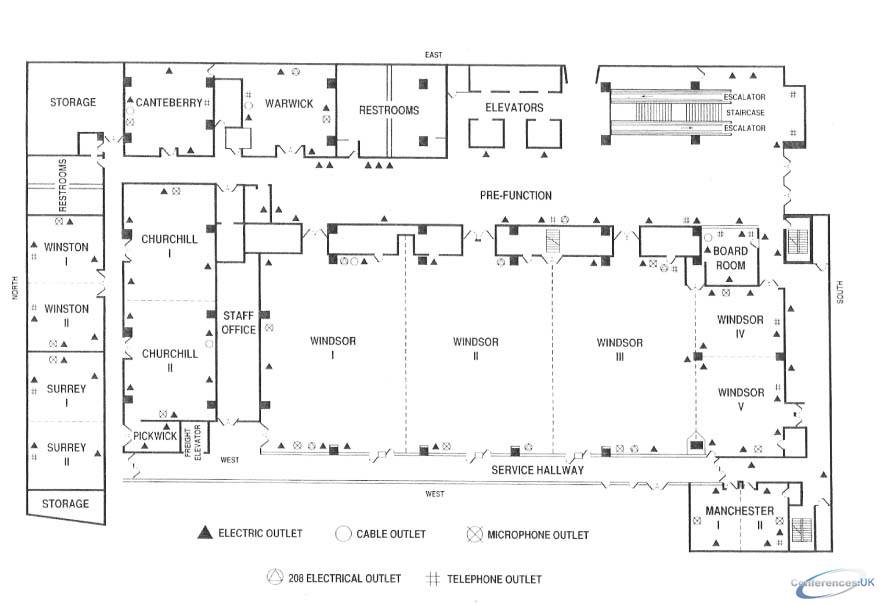
| Suite Name | Capacity (people) | Dimensions(m) | |||||||||
| Theatre | Classrm | Boardrm | Cabaret | Banquet | Ushape | Rec | Height | Length | Width | Area | |
| Windsor Ballroom | 1400 | 600 | - | - | 1000 | 185 | 2000 | 6 | 55 | 20 | 1052 |

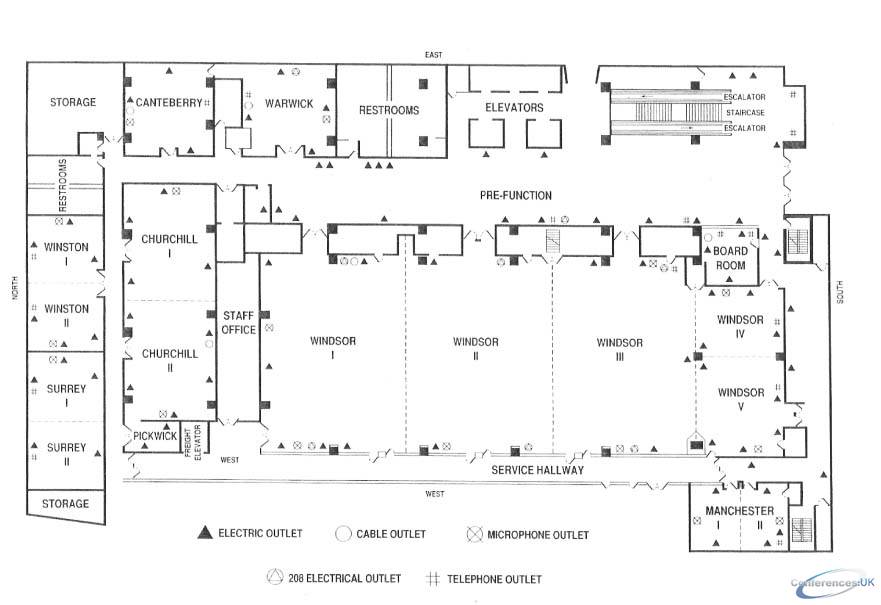
| Suite Name | Capacity (people) | Dimensions(m) | |||||||||
| Theatre | Classrm | Boardrm | Cabaret | Banquet | Ushape | Rec | Height | Length | Width | Area | |
| Windsor I, II, III, IV | 1015 | 486 | 260 | - | 790 | 241 | 950 | 6 | 20 | 46 | 971 |

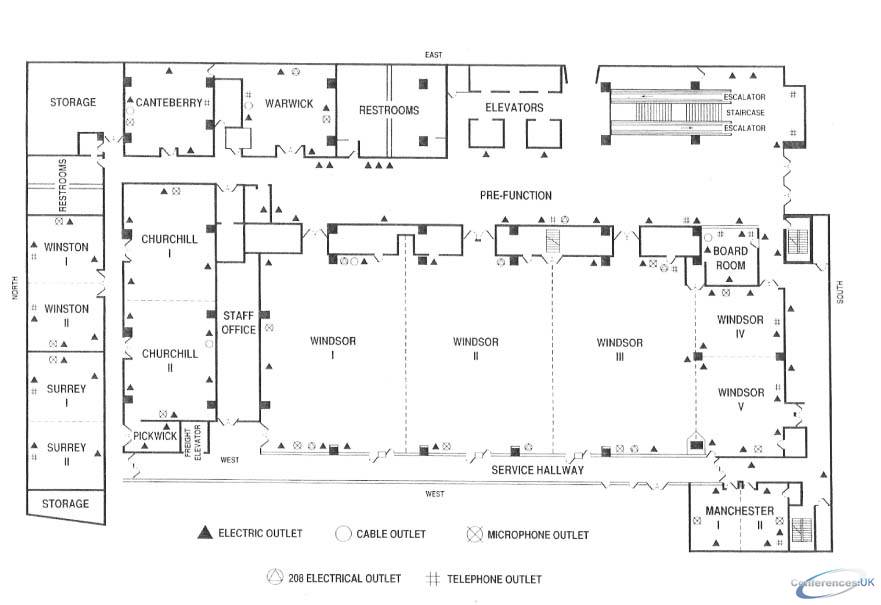
| Suite Name | Capacity (people) | Dimensions(m) | |||||||||
| Theatre | Classrm | Boardrm | Cabaret | Banquet | Ushape | Rec | Height | Length | Width | Area | |
| Windsor I, II, III | 915 | 450 | 240 | - | 750 | 225 | 900 | 6 | 20 | 46 | 906 |

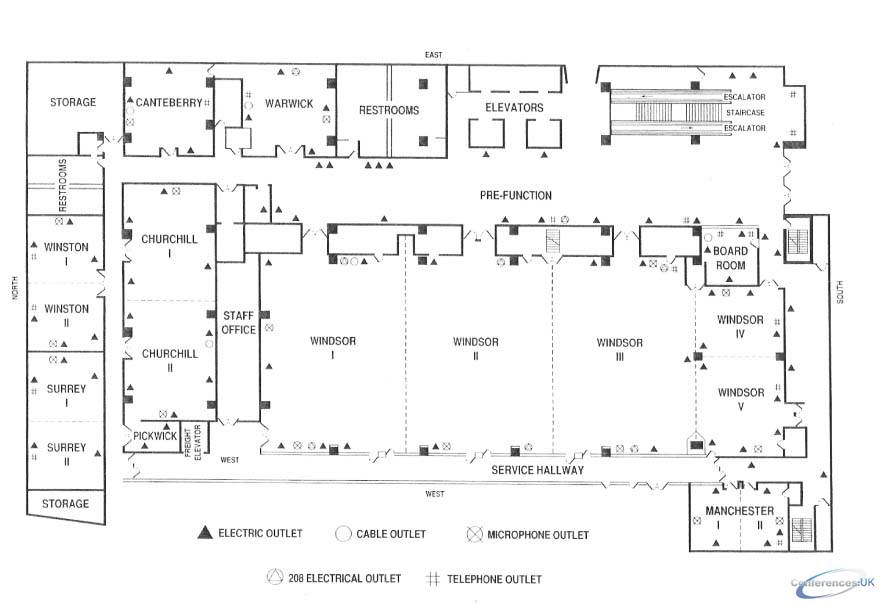
| Suite Name | Capacity (people) | Dimensions(m) | |||||||||
| Theatre | Classrm | Boardrm | Cabaret | Banquet | Ushape | Rec | Height | Length | Width | Area | |
| Windsor II,III | 650 | 300 | 160 | - | 500 | 150 | 600 | 6 | 20 | 30 | 604 |

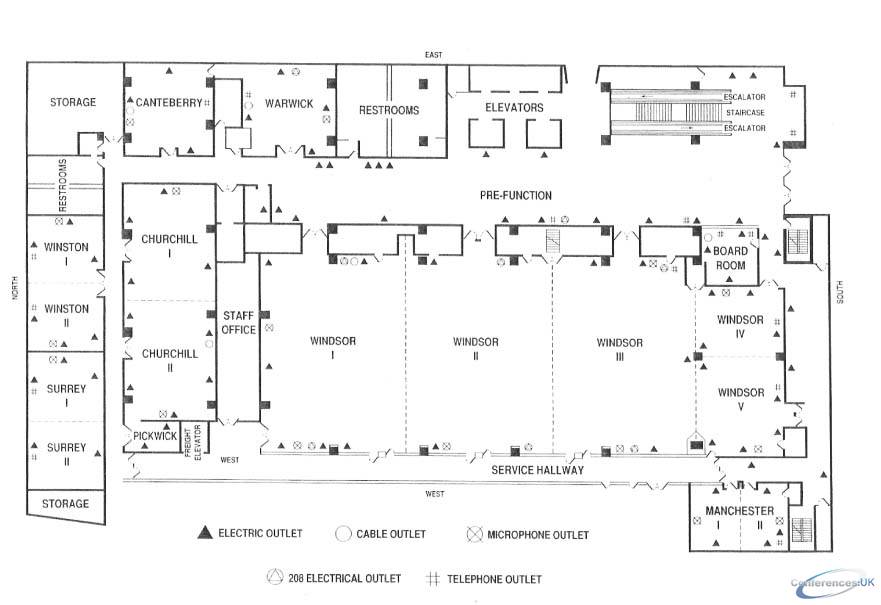
| Suite Name | Capacity (people) | Dimensions(m) | |||||||||
| Theatre | Classrm | Boardrm | Cabaret | Banquet | Ushape | Rec | Height | Length | Width | Area | |
| Windsor I & II | 650 | 300 | 160 | - | 500 | 150 | 600 | 6 | 20 | 30 | 604 |

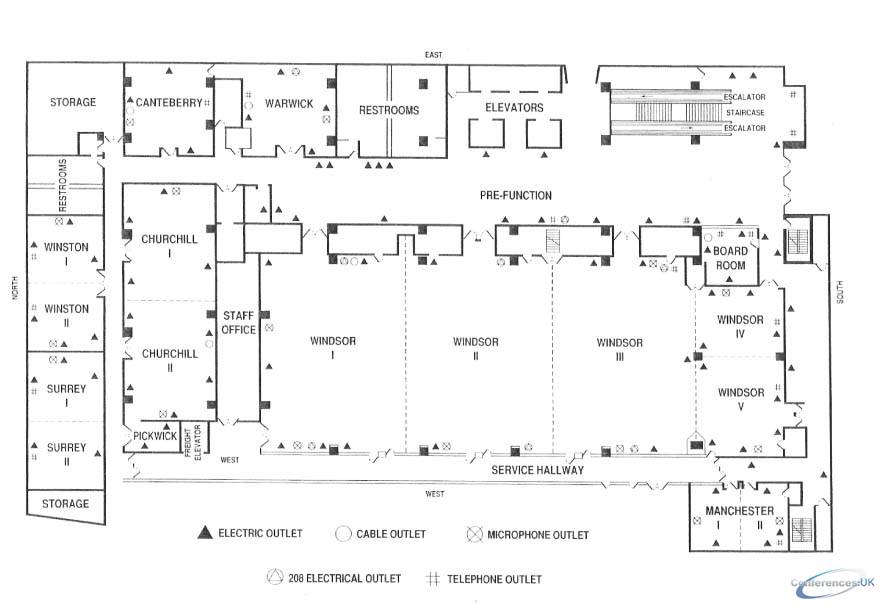
| Suite Name | Capacity (people) | Dimensions(m) | |||||||||
| Theatre | Classrm | Boardrm | Cabaret | Banquet | Ushape | Rec | Height | Length | Width | Area | |
| Windsor III, IV, V | 425 | 231 | 125 | - | 340 | 113 | 400 | 6 | 20 | 24 | 450 |

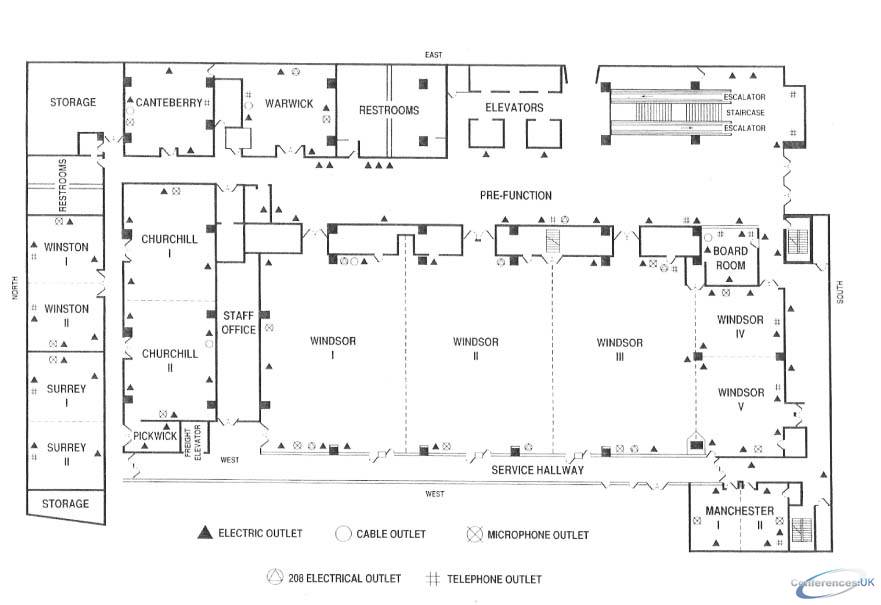
| Suite Name | Capacity (people) | Dimensions(m) | |||||||||
| Theatre | Classrm | Boardrm | Cabaret | Banquet | Ushape | Rec | Height | Length | Width | Area | |
| Windsor II | 325 | 150 | - | - | 250 | 75 | 300 | 6 | 20 | 15 | 302 |

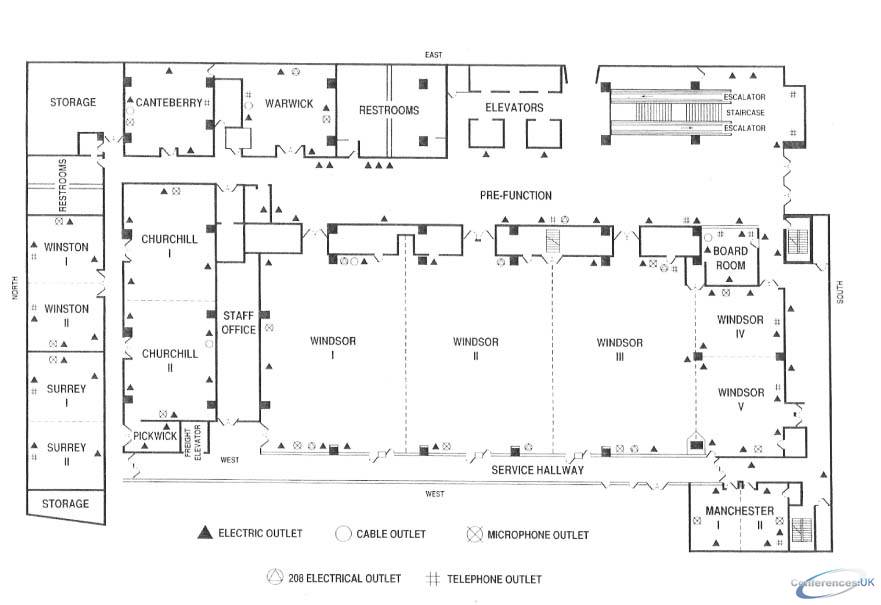
| Suite Name | Capacity (people) | Dimensions(m) | |||||||||
| Theatre | Classrm | Boardrm | Cabaret | Banquet | Ushape | Rec | Height | Length | Width | Area | |
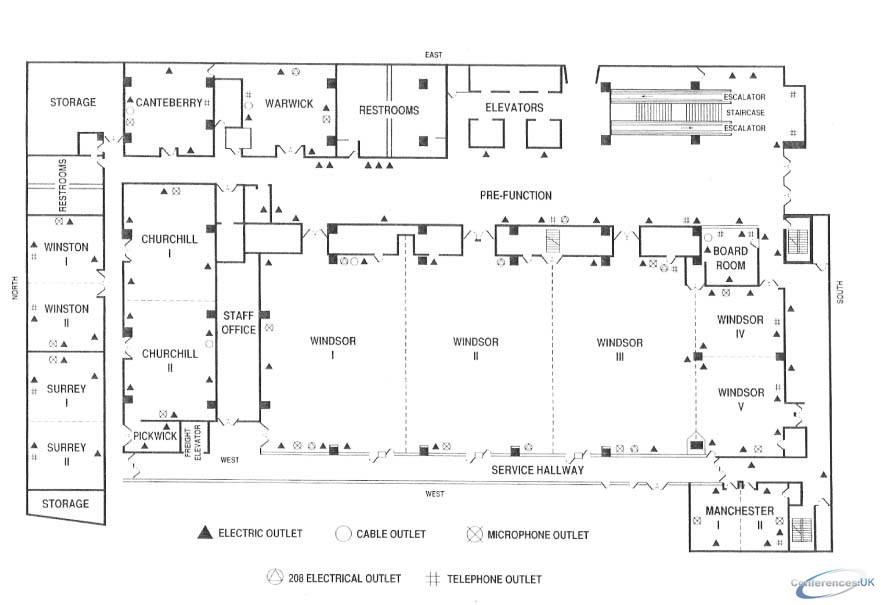
| Windsor I | 325 | 150 | - | - | 250 | 75 | 300 | 6 | 20 | 15 | 302 |

| Suite Name | Capacity (people) | Dimensions(m) | |||||||||
| Theatre | Classrm | Boardrm | Cabaret | Banquet | Ushape | Rec | Height | Length | Width | Area | |
| Windsor III | 325 | 150 | - | - | 250 | 75 | 300 | 6 | 20 | 15 | 302 |

| Suite Name | Capacity (people) | Dimensions(m) | |||||||||
| Theatre | Classrm | Boardrm | Cabaret | Banquet | Ushape | Rec | Height | Length | Width | Area | |
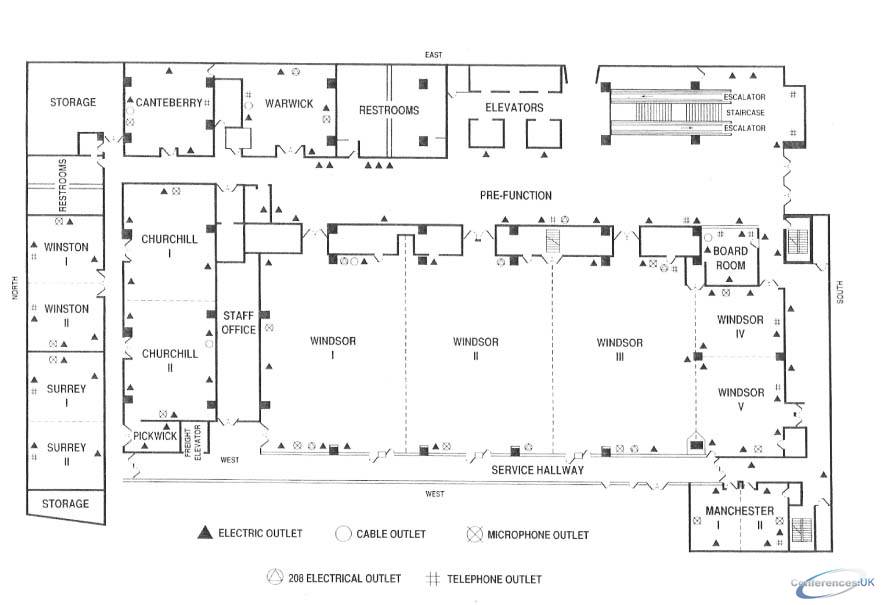
| Churchill Ballroom | 200 | 100 | 74 | - | 160 | 60 | 150 | 4 | 23 | 9 | 213 |

| Suite Name | Capacity (people) | Dimensions(m) | |||||||||
| Theatre | Classrm | Boardrm | Cabaret | Banquet | Ushape | Rec | Height | Length | Width | Area | |
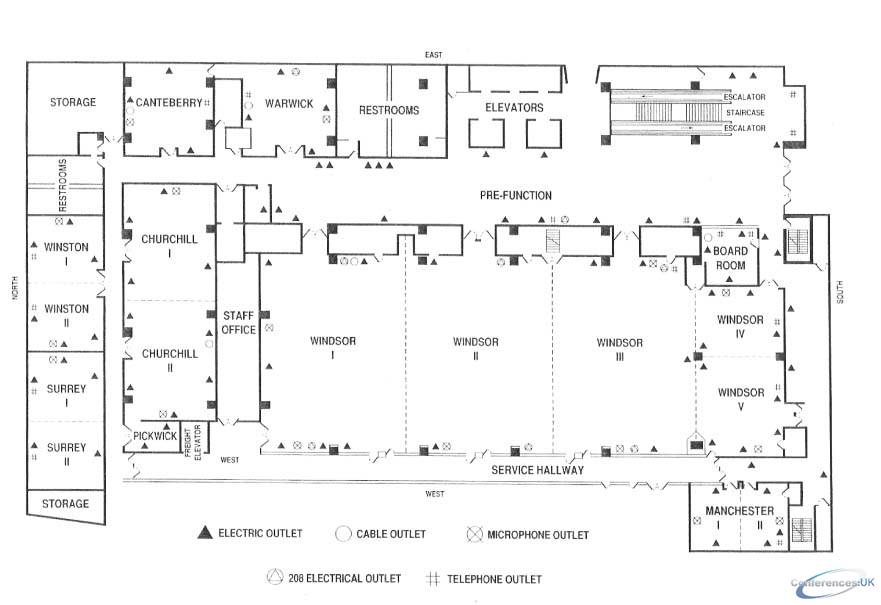
| Churchill I | 75 | 45 | 25 | - | 50 | 25 | 75 | 4 | 12 | 9 | 109 |

| Suite Name | Capacity (people) | Dimensions(m) | |||||||||
| Theatre | Classrm | Boardrm | Cabaret | Banquet | Ushape | Rec | Height | Length | Width | Area | |
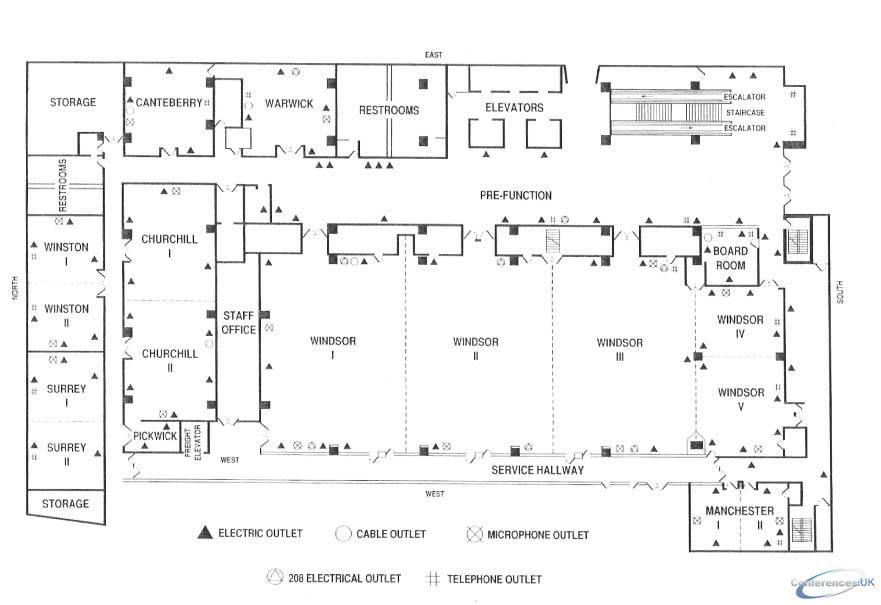
| Surrey Ballroom | 85 | 50 | 30 | - | 80 | 30 | 100 | 3 | 13 | 8 | 106 |

| Suite Name | Capacity (people) | Dimensions(m) | |||||||||
| Theatre | Classrm | Boardrm | Cabaret | Banquet | Ushape | Rec | Height | Length | Width | Area | |
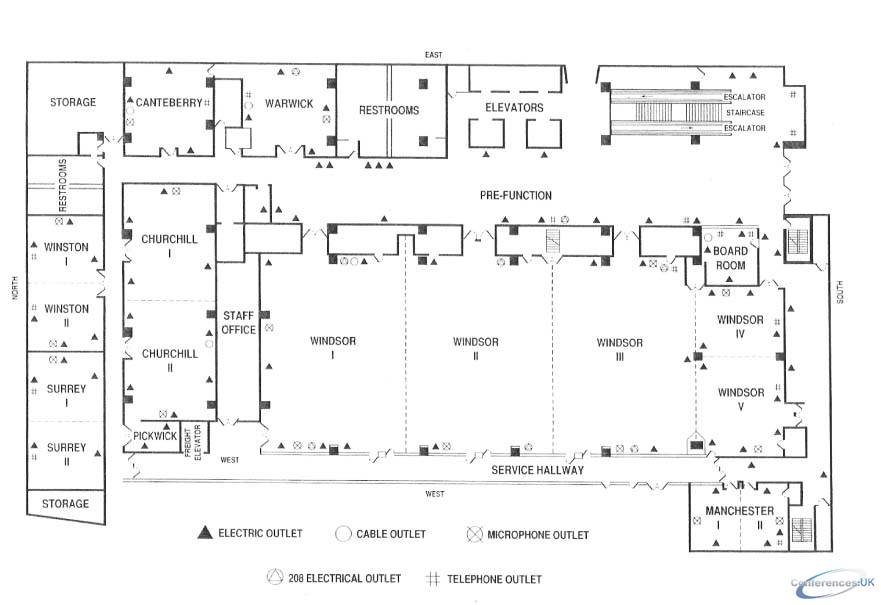
| Winston Ballroom | 85 | 50 | 30 | - | 80 | 30 | 100 | 3 | 13 | 8 | 106 |

| Suite Name | Capacity (people) | Dimensions(m) | |||||||||
| Theatre | Classrm | Boardrm | Cabaret | Banquet | Ushape | Rec | Height | Length | Width | Area | |
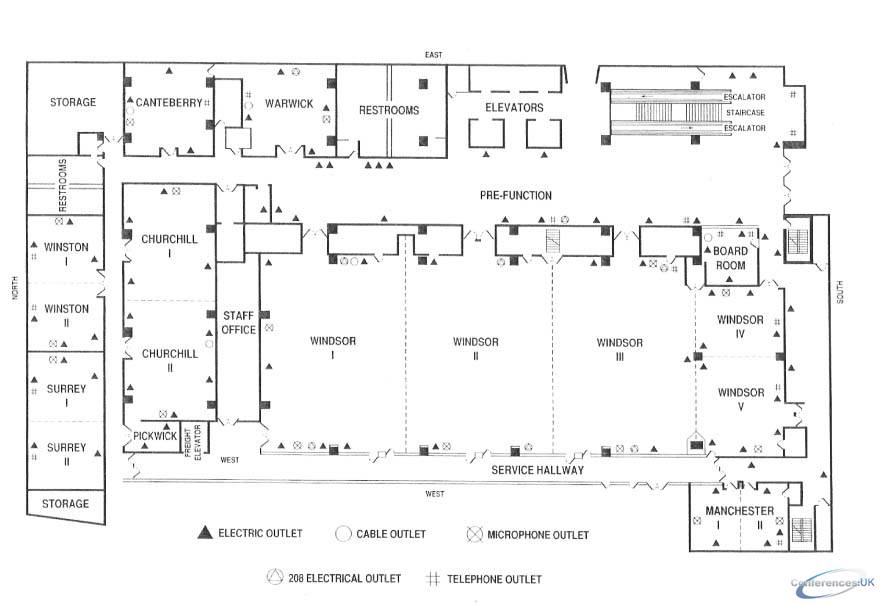
| Churchill II | 75 | 45 | 25 | - | 50 | 25 | 75 | 4 | 11 | 9 | 104 |

| Suite Name | Capacity (people) | Dimensions(m) | |||||||||
| Theatre | Classrm | Boardrm | Cabaret | Banquet | Ushape | Rec | Height | Length | Width | Area | |
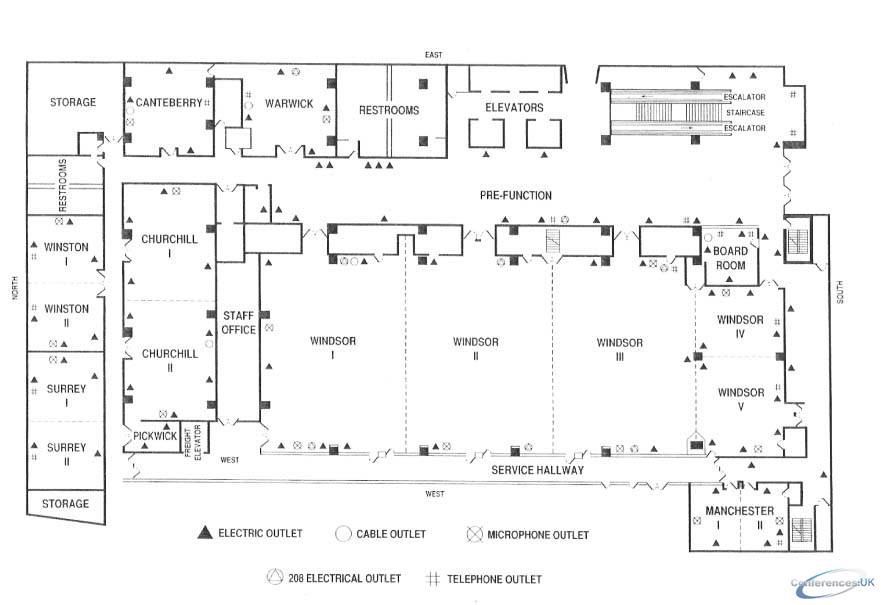
| Cantebury | 75 | 35 | 22 | - | 50 | 25 | 50 | 4 | 10 | 9 | 89 |

| Suite Name | Capacity (people) | Dimensions(m) | |||||||||
| Theatre | Classrm | Boardrm | Cabaret | Banquet | Ushape | Rec | Height | Length | Width | Area | |
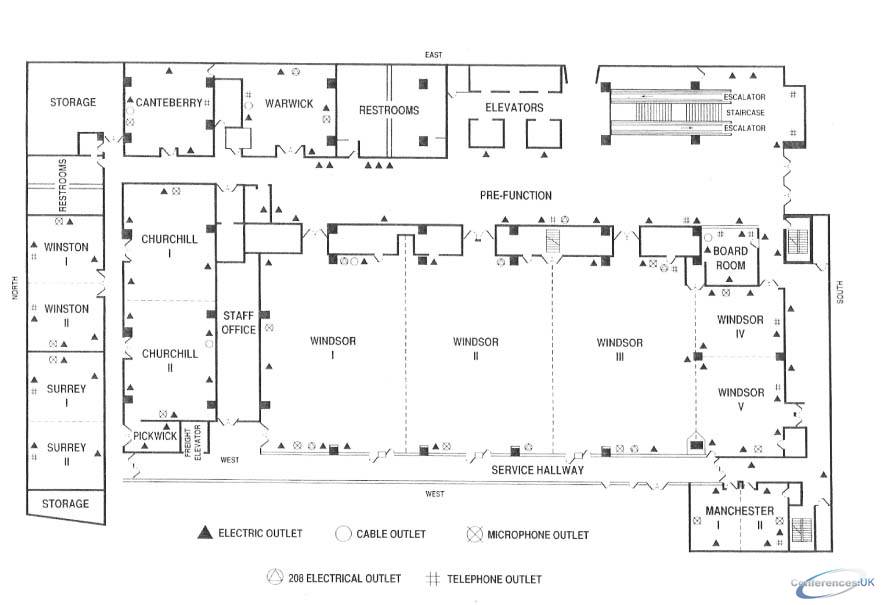
| Windsor V | 60 | 45 | 25 | - | 50 | 22 | 50 | 4 | 9 | 9 | 83 |

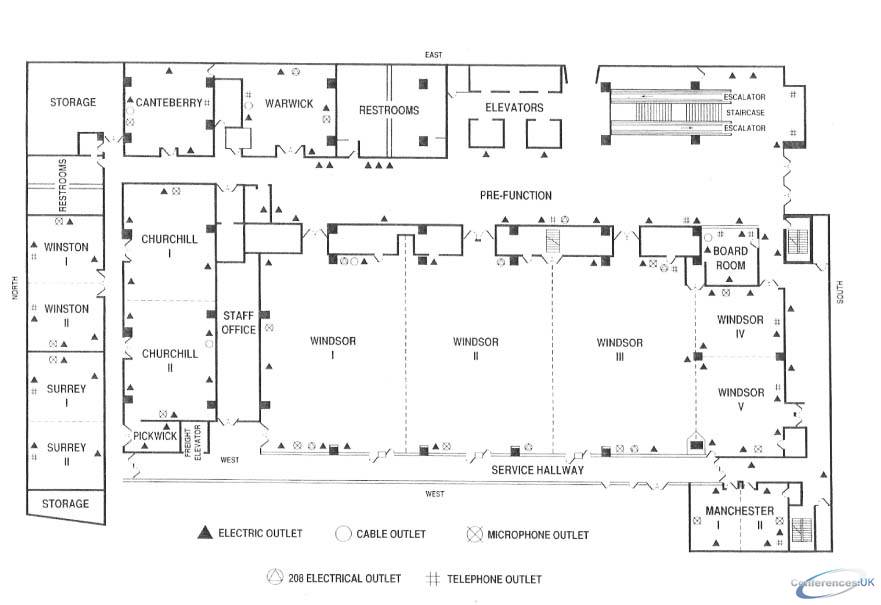
| Suite Name | Capacity (people) | Dimensions(m) | |||||||||
| Theatre | Classrm | Boardrm | Cabaret | Banquet | Ushape | Rec | Height | Length | Width | Area | |
| Newbury | 75 | 50 | 30 | - | 80 | 30 | 75 | 3 | 7 | 11 | 82 |

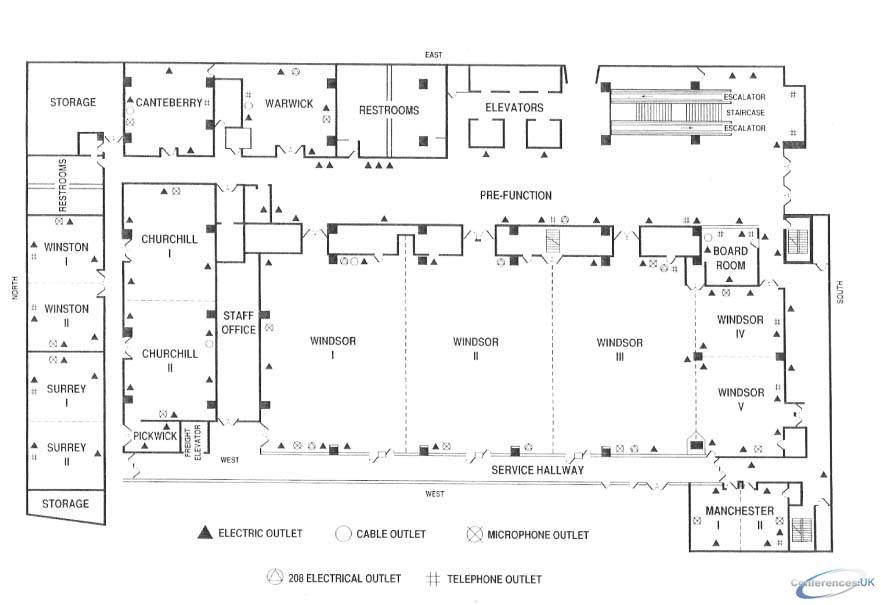
| Suite Name | Capacity (people) | Dimensions(m) | |||||||||
| Theatre | Classrm | Boardrm | Cabaret | Banquet | Ushape | Rec | Height | Length | Width | Area | |
| Windsor IV | 40 | 36 | 20 | - | 40 | 16 | 50 | 4 | 9 | 7 | 65 |

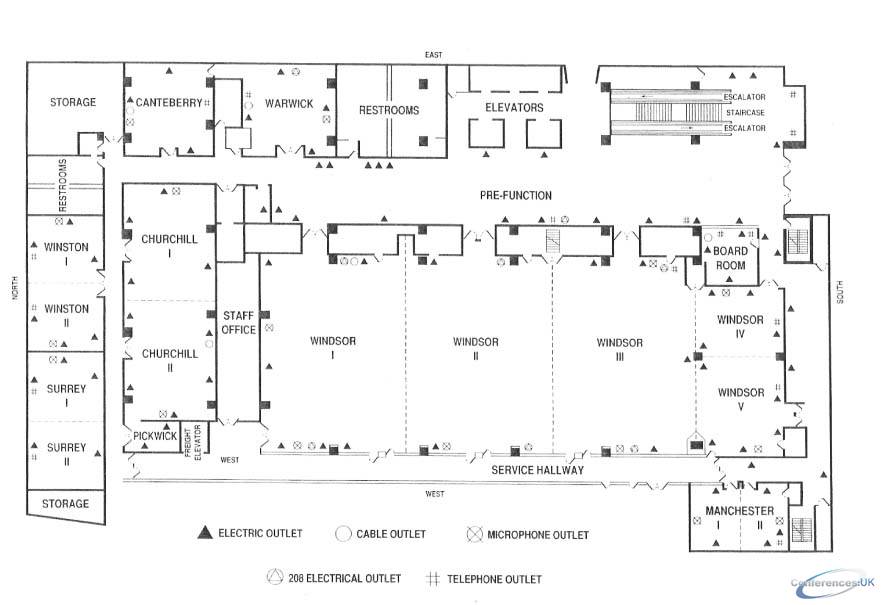
| Suite Name | Capacity (people) | Dimensions(m) | |||||||||
| Theatre | Classrm | Boardrm | Cabaret | Banquet | Ushape | Rec | Height | Length | Width | Area | |
| Manchester Ballroom | 40 | 20 | 20 | - | 50 | 18 | 40 | 4 | 9 | 7 | 64 |

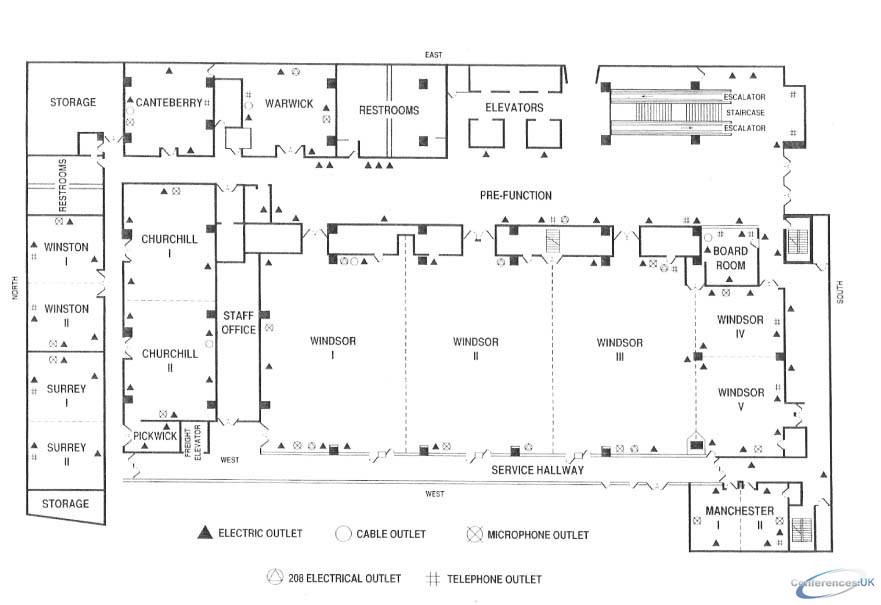
| Suite Name | Capacity (people) | Dimensions(m) | |||||||||
| Theatre | Classrm | Boardrm | Cabaret | Banquet | Ushape | Rec | Height | Length | Width | Area | |
| Briarwood | 50 | 30 | 22 | - | 60 | 20 | 50 | 3 | 11 | 7 | 53 |

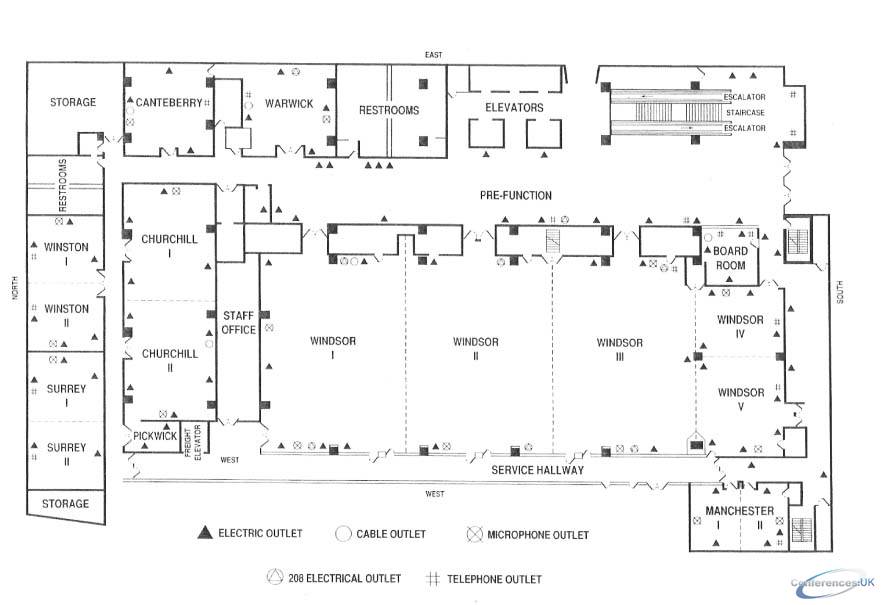
| Suite Name | Capacity (people) | Dimensions(m) | |||||||||
| Theatre | Classrm | Boardrm | Cabaret | Banquet | Ushape | Rec | Height | Length | Width | Area | |
| Surrey II | 40 | 20 | 12 | - | 40 | 10 | 40 | 3 | 8 | 7 | 53 |

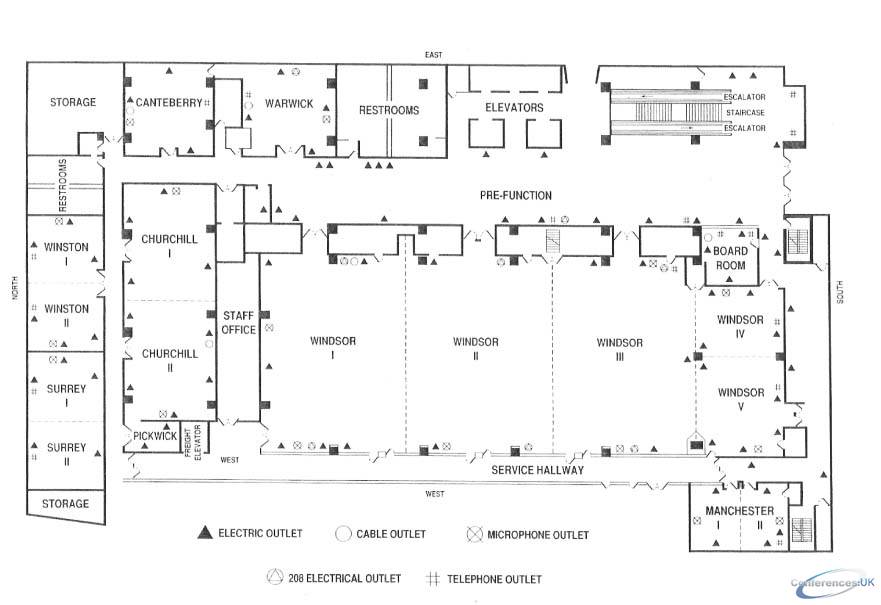
| Suite Name | Capacity (people) | Dimensions(m) | |||||||||
| Theatre | Classrm | Boardrm | Cabaret | Banquet | Ushape | Rec | Height | Length | Width | Area | |
| Surrey I | 40 | 20 | 12 | - | 40 | 10 | 40 | 3 | 8 | 7 | 53 |

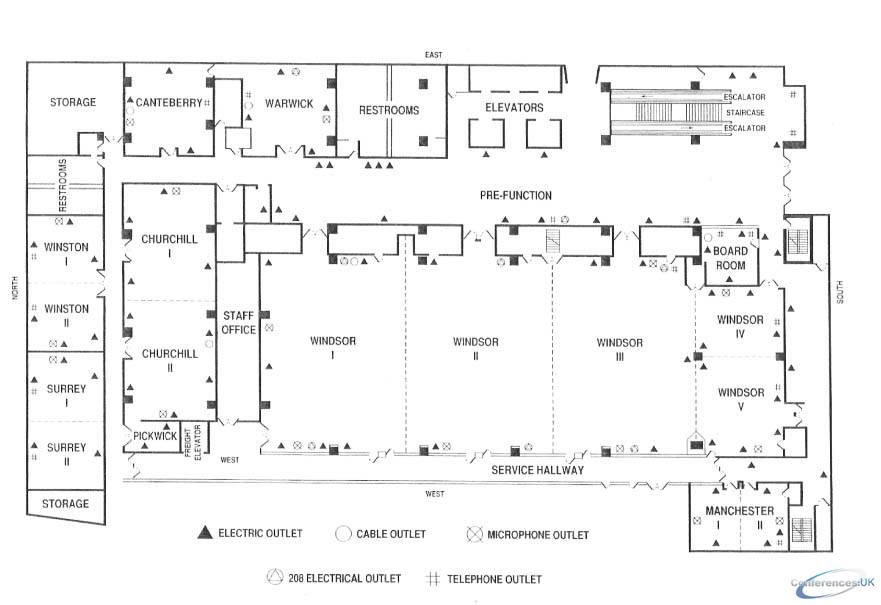
| Suite Name | Capacity (people) | Dimensions(m) | |||||||||
| Theatre | Classrm | Boardrm | Cabaret | Banquet | Ushape | Rec | Height | Length | Width | Area | |
| Winston I | 40 | 20 | 12 | - | 40 | 12 | 40 | 3 | 8 | 7 | 53 |

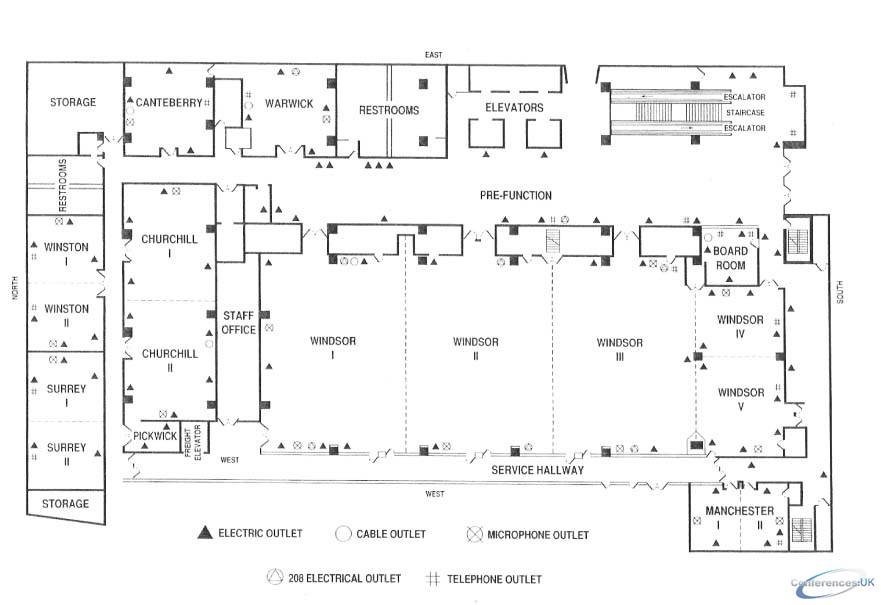
| Suite Name | Capacity (people) | Dimensions(m) | |||||||||
| Theatre | Classrm | Boardrm | Cabaret | Banquet | Ushape | Rec | Height | Length | Width | Area | |
| Warwick Boardroom | - | - | 12 | - | - | - | - | 4 | 10 | 5 | 45 |

| Suite Name | Capacity (people) | Dimensions(m) | |||||||||
| Theatre | Classrm | Boardrm | Cabaret | Banquet | Ushape | Rec | Height | Length | Width | Area | |
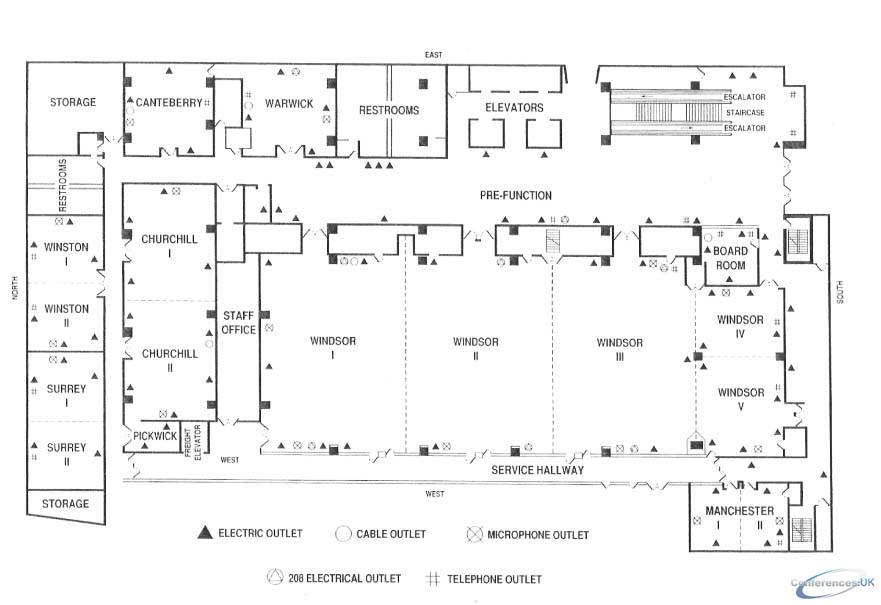
| Oxford | 40 | 20 | 14 | - | 40 | 14 | 35 | 3 | 6 | 5 | 35 |

| Suite Name | Capacity (people) | Dimensions(m) | |||||||||
| Theatre | Classrm | Boardrm | Cabaret | Banquet | Ushape | Rec | Height | Length | Width | Area | |
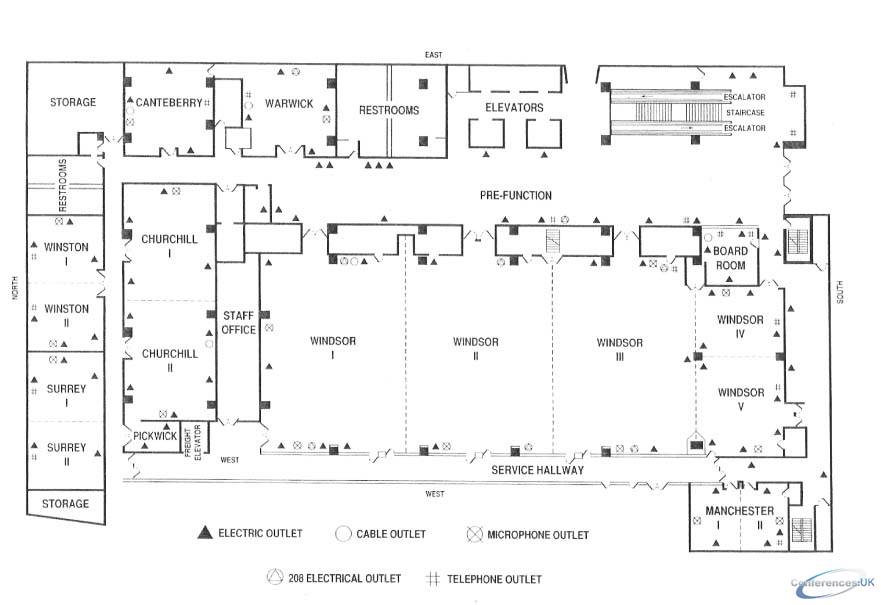
| Manchester I | 20 | 10 | 10 | - | 20 | 10 | 20 | 4 | 7 | 5 | 32 |

| Suite Name | Capacity (people) | Dimensions(m) | |||||||||
| Theatre | Classrm | Boardrm | Cabaret | Banquet | Ushape | Rec | Height | Length | Width | Area | |
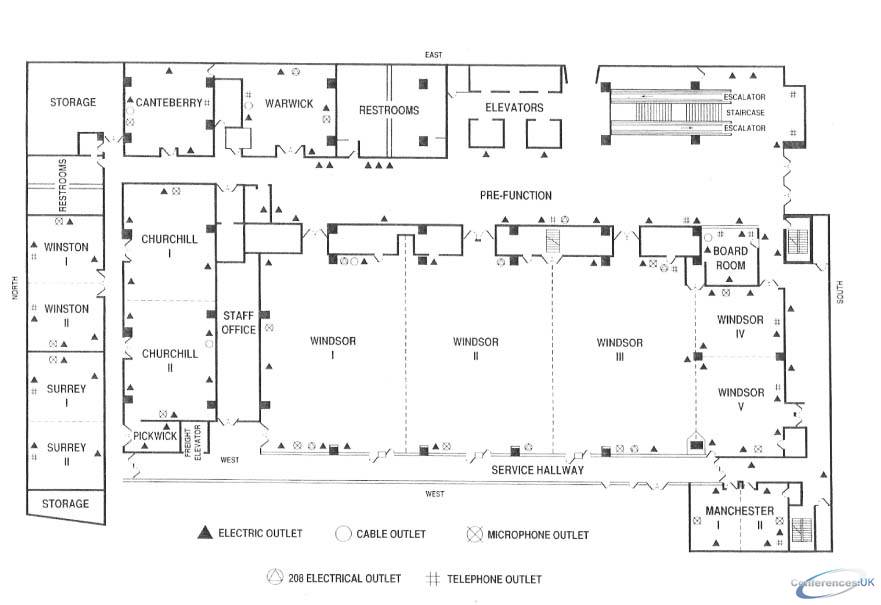
| Manchester II | 20 | 10 | 1 | - | 20 | 10 | 20 | 4 | 7 | 5 | 32 |

| Suite Name | Capacity (people) | Dimensions(m) | |||||||||
| Theatre | Classrm | Boardrm | Cabaret | Banquet | Ushape | Rec | Height | Length | Width | Area | |
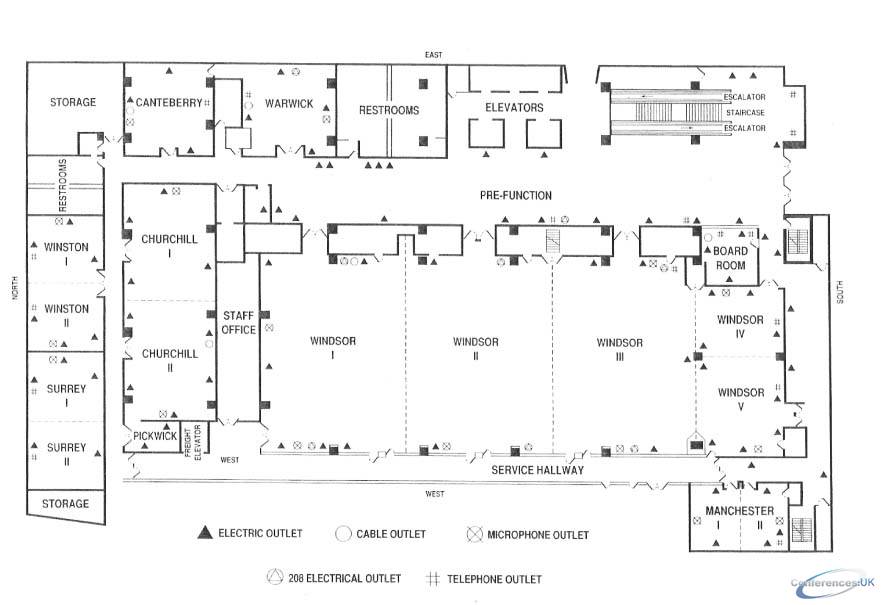
| Pickwick | 10 | 6 | 6 | - | - | - | - | - | - | - | 15 |

| Suite Name | Capacity (people) | Dimensions(m) | |||||||||
| Theatre | Classrm | Boardrm | Cabaret | Banquet | Ushape | Rec | Height | Length | Width | Area | |
| Winston II | 40 | 20 | 30 | - | 40 | 12 | 40 | 3 | 7 | 3 | 20 |



