
Search Venues
Deals by
Email
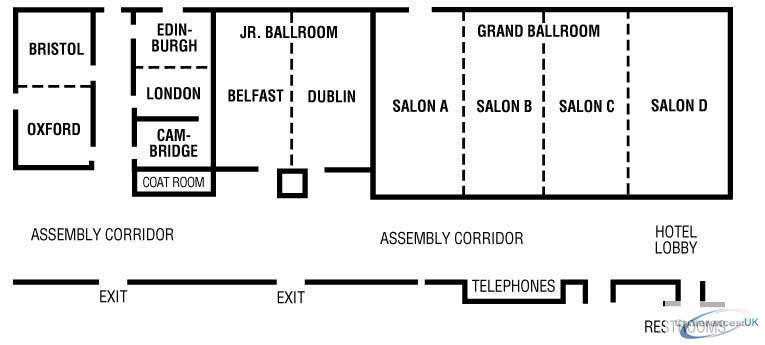
Floor plans - Minneapolis Airport Marriott
Floor plans and virtual tours for suites of venue Minneapolis Airport Marriott

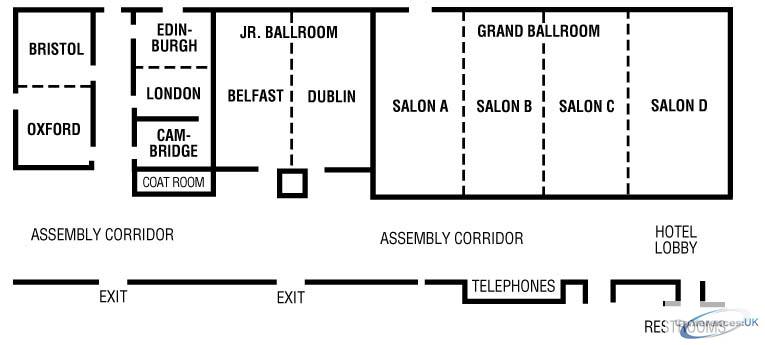
| Suite Name | Capacity (people) | Dimensions(m) | |||||||||
| Theatre | Classrm | Boardrm | Cabaret | Banquet | Ushape | Rec | Height | Length | Width | Area | |
| Grand Ballroom | 600 | 425 | - | - | 550 | - | 650 | 4 | 33 | 17 | 557 |
| Suite Name | Capacity (people) | Dimensions(m) | |||||||||
| Theatre | Classrm | Boardrm | Cabaret | Banquet | Ushape | Rec | Height | Length | Width | Area | |
| Courtyard (not shown) | 600 | - | - | - | 450 | - | 550 | - | - | - | 520 |

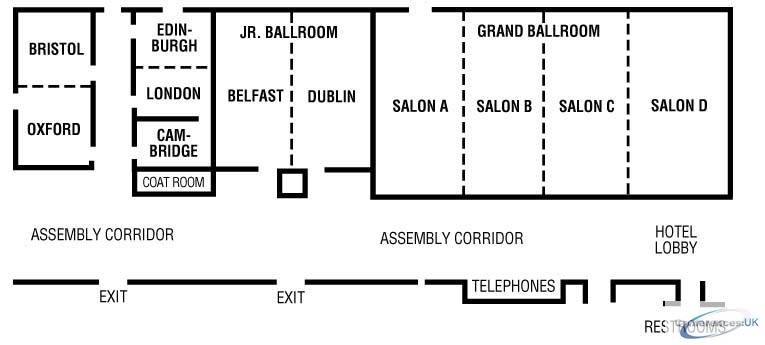
| Suite Name | Capacity (people) | Dimensions(m) | |||||||||
| Theatre | Classrm | Boardrm | Cabaret | Banquet | Ushape | Rec | Height | Length | Width | Area | |
| Emerald Isles (not shown) | 300 | 180 | - | - | 220 | - | 350 | 3 | 15 | 15 | 232 |

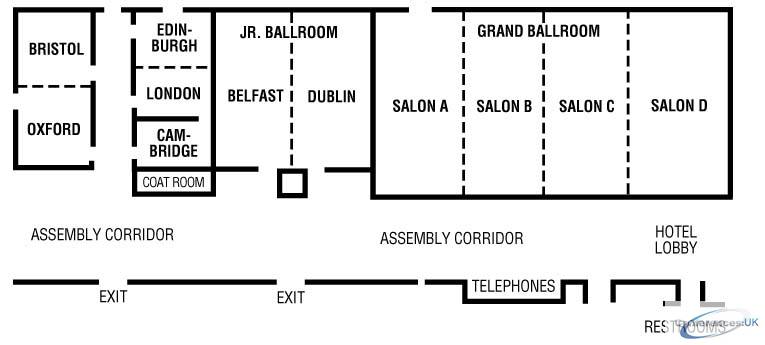
| Suite Name | Capacity (people) | Dimensions(m) | |||||||||
| Theatre | Classrm | Boardrm | Cabaret | Banquet | Ushape | Rec | Height | Length | Width | Area | |
| Calhoun | 150 | 80 | 40 | - | 120 | 30 | 175 | 3 | 16 | 9 | 145 |

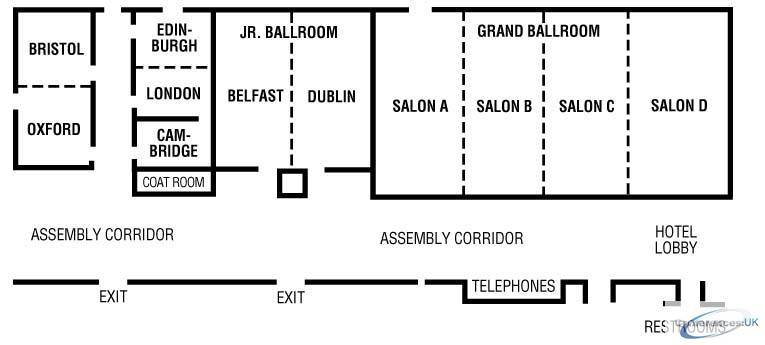
| Suite Name | Capacity (people) | Dimensions(m) | |||||||||
| Theatre | Classrm | Boardrm | Cabaret | Banquet | Ushape | Rec | Height | Length | Width | Area | |
| Salon A, B, C & D (each) | 180 | 100 | 45 | - | 130 | 55 | 175 | 4 | 17 | 8 | 135 |

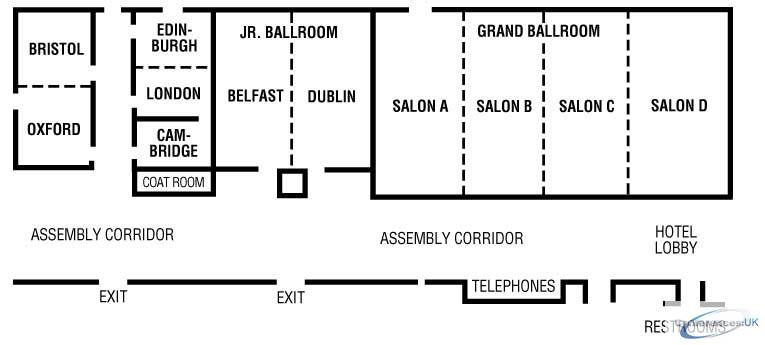
| Suite Name | Capacity (people) | Dimensions(m) | |||||||||
| Theatre | Classrm | Boardrm | Cabaret | Banquet | Ushape | Rec | Height | Length | Width | Area | |
| Empire | 150 | 80 | 50 | - | 110 | 40 | 175 | 3 | 15 | 8 | 116 |

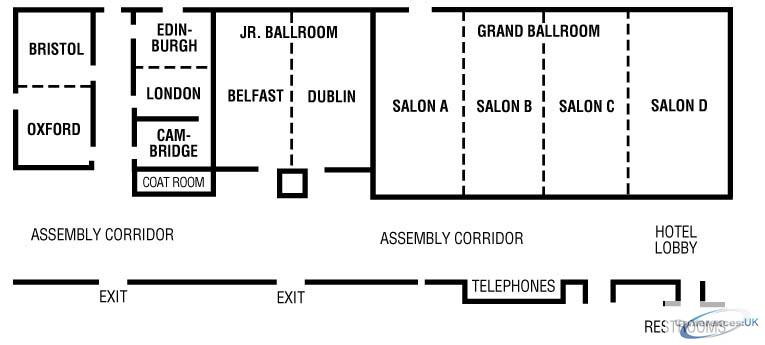
| Suite Name | Capacity (people) | Dimensions(m) | |||||||||
| Theatre | Classrm | Boardrm | Cabaret | Banquet | Ushape | Rec | Height | Length | Width | Area | |
| Dublin | 150 | 90 | 50 | - | 100 | 40 | 175 | 3 | 15 | 8 | 116 |

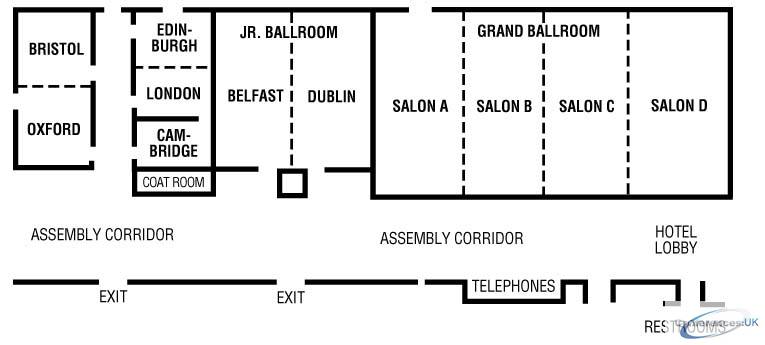
| Suite Name | Capacity (people) | Dimensions(m) | |||||||||
| Theatre | Classrm | Boardrm | Cabaret | Banquet | Ushape | Rec | Height | Length | Width | Area | |
| Belfast | 150 | 90 | 50 | - | 100 | 40 | 175 | 3 | 15 | 8 | 116 |
| Suite Name | Capacity (people) | Dimensions(m) | |||||||||
| Theatre | Classrm | Boardrm | Cabaret | Banquet | Ushape | Rec | Height | Length | Width | Area | |
| British Isles (not shown) | 100 | 50 | 30 | - | 70 | 30 | 135 | 3 | 10 | 8 | 79 |

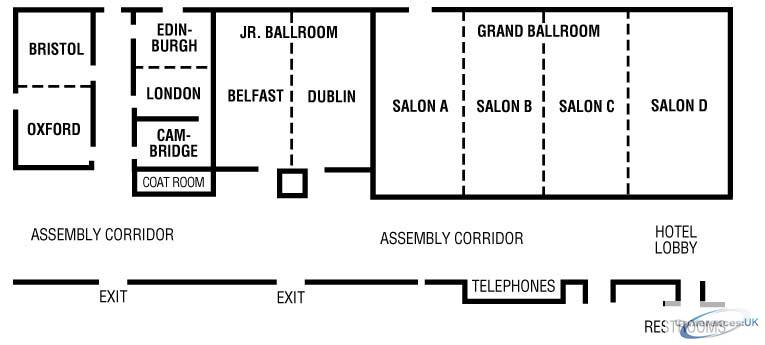
| Suite Name | Capacity (people) | Dimensions(m) | |||||||||
| Theatre | Classrm | Boardrm | Cabaret | Banquet | Ushape | Rec | Height | Length | Width | Area | |
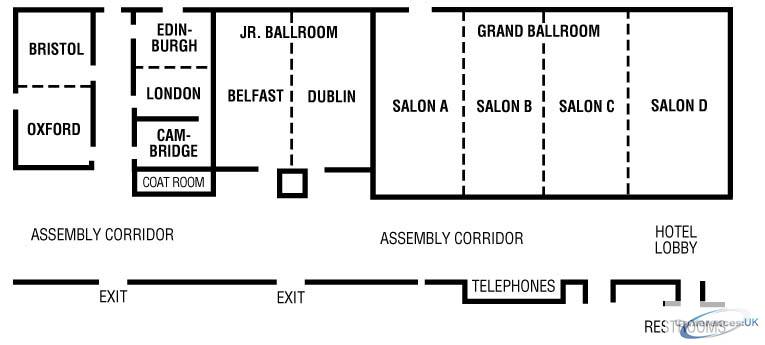
| Nokomis Suite | 35 | 25 | 20 | - | 20 | 20 | 40 | 2 | 8 | 8 | 63 |

| Suite Name | Capacity (people) | Dimensions(m) | |||||||||
| Theatre | Classrm | Boardrm | Cabaret | Banquet | Ushape | Rec | Height | Length | Width | Area | |
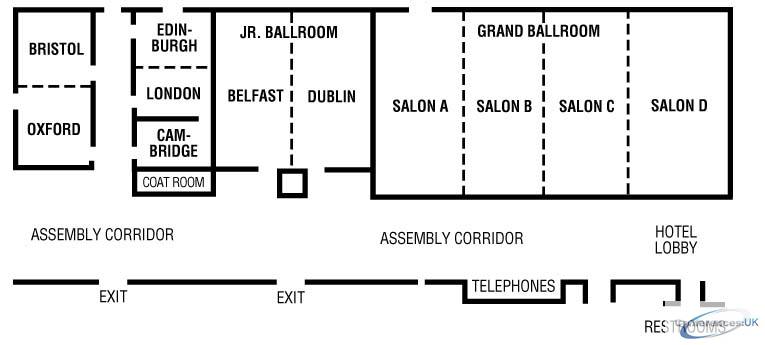
| Minnetonka Suite | 35 | 25 | 20 | - | 20 | 20 | 40 | 2 | 8 | 8 | 63 |

| Suite Name | Capacity (people) | Dimensions(m) | |||||||||
| Theatre | Classrm | Boardrm | Cabaret | Banquet | Ushape | Rec | Height | Length | Width | Area | |
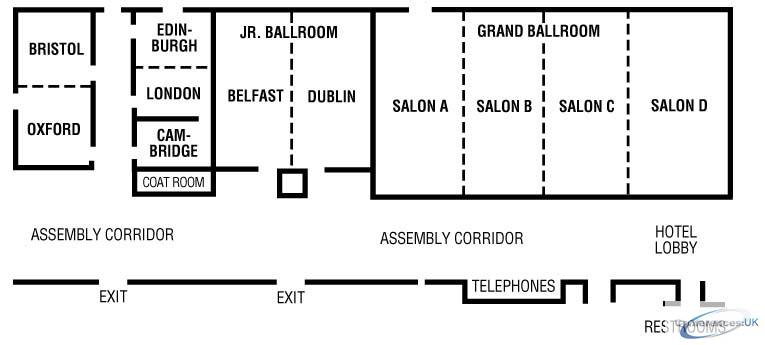
| Oxford | 75 | 30 | 24 | - | 50 | 24 | 85 | 3 | 8 | 8 | 58 |

| Suite Name | Capacity (people) | Dimensions(m) | |||||||||
| Theatre | Classrm | Boardrm | Cabaret | Banquet | Ushape | Rec | Height | Length | Width | Area | |
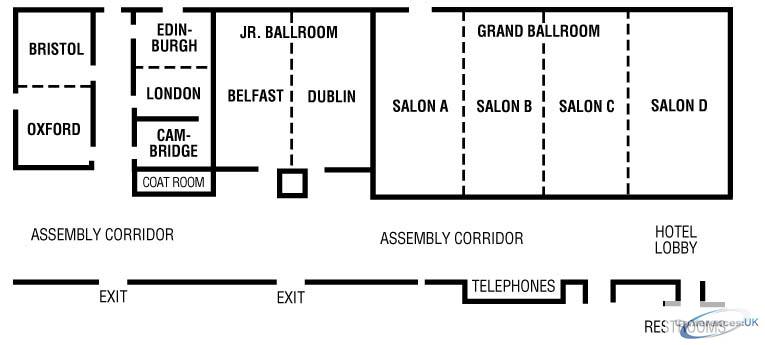
| Bristol | 75 | 30 | 24 | - | 50 | 24 | 85 | 3 | 8 | 8 | 58 |

| Suite Name | Capacity (people) | Dimensions(m) | |||||||||
| Theatre | Classrm | Boardrm | Cabaret | Banquet | Ushape | Rec | Height | Length | Width | Area | |
| Cambridge, London & Edinburgh (each) | 45 | 21 | 18 | - | 30 | 18 | 50 | 3 | 8 | 5 | 39 |
| Suite Name | Capacity (people) | Dimensions(m) | |||||||||
| Theatre | Classrm | Boardrm | Cabaret | Banquet | Ushape | Rec | Height | Length | Width | Area | |
| Boardrooms 103, 104, 120 (each & not shown) | - | - | 10 | - | - | - | - | 6 | 4 | 2 | 25 |
Conference Rooms 101, 102, 105, 106, and 108 (each) (not shown) Suite - Minneapolis Airport Marriott
|
| Suite Name | Capacity (people) | Dimensions(m) | |||||||||
| Theatre | Classrm | Boardrm | Cabaret | Banquet | Ushape | Rec | Height | Length | Width | Area | |
| Conference Rooms 101, 102, 105, 106, and 108 (each) (not shown) | 20 | 12 | 12 | - | 10 | - | - | 2 | 5 | 4 | 20 |



