
Search Venues
Deals by
Email
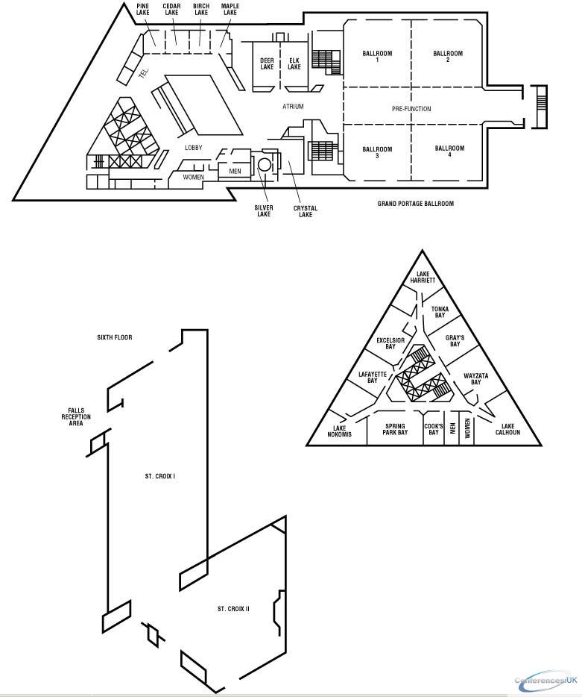
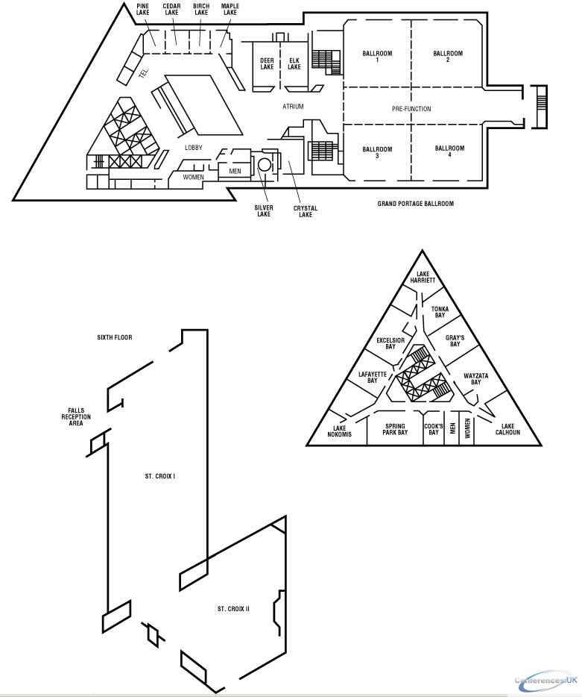
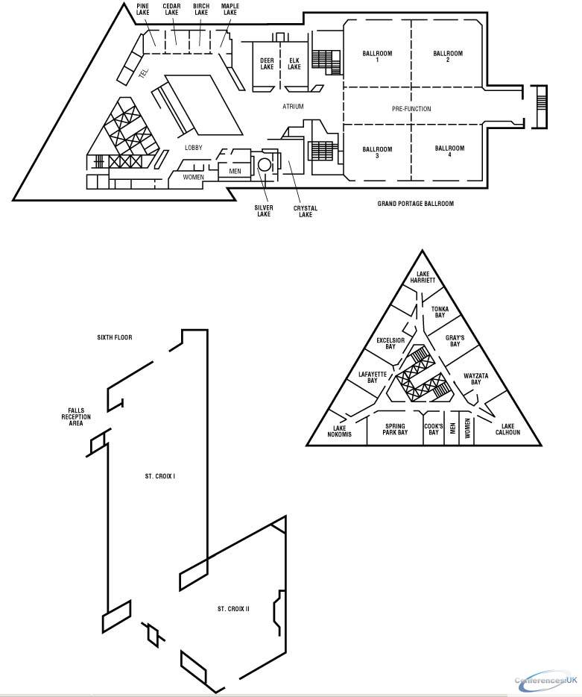
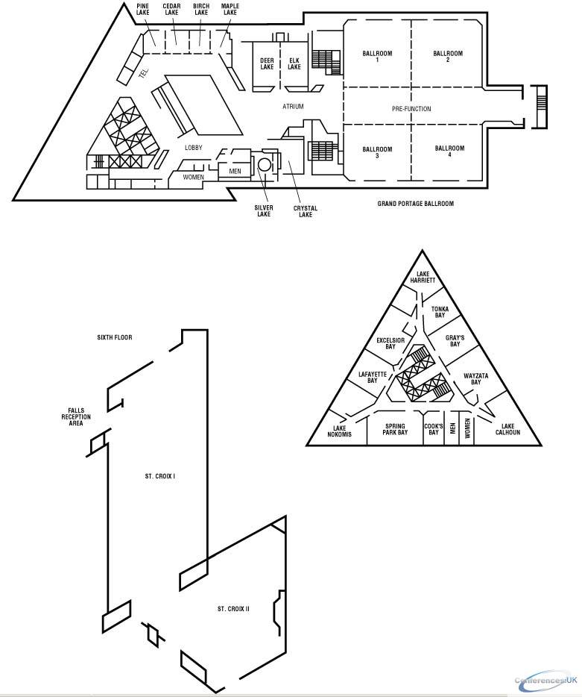
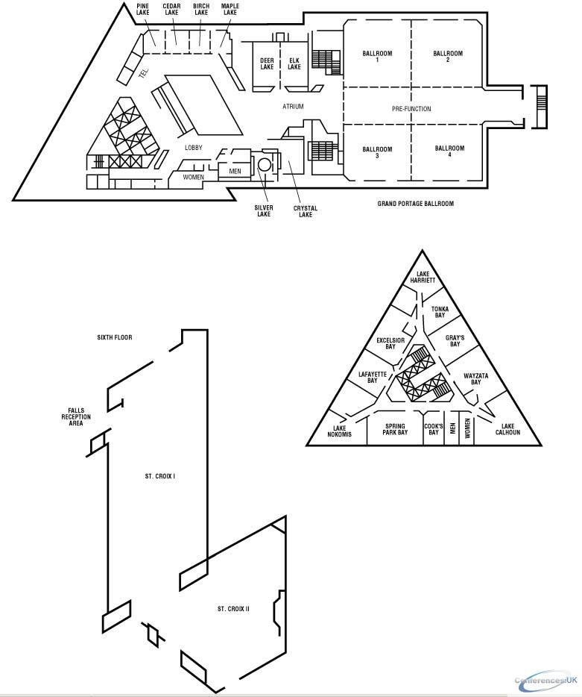
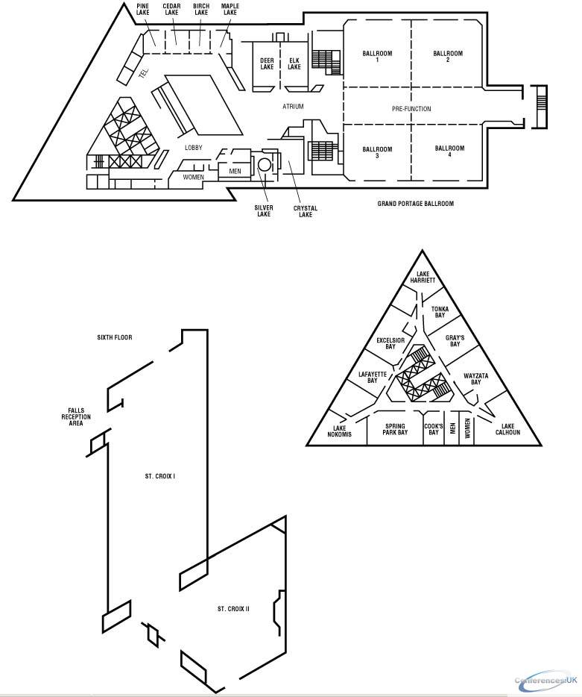
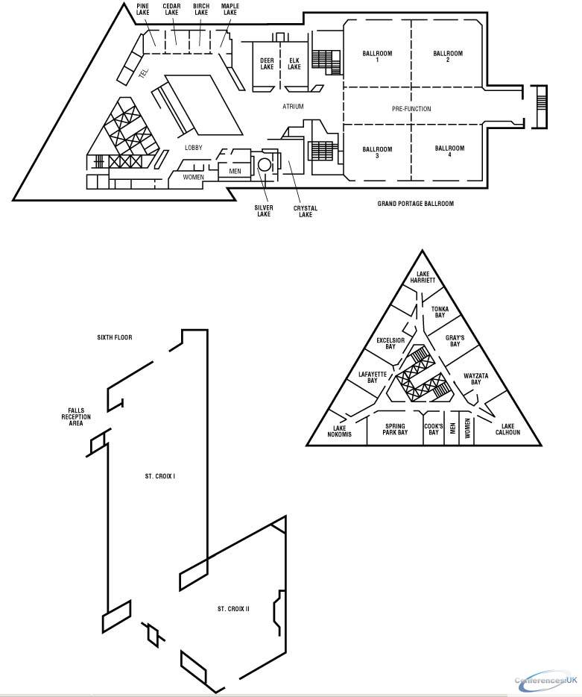
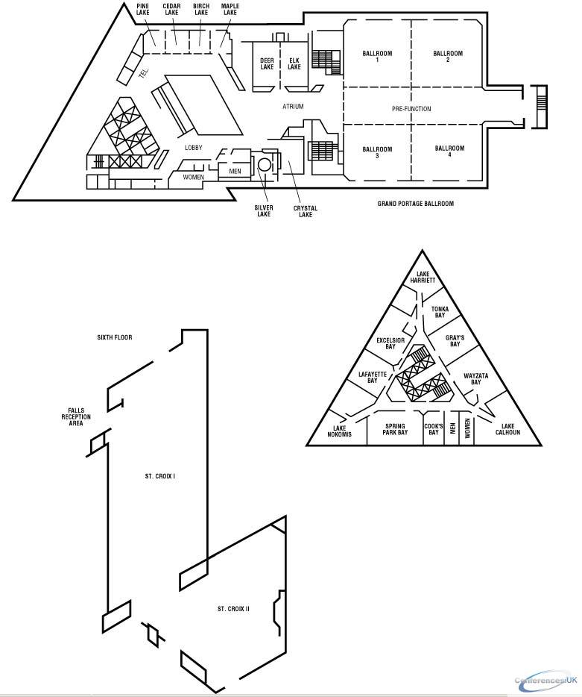
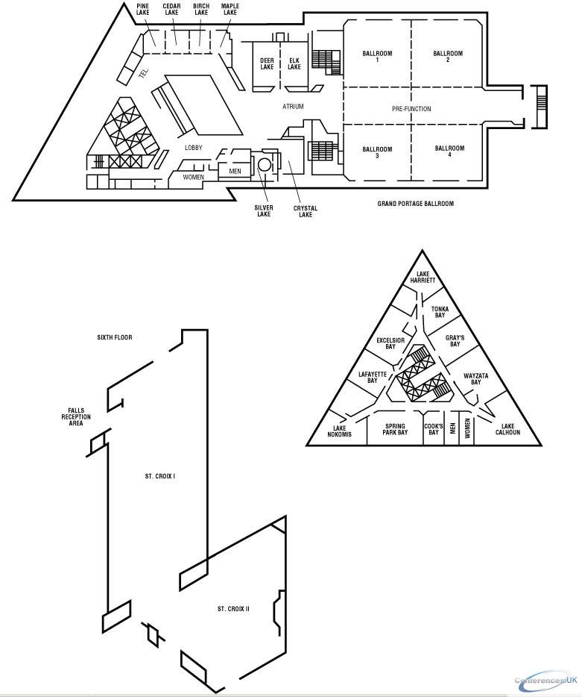

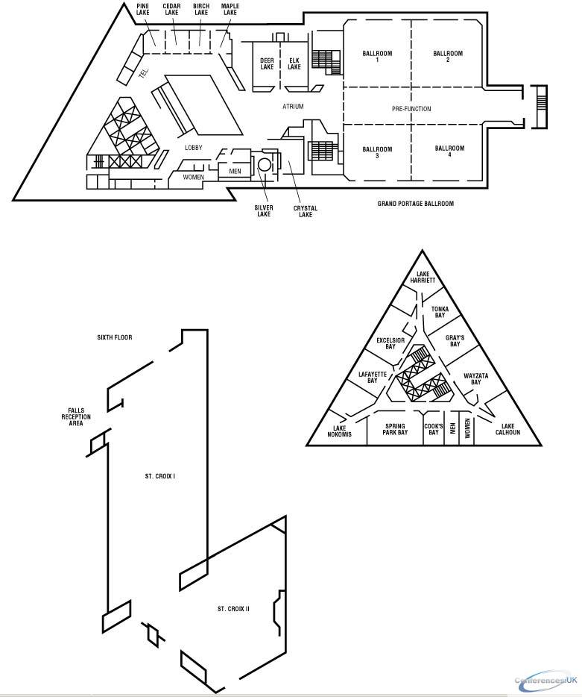
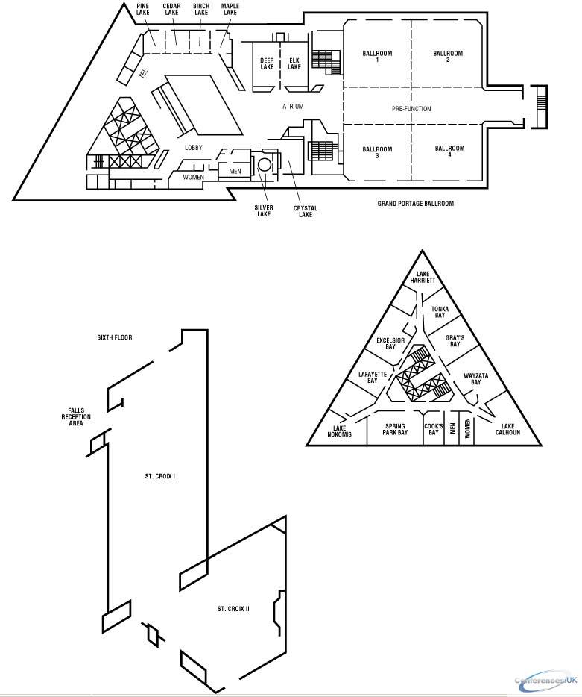
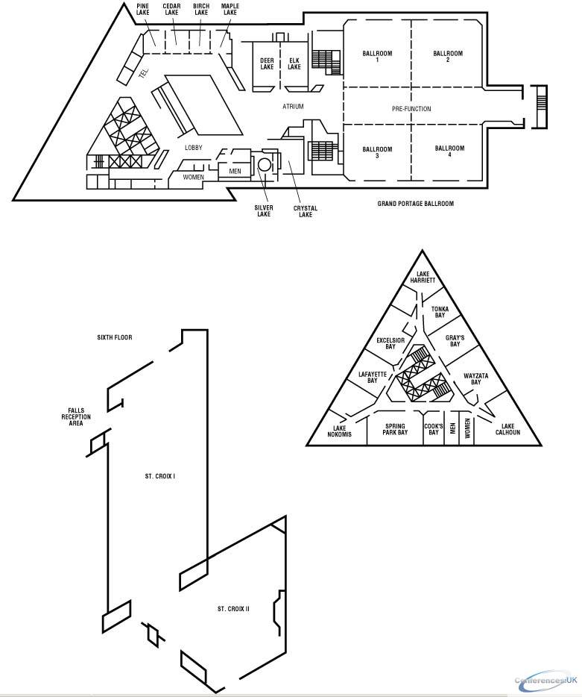
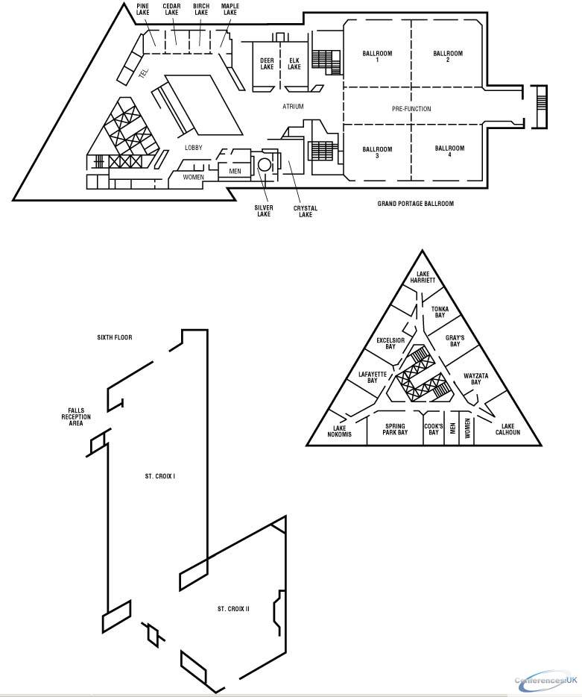
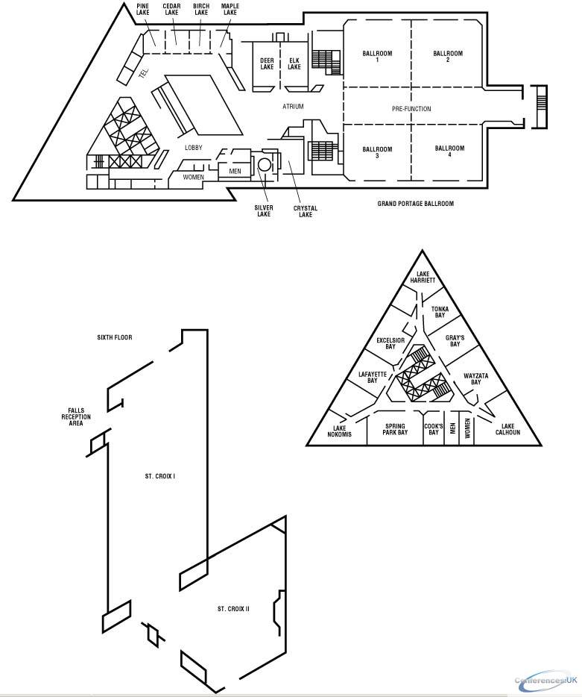
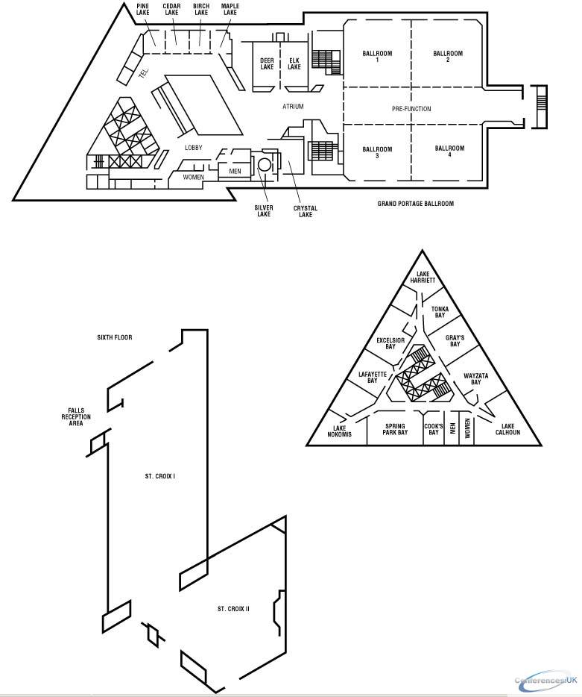
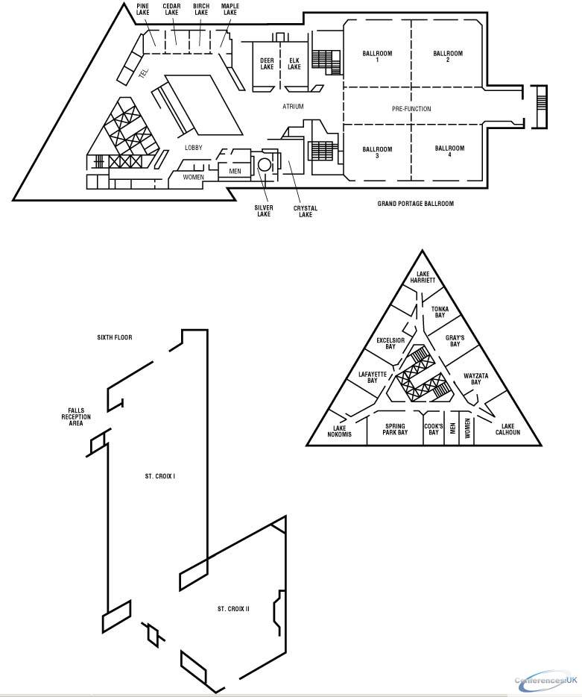
Floor plans - Minneapolis Marriott City Center
Floor plans and virtual tours for suites of venue Minneapolis Marriott City Center

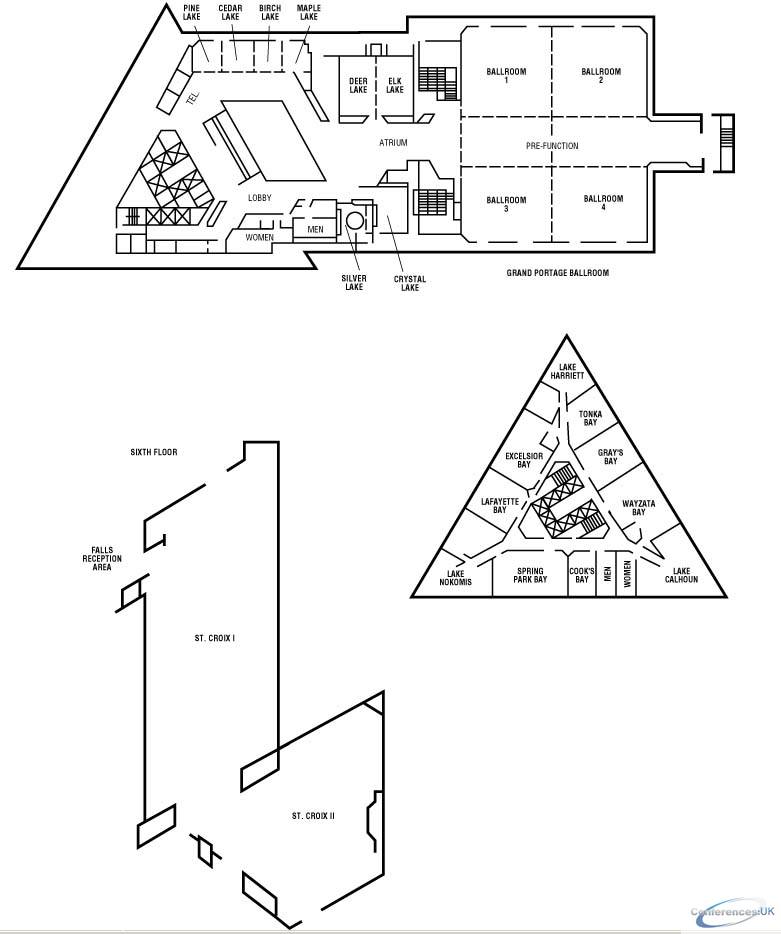
| Suite Name | Capacity (people) | Dimensions(m) | |||||||||
| Theatre | Classrm | Boardrm | Cabaret | Banquet | Ushape | Rec | Height | Length | Width | Area | |
| Grand Portage Ballroom | 1800 | 1000 | - | - | 1320 | - | 2400 | 5 | 39 | 36 | 1392 |

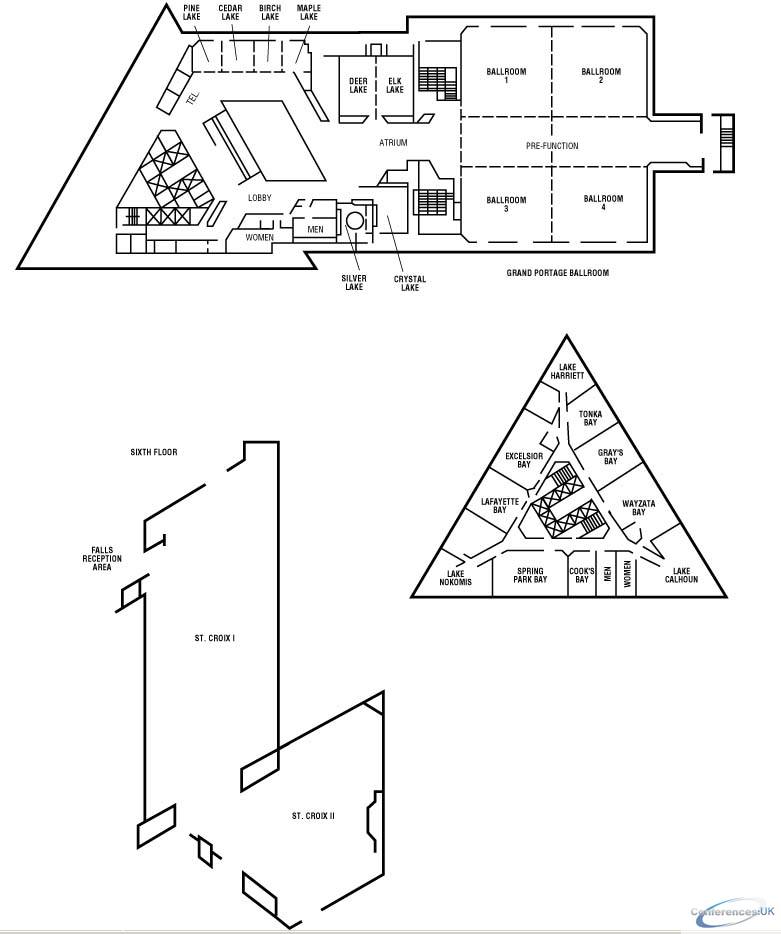
| Suite Name | Capacity (people) | Dimensions(m) | |||||||||
| Theatre | Classrm | Boardrm | Cabaret | Banquet | Ushape | Rec | Height | Length | Width | Area | |
| Prefunction | 319 | - | - | - | - | - | 500 | 5 | 39 | 8 | 319 |

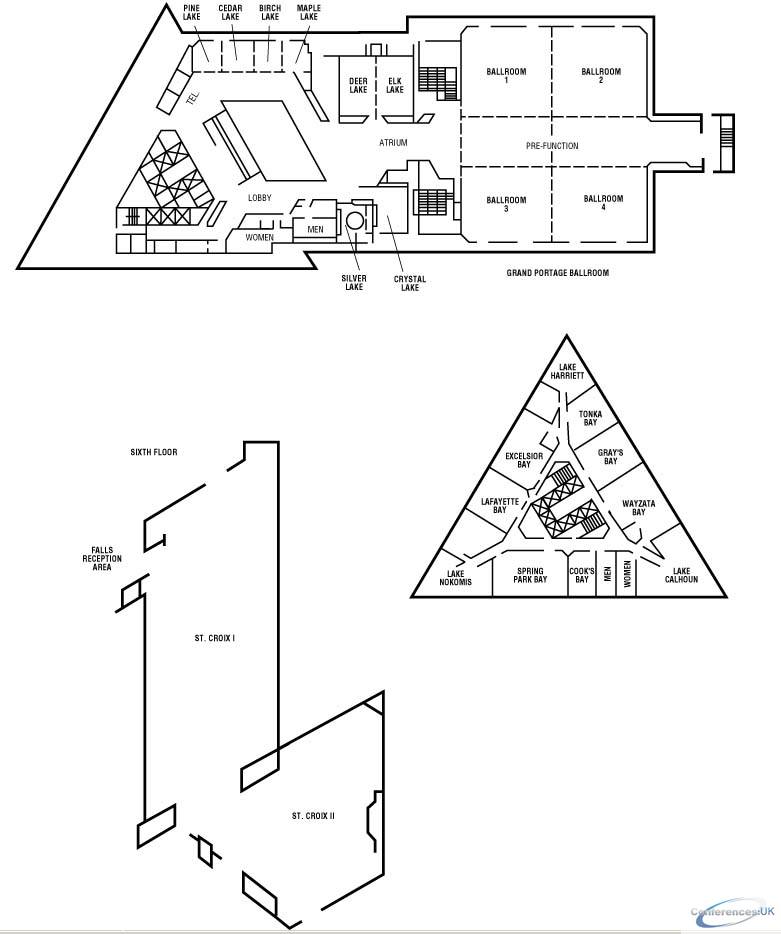
| Suite Name | Capacity (people) | Dimensions(m) | |||||||||
| Theatre | Classrm | Boardrm | Cabaret | Banquet | Ushape | Rec | Height | Length | Width | Area | |
| Ballroom 2 | 350 | 200 | - | - | 250 | - | 500 | 5 | 18 | 17 | 301 |

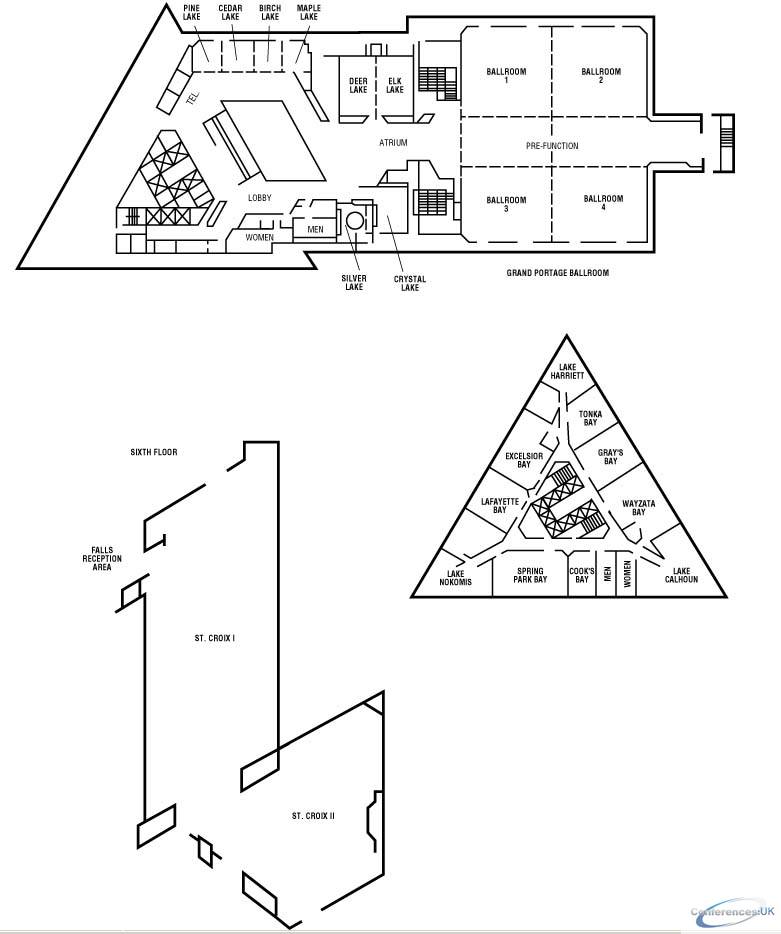
| Suite Name | Capacity (people) | Dimensions(m) | |||||||||
| Theatre | Classrm | Boardrm | Cabaret | Banquet | Ushape | Rec | Height | Length | Width | Area | |
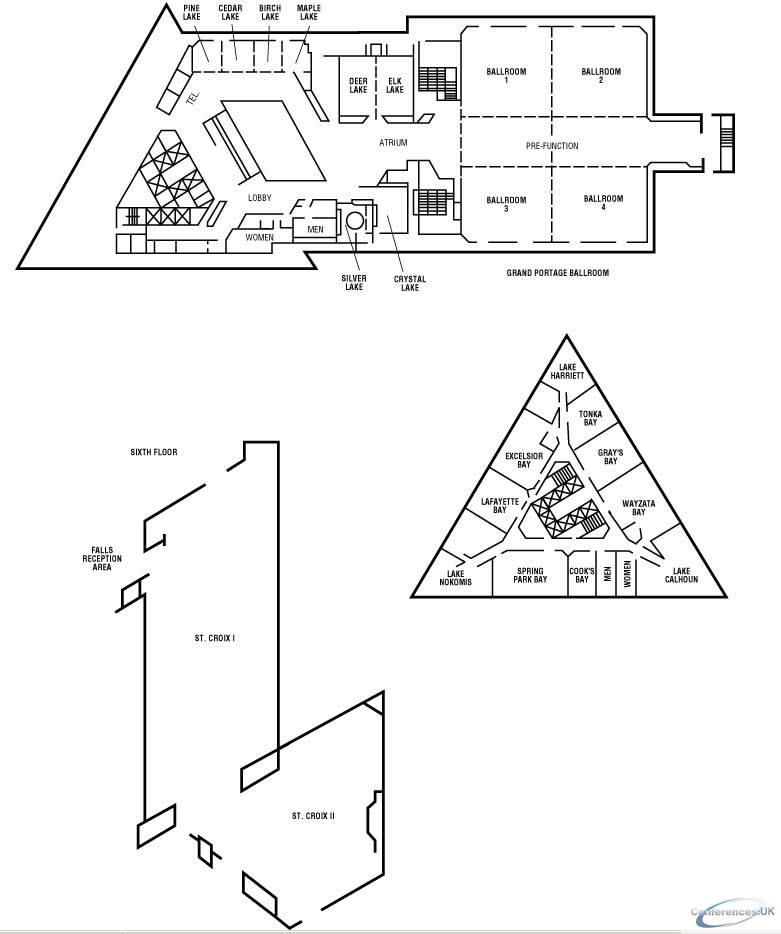
| Ballroom 1 | 350 | 200 | - | - | 250 | - | 500 | 5 | 18 | 17 | 301 |

| Suite Name | Capacity (people) | Dimensions(m) | |||||||||
| Theatre | Classrm | Boardrm | Cabaret | Banquet | Ushape | Rec | Height | Length | Width | Area | |

| Ballroom 4 | 280 | 170 | - | - | 200 | - | 430 | 5 | 18 | 14 | 252 |

| Suite Name | Capacity (people) | Dimensions(m) | |||||||||
| Theatre | Classrm | Boardrm | Cabaret | Banquet | Ushape | Rec | Height | Length | Width | Area | |
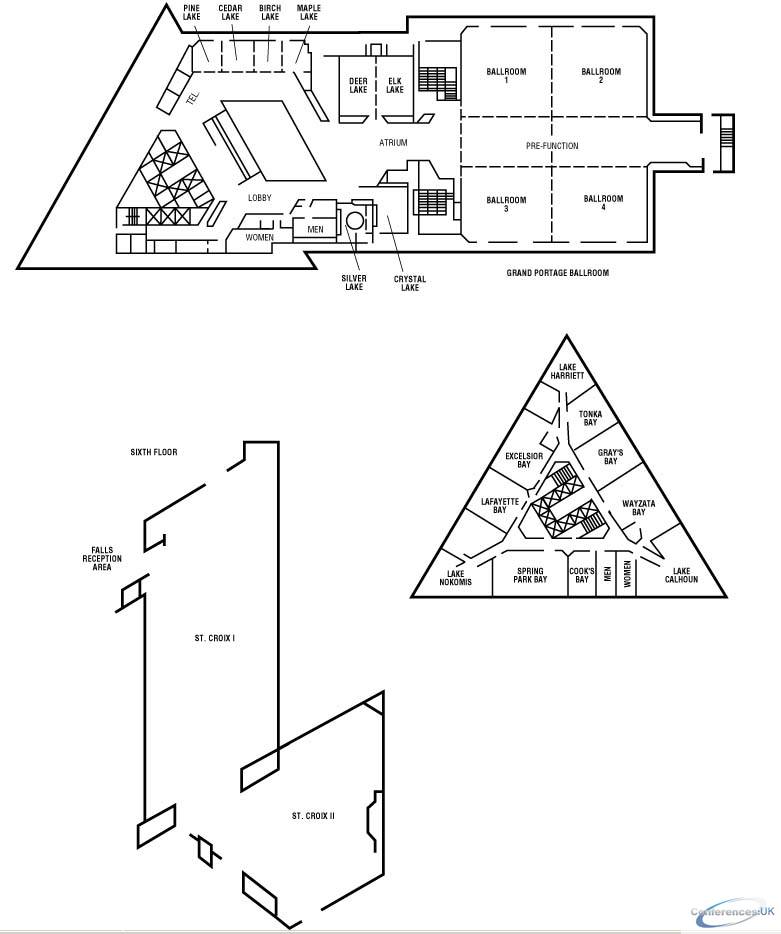
| Ballroom 3 | 280 | 170 | - | - | 200 | - | 430 | 5 | 18 | 14 | 252 |

| Suite Name | Capacity (people) | Dimensions(m) | |||||||||
| Theatre | Classrm | Boardrm | Cabaret | Banquet | Ushape | Rec | Height | Length | Width | Area | |
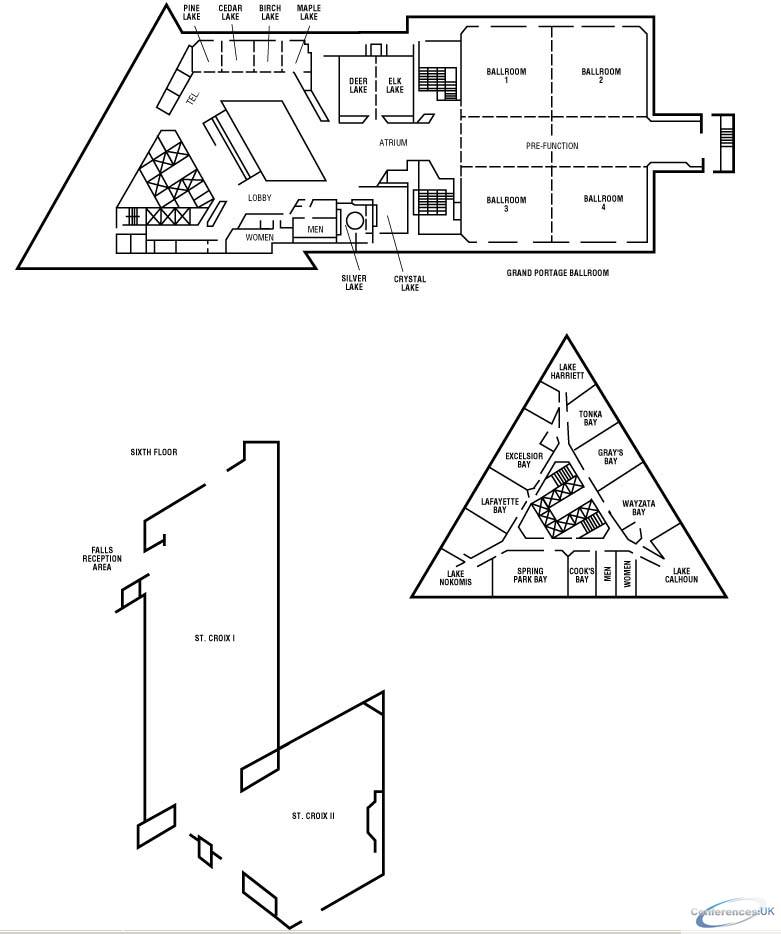
| St. Croix I | 110 | 75 | 45 | - | 140 | 45 | 175 | 5 | 21 | 8 | 176 |

| Suite Name | Capacity (people) | Dimensions(m) | |||||||||
| Theatre | Classrm | Boardrm | Cabaret | Banquet | Ushape | Rec | Height | Length | Width | Area | |
| Minnesota | - | - | - | - | - | - | 140 | - | - | - | 166 |

| Suite Name | Capacity (people) | Dimensions(m) | |||||||||
| Theatre | Classrm | Boardrm | Cabaret | Banquet | Ushape | Rec | Height | Length | Width | Area | |
| Lafayette/Excelsior | 150 | 110 | 57 | - | 54 | 130 | 144 | 3 | 4 | 21 | 156 |

| Suite Name | Capacity (people) | Dimensions(m) | |||||||||
| Theatre | Classrm | Boardrm | Cabaret | Banquet | Ushape | Rec | Height | Length | Width | Area | |
| Wayzata/Grays Bay | 150 | 110 | 57 | - | 144 | 54 | 130 | 3 | 21 | 7 | 156 |

| Suite Name | Capacity (people) | Dimensions(m) | |||||||||
| Theatre | Classrm | Boardrm | Cabaret | Banquet | Ushape | Rec | Height | Length | Width | Area | |
| St. Croix II | 60 | 45 | 32 | - | 60 | 25 | 80 | 5 | 11 | 11 | 121 |

| Suite Name | Capacity (people) | Dimensions(m) | |||||||||
| Theatre | Classrm | Boardrm | Cabaret | Banquet | Ushape | Rec | Height | Length | Width | Area | |
| Spring | 100 | 65 | 40 | - | 84 | 35 | 80 | 3 | 13 | 7 | 94 |

| Suite Name | Capacity (people) | Dimensions(m) | |||||||||
| Theatre | Classrm | Boardrm | Cabaret | Banquet | Ushape | Rec | Height | Length | Width | Area | |
| Excelsior | 100 | 65 | 40 | - | 84 | 35 | 80 | 3 | 13 | 7 | 94 |

| Suite Name | Capacity (people) | Dimensions(m) | |||||||||
| Theatre | Classrm | Boardrm | Cabaret | Banquet | Ushape | Rec | Height | Length | Width | Area | |
| Wayzata | 100 | 65 | 40 | - | 84 | 35 | 100 | 3 | 13 | 1 | 94 |

| Suite Name | Capacity (people) | Dimensions(m) | |||||||||
| Theatre | Classrm | Boardrm | Cabaret | Banquet | Ushape | Rec | Height | Length | Width | Area | |
| Elk Lake | 90 | 45 | 24 | - | 60 | 30 | 130 | 3 | 11 | 7 | 77 |

| Suite Name | Capacity (people) | Dimensions(m) | |||||||||
| Theatre | Classrm | Boardrm | Cabaret | Banquet | Ushape | Rec | Height | Length | Width | Area | |
| Deer Lake | 90 | 45 | 24 | - | 60 | 30 | 130 | 3 | 11 | 7 | 77 |

| Suite Name | Capacity (people) | Dimensions(m) | |||||||||
| Theatre | Classrm | Boardrm | Cabaret | Banquet | Ushape | Rec | Height | Length | Width | Area | |
| Lake Nokomis | 40 | 24 | 22 | - | 60 | 20 | 40 | - | - | - | 67 |

| Suite Name | Capacity (people) | Dimensions(m) | |||||||||
| Theatre | Classrm | Boardrm | Cabaret | Banquet | Ushape | Rec | Height | Length | Width | Area | |
| Lake Calhoun | 50 | 24 | 22 | - | 60 | 20 | 50 | - | - | - | 67 |

| Suite Name | Capacity (people) | Dimensions(m) | |||||||||
| Theatre | Classrm | Boardrm | Cabaret | Banquet | Ushape | Rec | Height | Length | Width | Area | |
| Crystal Lake | 60 | 45 | 22 | - | 40 | 25 | 40 | 3 | 8 | 8 | 63 |

| Suite Name | Capacity (people) | Dimensions(m) | |||||||||
| Theatre | Classrm | Boardrm | Cabaret | Banquet | Ushape | Rec | Height | Length | Width | Area | |
| Lafayette Bay | 55 | 36 | 30 | - | 60 | 24 | 60 | 3 | 9 | 7 | 62 |

| Suite Name | Capacity (people) | Dimensions(m) | |||||||||
| Theatre | Classrm | Boardrm | Cabaret | Banquet | Ushape | Rec | Height | Length | Width | Area | |
| Grays Bay | 55 | 36 | 30 | - | 60 | 24 | 60 | 3 | 9 | 7 | 62 |

| Suite Name | Capacity (people) | Dimensions(m) | |||||||||
| Theatre | Classrm | Boardrm | Cabaret | Banquet | Ushape | Rec | Height | Length | Width | Area | |
| Lake Harriet | 15 | 12 | 12 | - | 24 | 10 | 30 | - | - | - | 58 |

| Suite Name | Capacity (people) | Dimensions(m) | |||||||||
| Theatre | Classrm | Boardrm | Cabaret | Banquet | Ushape | Rec | Height | Length | Width | Area | |
| Silver Lake | - | - | 12 | - | - | - | - | 3 | 8 | 7 | 51 |

| Suite Name | Capacity (people) | Dimensions(m) | |||||||||
| Theatre | Classrm | Boardrm | Cabaret | Banquet | Ushape | Rec | Height | Length | Width | Area | |
| Cook's Bay | 40 | 24 | 26 | - | 36 | 24 | 50 | 3 | 7 | 6 | 45 |

| Suite Name | Capacity (people) | Dimensions(m) | |||||||||
| Theatre | Classrm | Boardrm | Cabaret | Banquet | Ushape | Rec | Height | Length | Width | Area | |
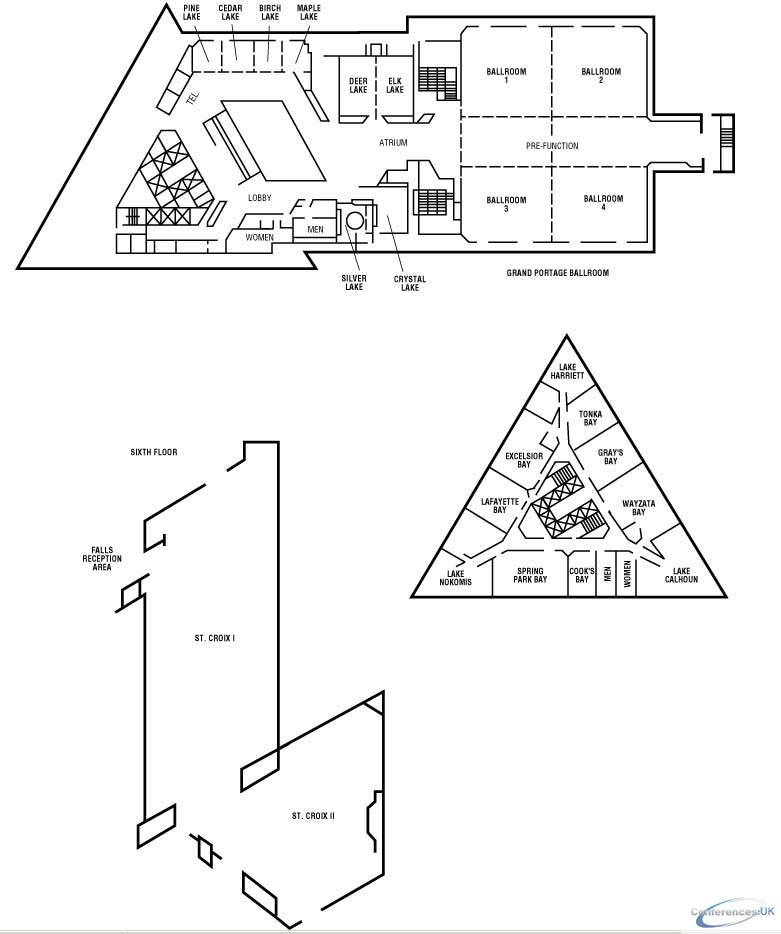
| Maple Lake | 30 | 18 | 12 | - | 20 | 12 | 25 | 3 | 5 | 6 | 32 |

| Suite Name | Capacity (people) | Dimensions(m) | |||||||||
| Theatre | Classrm | Boardrm | Cabaret | Banquet | Ushape | Rec | Height | Length | Width | Area | |
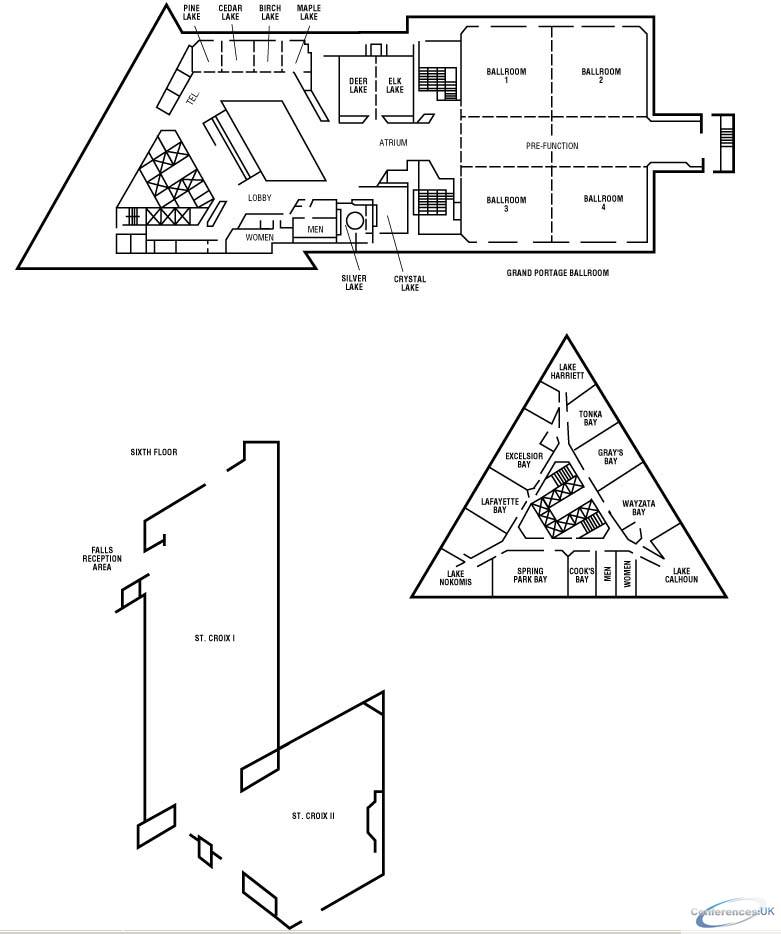
| Birch Lake | 30 | 18 | 12 | - | 20 | 12 | 25 | 3 | 6 | 5 | 32 |

| Suite Name | Capacity (people) | Dimensions(m) | |||||||||
| Theatre | Classrm | Boardrm | Cabaret | Banquet | Ushape | Rec | Height | Length | Width | Area | |
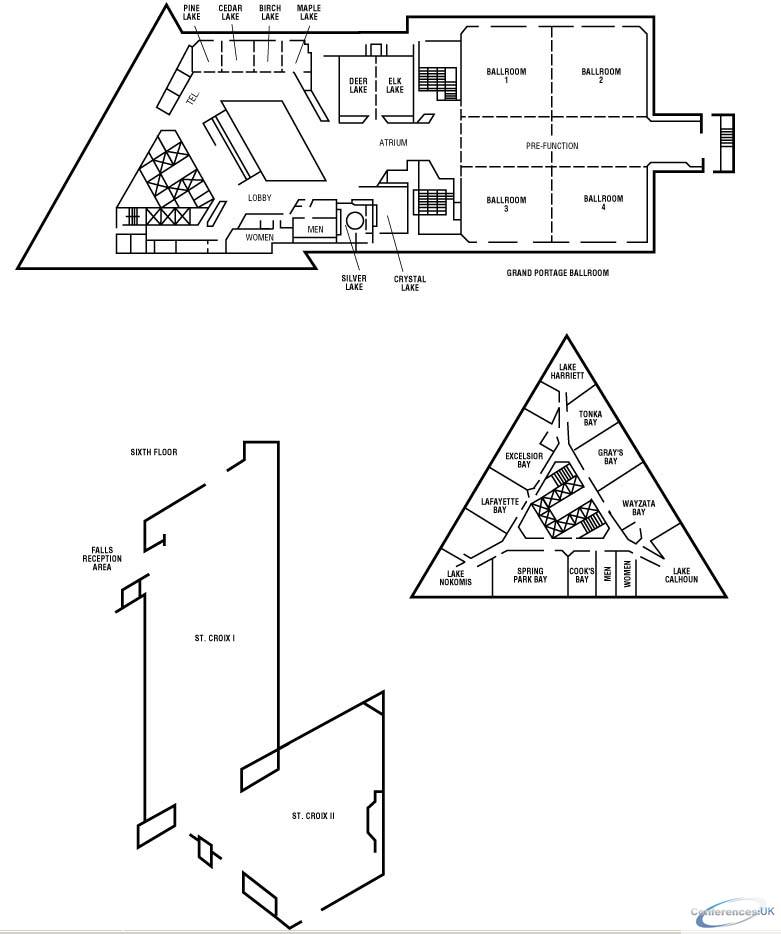
| Cedar Lake | 30 | 18 | 12 | - | 20 | 12 | 25 | 3 | 6 | 5 | 32 |

| Suite Name | Capacity (people) | Dimensions(m) | |||||||||
| Theatre | Classrm | Boardrm | Cabaret | Banquet | Ushape | Rec | Height | Length | Width | Area | |
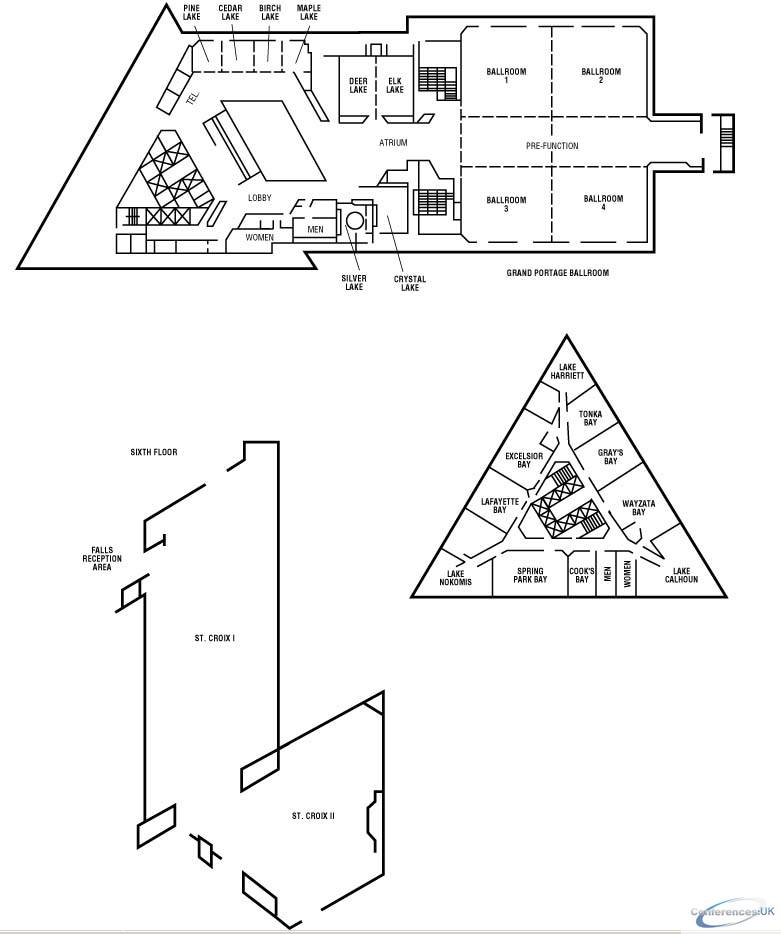
| Pine Lake | 30 | 18 | 12 | - | 20 | 12 | 25 | 3 | 6 | 5 | 32 |

| Suite Name | Capacity (people) | Dimensions(m) | |||||||||
| Theatre | Classrm | Boardrm | Cabaret | Banquet | Ushape | Rec | Height | Length | Width | Area | |
| Tonka | 25 | 12 | 12 | - | - | 10 | 30 | 3 | 6 | 4 | 22 |



