
Search Venues
Deals by
Email
Floor plans - Ontario Airport Marriott
Floor plans and virtual tours for suites of venue Ontario Airport Marriott

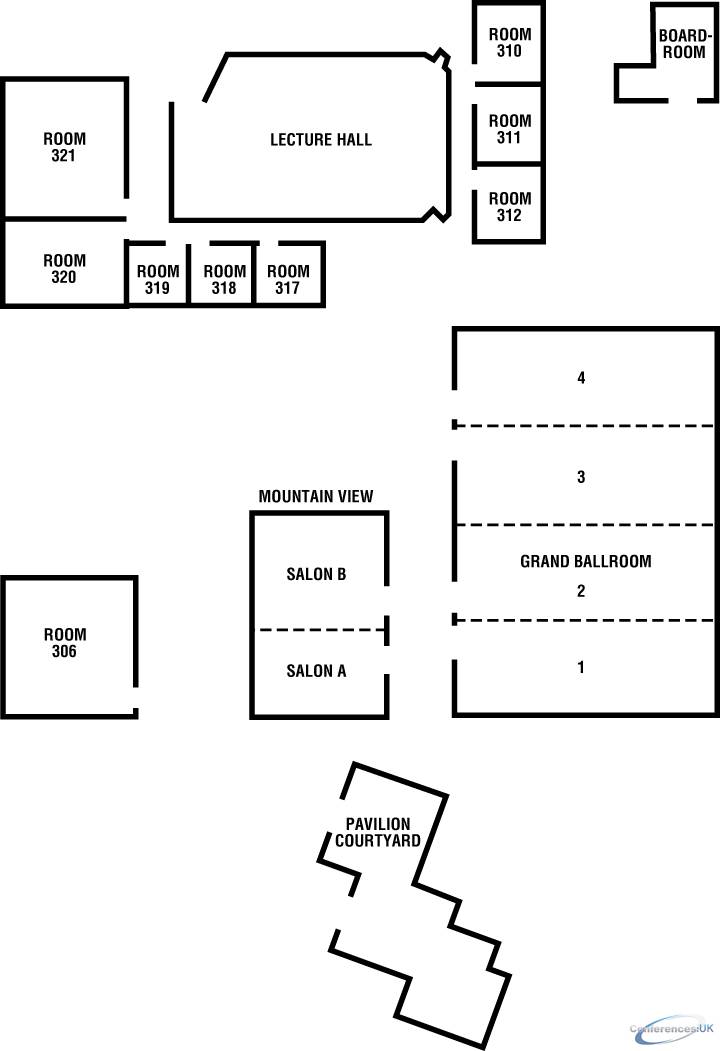
| Suite Name | Capacity (people) | Dimensions(m) | |||||||||
| Theatre | Classrm | Boardrm | Cabaret | Banquet | Ushape | Rec | Height | Length | Width | Area | |
| 306 | 100 | 40 | 60 | - | 80 | 30 | 80 | 3 | 11 | 10 | 111 |

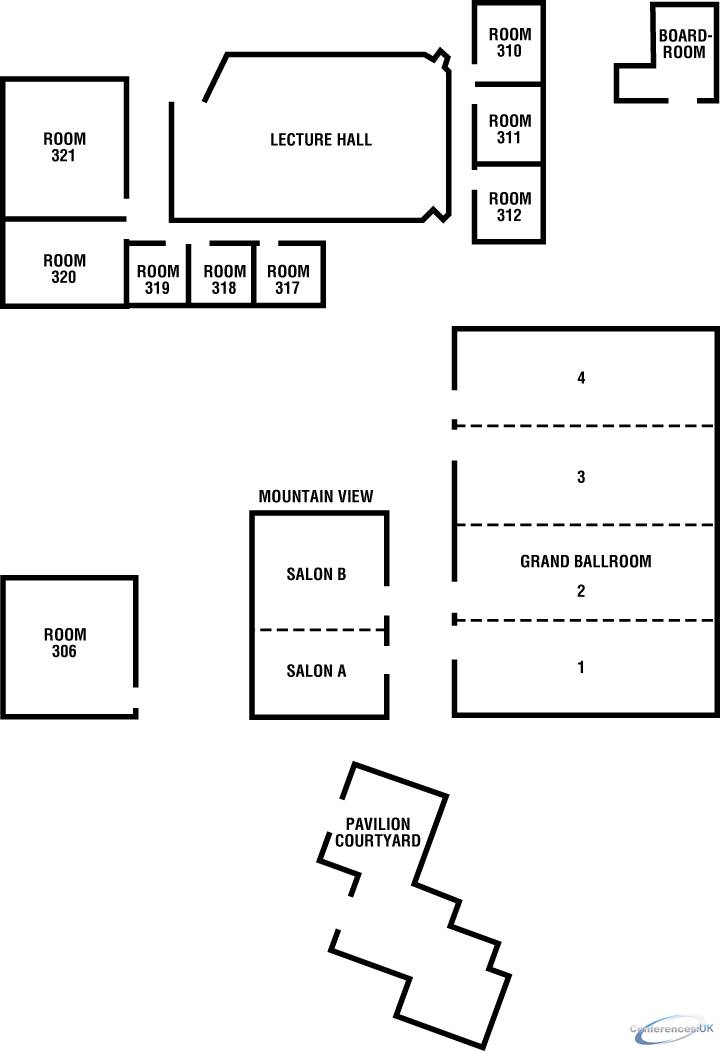
| Suite Name | Capacity (people) | Dimensions(m) | |||||||||
| Theatre | Classrm | Boardrm | Cabaret | Banquet | Ushape | Rec | Height | Length | Width | Area | |
| 310, 311, and 312 (each) | 18 | 12 | 16 | - | 20 | 12 | 30 | 2 | 6 | 5 | 32 |

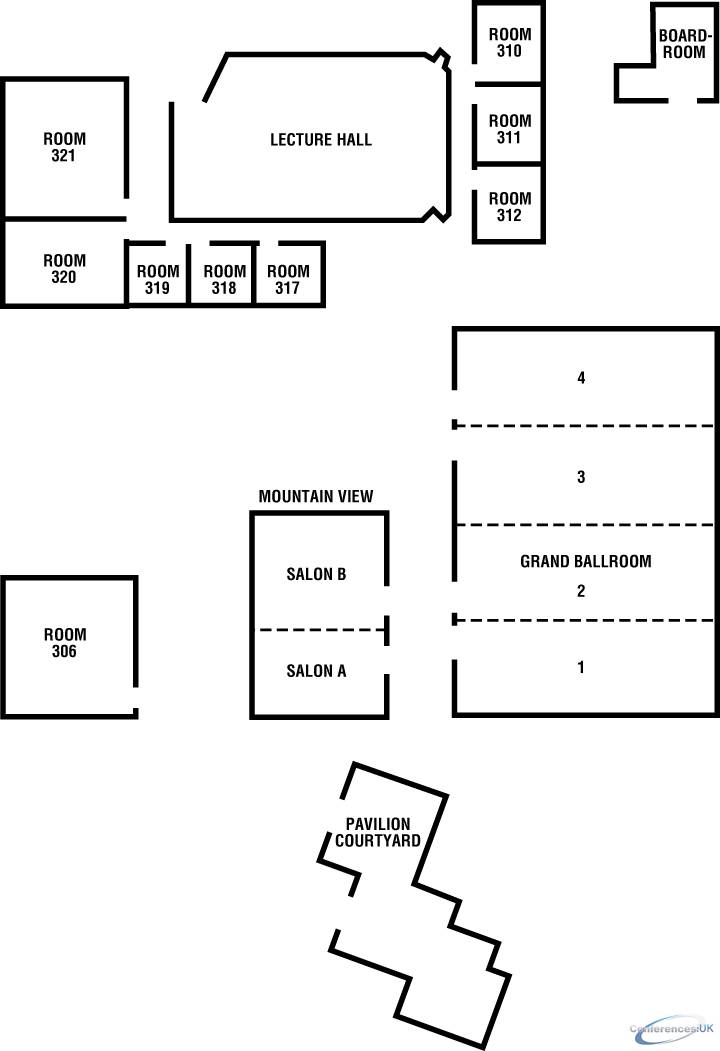
| Suite Name | Capacity (people) | Dimensions(m) | |||||||||
| Theatre | Classrm | Boardrm | Cabaret | Banquet | Ushape | Rec | Height | Length | Width | Area | |
| 317, 318 and 319 (each) | 12 | 10 | 12 | - | 10 | 12 | 20 | 2 | 5 | 5 | 24 |

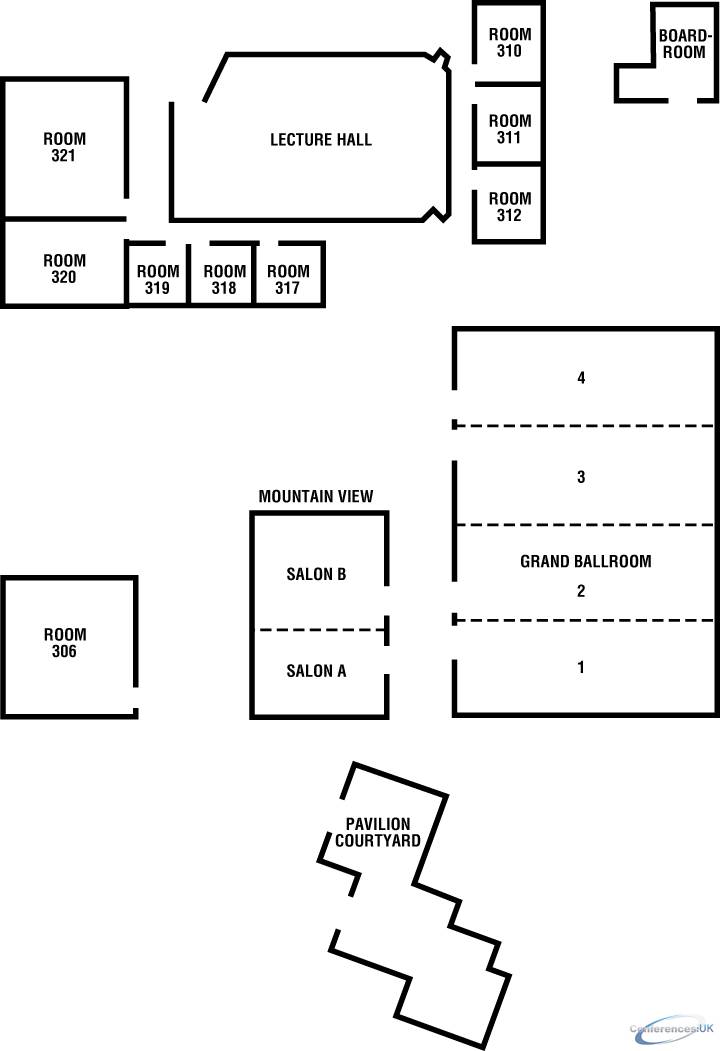
| Suite Name | Capacity (people) | Dimensions(m) | |||||||||
| Theatre | Classrm | Boardrm | Cabaret | Banquet | Ushape | Rec | Height | Length | Width | Area | |
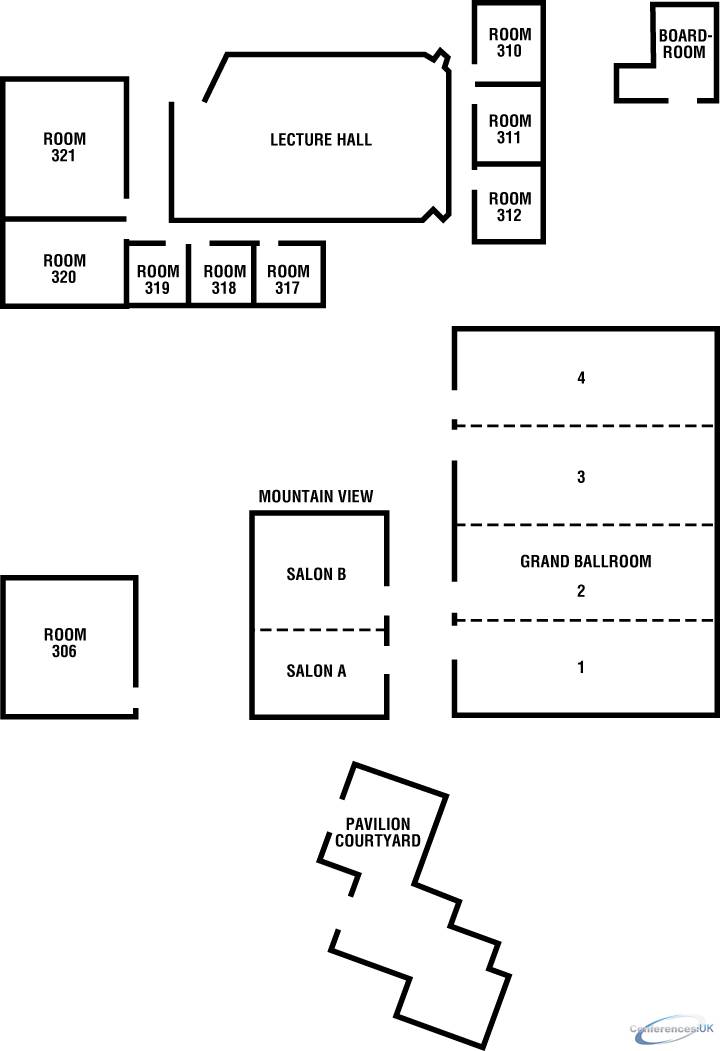
| 320 | 35 | 26 | 24 | - | 40 | 20 | 30 | 3 | 9 | 7 | 58 |

| Suite Name | Capacity (people) | Dimensions(m) | |||||||||
| Theatre | Classrm | Boardrm | Cabaret | Banquet | Ushape | Rec | Height | Length | Width | Area | |
| 321 | 45 | 30 | 36 | - | 60 | 26 | 40 | 3 | 10 | 9 | 88 |

| Suite Name | Capacity (people) | Dimensions(m) | |||||||||
| Theatre | Classrm | Boardrm | Cabaret | Banquet | Ushape | Rec | Height | Length | Width | Area | |
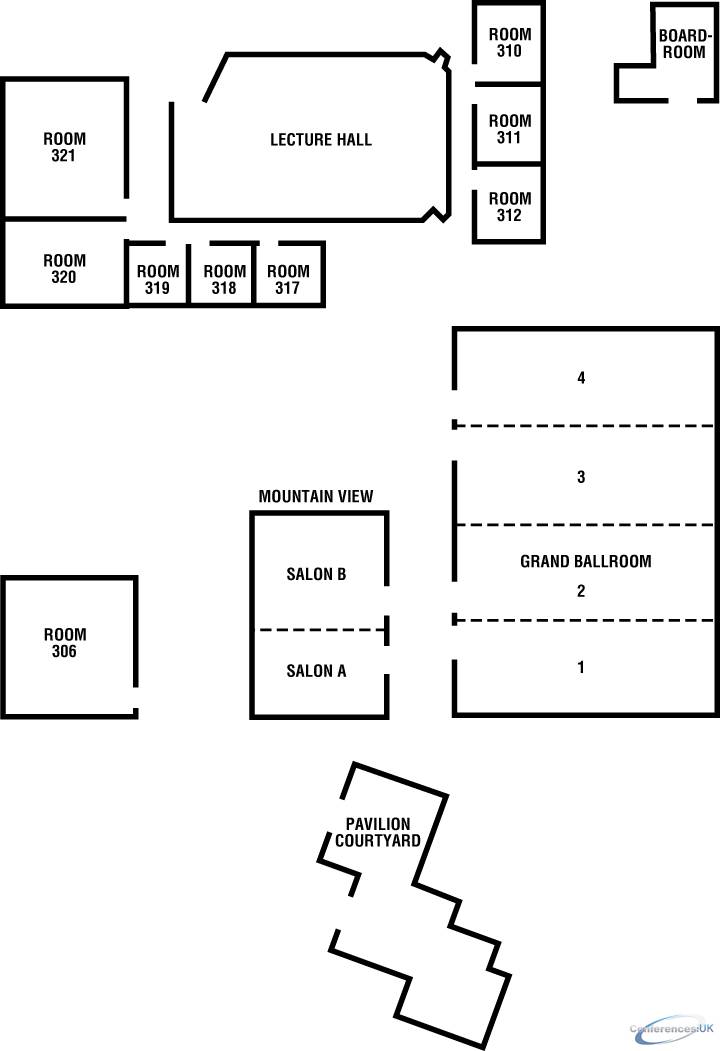
| Boardroom | - | - | 10 | - | - | - | - | 3 | 8 | 5 | 41 |

| Suite Name | Capacity (people) | Dimensions(m) | |||||||||
| Theatre | Classrm | Boardrm | Cabaret | Banquet | Ushape | Rec | Height | Length | Width | Area | |
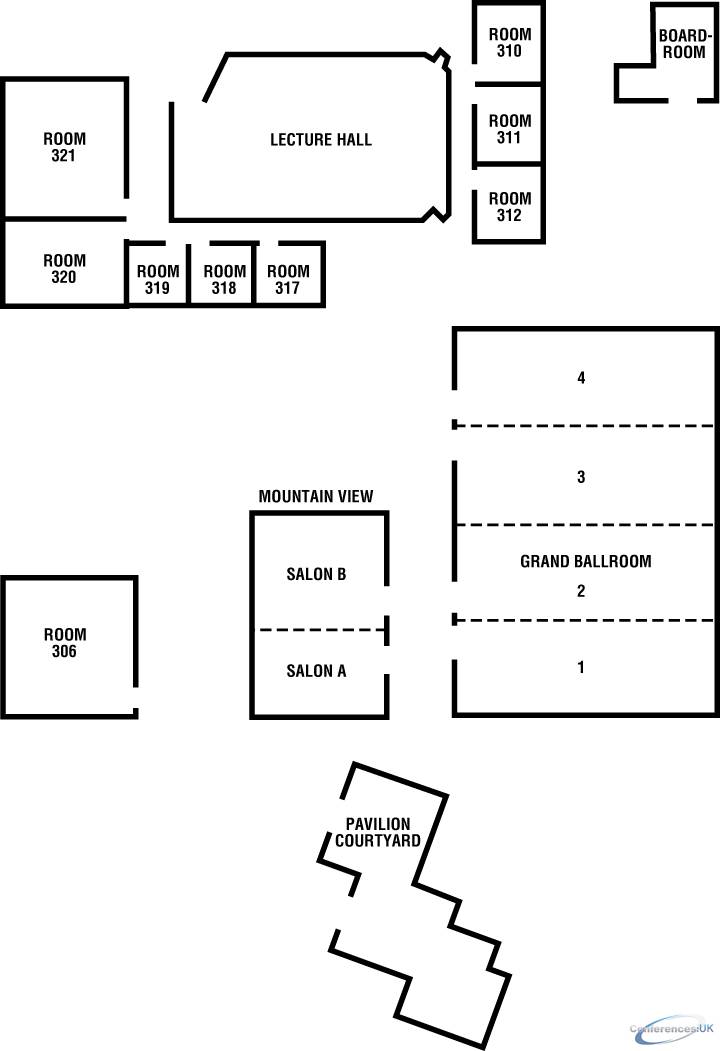
| Lecture Hall | - | 128 | - | - | - | - | - | 3 | 23 | 13 | 296 |

| Suite Name | Capacity (people) | Dimensions(m) | |||||||||
| Theatre | Classrm | Boardrm | Cabaret | Banquet | Ushape | Rec | Height | Length | Width | Area | |
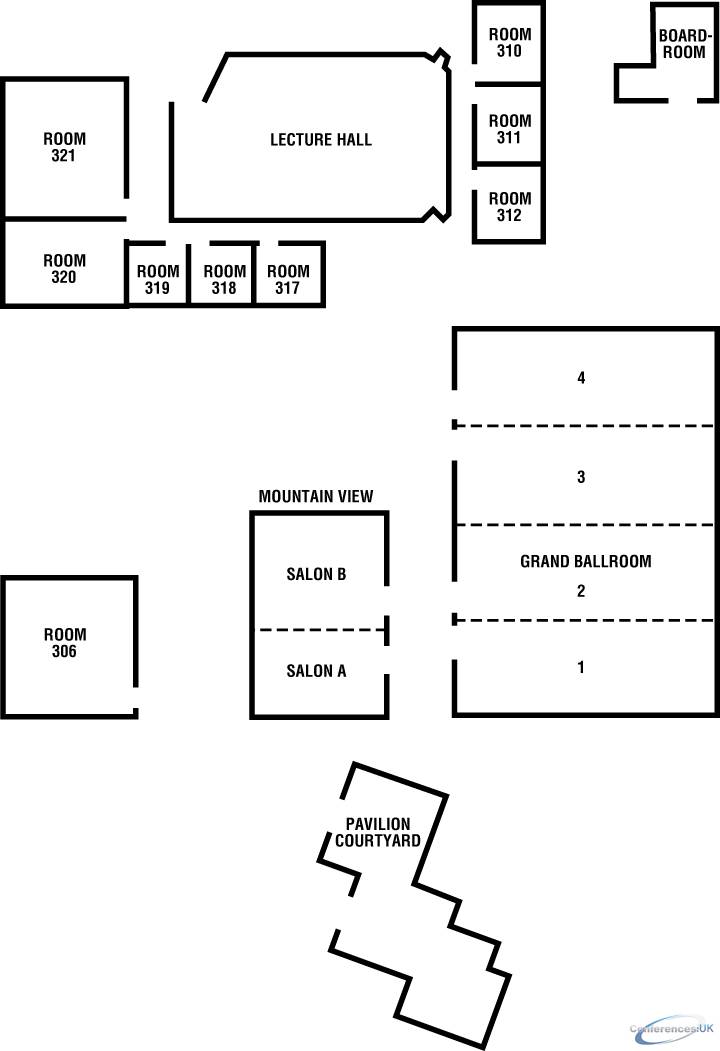
| Deck | - | - | - | - | 50 | - | 60 | - | - | - | 109 |

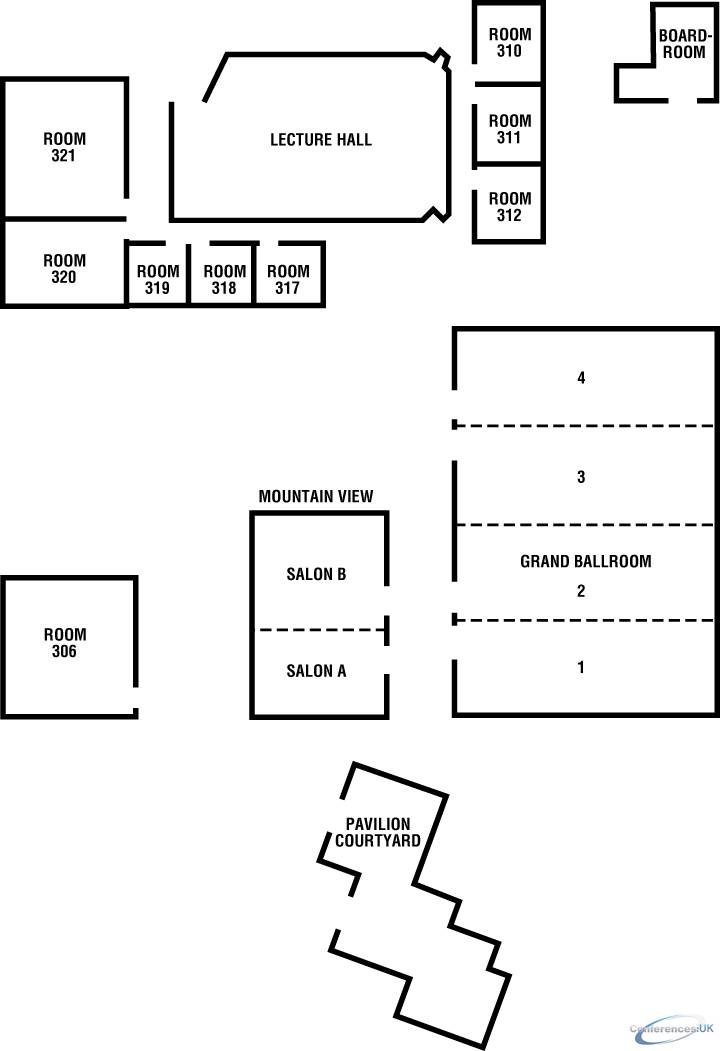
| Suite Name | Capacity (people) | Dimensions(m) | |||||||||
| Theatre | Classrm | Boardrm | Cabaret | Banquet | Ushape | Rec | Height | Length | Width | Area | |
| Mountain View | 125 | 75 | 50 | - | 100 | 40 | 80 | 3 | 16 | 9 | 147 |

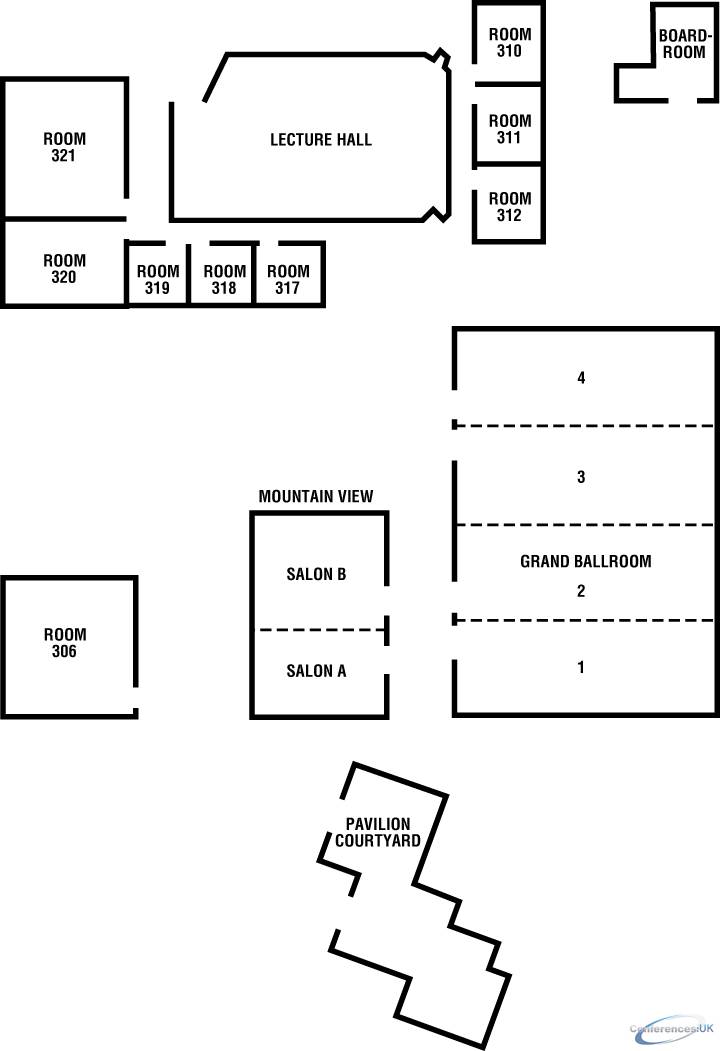
| Suite Name | Capacity (people) | Dimensions(m) | |||||||||
| Theatre | Classrm | Boardrm | Cabaret | Banquet | Ushape | Rec | Height | Length | Width | Area | |
| Salon A | 40 | 28 | 20 | - | 30 | 15 | 25 | 3 | 9 | 7 | 63 |

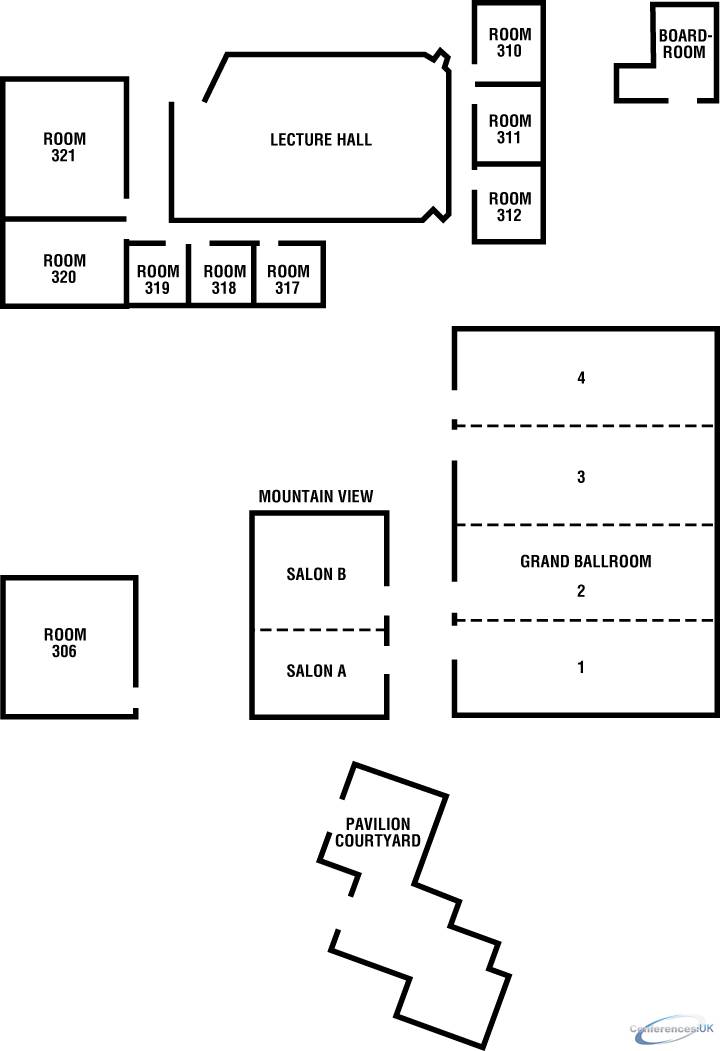
| Suite Name | Capacity (people) | Dimensions(m) | |||||||||
| Theatre | Classrm | Boardrm | Cabaret | Banquet | Ushape | Rec | Height | Length | Width | Area | |
| Salon B | 75 | 40 | 30 | - | 60 | 25 | 50 | 3 | 9 | 9 | 85 |

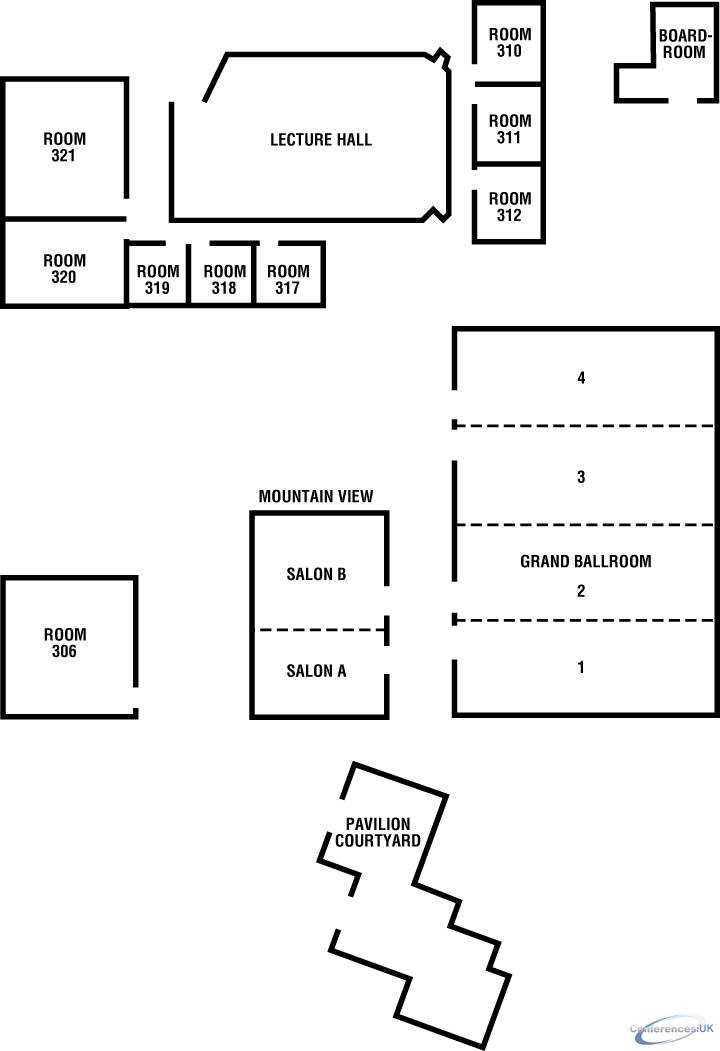
| Suite Name | Capacity (people) | Dimensions(m) | |||||||||
| Theatre | Classrm | Boardrm | Cabaret | Banquet | Ushape | Rec | Height | Length | Width | Area | |
| Grand Ballroom | 440 | 300 | - | - | 410 | - | 500 | 4 | 30 | 18 | 548 |

| Suite Name | Capacity (people) | Dimensions(m) | |||||||||
| Theatre | Classrm | Boardrm | Cabaret | Banquet | Ushape | Rec | Height | Length | Width | Area | |

| Salon 1, 2 and 3 (each) | 110 | 75 | 55 | - | 100 | 50 | 100 | 4 | 18 | 8 | 137 |

| Suite Name | Capacity (people) | Dimensions(m) | |||||||||
| Theatre | Classrm | Boardrm | Cabaret | Banquet | Ushape | Rec | Height | Length | Width | Area | |

| Pavilion Courtyard | - | - | - | - | 270 | - | 300 | - | - | - | 368 |
| Suite Name | Capacity (people) | Dimensions(m) | |||||||||
| Theatre | Classrm | Boardrm | Cabaret | Banquet | Ushape | Rec | Height | Length | Width | Area | |
| Concierge Lounge | - | - | - | - | 50 | - | 80 | - | - | - | - |

| Suite Name | Capacity (people) | Dimensions(m) | |||||||||
| Theatre | Classrm | Boardrm | Cabaret | Banquet | Ushape | Rec | Height | Length | Width | Area | |
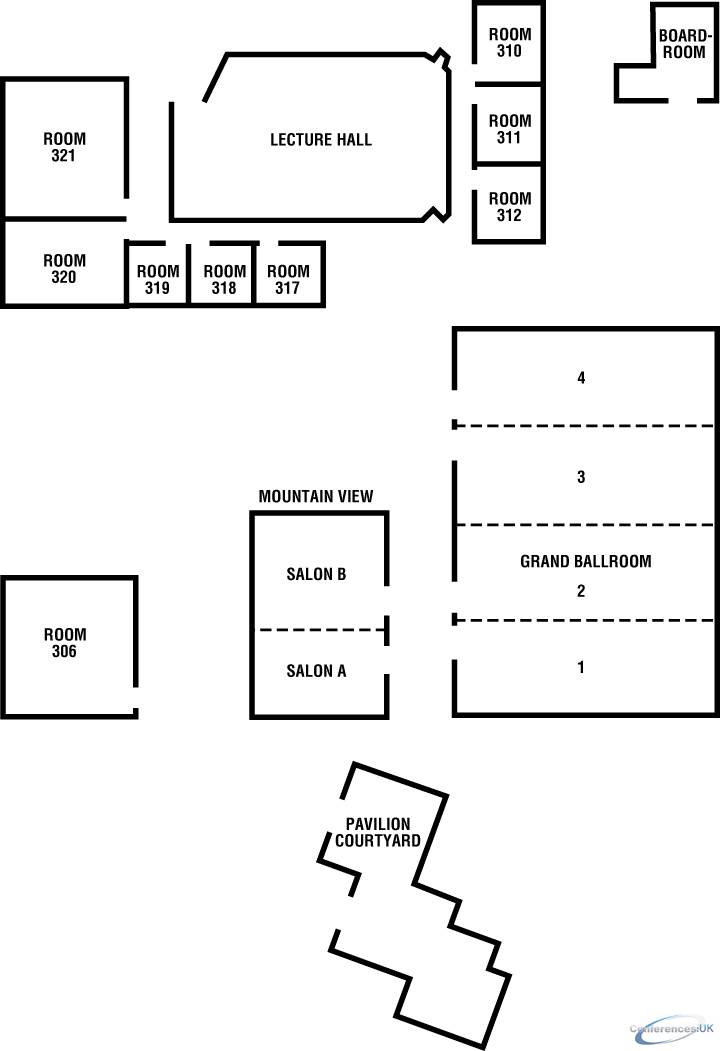
| Lobby Atrium | 70 | 50 | 45 | - | 100 | 30 | 125 | 9 | 9 | 12 | 114 |
| Suite Name | Capacity (people) | Dimensions(m) | |||||||||
| Theatre | Classrm | Boardrm | Cabaret | Banquet | Ushape | Rec | Height | Length | Width | Area | |
| new | - | - | - | - | - | - | - | - | - | - | - |
| Suite Name | Capacity (people) | Dimensions(m) | |||||||||
| Theatre | Classrm | Boardrm | Cabaret | Banquet | Ushape | Rec | Height | Length | Width | Area | |
| new | - | - | - | - | - | - | - | - | - | - | - |



