
Search Venues
Deals by
Email
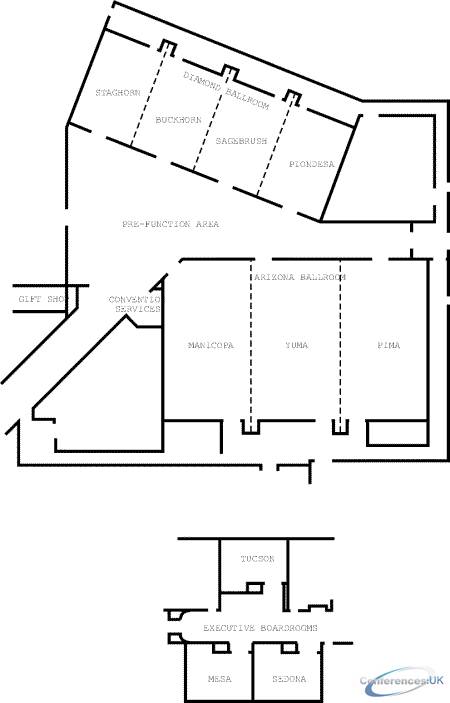
Floor plans - Phoenix Airport Marriott
Floor plans and virtual tours for suites of venue Phoenix Airport Marriott

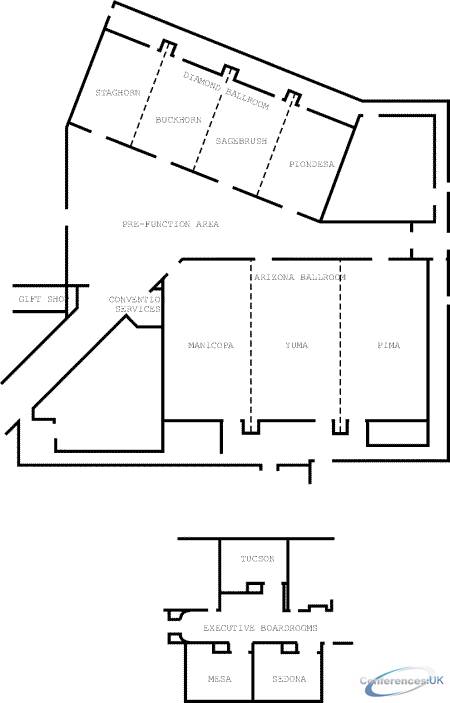
| Suite Name | Capacity (people) | Dimensions(m) | |||||||||
| Theatre | Classrm | Boardrm | Cabaret | Banquet | Ushape | Rec | Height | Length | Width | Area | |
| Arizona Ballroom | 700 | 450 | - | - | 600 | - | 750 | 5 | 33 | 20 | 642 |

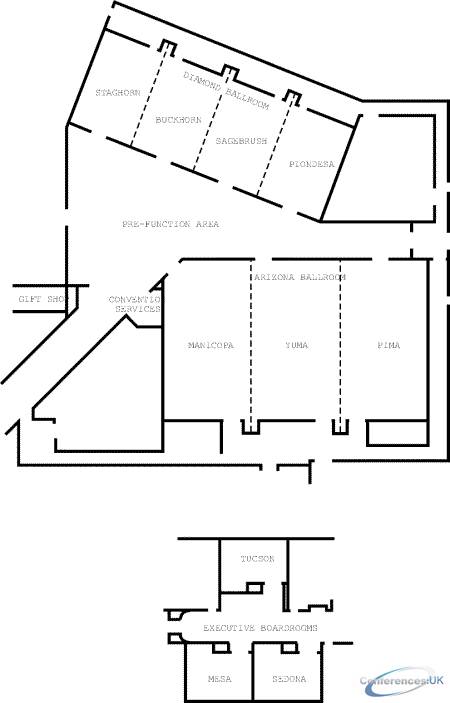
| Suite Name | Capacity (people) | Dimensions(m) | |||||||||
| Theatre | Classrm | Boardrm | Cabaret | Banquet | Ushape | Rec | Height | Length | Width | Area | |
| Diamond Ballroom | 400 | 260 | - | - | 350 | - | 400 | 5 | 34 | 12 | 416 |

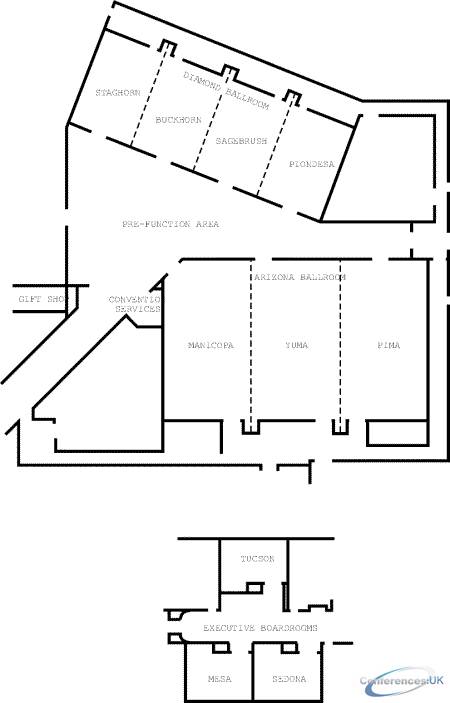
| Suite Name | Capacity (people) | Dimensions(m) | |||||||||
| Theatre | Classrm | Boardrm | Cabaret | Banquet | Ushape | Rec | Height | Length | Width | Area | |
| Ballroom Foyer | - | - | - | - | - | - | 400 | - | - | - | 325 |


| Suite Name | Capacity (people) | Dimensions(m) | |||||||||
| Theatre | Classrm | Boardrm | Cabaret | Banquet | Ushape | Rec | Height | Length | Width | Area | |
| Yuma | 220 | 150 | - | - | 190 | 50 | 240 | 5 | 11 | 20 | 215 |

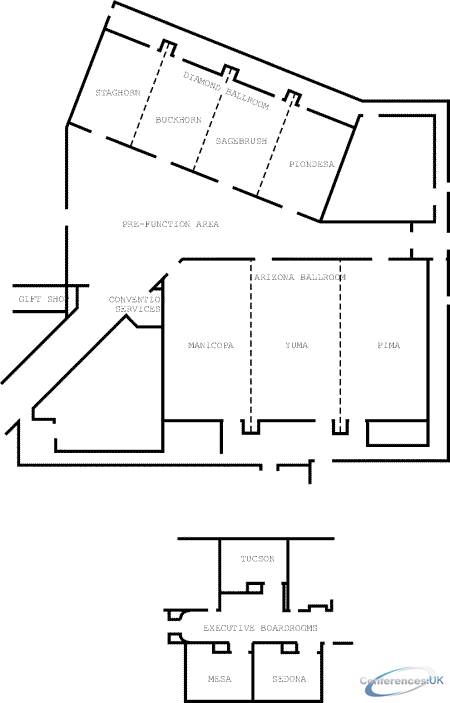
| Suite Name | Capacity (people) | Dimensions(m) | |||||||||
| Theatre | Classrm | Boardrm | Cabaret | Banquet | Ushape | Rec | Height | Length | Width | Area | |
| Pima | 220 | 150 | - | - | 190 | 50 | 240 | 5 | 11 | 20 | 215 |

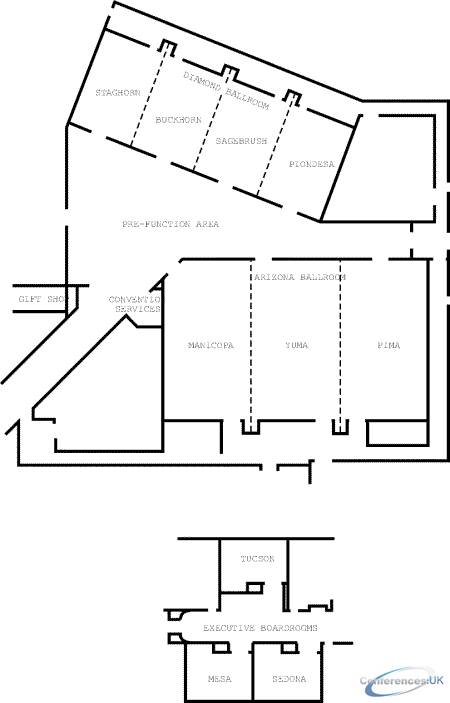
| Suite Name | Capacity (people) | Dimensions(m) | |||||||||
| Theatre | Classrm | Boardrm | Cabaret | Banquet | Ushape | Rec | Height | Length | Width | Area | |
| Maricopa | 220 | 150 | - | - | 190 | 50 | 240 | 5 | 11 | 20 | 215 |
| Suite Name | Capacity (people) | Dimensions(m) | |||||||||
| Theatre | Classrm | Boardrm | Cabaret | Banquet | Ushape | Rec | Height | Length | Width | Area | |
| Outdoor Terrace | - | - | - | - | 80 | - | 100 | - | - | - | 139 |

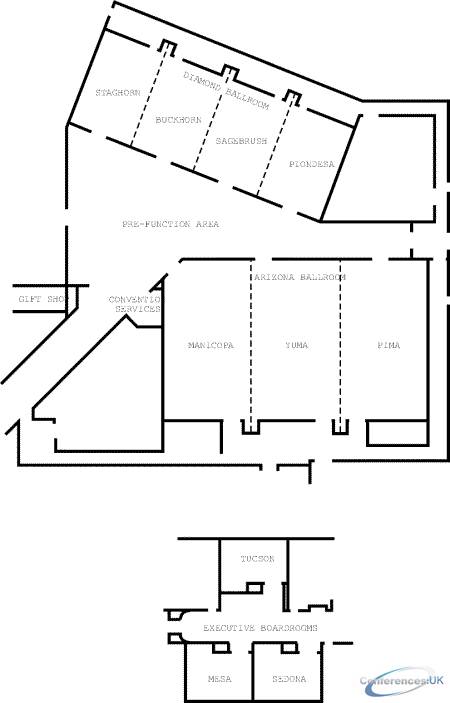
| Suite Name | Capacity (people) | Dimensions(m) | |||||||||
| Theatre | Classrm | Boardrm | Cabaret | Banquet | Ushape | Rec | Height | Length | Width | Area | |
| Ponderosa | 120 | 60 | 35 | - | 80 | 35 | 100 | 5 | 9 | 12 | 104 |

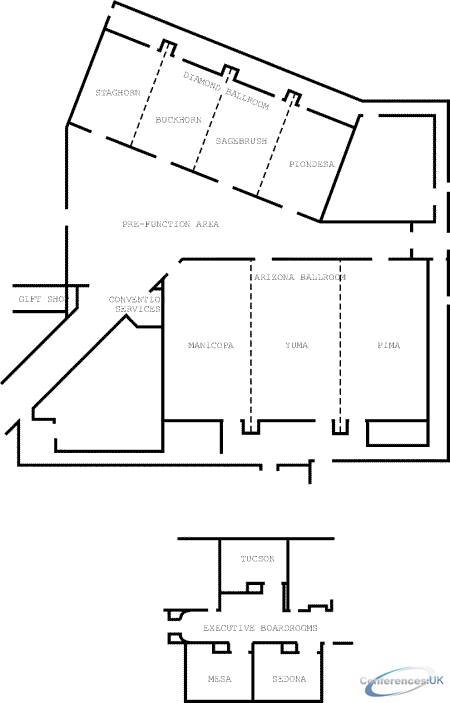
| Suite Name | Capacity (people) | Dimensions(m) | |||||||||
| Theatre | Classrm | Boardrm | Cabaret | Banquet | Ushape | Rec | Height | Length | Width | Area | |
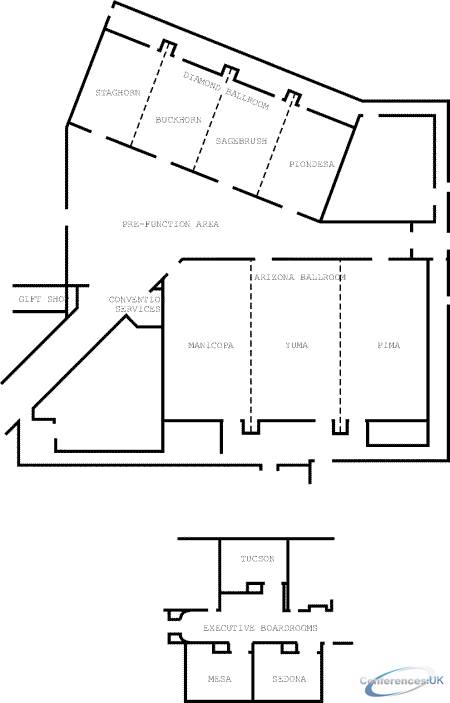
| Sagebrush | 120 | 60 | 35 | - | 80 | 35 | 100 | 5 | 9 | 12 | 104 |

| Suite Name | Capacity (people) | Dimensions(m) | |||||||||
| Theatre | Classrm | Boardrm | Cabaret | Banquet | Ushape | Rec | Height | Length | Width | Area | |
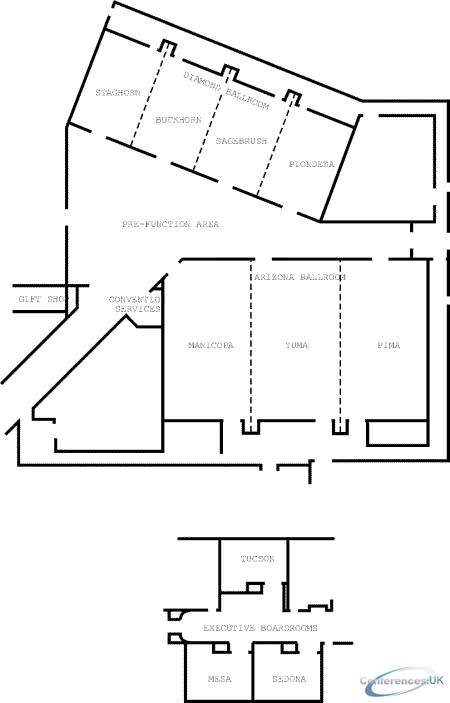
| Buckhorn | 120 | 60 | 35 | - | 80 | 35 | 100 | 5 | 9 | 12 | 104 |

| Suite Name | Capacity (people) | Dimensions(m) | |||||||||
| Theatre | Classrm | Boardrm | Cabaret | Banquet | Ushape | Rec | Height | Length | Width | Area | |
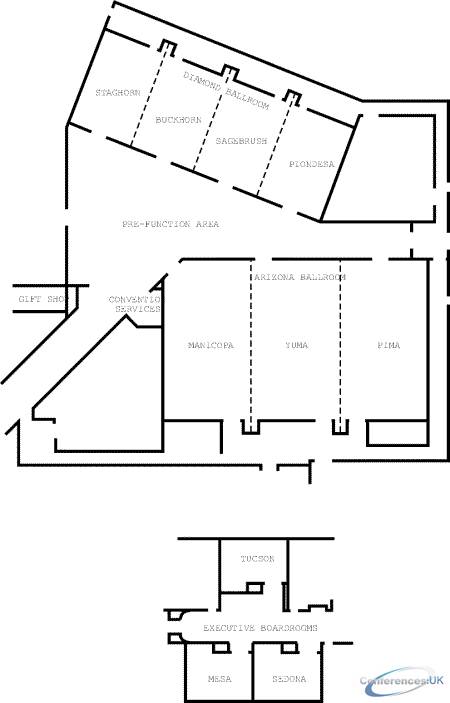
| Staghorn | 120 | 60 | 35 | - | 80 | 35 | 100 | 5 | 9 | 12 | 104 |

| Suite Name | Capacity (people) | Dimensions(m) | |||||||||
| Theatre | Classrm | Boardrm | Cabaret | Banquet | Ushape | Rec | Height | Length | Width | Area | |
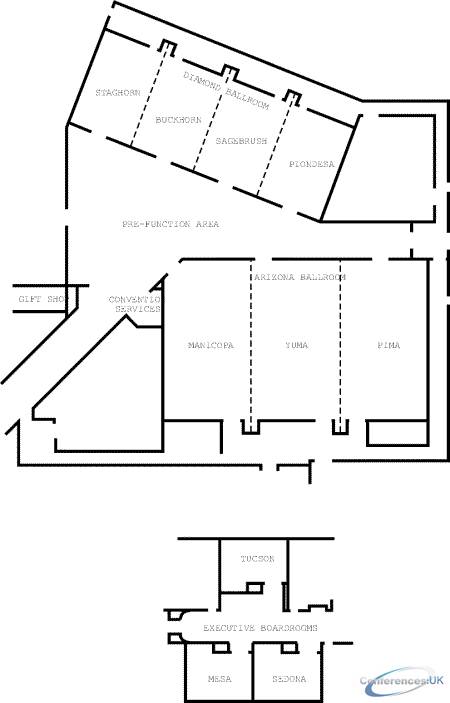
| Tucson Boardroom | 40 | 24 | 20 | - | 40 | 20 | 40 | 5 | 7 | 8 | 55 |

| Suite Name | Capacity (people) | Dimensions(m) | |||||||||
| Theatre | Classrm | Boardrm | Cabaret | Banquet | Ushape | Rec | Height | Length | Width | Area | |
| Mesa Boardroom | 40 | 24 | 20 | - | 40 | 20 | 40 | 5 | 7 | 8 | 55 |

| Suite Name | Capacity (people) | Dimensions(m) | |||||||||
| Theatre | Classrm | Boardrm | Cabaret | Banquet | Ushape | Rec | Height | Length | Width | Area | |
| Sedona Boardroom | - | - | 14 | - | - | - | - | 5 | 7 | 8 | 55 |



