
Search Venues
Deals by
Email
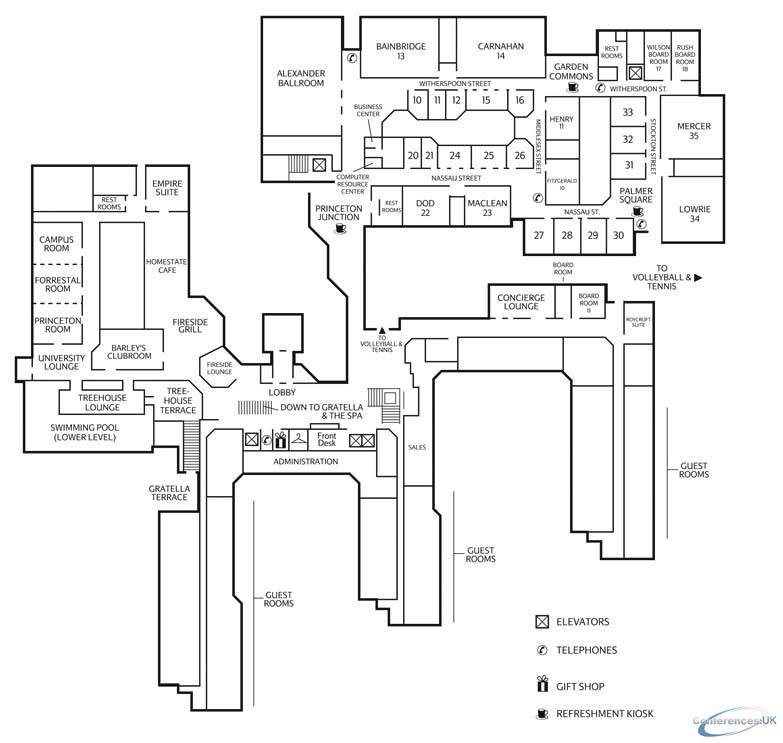
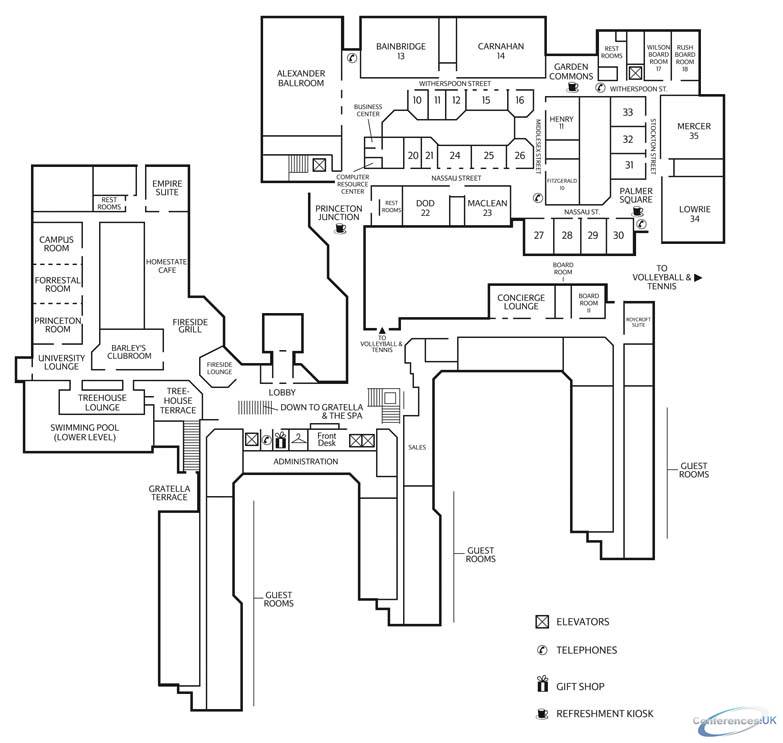
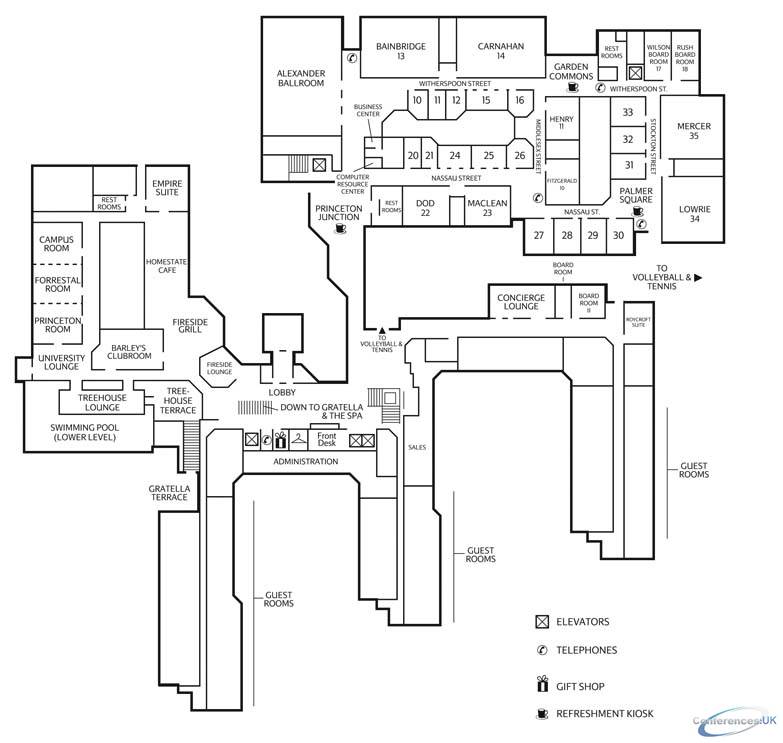
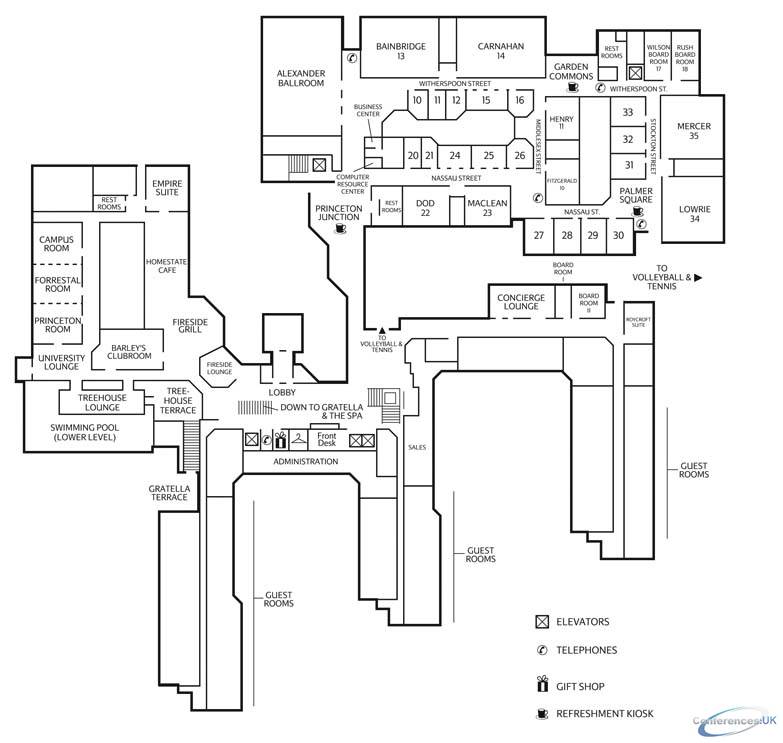
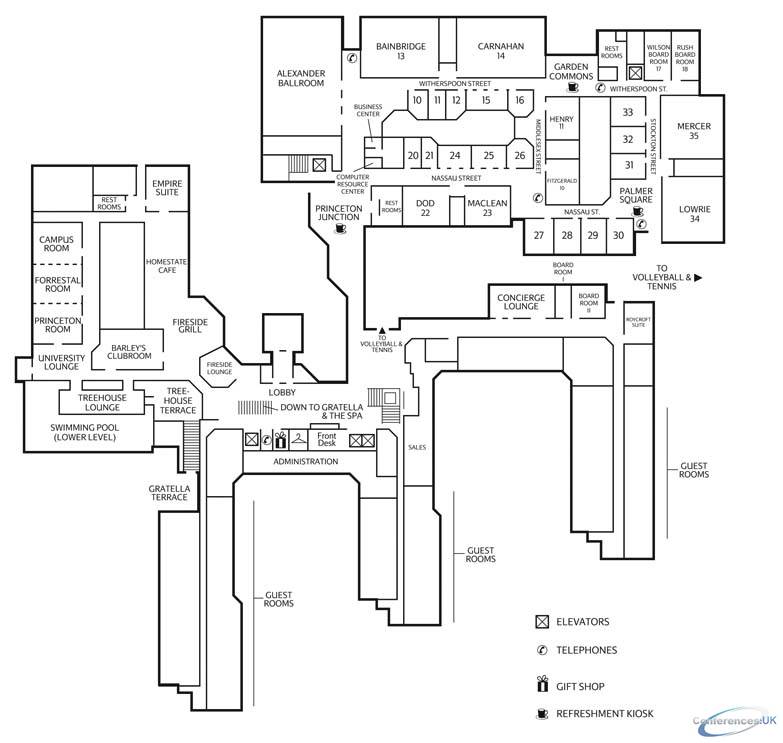
Floor plans - Princeton Marriott Hotel and Conference Center at Forrestal
Floor plans and virtual tours for suites of venue Princeton Marriott Hotel and Conference Center at Forrestal

| Suite Name | Capacity (people) | Dimensions(m) | |||||||||
| Theatre | Classrm | Boardrm | Cabaret | Banquet | Ushape | Rec | Height | Length | Width | Area | |
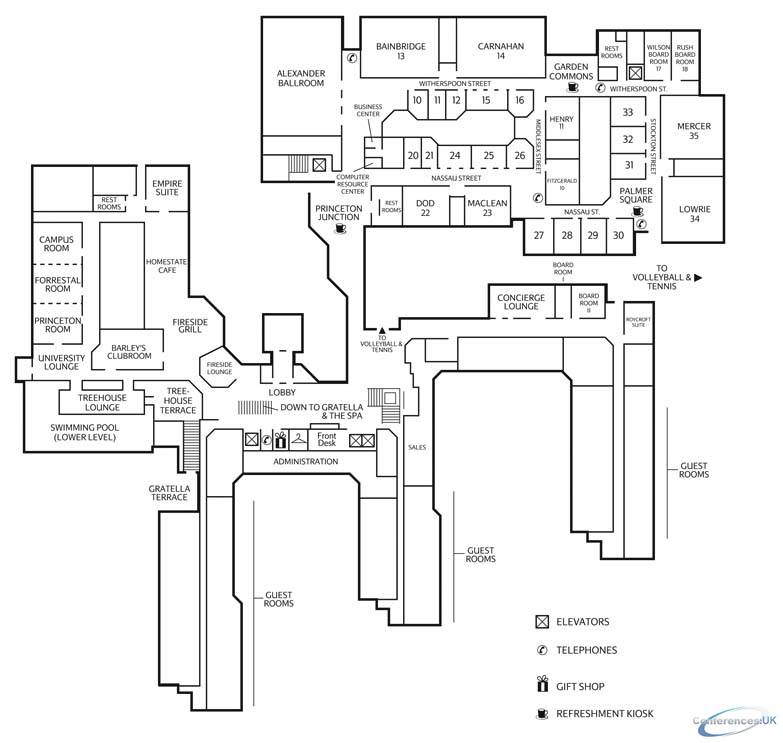
| Alexander | 400 | 240 | - | - | 300 | 66 | 550 | 5 | 27 | 17 | 460 |

| Suite Name | Capacity (people) | Dimensions(m) | |||||||||
| Theatre | Classrm | Boardrm | Cabaret | Banquet | Ushape | Rec | Height | Length | Width | Area | |
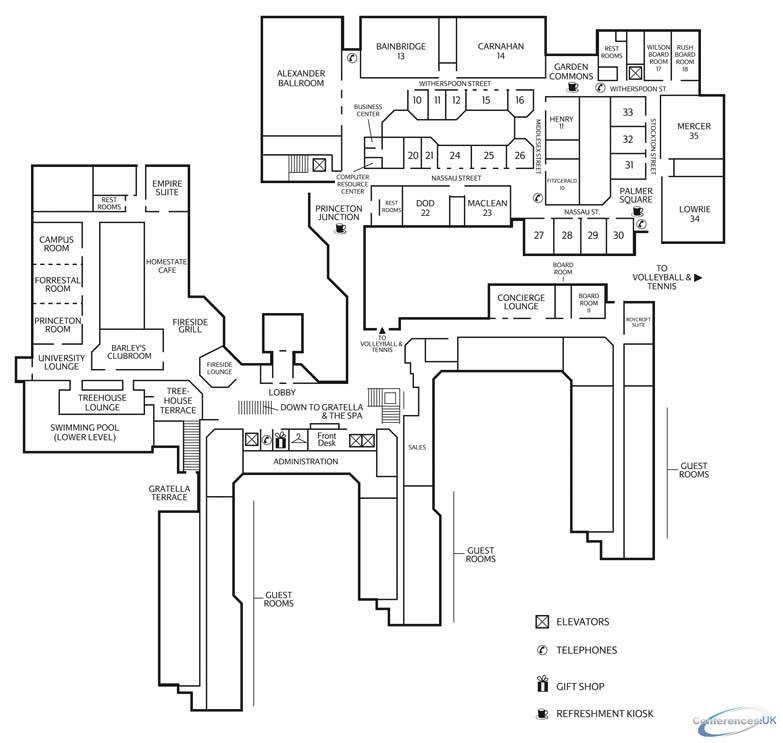
| Bainbridge | 200 | 120 | 40 | - | 190 | 40 | 250 | 5 | 17 | 13 | 556 |

| Suite Name | Capacity (people) | Dimensions(m) | |||||||||
| Theatre | Classrm | Boardrm | Cabaret | Banquet | Ushape | Rec | Height | Length | Width | Area | |
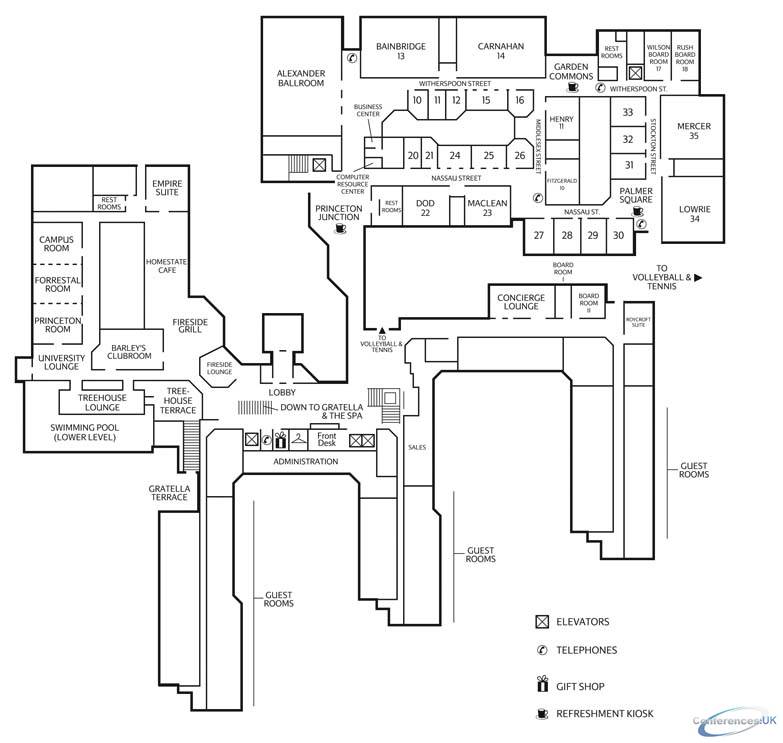
| Carnahan | 250 | 140 | 46 | - | 230 | 50 | 300 | 5 | 21 | 13 | 280 |

| Suite Name | Capacity (people) | Dimensions(m) | |||||||||
| Theatre | Classrm | Boardrm | Cabaret | Banquet | Ushape | Rec | Height | Length | Width | Area | |
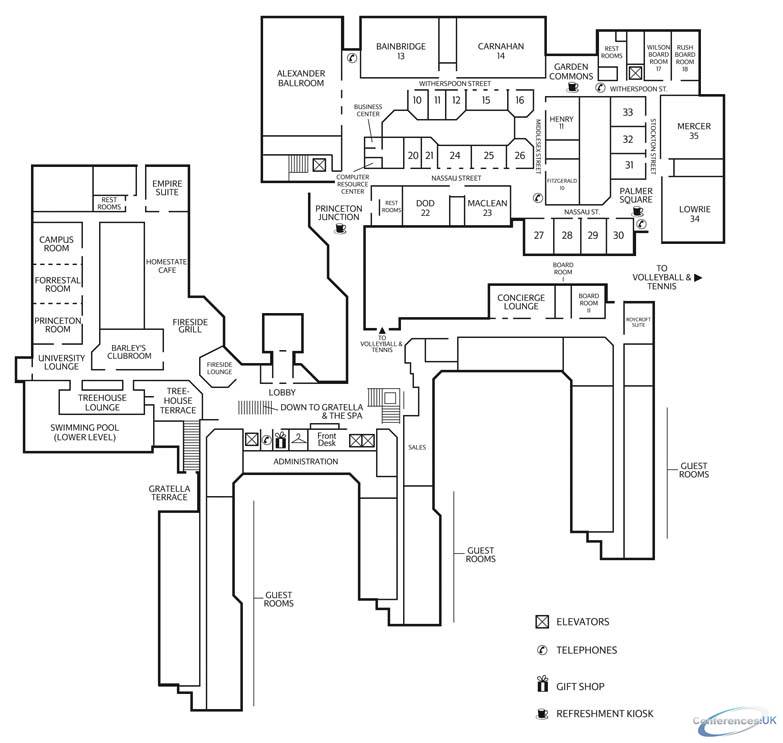
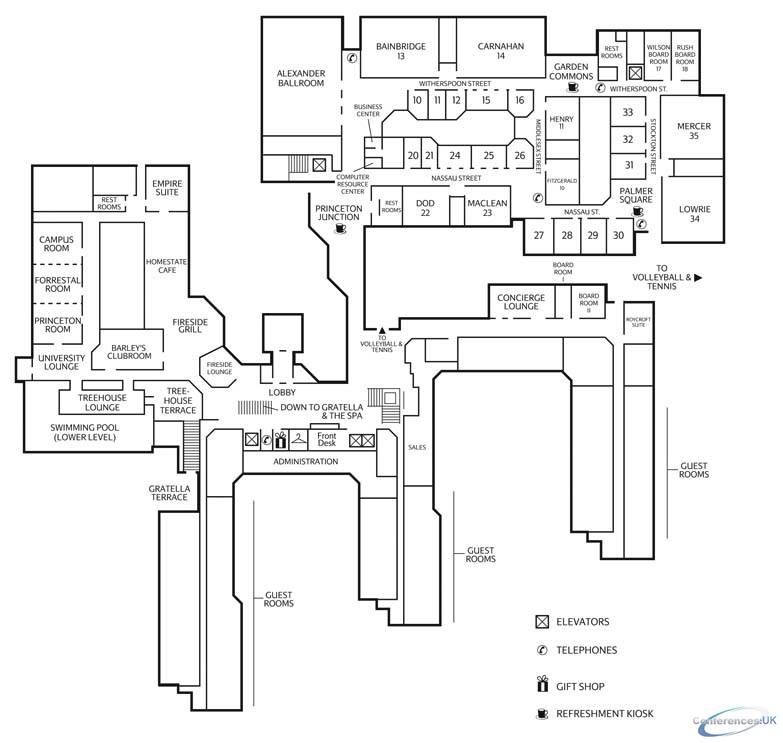
| Dod | 75 | 40 | 24 | - | 80 | 28 | 125 | 4 | 12 | 9 | 111 |

| Suite Name | Capacity (people) | Dimensions(m) | |||||||||
| Theatre | Classrm | Boardrm | Cabaret | Banquet | Ushape | Rec | Height | Length | Width | Area | |
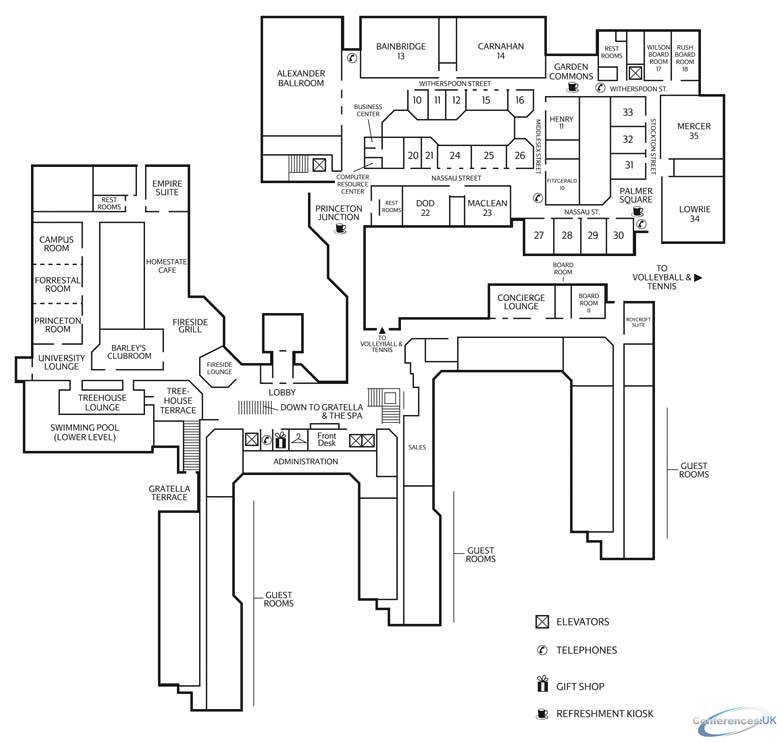
| Maclean | 75 | 40 | 24 | - | 80 | 28 | 125 | 4 | 12 | 9 | 110 |

| Suite Name | Capacity (people) | Dimensions(m) | |||||||||
| Theatre | Classrm | Boardrm | Cabaret | Banquet | Ushape | Rec | Height | Length | Width | Area | |
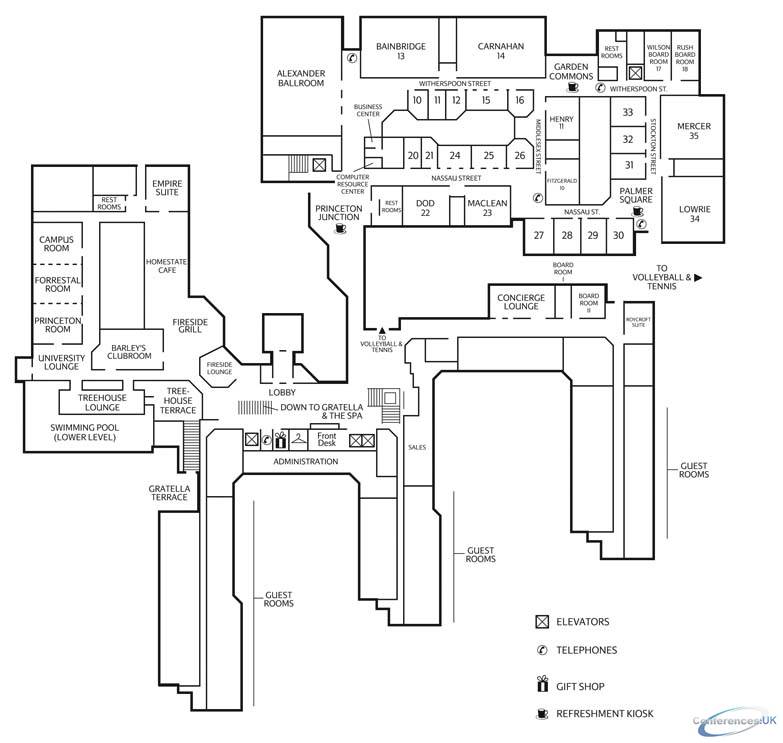
| Fitzgerald | 55 | 24 | 16 | - | 50 | 20 | 75 | 4 | 10 | 8 | 81 |

| Suite Name | Capacity (people) | Dimensions(m) | |||||||||
| Theatre | Classrm | Boardrm | Cabaret | Banquet | Ushape | Rec | Height | Length | Width | Area | |
| Henry | 55 | 24 | 16 | - | 50 | 20 | 75 | 4 | 11 | 8 | 88 |
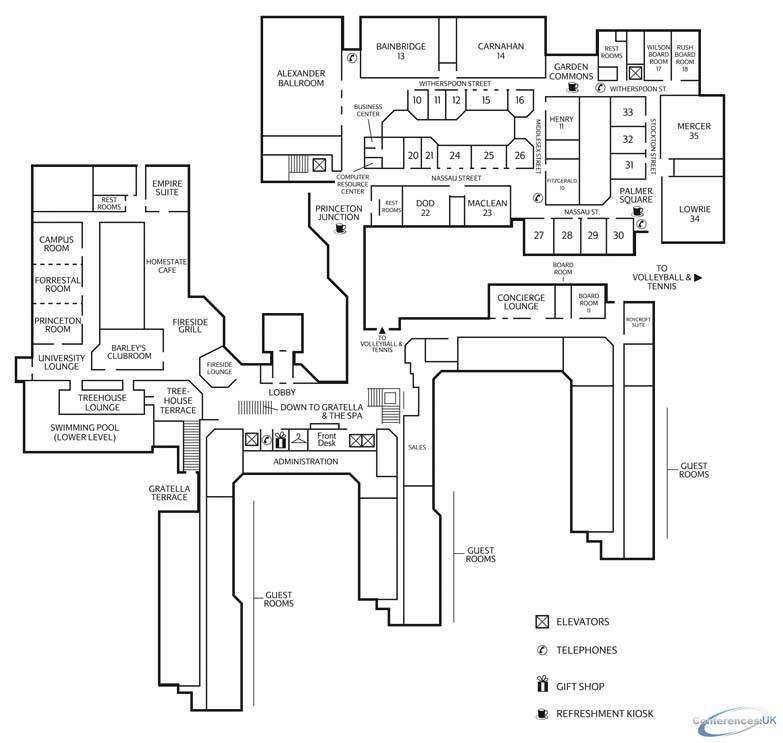
Mercer and Lowrie (each) Suite - Princeton Marriott Hotel and Conference Center at Forrestal
|
| Suite Name | Capacity (people) | Dimensions(m) | |||||||||
| Theatre | Classrm | Boardrm | Cabaret | Banquet | Ushape | Rec | Height | Length | Width | Area | |
| Mercer and Lowrie (each) | 120 | 85 | 24 | - | 120 | 30 | 150 | 4 | 14 | 12 | 176 |
Wilson and Rush (each) Suite - Princeton Marriott Hotel and Conference Center at Forrestal
|
| Suite Name | Capacity (people) | Dimensions(m) | |||||||||
| Theatre | Classrm | Boardrm | Cabaret | Banquet | Ushape | Rec | Height | Length | Width | Area | |
| Wilson and Rush (each) | 42 | 24 | 20 | - | - | 20 | - | 10 | 35 | 20 | 697 |
10-12 Witherspoon & 20-21 Nassau Suite - Princeton Marriott Hotel and Conference Center at Forrestal
|
| Suite Name | Capacity (people) | Dimensions(m) | |||||||||
| Theatre | Classrm | Boardrm | Cabaret | Banquet | Ushape | Rec | Height | Length | Width | Area | |
| 10-12 Witherspoon & 20-21 Nassau | 16 | 8 | 8 | - | - | - | - | 8 | 19 | 12 | 222 |

| Suite Name | Capacity (people) | Dimensions(m) | |||||||||
| Theatre | Classrm | Boardrm | Cabaret | Banquet | Ushape | Rec | Height | Length | Width | Area | |
| 15 Witherspoon | 44 | 20 | 20 | - | - | 22 | - | 8 | 38 | 15 | 570 |
16 Witherspoon & 26 Nassau Suite - Princeton Marriott Hotel and Conference Center at Forrestal
|
| Suite Name | Capacity (people) | Dimensions(m) | |||||||||
| Theatre | Classrm | Boardrm | Cabaret | Banquet | Ushape | Rec | Height | Length | Width | Area | |
| 16 Witherspoon & 26 Nassau | 18 | 8 | 10 | - | - | 6 | - | 8 | 19 | 16 | 295 |

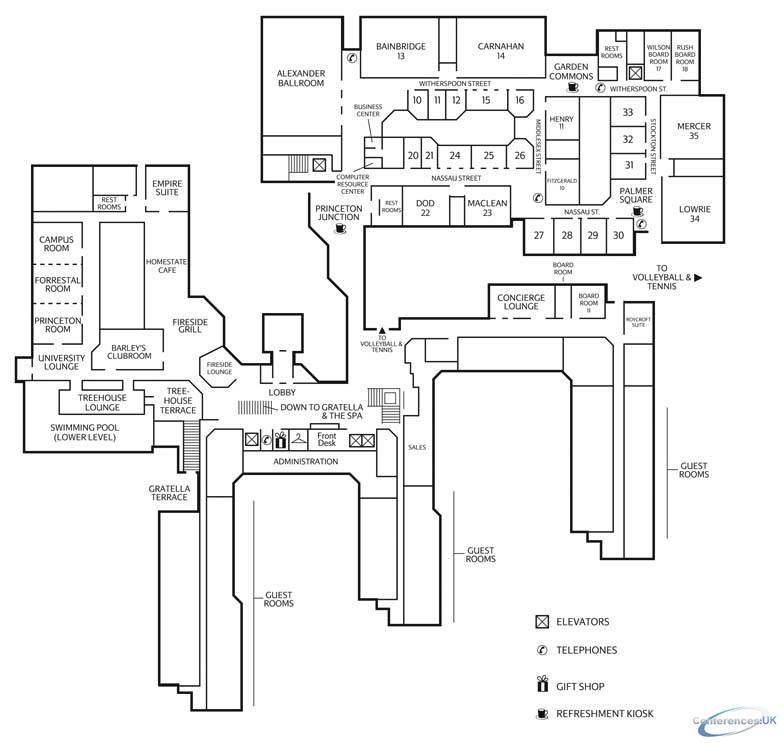
| Suite Name | Capacity (people) | Dimensions(m) | |||||||||
| Theatre | Classrm | Boardrm | Cabaret | Banquet | Ushape | Rec | Height | Length | Width | Area | |
| 24-25 Nassau | 30 | 18 | 20 | - | - | 18 | - | 8 | 28 | 15 | 425 |
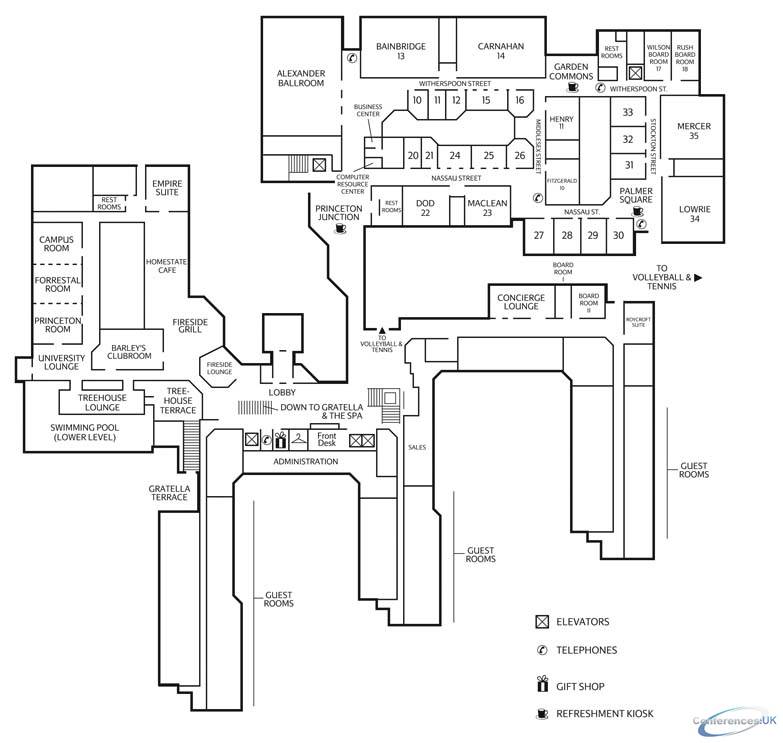
27-30 Nassau & 31-33 Stockton Suite - Princeton Marriott Hotel and Conference Center at Forrestal
|
| Suite Name | Capacity (people) | Dimensions(m) | |||||||||
| Theatre | Classrm | Boardrm | Cabaret | Banquet | Ushape | Rec | Height | Length | Width | Area | |
| 27-30 Nassau & 31-33 Stockton | 24 | 16 | 16 | - | - | 18 | - | 8 | 24 | 16 | 372 |

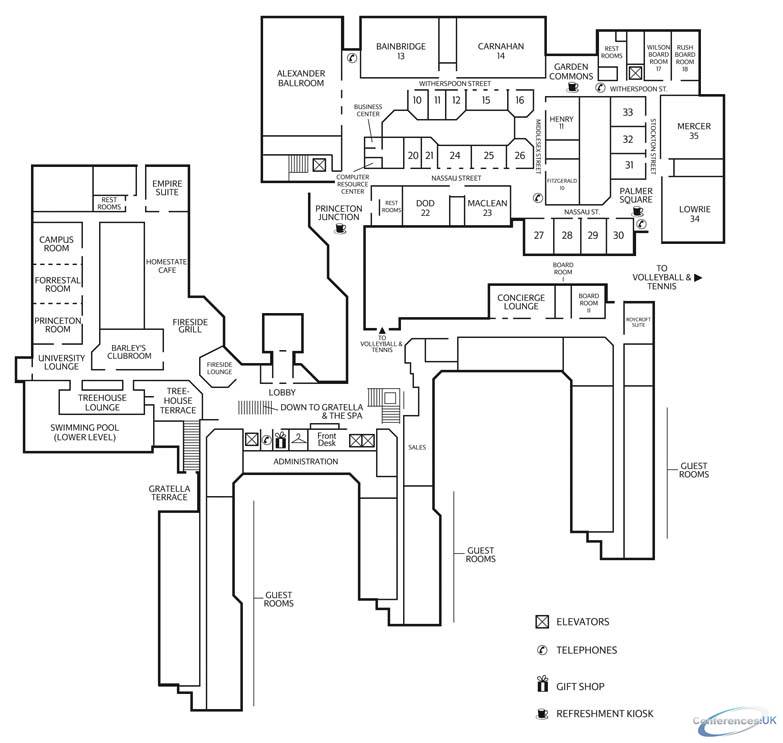
| Suite Name | Capacity (people) | Dimensions(m) | |||||||||
| Theatre | Classrm | Boardrm | Cabaret | Banquet | Ushape | Rec | Height | Length | Width | Area | |
| Boardroom I | - | - | 10 | - | - | - | - | - | - | - | 234 |

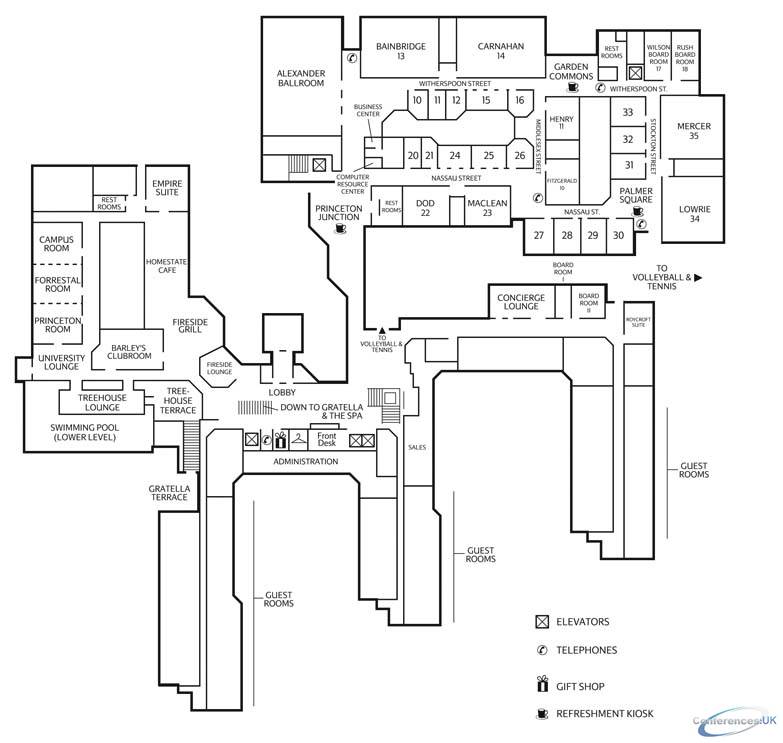
| Suite Name | Capacity (people) | Dimensions(m) | |||||||||
| Theatre | Classrm | Boardrm | Cabaret | Banquet | Ushape | Rec | Height | Length | Width | Area | |
| Boardroom II | - | - | 15 | - | - | - | - | - | - | - | 625 |
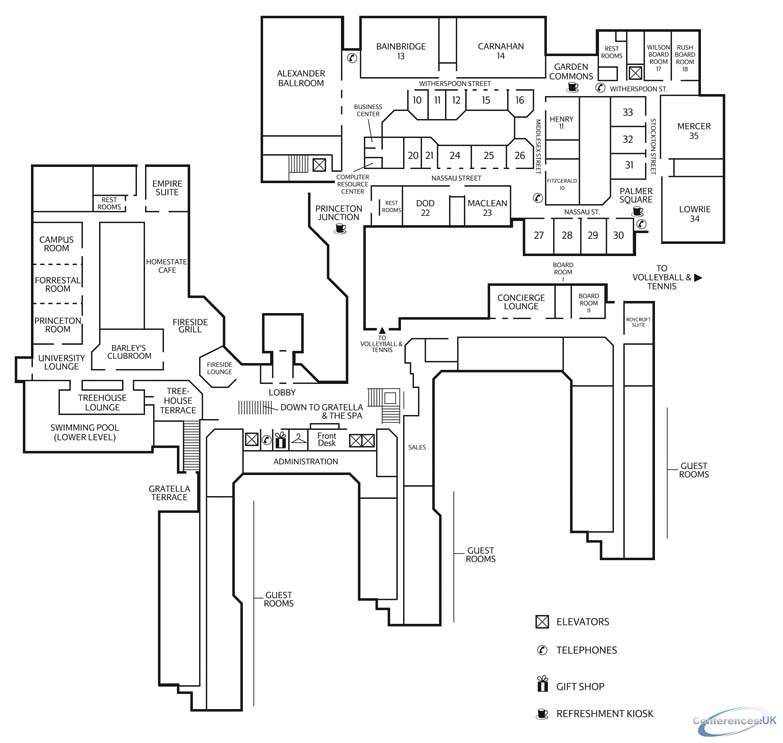
Princeton, Forrestal, & Campus Suite - Princeton Marriott Hotel and Conference Center at Forrestal
|
| Suite Name | Capacity (people) | Dimensions(m) | |||||||||
| Theatre | Classrm | Boardrm | Cabaret | Banquet | Ushape | Rec | Height | Length | Width | Area | |
| Princeton, Forrestal, & Campus | 300 | 160 | 76 | - | 200 | 80 | 300 | 10 | 90 | 33 | 2970 |

| Suite Name | Capacity (people) | Dimensions(m) | |||||||||
| Theatre | Classrm | Boardrm | Cabaret | Banquet | Ushape | Rec | Height | Length | Width | Area | |
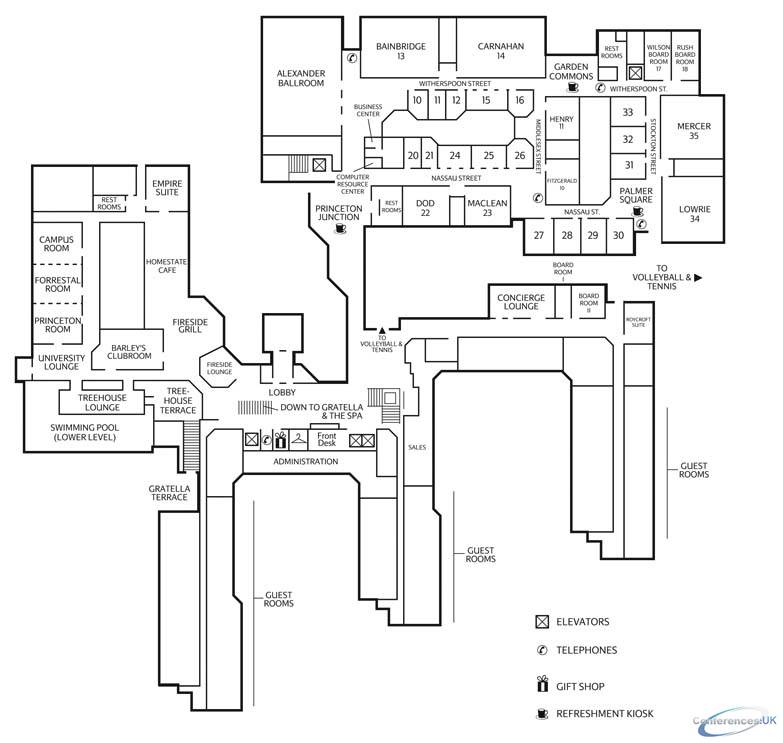
| Princeton | 140 | 90 | 38 | - | 70 | 34 | 110 | 10 | 40 | 33 | 1320 |

| Suite Name | Capacity (people) | Dimensions(m) | |||||||||
| Theatre | Classrm | Boardrm | Cabaret | Banquet | Ushape | Rec | Height | Length | Width | Area | |
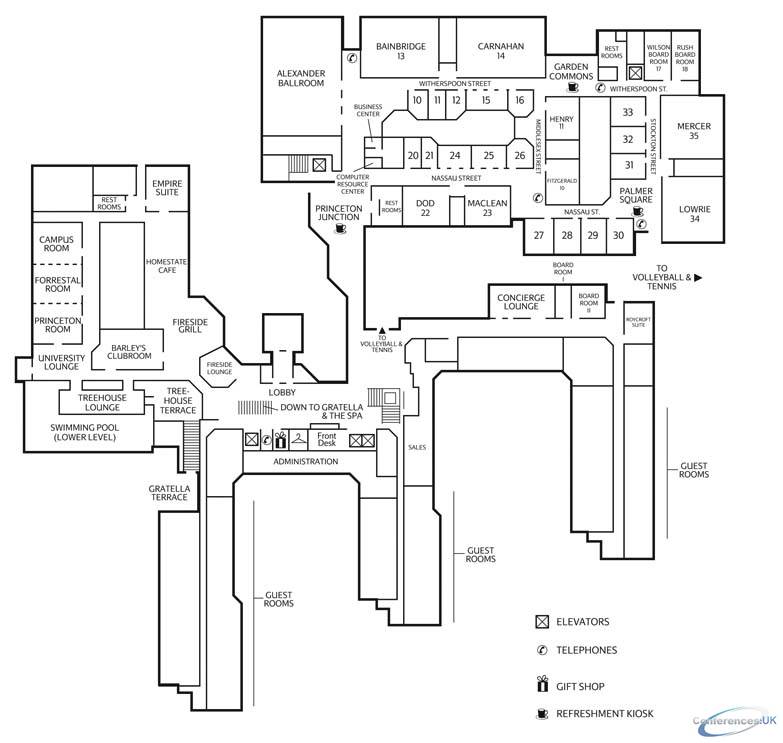
| Forrestal | 86 | 48 | 32 | - | 50 | 24 | 70 | 10 | 33 | 23 | 772 |

| Suite Name | Capacity (people) | Dimensions(m) | |||||||||
| Theatre | Classrm | Boardrm | Cabaret | Banquet | Ushape | Rec | Height | Length | Width | Area | |
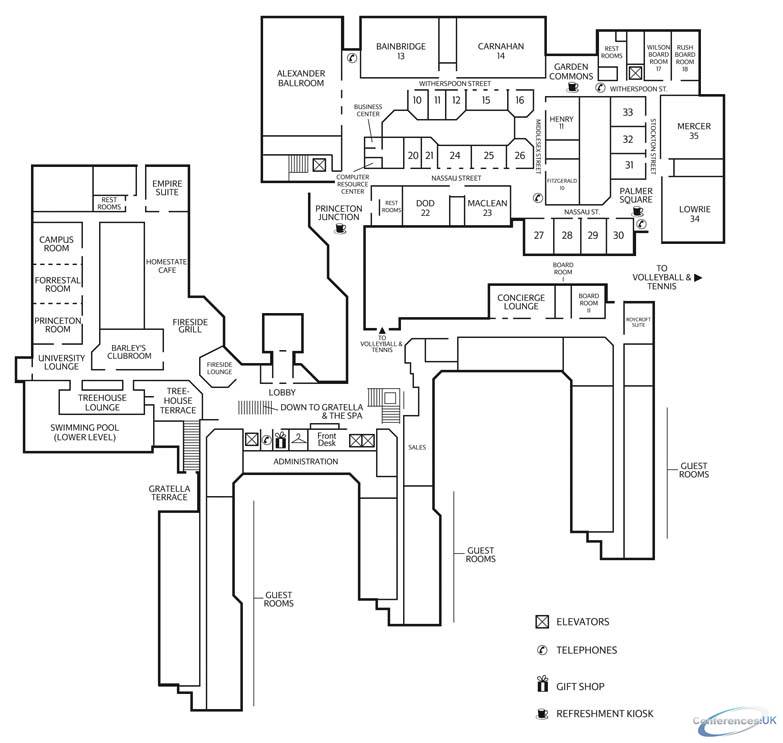
| Treehouse Lounge | 80 | - | 16 | - | 60 | - | 100 | 9 | 64 | 19 | 1216 |

| Suite Name | Capacity (people) | Dimensions(m) | |||||||||
| Theatre | Classrm | Boardrm | Cabaret | Banquet | Ushape | Rec | Height | Length | Width | Area | |
| Empire Suite | - | - | - | - | 40 | - | - | 10 | 30 | 23 | 690 |



