
Search Venues
Deals by
Email
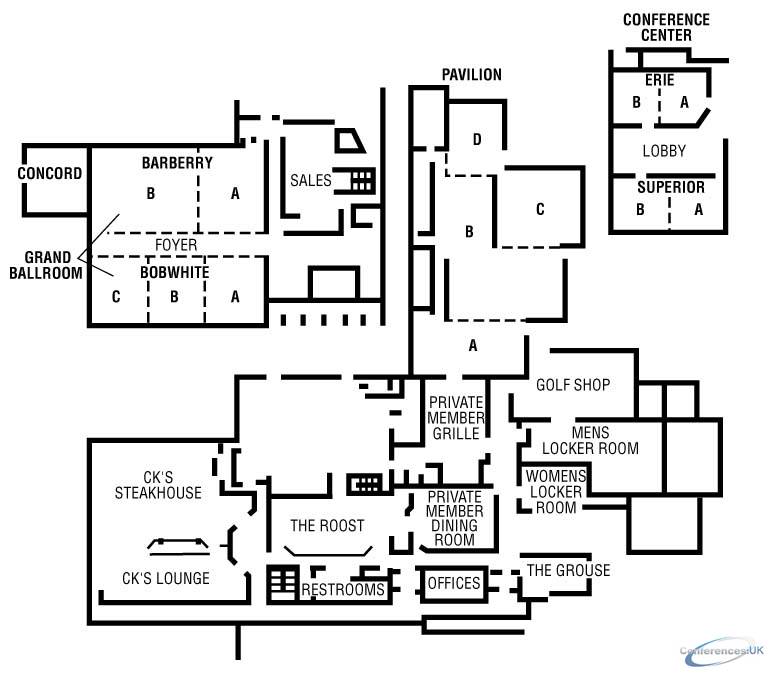

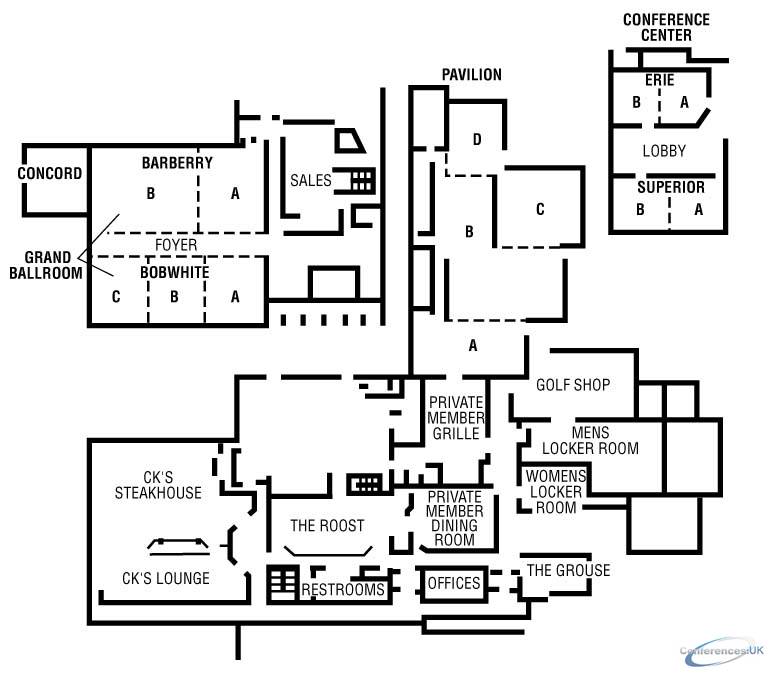
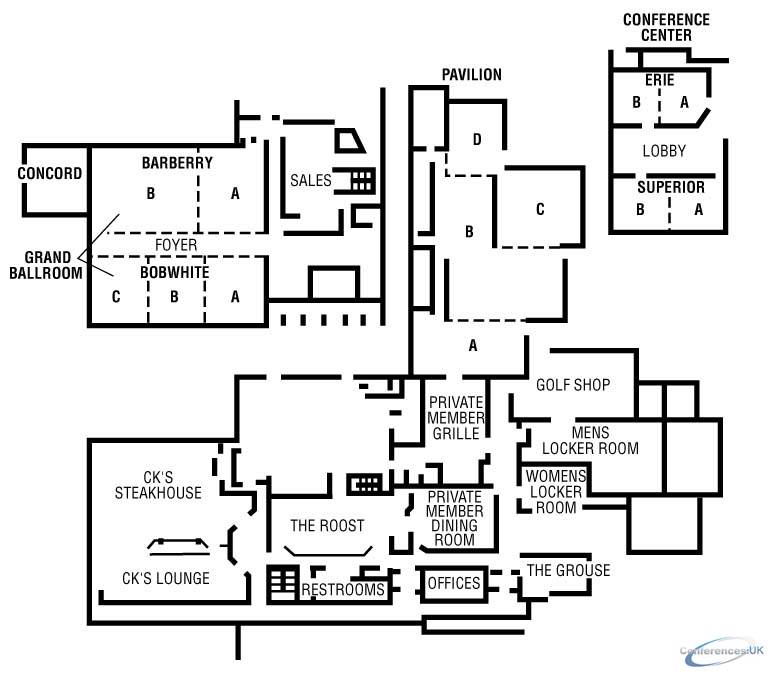
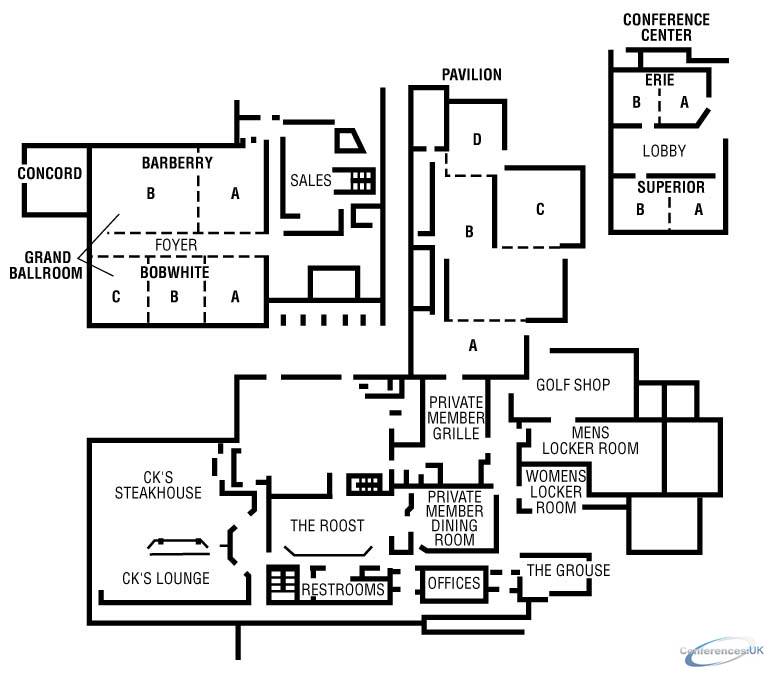
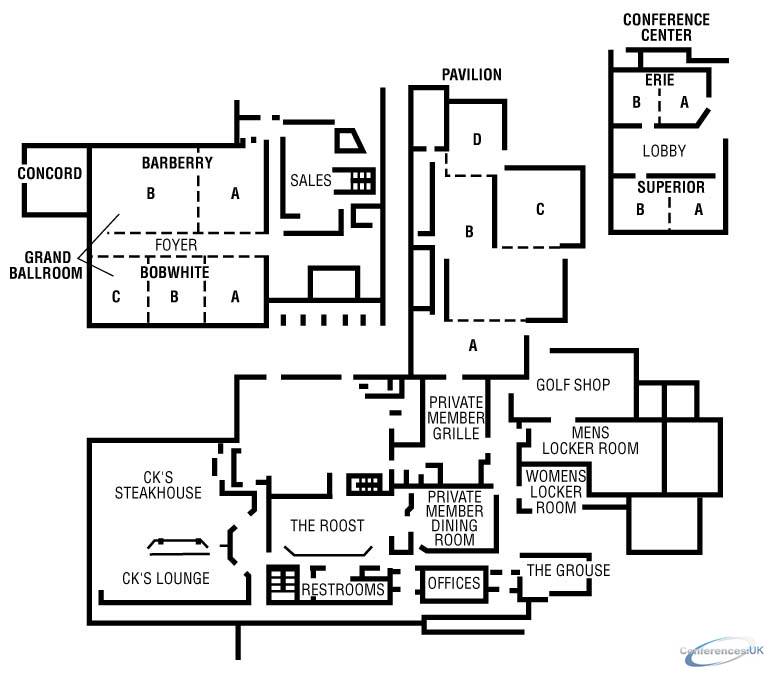
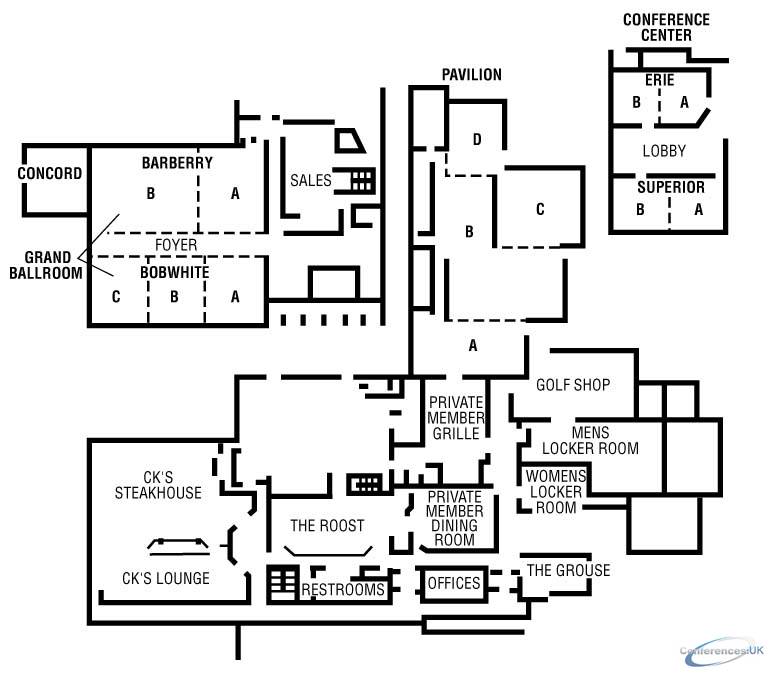
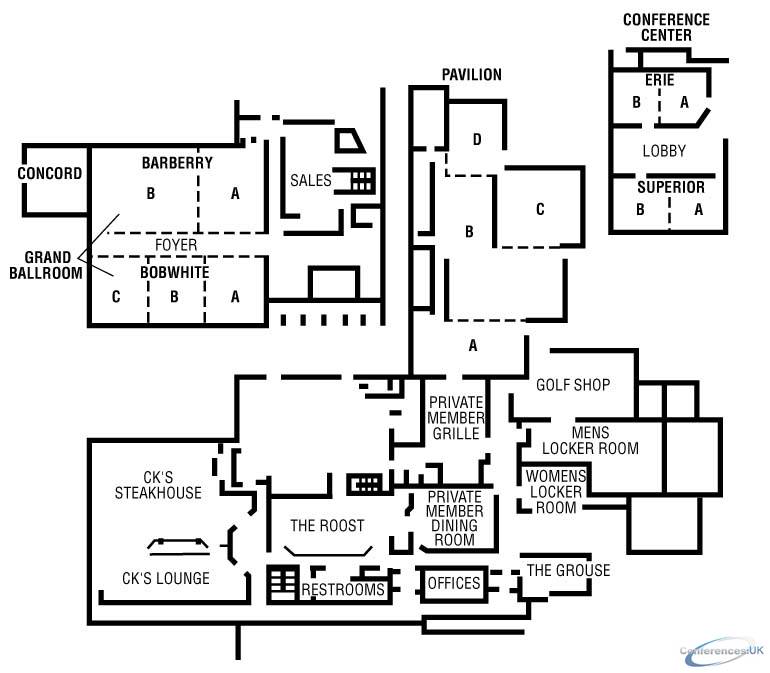
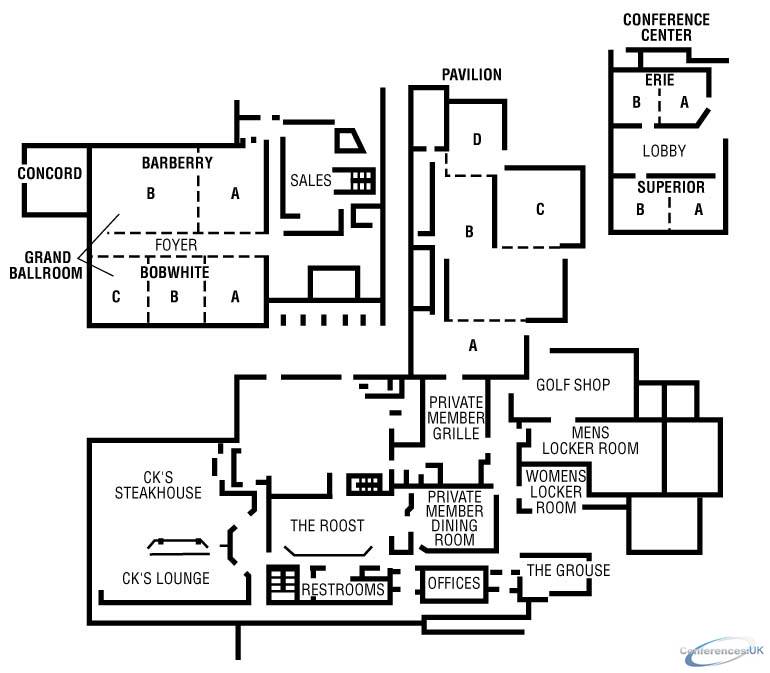
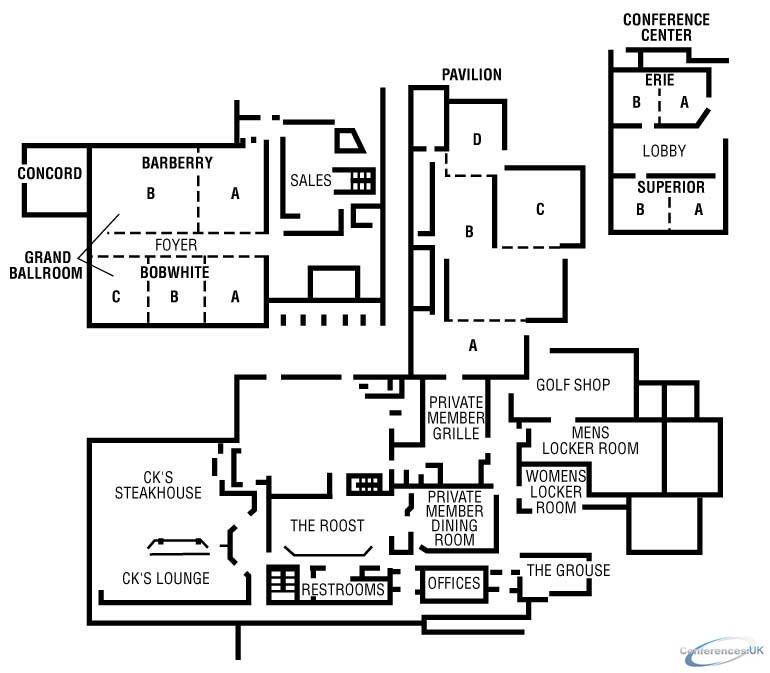
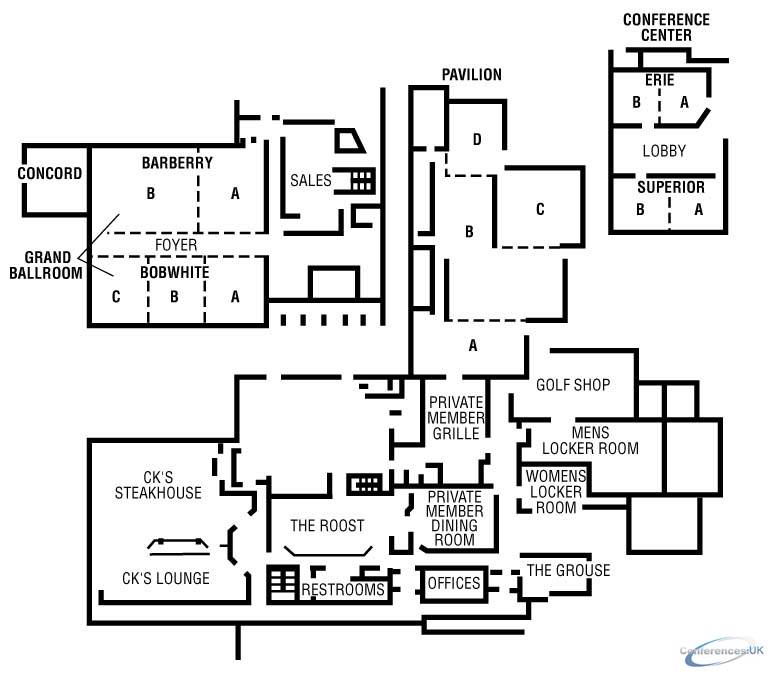
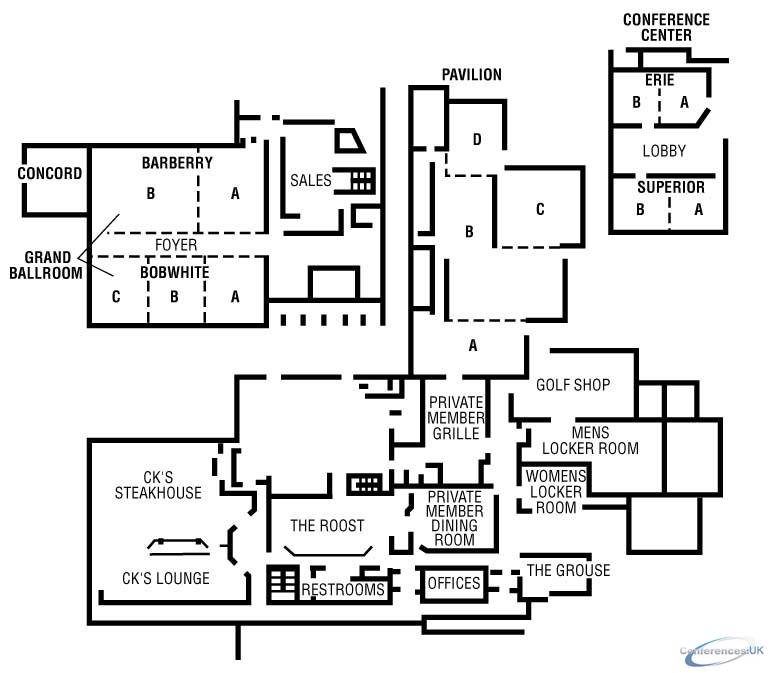
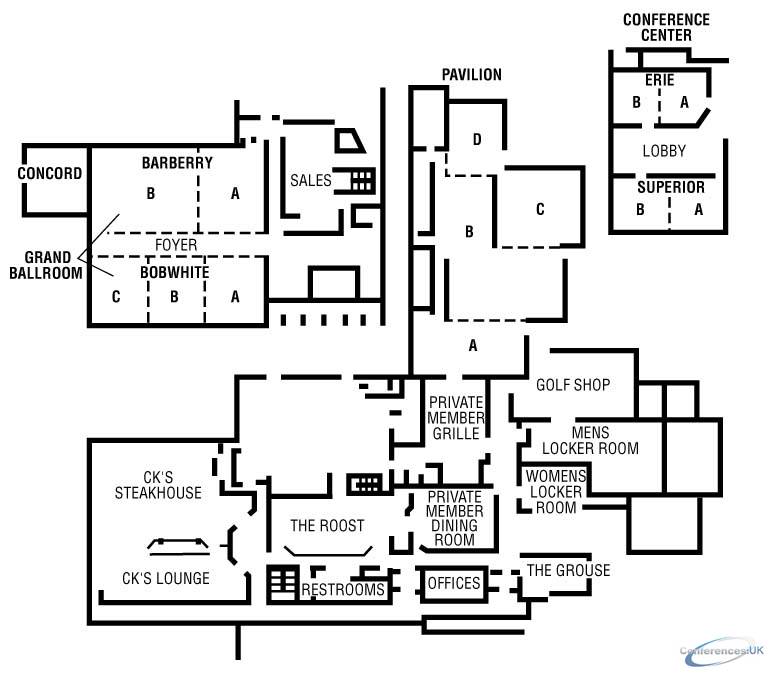
Floor plans - Renaissance Quail Hollow Resort
Floor plans and virtual tours for suites of venue Renaissance Quail Hollow Resort

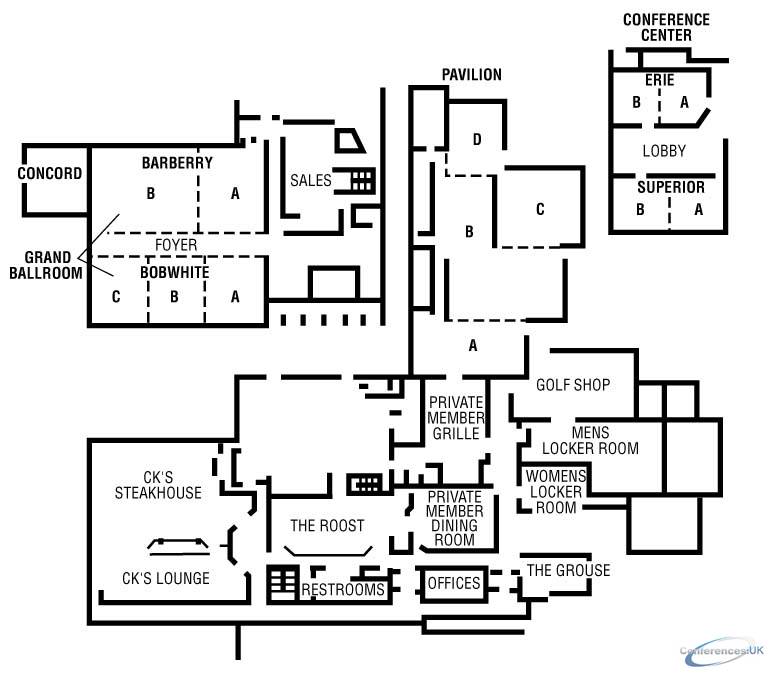
| Suite Name | Capacity (people) | Dimensions(m) | |||||||||
| Theatre | Classrm | Boardrm | Cabaret | Banquet | Ushape | Rec | Height | Length | Width | Area | |
| Grand Ballroom | 500 | 200 | 40 | - | 300 | - | 300 | 3 | 22 | 23 | 502 |

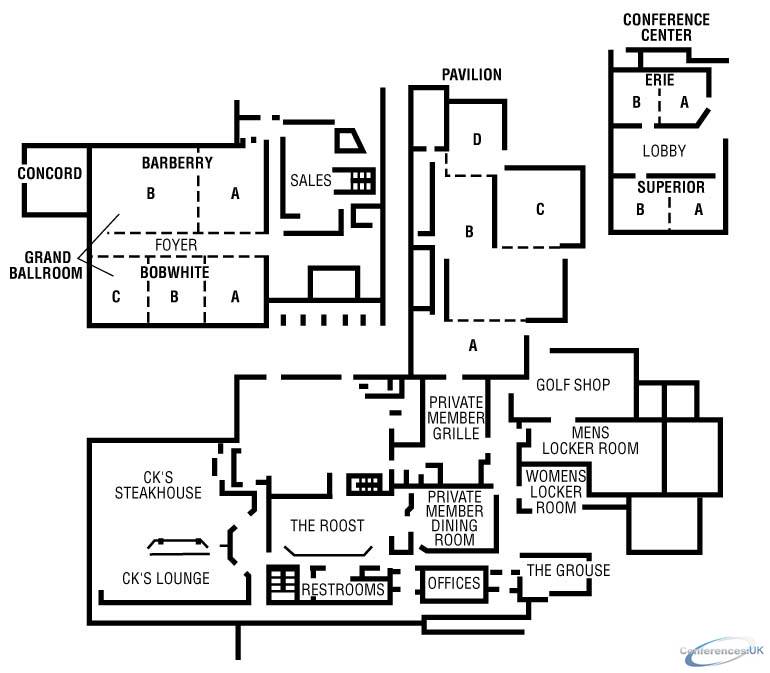
| Suite Name | Capacity (people) | Dimensions(m) | |||||||||
| Theatre | Classrm | Boardrm | Cabaret | Banquet | Ushape | Rec | Height | Length | Width | Area | |
| Barberry w/foyer | 300 | 170 | - | - | 180 | - | 180 | 3 | 23 | 16 | 371 |

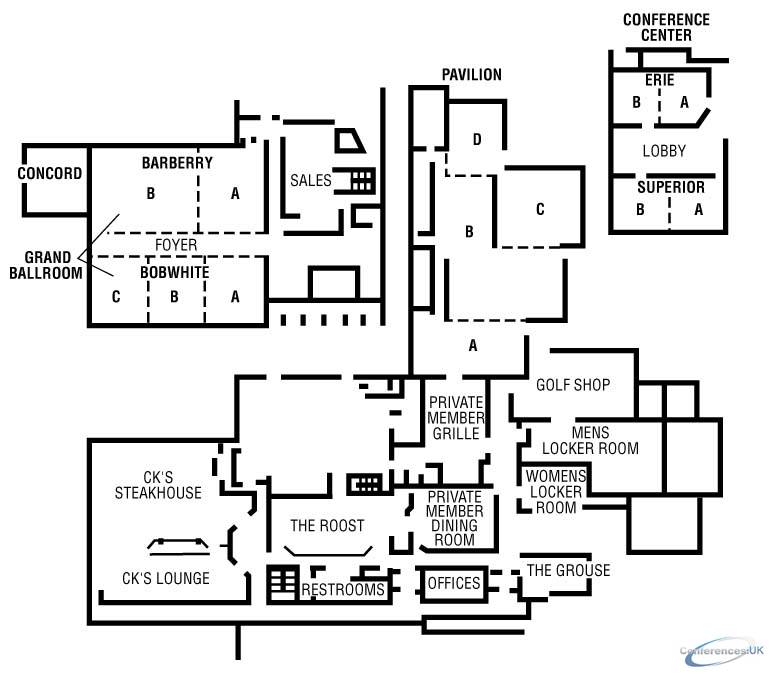
| Suite Name | Capacity (people) | Dimensions(m) | |||||||||
| Theatre | Classrm | Boardrm | Cabaret | Banquet | Ushape | Rec | Height | Length | Width | Area | |
| Pavilion | 130 | - | - | - | 170 | - | 170 | - | - | - | 313 |

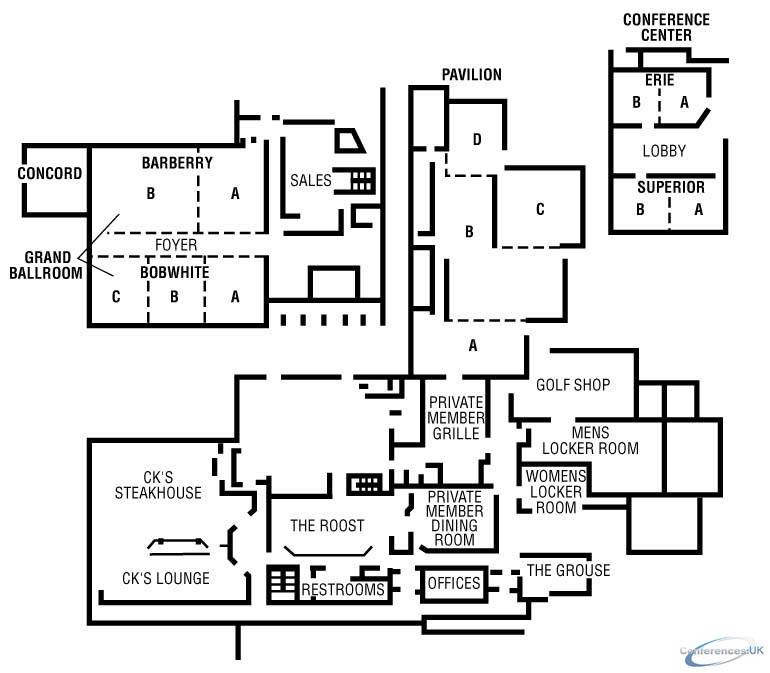
| Suite Name | Capacity (people) | Dimensions(m) | |||||||||
| Theatre | Classrm | Boardrm | Cabaret | Banquet | Ushape | Rec | Height | Length | Width | Area | |
| Barberry | 300 | 140 | 40 | - | 190 | 60 | 190 | 3 | 23 | 12 | 175 |

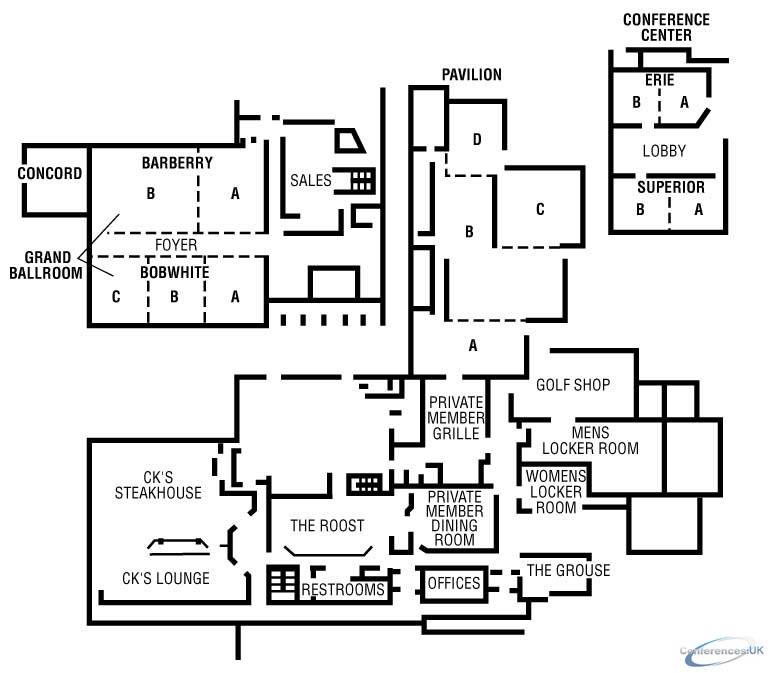
| Suite Name | Capacity (people) | Dimensions(m) | |||||||||
| Theatre | Classrm | Boardrm | Cabaret | Banquet | Ushape | Rec | Height | Length | Width | Area | |
| Bobwhite w/foyer | 140 | 80 | 40 | - | 140 | - | 140 | 3 | 23 | 11 | 254 |

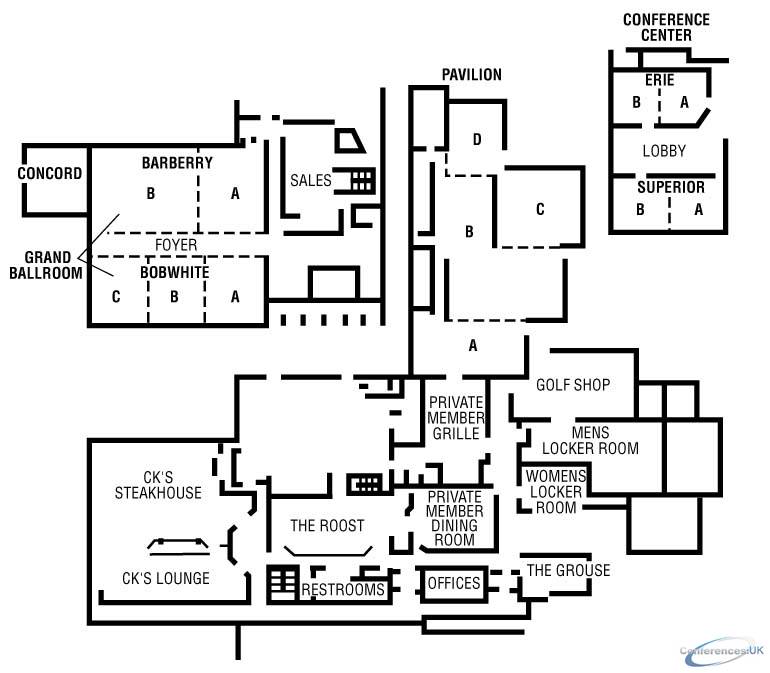
| Suite Name | Capacity (people) | Dimensions(m) | |||||||||
| Theatre | Classrm | Boardrm | Cabaret | Banquet | Ushape | Rec | Height | Length | Width | Area | |
| Barberry B | 200 | 64 | 20 | - | 90 | 36 | 90 | 3 | 13 | 12 | 164 |

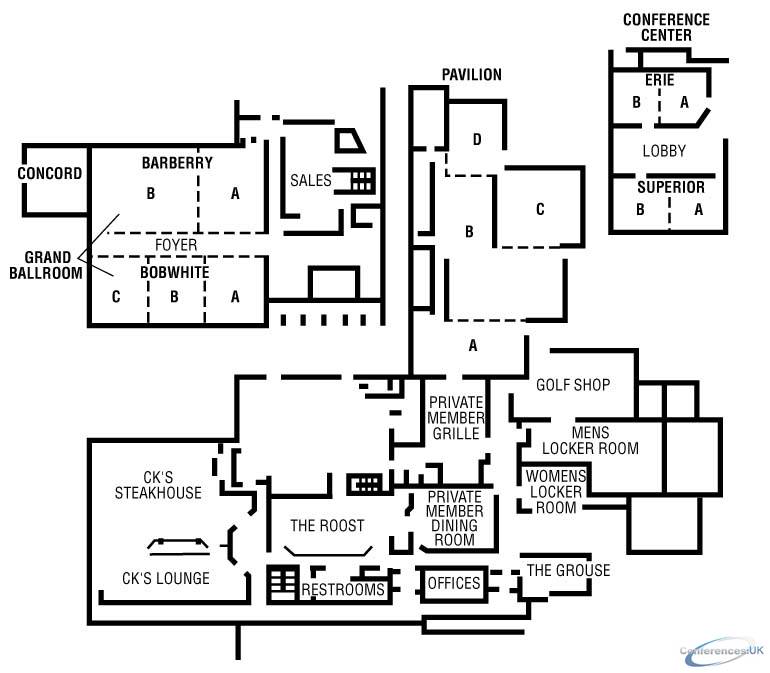
| Suite Name | Capacity (people) | Dimensions(m) | |||||||||
| Theatre | Classrm | Boardrm | Cabaret | Banquet | Ushape | Rec | Height | Length | Width | Area | |
| Pavilion B | 70 | 40 | 28 | - | 80 | 28 | 80 | 3 | 15 | 9 | 137 |

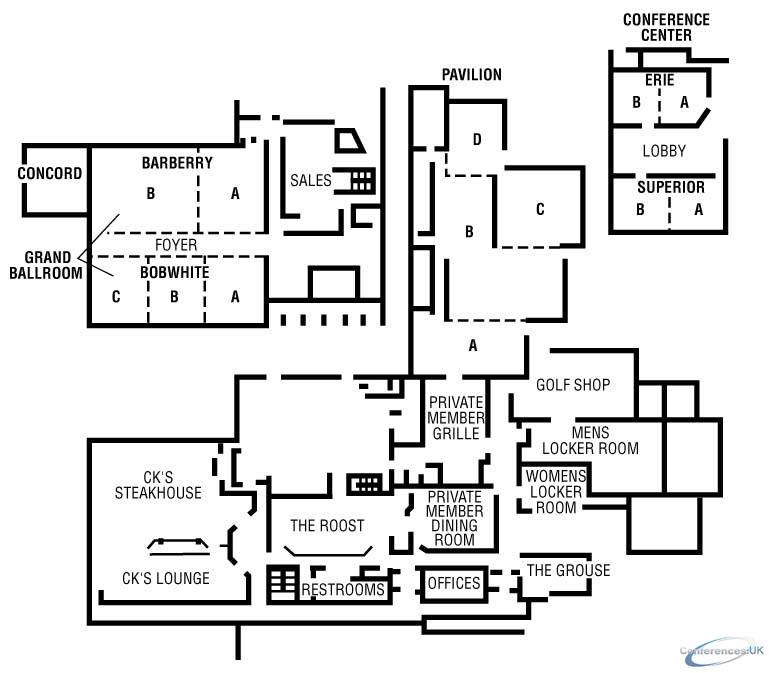
| Suite Name | Capacity (people) | Dimensions(m) | |||||||||
| Theatre | Classrm | Boardrm | Cabaret | Banquet | Ushape | Rec | Height | Length | Width | Area | |
| Erie | 125 | 50 | 24 | - | 70 | 30 | 70 | 3 | 15 | 9 | 135 |

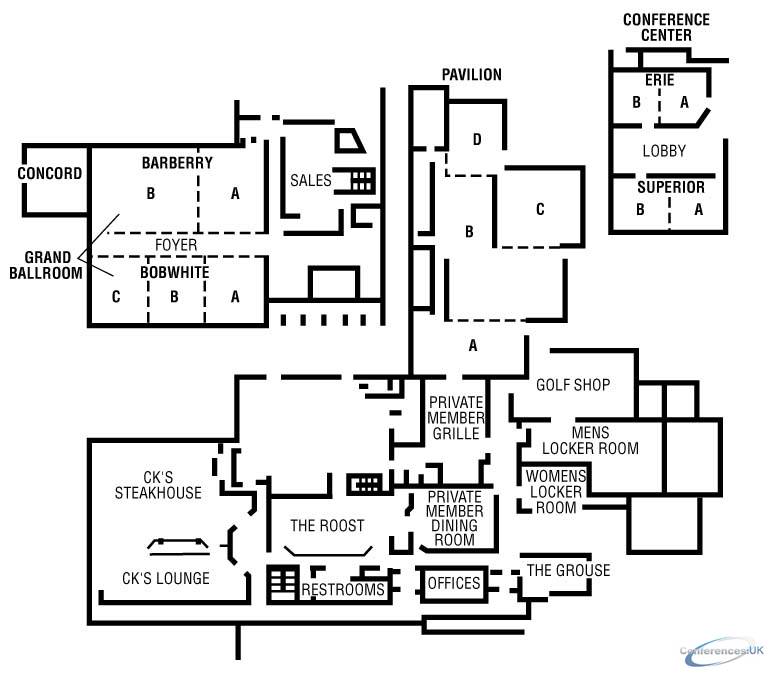
| Suite Name | Capacity (people) | Dimensions(m) | |||||||||
| Theatre | Classrm | Boardrm | Cabaret | Banquet | Ushape | Rec | Height | Length | Width | Area | |
| Concord | 120 | 50 | 26 | - | 60 | 34 | 60 | 3 | 15 | 9 | 134 |

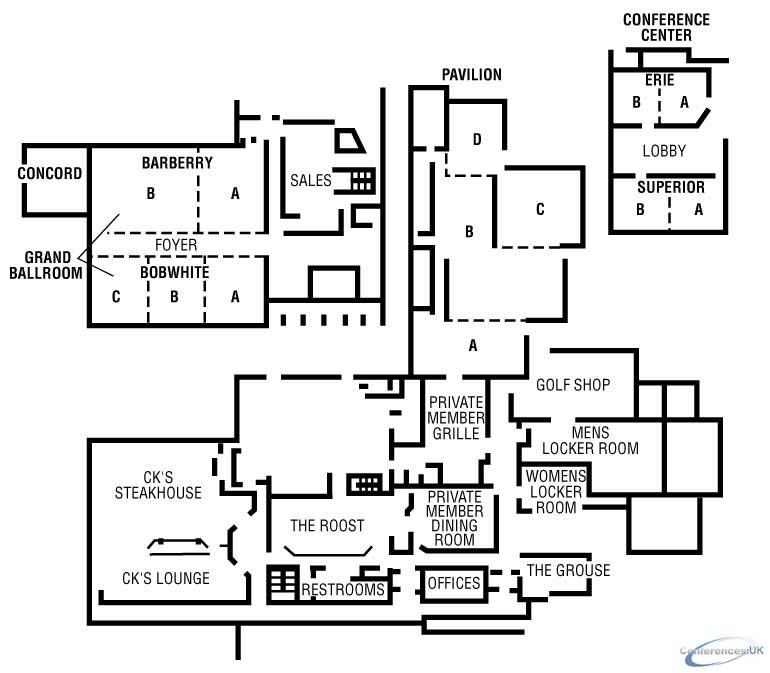
| Suite Name | Capacity (people) | Dimensions(m) | |||||||||
| Theatre | Classrm | Boardrm | Cabaret | Banquet | Ushape | Rec | Height | Length | Width | Area | |
| Bobwhite | 100 | 60 | 40 | - | 100 | 48 | 100 | 3 | 23 | 6 | 131 |

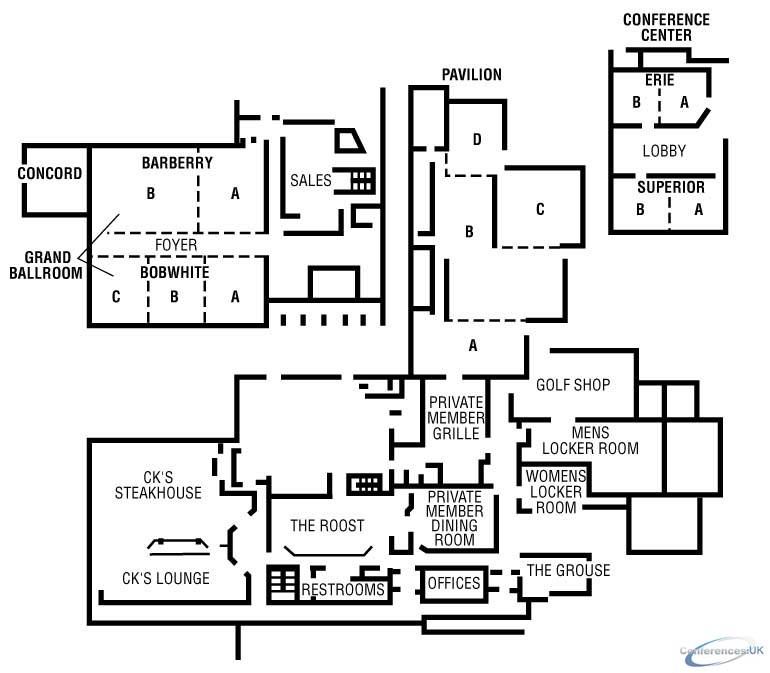
| Suite Name | Capacity (people) | Dimensions(m) | |||||||||
| Theatre | Classrm | Boardrm | Cabaret | Banquet | Ushape | Rec | Height | Length | Width | Area | |
| Barberry A | 100 | 50 | 20 | - | 60 | 30 | 60 | 3 | 12 | 9 | 111 |

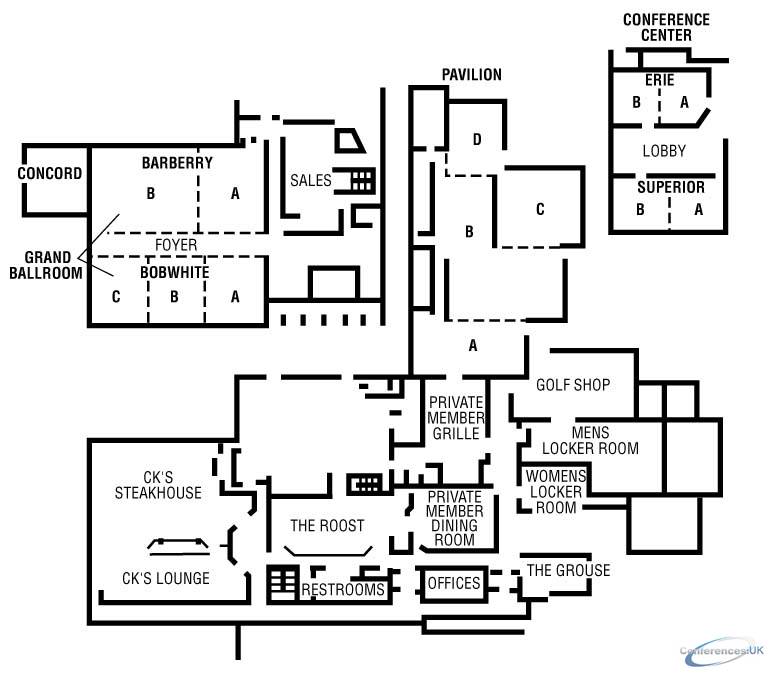
| Suite Name | Capacity (people) | Dimensions(m) | |||||||||
| Theatre | Classrm | Boardrm | Cabaret | Banquet | Ushape | Rec | Height | Length | Width | Area | |
| Superior | 95 | 40 | 24 | - | 60 | 28 | 60 | 3 | 15 | 7 | 104 |

| Suite Name | Capacity (people) | Dimensions(m) | |||||||||
| Theatre | Classrm | Boardrm | Cabaret | Banquet | Ushape | Rec | Height | Length | Width | Area | |
| Pavilion A | 40 | 18 | 16 | - | 40 | 20 | 40 | 3 | 12 | 6 | 74 |

| Suite Name | Capacity (people) | Dimensions(m) | |||||||||
| Theatre | Classrm | Boardrm | Cabaret | Banquet | Ushape | Rec | Height | Length | Width | Area | |
| Erie B | 60 | 20 | 16 | - | 50 | 18 | 50 | 3 | 8 | 9 | 67 |

| Suite Name | Capacity (people) | Dimensions(m) | |||||||||
| Theatre | Classrm | Boardrm | Cabaret | Banquet | Ushape | Rec | Height | Length | Width | Area | |
| Erie A | 60 | 20 | 16 | - | 50 | 18 | 50 | 3 | 8 | 9 | 67 |

| Suite Name | Capacity (people) | Dimensions(m) | |||||||||
| Theatre | Classrm | Boardrm | Cabaret | Banquet | Ushape | Rec | Height | Length | Width | Area | |
| Ontario | 55 | 27 | 20 | - | 40 | 22 | 40 | 3 | 9 | 7 | 65 |

| Suite Name | Capacity (people) | Dimensions(m) | |||||||||
| Theatre | Classrm | Boardrm | Cabaret | Banquet | Ushape | Rec | Height | Length | Width | Area | |
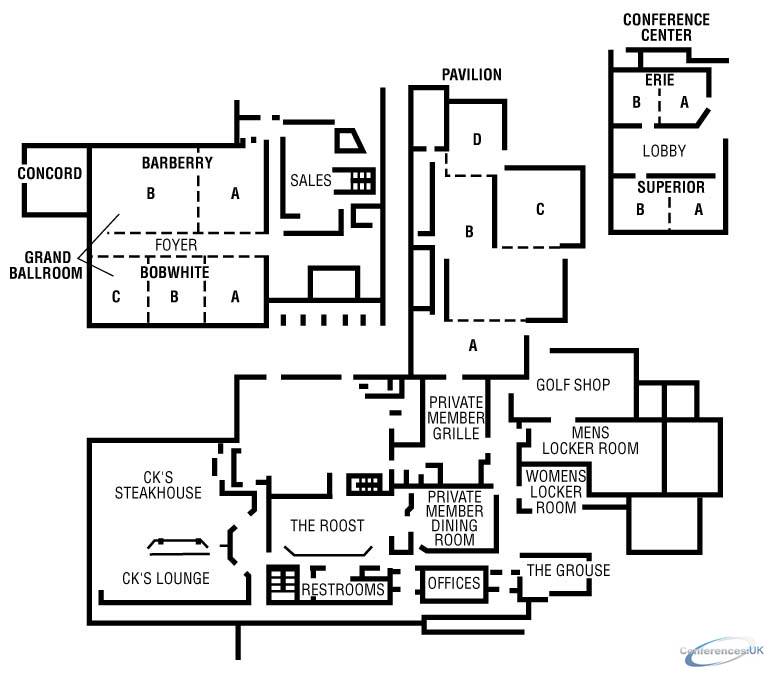
| Roost | 40 | 20 | 16 | - | 40 | 18 | 40 | 3 | 11 | 6 | 63 |

| Suite Name | Capacity (people) | Dimensions(m) | |||||||||
| Theatre | Classrm | Boardrm | Cabaret | Banquet | Ushape | Rec | Height | Length | Width | Area | |
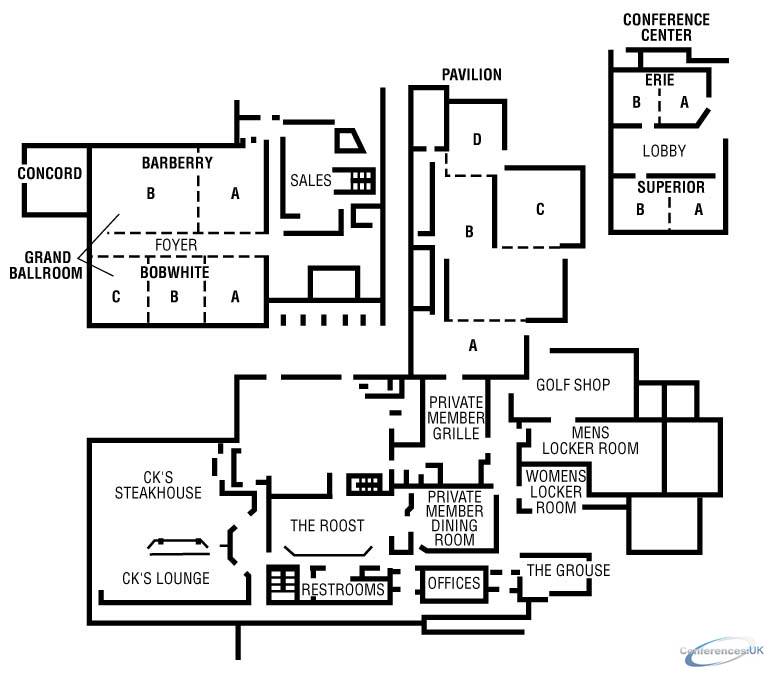
| Pavilion C | 45 | 24 | 16 | - | 50 | 22 | 50 | 3 | 9 | 7 | 62 |

| Suite Name | Capacity (people) | Dimensions(m) | |||||||||
| Theatre | Classrm | Boardrm | Cabaret | Banquet | Ushape | Rec | Height | Length | Width | Area | |
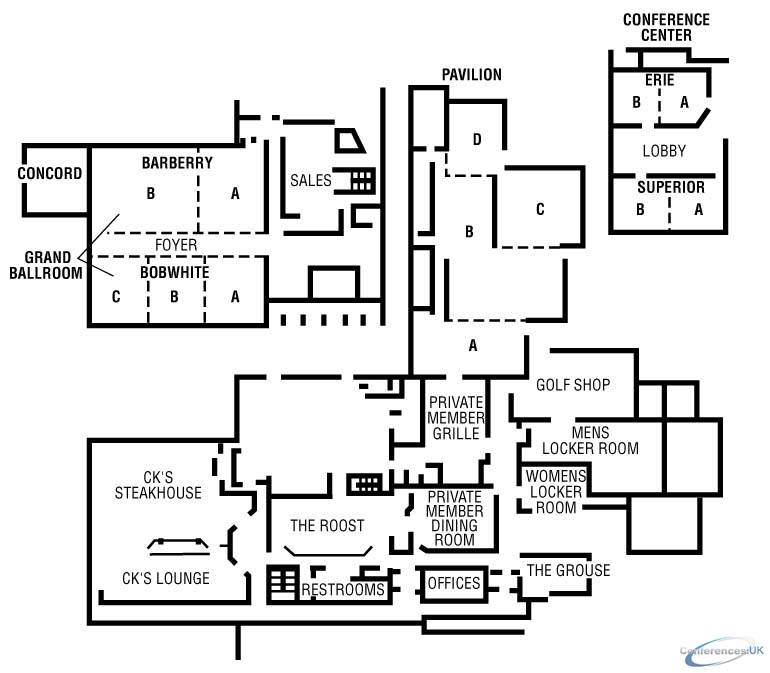
| Hospitality 131 | 30 | 16 | 12 | - | 30 | 8 | 30 | 2 | 8 | 6 | 53 |

| Suite Name | Capacity (people) | Dimensions(m) | |||||||||
| Theatre | Classrm | Boardrm | Cabaret | Banquet | Ushape | Rec | Height | Length | Width | Area | |
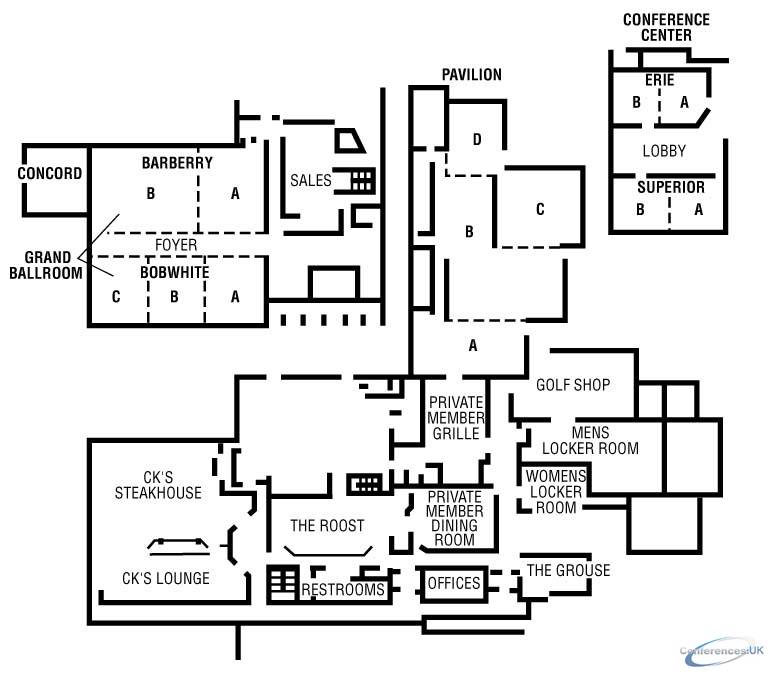
| Superior B | 45 | 16 | 12 | - | 30 | 12 | 30 | 3 | 8 | 7 | 52 |

| Suite Name | Capacity (people) | Dimensions(m) | |||||||||
| Theatre | Classrm | Boardrm | Cabaret | Banquet | Ushape | Rec | Height | Length | Width | Area | |
| Superior A | 45 | 16 | 12 | - | 30 | 12 | 30 | 3 | 8 | 7 | 52 |

| Suite Name | Capacity (people) | Dimensions(m) | |||||||||
| Theatre | Classrm | Boardrm | Cabaret | Banquet | Ushape | Rec | Height | Length | Width | Area | |
| Huron | 40 | 15 | 20 | - | 30 | 20 | 30 | 3 | 10 | 5 | 46 |

| Suite Name | Capacity (people) | Dimensions(m) | |||||||||
| Theatre | Classrm | Boardrm | Cabaret | Banquet | Ushape | Rec | Height | Length | Width | Area | |
| Grouse | 30 | 16 | 16 | - | 30 | 16 | 30 | 2 | 8 | 5 | 43 |

| Suite Name | Capacity (people) | Dimensions(m) | |||||||||
| Theatre | Classrm | Boardrm | Cabaret | Banquet | Ushape | Rec | Height | Length | Width | Area | |
| Hospitality 231 | 40 | 16 | - | - | - | 10 | - | 2 | 7 | 6 | 42 |

| Suite Name | Capacity (people) | Dimensions(m) | |||||||||
| Theatre | Classrm | Boardrm | Cabaret | Banquet | Ushape | Rec | Height | Length | Width | Area | |
| Bobwhite C | 30 | 16 | 12 | - | 40 | 16 | 40 | 3 | 7 | 6 | 42 |

| Suite Name | Capacity (people) | Dimensions(m) | |||||||||
| Theatre | Classrm | Boardrm | Cabaret | Banquet | Ushape | Rec | Height | Length | Width | Area | |
| Bobwhite B | 30 | 16 | 12 | - | 40 | 16 | 40 | 3 | 7 | 6 | 42 |

| Suite Name | Capacity (people) | Dimensions(m) | |||||||||
| Theatre | Classrm | Boardrm | Cabaret | Banquet | Ushape | Rec | Height | Length | Width | Area | |
| Bobwhite A | 30 | 16 | 12 | - | 40 | 16 | 40 | 3 | 7 | 6 | 42 |

| Suite Name | Capacity (people) | Dimensions(m) | |||||||||
| Theatre | Classrm | Boardrm | Cabaret | Banquet | Ushape | Rec | Height | Length | Width | Area | |
| Pavilion D | 25 | 12 | 12 | - | 30 | 10 | 30 | 3 | 9 | 7 | 40 |

| Suite Name | Capacity (people) | Dimensions(m) | |||||||||
| Theatre | Classrm | Boardrm | Cabaret | Banquet | Ushape | Rec | Height | Length | Width | Area | |
| Michigan | 36 | 18 | 16 | - | 20 | 15 | 20 | 3 | 7 | 5 | 36 |



