
Search Venues
Deals by
Email
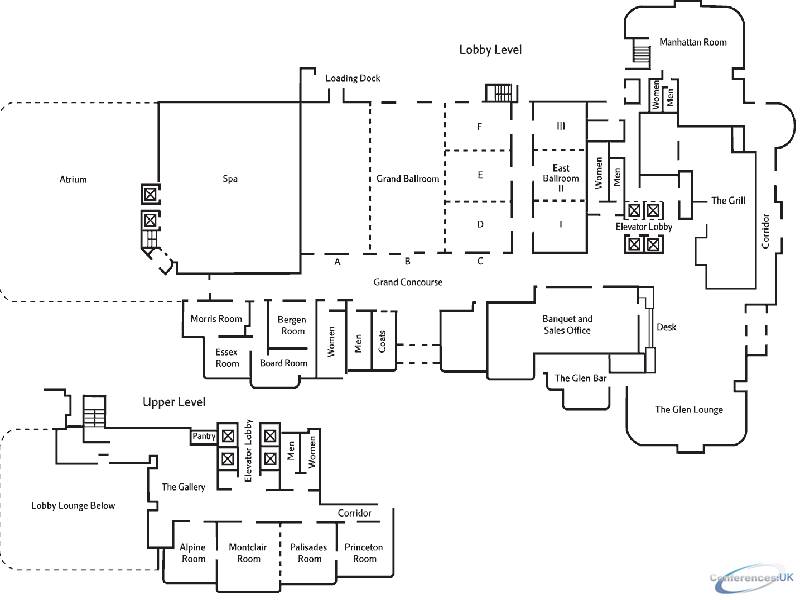
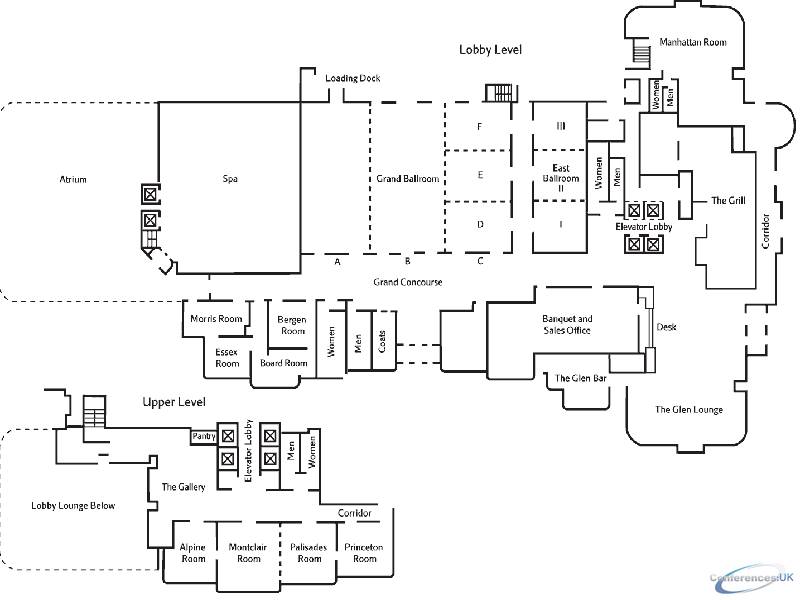
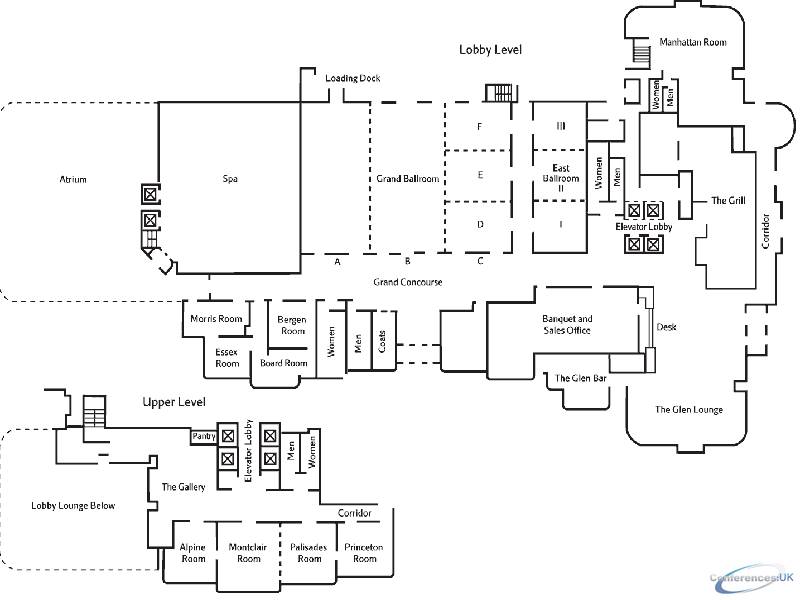
Floor plans - Teaneck Marriott at Glenpointe
Floor plans and virtual tours for suites of venue Teaneck Marriott at Glenpointe

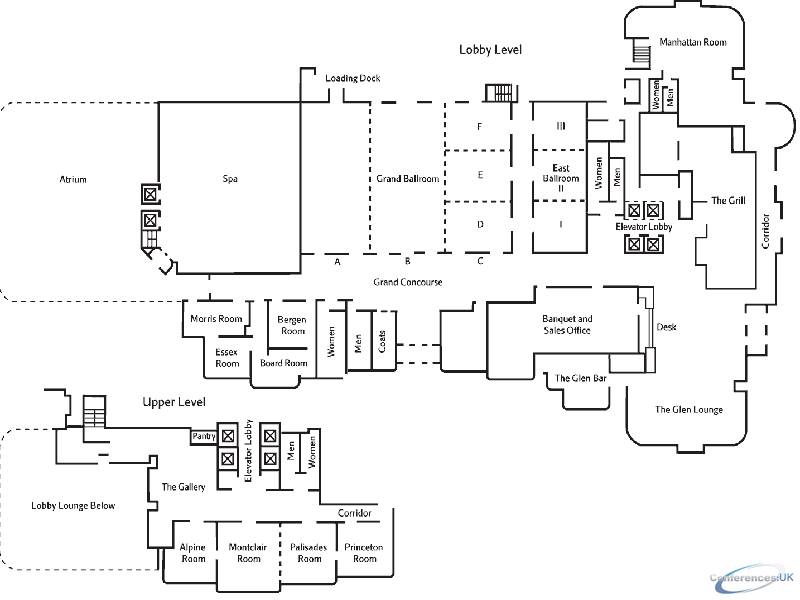
| Suite Name | Capacity (people) | Dimensions(m) | |||||||||
| Theatre | Classrm | Boardrm | Cabaret | Banquet | Ushape | Rec | Height | Length | Width | Area | |
| Grand Ballroom | 1200 | 550 | - | - | 800 | - | 1200 | 4 | 25 | 38 | 972 |

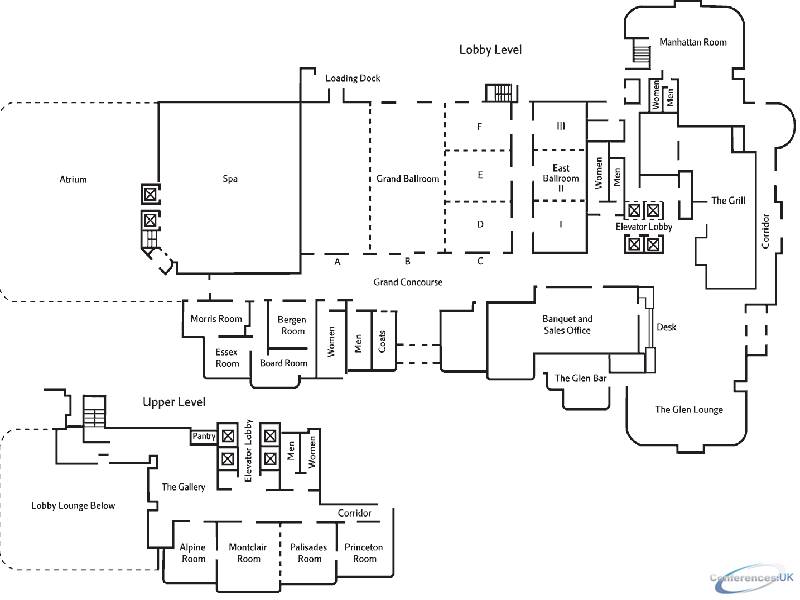
| Suite Name | Capacity (people) | Dimensions(m) | |||||||||
| Theatre | Classrm | Boardrm | Cabaret | Banquet | Ushape | Rec | Height | Length | Width | Area | |
| Section A, B and C (each) | 400 | 180 | - | - | 250 | 60 | 300 | 4 | 25 | 13 | 324 |

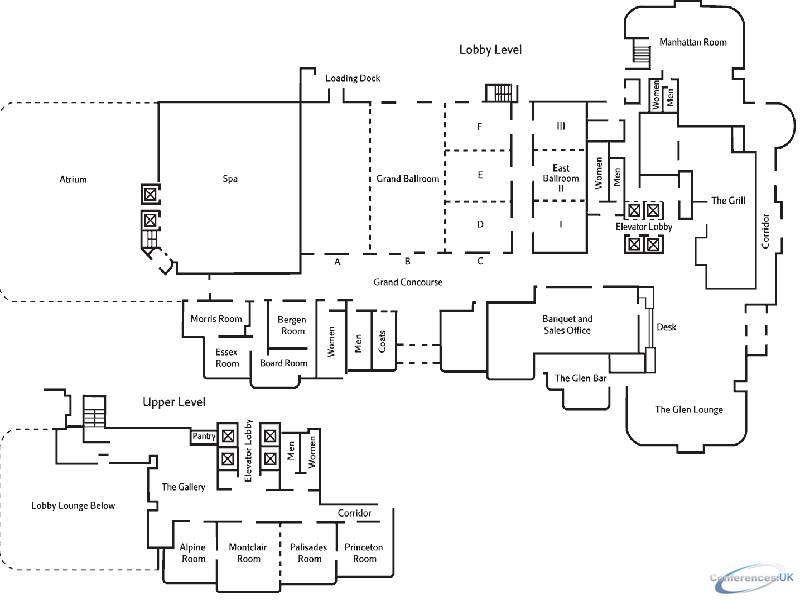
| Suite Name | Capacity (people) | Dimensions(m) | |||||||||
| Theatre | Classrm | Boardrm | Cabaret | Banquet | Ushape | Rec | Height | Length | Width | Area | |
| Section D, E, and F (each) | 100 | 60 | 35 | - | 60 | 40 | 70 | 4 | 13 | 9 | 109 |

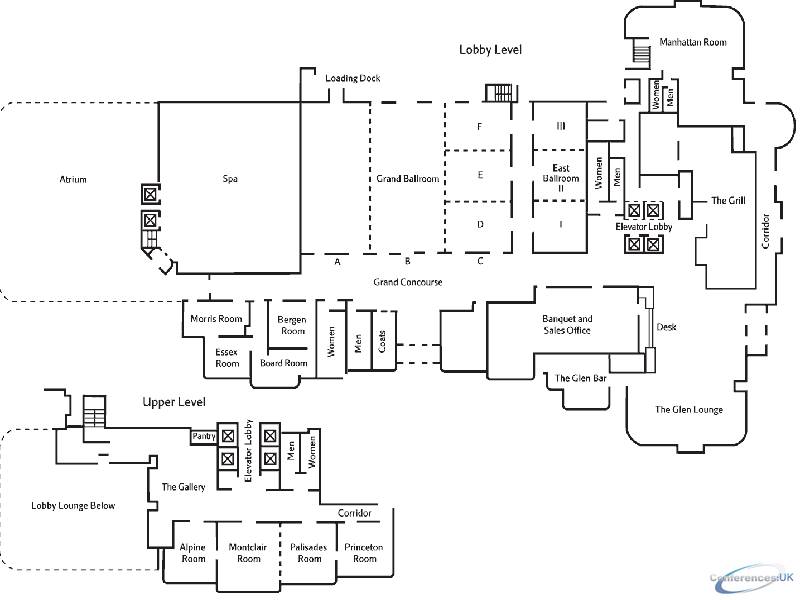
| Suite Name | Capacity (people) | Dimensions(m) | |||||||||
| Theatre | Classrm | Boardrm | Cabaret | Banquet | Ushape | Rec | Height | Length | Width | Area | |
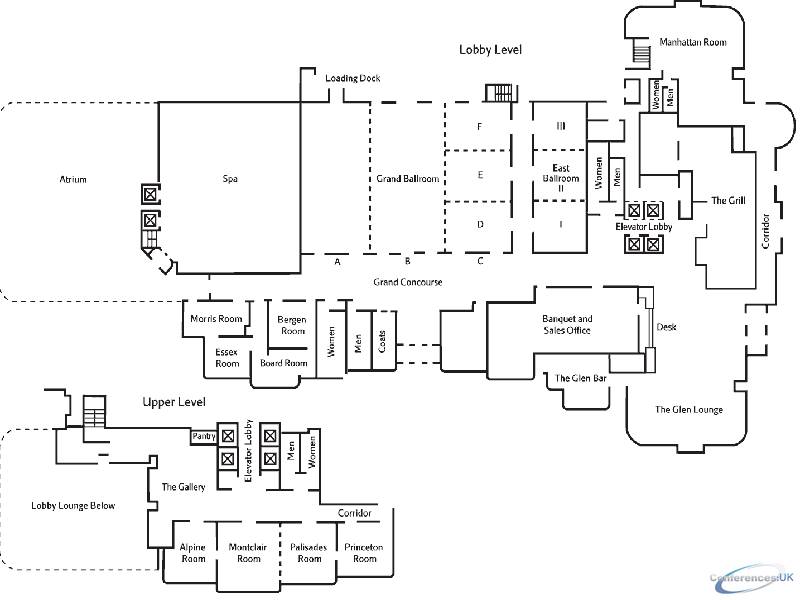
| East Ballroom | 180 | 105 | - | - | 150 | 55 | 200 | 4 | 26 | 10 | 250 |

| Suite Name | Capacity (people) | Dimensions(m) | |||||||||
| Theatre | Classrm | Boardrm | Cabaret | Banquet | Ushape | Rec | Height | Length | Width | Area | |
| Section I, II, and III (each) | 70 | 35 | 30 | - | 50 | 30 | 50 | 4 | 10 | 9 | 83 |

| Suite Name | Capacity (people) | Dimensions(m) | |||||||||
| Theatre | Classrm | Boardrm | Cabaret | Banquet | Ushape | Rec | Height | Length | Width | Area | |
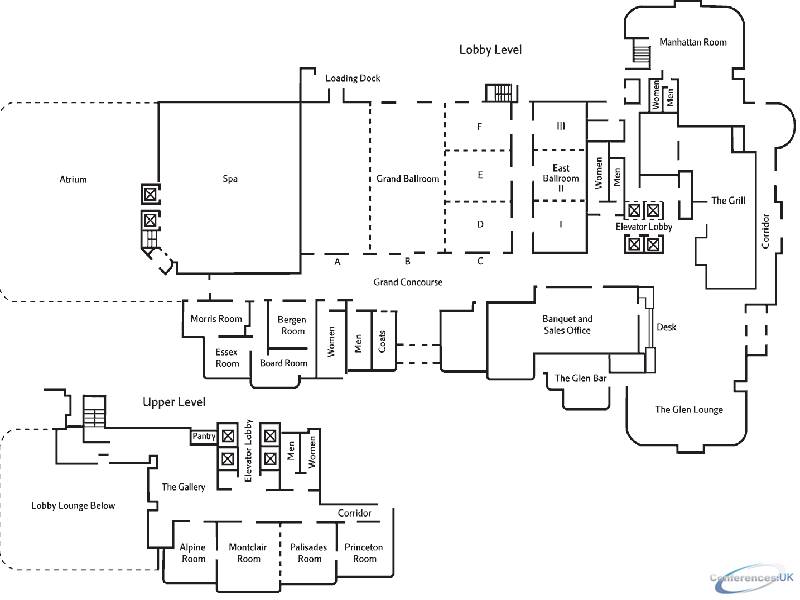
| Morris Room | 65 | 35 | 25 | - | 40 | 24 | 50 | 4 | 12 | 6 | 67 |

| Suite Name | Capacity (people) | Dimensions(m) | |||||||||
| Theatre | Classrm | Boardrm | Cabaret | Banquet | Ushape | Rec | Height | Length | Width | Area | |
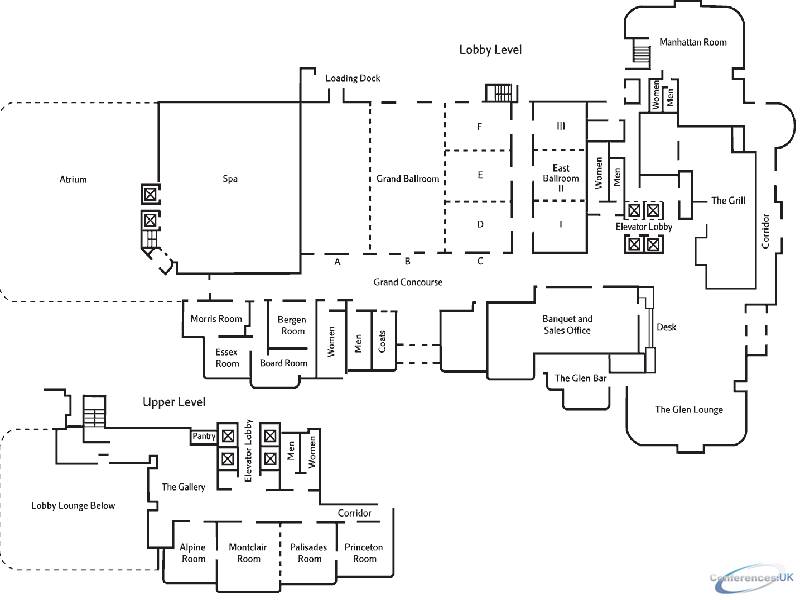
| Essex Room | 50 | 30 | 20 | - | 40 | 24 | 50 | 4 | 8 | 7 | 60 |

| Suite Name | Capacity (people) | Dimensions(m) | |||||||||
| Theatre | Classrm | Boardrm | Cabaret | Banquet | Ushape | Rec | Height | Length | Width | Area | |
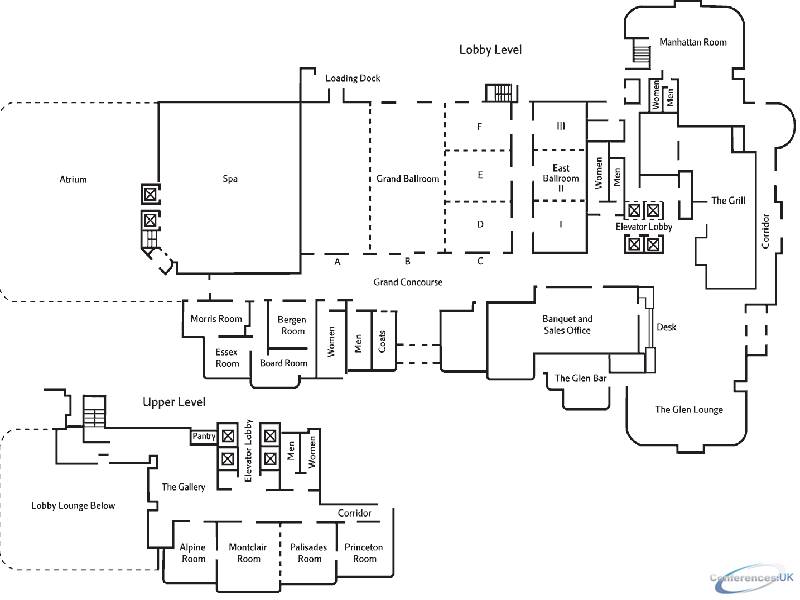
| Bergen Room | 50 | 35 | 25 | - | 40 | 24 | 50 | 4 | 9 | 8 | 68 |

| Suite Name | Capacity (people) | Dimensions(m) | |||||||||
| Theatre | Classrm | Boardrm | Cabaret | Banquet | Ushape | Rec | Height | Length | Width | Area | |
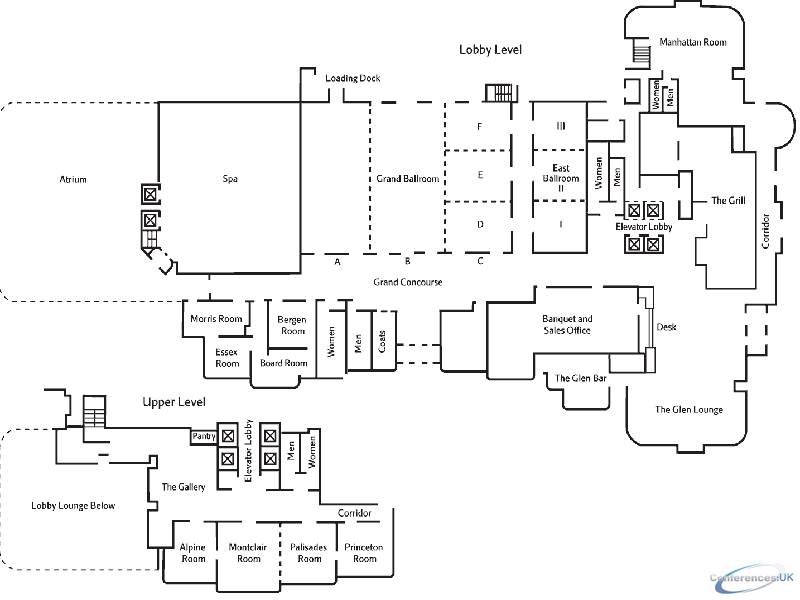
| Boardroom | 40 | 20 | 20 | - | - | 15 | 25 | 4 | 12 | 6 | 71 |

| Suite Name | Capacity (people) | Dimensions(m) | |||||||||
| Theatre | Classrm | Boardrm | Cabaret | Banquet | Ushape | Rec | Height | Length | Width | Area | |
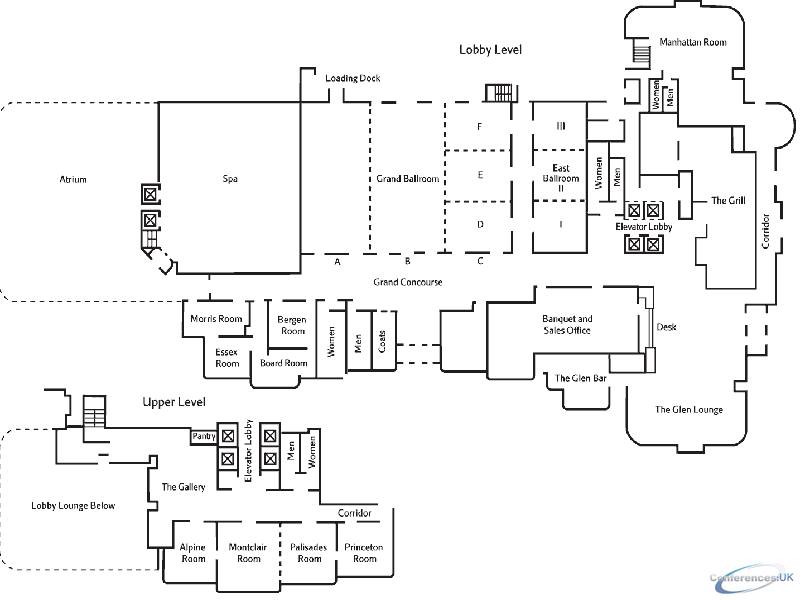
| Alpine Room | 40 | 30 | 20 | - | 40 | 24 | 50 | 4 | 8 | 7 | 60 |

| Suite Name | Capacity (people) | Dimensions(m) | |||||||||
| Theatre | Classrm | Boardrm | Cabaret | Banquet | Ushape | Rec | Height | Length | Width | Area | |
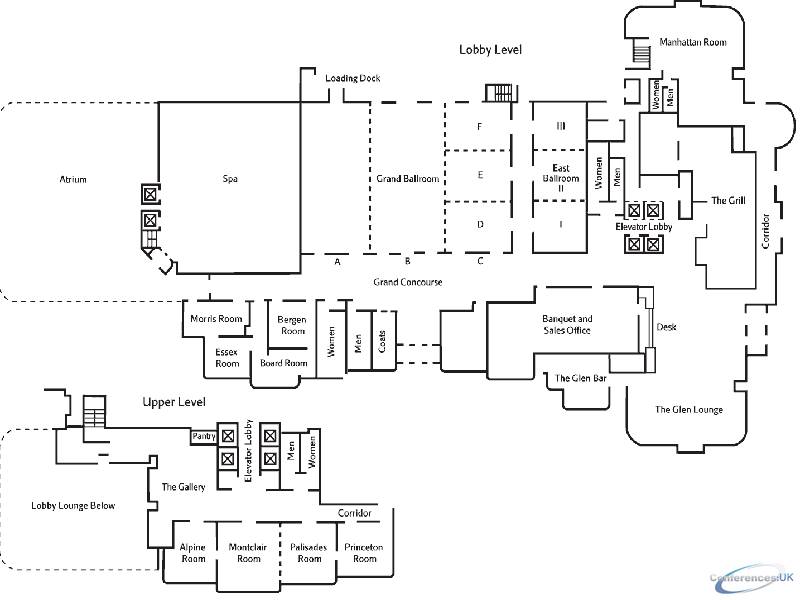
| Montclair Room | 70 | 40 | 20 | - | 50 | 30 | 50 | 3 | 9 | 9 | 84 |

| Suite Name | Capacity (people) | Dimensions(m) | |||||||||
| Theatre | Classrm | Boardrm | Cabaret | Banquet | Ushape | Rec | Height | Length | Width | Area | |
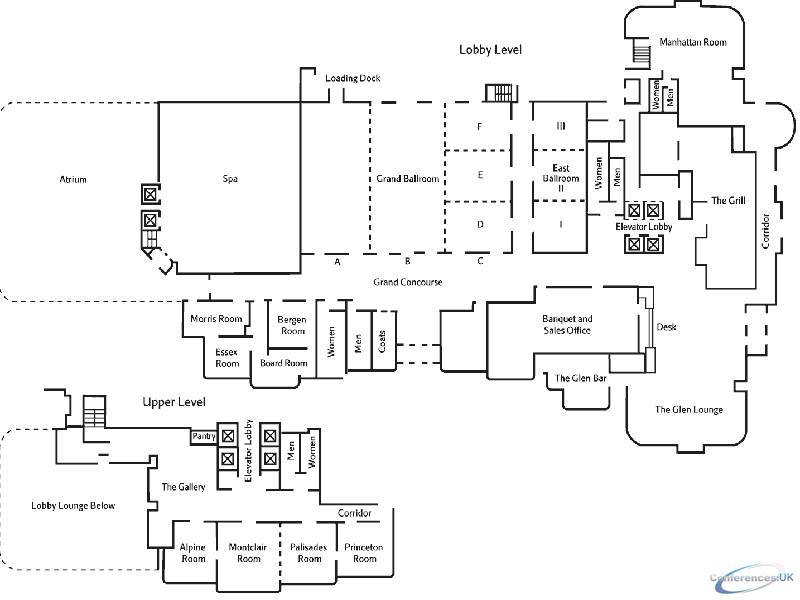
| Palisades Room | 60 | 30 | 20 | - | 40 | 24 | 50 | 4 | 9 | 8 | 70 |

| Suite Name | Capacity (people) | Dimensions(m) | |||||||||
| Theatre | Classrm | Boardrm | Cabaret | Banquet | Ushape | Rec | Height | Length | Width | Area | |
| Princeton Room | 40 | 20 | 20 | - | 40 | 24 | 40 | 4 | 8 | 7 | 56 |

| Suite Name | Capacity (people) | Dimensions(m) | |||||||||
| Theatre | Classrm | Boardrm | Cabaret | Banquet | Ushape | Rec | Height | Length | Width | Area | |
| Hospitality Suites | 30 | 20 | 20 | - | 40 | 12 | 40 | - | - | - | 55 |

| Suite Name | Capacity (people) | Dimensions(m) | |||||||||
| Theatre | Classrm | Boardrm | Cabaret | Banquet | Ushape | Rec | Height | Length | Width | Area | |
| Manhattan Room | 150 | 120 | - | - | 200 | - | 250 | - | - | - | 293 |



