
Search Venues
Deals by
Email
Floor plans - The Marquette
Floor plans and virtual tours for suites of venue The Marquette

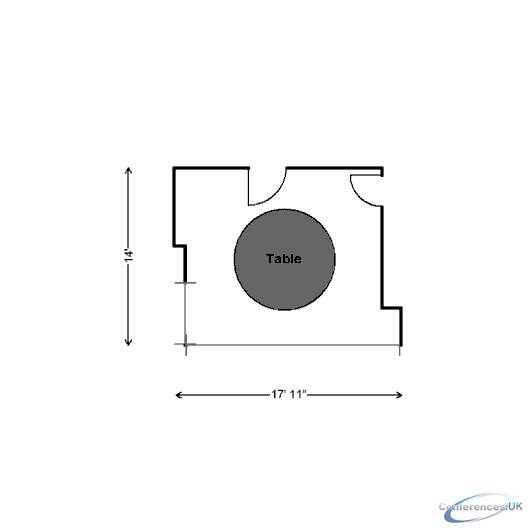
| Suite Name | Capacity (people) | Dimensions(m) | |||||||||
| Theatre | Classrm | Boardrm | Cabaret | Banquet | Ushape | Rec | Height | Length | Width | Area | |
| Bear River | - | - | 8 | - | - | - | - | 10 | 18 | 14 | 227 |

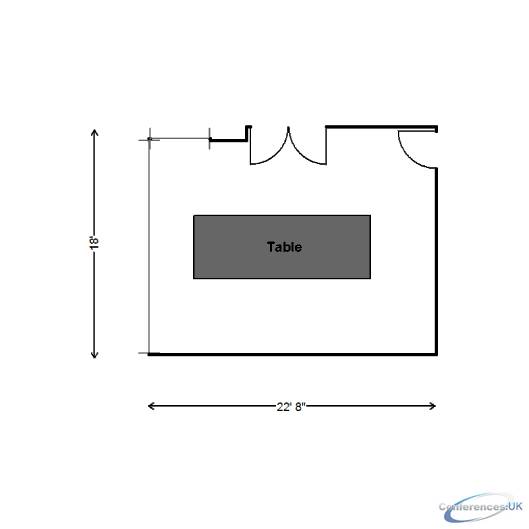
| Suite Name | Capacity (people) | Dimensions(m) | |||||||||
| Theatre | Classrm | Boardrm | Cabaret | Banquet | Ushape | Rec | Height | Length | Width | Area | |
| Cannon River | - | - | 16 | - | - | - | - | 10 | 23 | 18 | 400 |

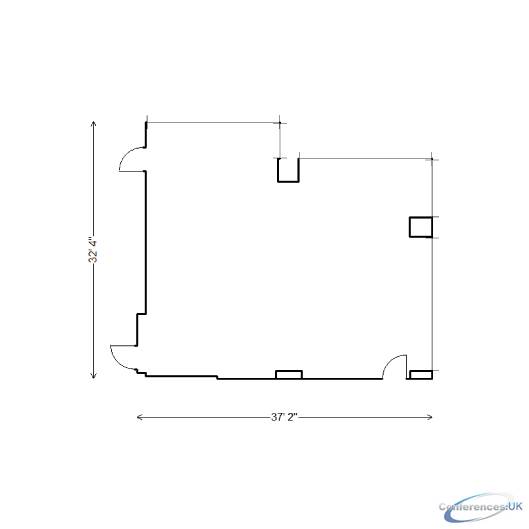
| Suite Name | Capacity (people) | Dimensions(m) | |||||||||
| Theatre | Classrm | Boardrm | Cabaret | Banquet | Ushape | Rec | Height | Length | Width | Area | |
| Minnesota River | 50 | 40 | 30 | - | 50 | 25 | 70 | 11 | 37 | 32 | 1065 |

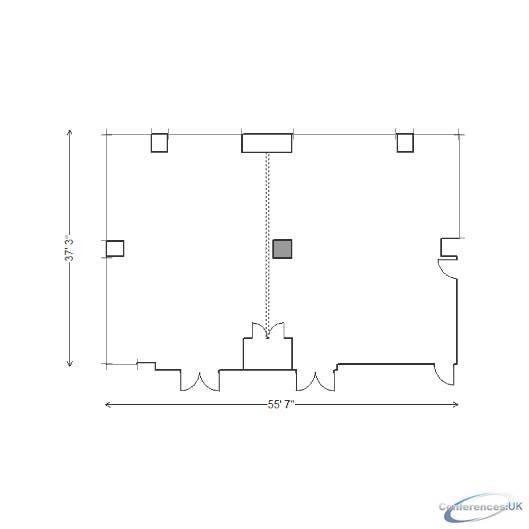
| Suite Name | Capacity (people) | Dimensions(m) | |||||||||
| Theatre | Classrm | Boardrm | Cabaret | Banquet | Ushape | Rec | Height | Length | Width | Area | |
| Mississippi RIver | 50 | 45 | 30 | - | 50 | 25 | 200 | 11 | 38 | 56 | 1951 |
| Suite Name | Capacity (people) | Dimensions(m) | |||||||||
| Theatre | Classrm | Boardrm | Cabaret | Banquet | Ushape | Rec | Height | Length | Width | Area | |
| Mississippi River North | 75 | 35 | 25 | - | 45 | 20 | 70 | 11 | 38 | 25 | 888 |
| Suite Name | Capacity (people) | Dimensions(m) | |||||||||
| Theatre | Classrm | Boardrm | Cabaret | Banquet | Ushape | Rec | Height | Length | Width | Area | |
| Mississippi River South | 75 | 35 | 25 | - | 45 | 20 | 70 | 11 | 38 | 39 | 1050 |

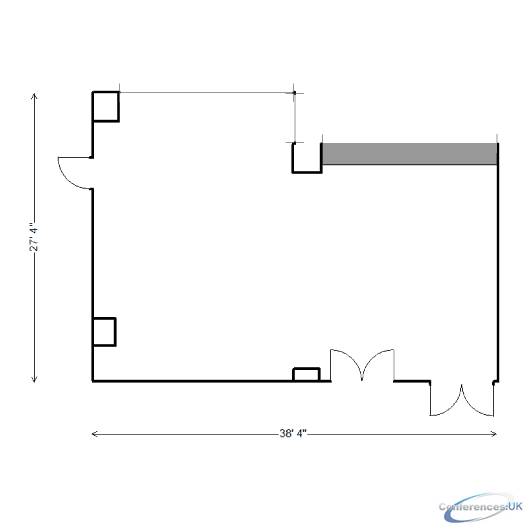
| Suite Name | Capacity (people) | Dimensions(m) | |||||||||
| Theatre | Classrm | Boardrm | Cabaret | Banquet | Ushape | Rec | Height | Length | Width | Area | |
| Red River | 75 | 40 | 30 | - | 50 | 25 | 70 | 10 | 28 | 38 | 935 |

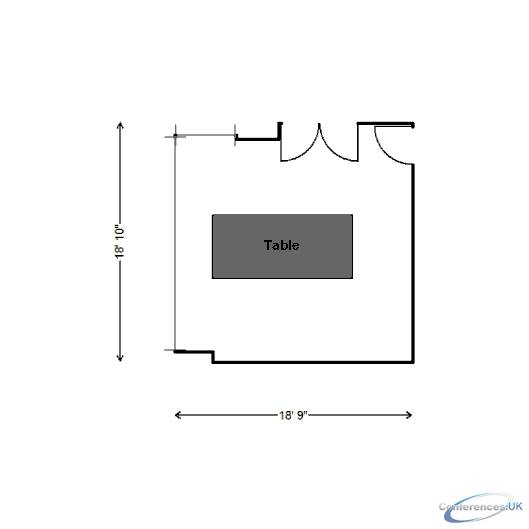
| Suite Name | Capacity (people) | Dimensions(m) | |||||||||
| Theatre | Classrm | Boardrm | Cabaret | Banquet | Ushape | Rec | Height | Length | Width | Area | |
| Rum River | - | - | 12 | - | - | - | - | 10 | 19 | 19 | 342 |

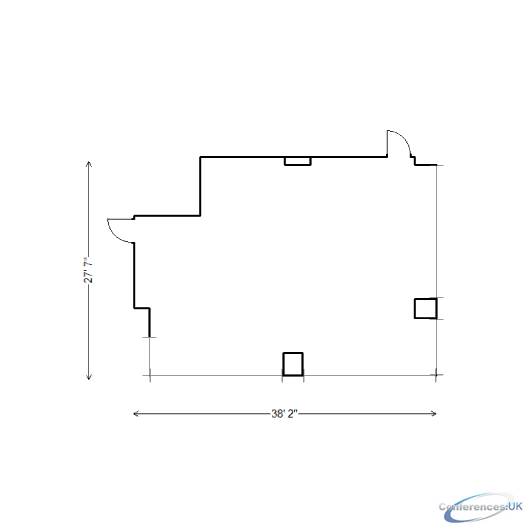
| Suite Name | Capacity (people) | Dimensions(m) | |||||||||
| Theatre | Classrm | Boardrm | Cabaret | Banquet | Ushape | Rec | Height | Length | Width | Area | |
| St. Croix River | 75 | 35 | 25 | - | 40 | 25 | 70 | 11 | 28 | 38 | 957 |

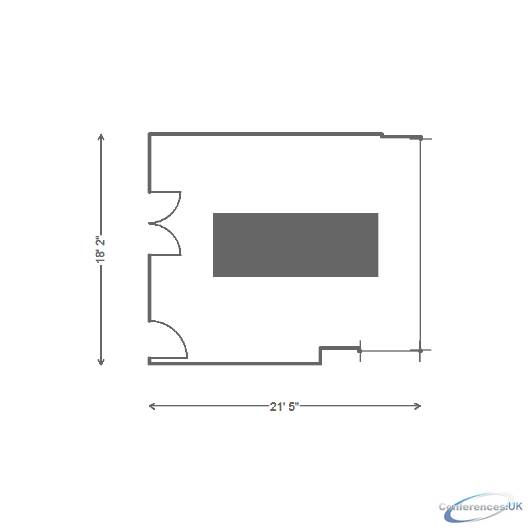
| Suite Name | Capacity (people) | Dimensions(m) | |||||||||
| Theatre | Classrm | Boardrm | Cabaret | Banquet | Ushape | Rec | Height | Length | Width | Area | |
| Great Lakes Boardroom | - | - | 14 | - | - | - | - | 8 | 21 | 18 | 379 |

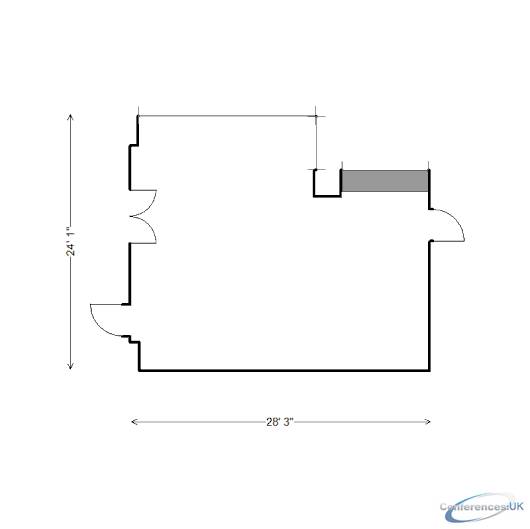
| Suite Name | Capacity (people) | Dimensions(m) | |||||||||
| Theatre | Classrm | Boardrm | Cabaret | Banquet | Ushape | Rec | Height | Length | Width | Area | |
| Lake Erie | 40 | 25 | 20 | - | 30 | 15 | 25 | 8 | 24 | 28 | 618 |

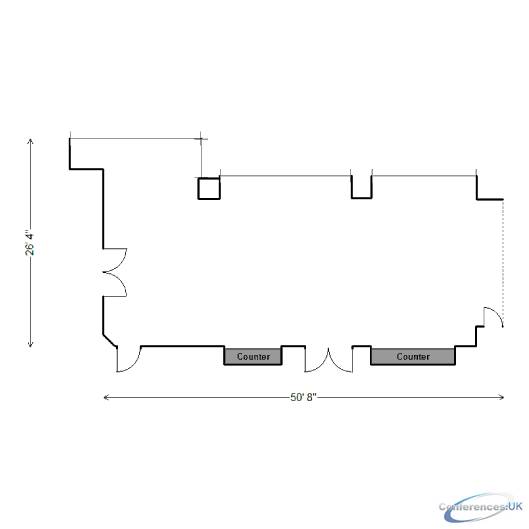
| Suite Name | Capacity (people) | Dimensions(m) | |||||||||
| Theatre | Classrm | Boardrm | Cabaret | Banquet | Ushape | Rec | Height | Length | Width | Area | |
| Lake Huron | 75 | 60 | 30 | - | 70 | 25 | 100 | 8 | 26 | 51 | 1179 |


| Suite Name | Capacity (people) | Dimensions(m) | |||||||||
| Theatre | Classrm | Boardrm | Cabaret | Banquet | Ushape | Rec | Height | Length | Width | Area | |
| Lake Michigan | 180 | 80 | 30 | - | 130 | 25 | 200 | 8 | 69 | 37 | 2103 |

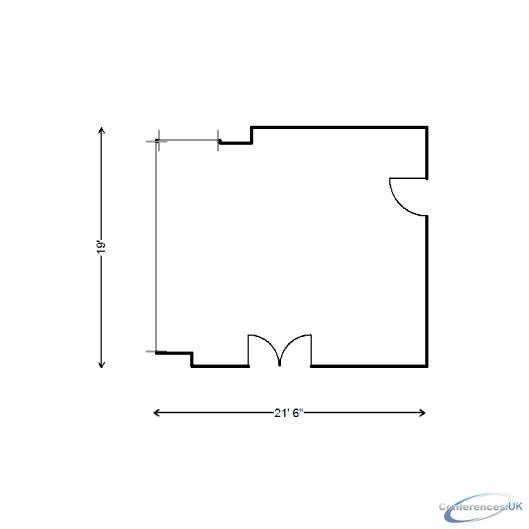
| Suite Name | Capacity (people) | Dimensions(m) | |||||||||
| Theatre | Classrm | Boardrm | Cabaret | Banquet | Ushape | Rec | Height | Length | Width | Area | |
| Lake Ontario | 20 | 15 | 12 | - | 20 | 10 | 15 | 8 | 21 | 19 | 397 |

| Suite Name | Capacity (people) | Dimensions(m) | |||||||||
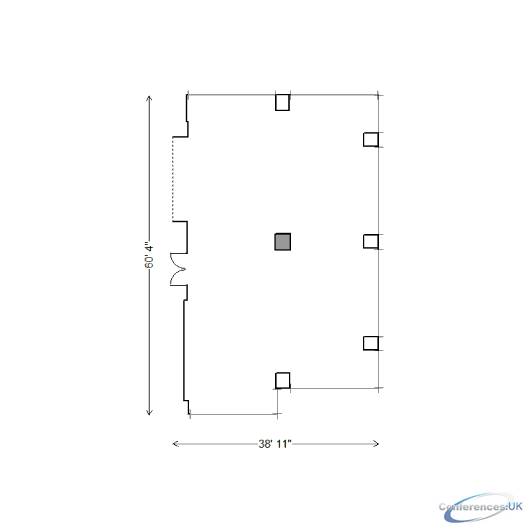
| Theatre | Classrm | Boardrm | Cabaret | Banquet | Ushape | Rec | Height | Length | Width | Area | |
| Lake Superior | 180 | 80 | 30 | - | 200 | 25 | 250 | 8 | 60 | 89 | 3285 |
| Suite Name | Capacity (people) | Dimensions(m) | |||||||||
| Theatre | Classrm | Boardrm | Cabaret | Banquet | Ushape | Rec | Height | Length | Width | Area | |
| Lake Superior & Lake Huron | 180 | 90 | 30 | - | 200 | 25 | 250 | 8 | 60 | 89 | 3285 |
| Suite Name | Capacity (people) | Dimensions(m) | |||||||||
| Theatre | Classrm | Boardrm | Cabaret | Banquet | Ushape | Rec | Height | Length | Width | Area | |
| St. Lawrence Boardroom | - | - | 8 | - | - | - | - | 8 | 17 | 19 | 300 |

| Suite Name | Capacity (people) | Dimensions(m) | |||||||||
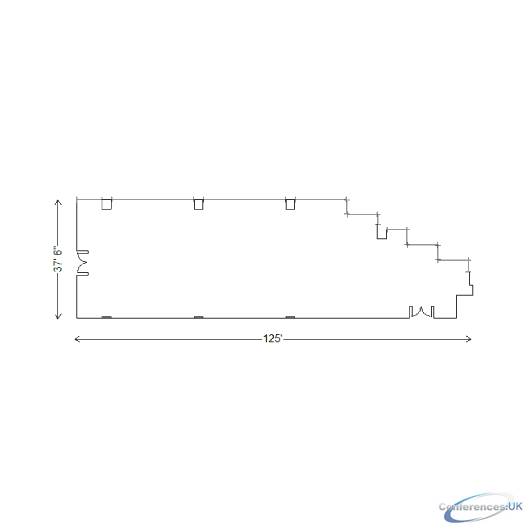
| Theatre | Classrm | Boardrm | Cabaret | Banquet | Ushape | Rec | Height | Length | Width | Area | |
| Galaxy | 400 | 225 | 55 | - | 350 | 50 | 350 | 11 | 38 | 125 | 4061 |

| Suite Name | Capacity (people) | Dimensions(m) | |||||||||
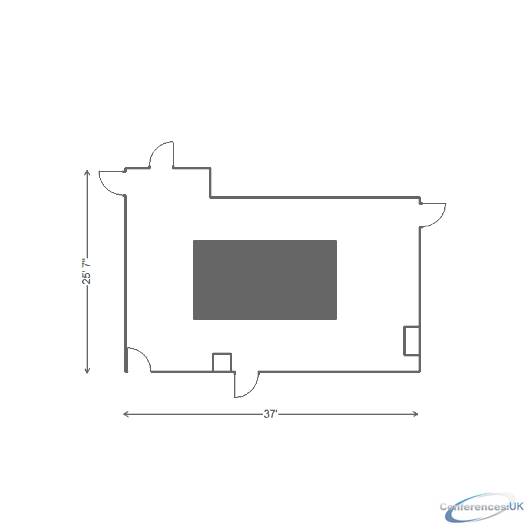
| Theatre | Classrm | Boardrm | Cabaret | Banquet | Ushape | Rec | Height | Length | Width | Area | |
| Lake Calhoun | - | 25 | 25 | - | - | 25 | - | 8 | 25 | 37 | 842 |

| Suite Name | Capacity (people) | Dimensions(m) | |||||||||
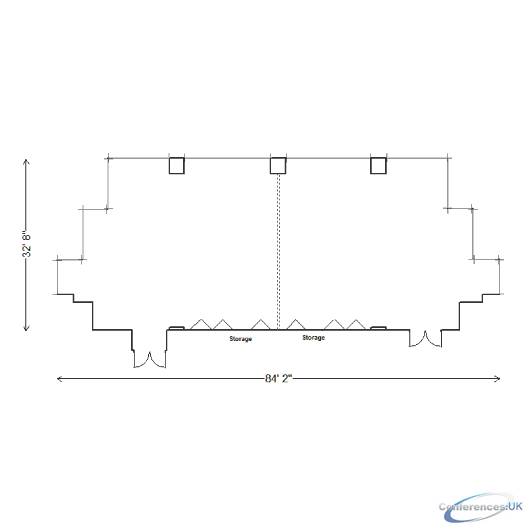
| Theatre | Classrm | Boardrm | Cabaret | Banquet | Ushape | Rec | Height | Length | Width | Area | |
| Planets | 200 | 100 | 40 | - | 150 | 40 | 200 | 11 | 33 | 84 | 2388 |
| Suite Name | Capacity (people) | Dimensions(m) | |||||||||
| Theatre | Classrm | Boardrm | Cabaret | Banquet | Ushape | Rec | Height | Length | Width | Area | |
| Planets A | 75 | 45 | 30 | - | 50 | 25 | 70 | 11 | 33 | 42 | 1206 |
| Suite Name | Capacity (people) | Dimensions(m) | |||||||||
| Theatre | Classrm | Boardrm | Cabaret | Banquet | Ushape | Rec | Height | Length | Width | Area | |
| Planets B | 75 | 45 | 30 | - | 50 | 25 | 75 | 11 | 33 | 42 | 1172 |

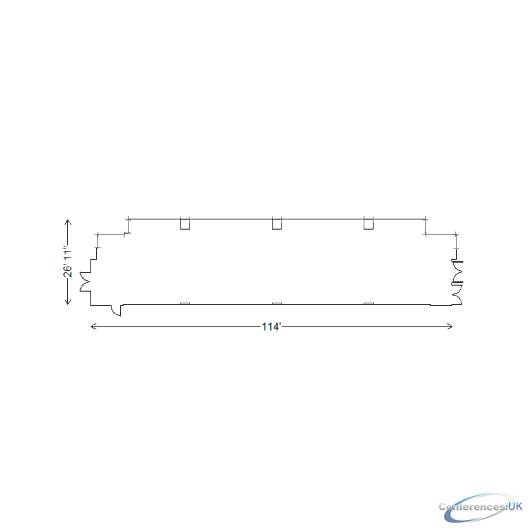
| Suite Name | Capacity (people) | Dimensions(m) | |||||||||
| Theatre | Classrm | Boardrm | Cabaret | Banquet | Ushape | Rec | Height | Length | Width | Area | |
| Stars | 250 | 150 | 50 | - | 200 | 40 | 250 | 11 | 27 | 114 | 2976 |

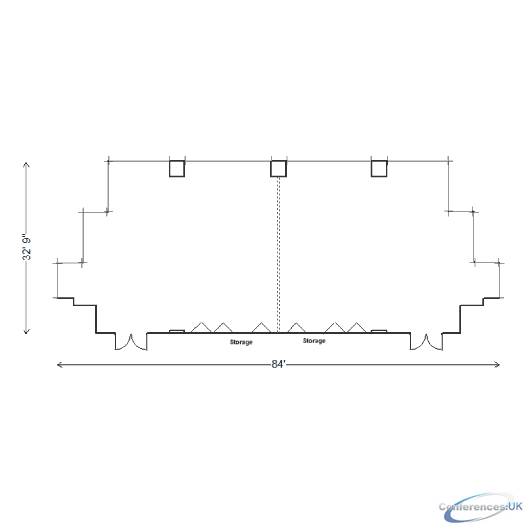
| Suite Name | Capacity (people) | Dimensions(m) | |||||||||
| Theatre | Classrm | Boardrm | Cabaret | Banquet | Ushape | Rec | Height | Length | Width | Area | |
| Universe | 200 | 100 | 40 | - | 150 | 40 | 200 | 11 | 33 | 84 | 2358 |
| Suite Name | Capacity (people) | Dimensions(m) | |||||||||
| Theatre | Classrm | Boardrm | Cabaret | Banquet | Ushape | Rec | Height | Length | Width | Area | |
| Universe A | 75 | 45 | 30 | - | 50 | 25 | 75 | 11 | 33 | 42 | 1172 |
| Suite Name | Capacity (people) | Dimensions(m) | |||||||||
| Theatre | Classrm | Boardrm | Cabaret | Banquet | Ushape | Rec | Height | Length | Width | Area | |
| Universe B | 75 | 45 | 30 | - | 50 | 25 | 75 | 11 | 33 | 42 | 1177 |



