
Search Venues
Deals by
Email
Floor plans - The Saratoga Hilton
Floor plans and virtual tours for suites of venue The Saratoga Hilton

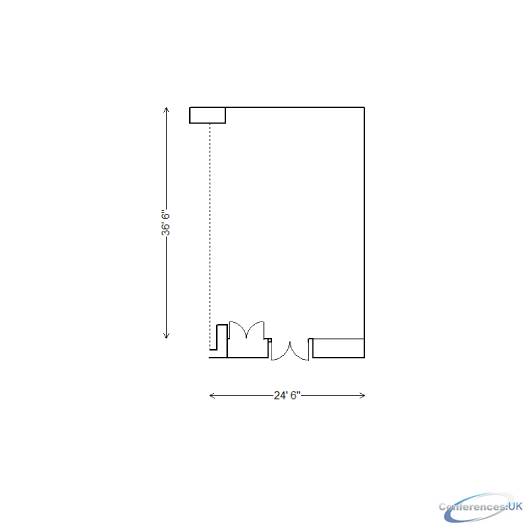
| Suite Name | Capacity (people) | Dimensions(m) | |||||||||
| Theatre | Classrm | Boardrm | Cabaret | Banquet | Ushape | Rec | Height | Length | Width | Area | |
| Alabama | 100 | 50 | - | - | 60 | - | - | 10 | 25 | 37 | 914 |

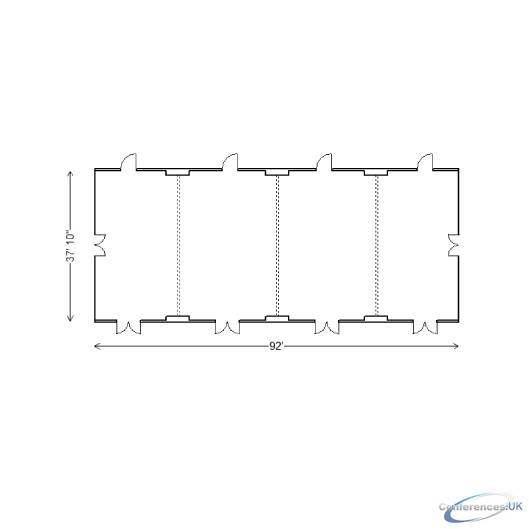
| Suite Name | Capacity (people) | Dimensions(m) | |||||||||
| Theatre | Classrm | Boardrm | Cabaret | Banquet | Ushape | Rec | Height | Length | Width | Area | |
| Broadway Ballroom | 400 | 200 | - | - | 300 | - | - | 10 | 92 | 28 | 3463 |
| Suite Name | Capacity (people) | Dimensions(m) | |||||||||
| Theatre | Classrm | Boardrm | Cabaret | Banquet | Ushape | Rec | Height | Length | Width | Area | |
| Broadway Four | 90 | 50 | - | - | 60 | - | - | 10 | 21 | 28 | 787 |
| Suite Name | Capacity (people) | Dimensions(m) | |||||||||
| Theatre | Classrm | Boardrm | Cabaret | Banquet | Ushape | Rec | Height | Length | Width | Area | |
| Broadway One | 90 | 50 | - | - | 60 | - | - | 10 | 21 | 38 | 775 |
| Suite Name | Capacity (people) | Dimensions(m) | |||||||||
| Theatre | Classrm | Boardrm | Cabaret | Banquet | Ushape | Rec | Height | Length | Width | Area | |
| Broadway One/ Two | 190 | 100 | - | - | 120 | - | - | 10 | 45 | 38 | 1719 |
| Suite Name | Capacity (people) | Dimensions(m) | |||||||||
| Theatre | Classrm | Boardrm | Cabaret | Banquet | Ushape | Rec | Height | Length | Width | Area | |
| Broadway One/ Two/ Three | 290 | 150 | - | - | 180 | - | - | 10 | 71 | 38 | 2658 |
| Suite Name | Capacity (people) | Dimensions(m) | |||||||||
| Theatre | Classrm | Boardrm | Cabaret | Banquet | Ushape | Rec | Height | Length | Width | Area | |
| Broadway Three | 100 | 50 | - | - | 60 | - | - | 10 | 25 | 38 | 920 |
| Suite Name | Capacity (people) | Dimensions(m) | |||||||||
| Theatre | Classrm | Boardrm | Cabaret | Banquet | Ushape | Rec | Height | Length | Width | Area | |
| Broadway Three/ Four | 190 | 100 | - | - | 120 | - | - | 10 | 45 | 37 | 1725 |
| Suite Name | Capacity (people) | Dimensions(m) | |||||||||
| Theatre | Classrm | Boardrm | Cabaret | Banquet | Ushape | Rec | Height | Length | Width | Area | |
| Broadway Two | 100 | 50 | - | - | 60 | - | - | 10 | 25 | 38 | 926 |
| Suite Name | Capacity (people) | Dimensions(m) | |||||||||
| Theatre | Classrm | Boardrm | Cabaret | Banquet | Ushape | Rec | Height | Length | Width | Area | |
| City Center A | 180 | 104 | - | - | 100 | - | - | 20 | 39 | 62 | 2397 |
| Suite Name | Capacity (people) | Dimensions(m) | |||||||||
| Theatre | Classrm | Boardrm | Cabaret | Banquet | Ushape | Rec | Height | Length | Width | Area | |
| City Center A/ B | 480 | 228 | - | - | 240 | - | - | 10 | 84 | 62 | 5207 |
| Suite Name | Capacity (people) | Dimensions(m) | |||||||||
| Theatre | Classrm | Boardrm | Cabaret | Banquet | Ushape | Rec | Height | Length | Width | Area | |
| City Center A/ B/ C/ D | 2300 | 1150 | - | - | 1200 | - | - | 20 | 124 | 162 | 20000 |
| Suite Name | Capacity (people) | Dimensions(m) | |||||||||
| Theatre | Classrm | Boardrm | Cabaret | Banquet | Ushape | Rec | Height | Length | Width | Area | |
| City Center B | 300 | 126 | - | - | 140 | - | - | 20 | 45 | 62 | 2810 |
| Suite Name | Capacity (people) | Dimensions(m) | |||||||||
| Theatre | Classrm | Boardrm | Cabaret | Banquet | Ushape | Rec | Height | Length | Width | Area | |
| City Center C | 180 | 104 | - | - | 100 | - | - | 20 | 39 | 62 | 2397 |
| Suite Name | Capacity (people) | Dimensions(m) | |||||||||
| Theatre | Classrm | Boardrm | Cabaret | Banquet | Ushape | Rec | Height | Length | Width | Area | |
| City Center D | 1200 | 500 | - | - | 650 | - | - | 20 | 123 | 100 | 12283 |
| Suite Name | Capacity (people) | Dimensions(m) | |||||||||
| Theatre | Classrm | Boardrm | Cabaret | Banquet | Ushape | Rec | Height | Length | Width | Area | |
| Gallery | - | - | - | - | 270 | - | - | 16 | 36 | 92 | 3521 |
| Suite Name | Capacity (people) | Dimensions(m) | |||||||||
| Theatre | Classrm | Boardrm | Cabaret | Banquet | Ushape | Rec | Height | Length | Width | Area | |
| Highrock | 120 | 70 | - | - | 80 | - | - | 16 | 54 | 23 | 1247 |
| Suite Name | Capacity (people) | Dimensions(m) | |||||||||
| Theatre | Classrm | Boardrm | Cabaret | Banquet | Ushape | Rec | Height | Length | Width | Area | |
| Lower Lobby | - | - | - | - | - | - | - | 16 | 32 | 80 | 2,560.00 |
| Suite Name | Capacity (people) | Dimensions(m) | |||||||||
| Theatre | Classrm | Boardrm | Cabaret | Banquet | Ushape | Rec | Height | Length | Width | Area | |
| Pavilion | - | - | - | - | - | - | - | 14 | 38 | 38 | 2116 |
| Suite Name | Capacity (people) | Dimensions(m) | |||||||||
| Theatre | Classrm | Boardrm | Cabaret | Banquet | Ushape | Rec | Height | Length | Width | Area | |
| Phila | 55 | 30 | - | - | 40 | - | - | 10 | 24 | 22 | 549 |

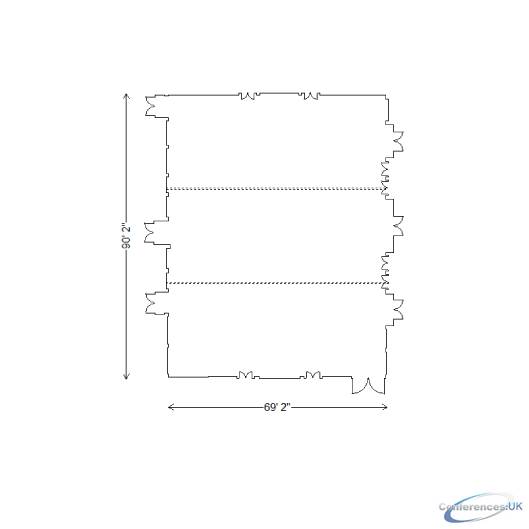
| Suite Name | Capacity (people) | Dimensions(m) | |||||||||
| Theatre | Classrm | Boardrm | Cabaret | Banquet | Ushape | Rec | Height | Length | Width | Area | |
| Saratoga Ballroom | 800 | 360 | - | - | 525 | - | - | 14 | 70 | 90 | 6392 |
| Suite Name | Capacity (people) | Dimensions(m) | |||||||||
| Theatre | Classrm | Boardrm | Cabaret | Banquet | Ushape | Rec | Height | Length | Width | Area | |
| Saratoga Foyer | - | - | - | - | - | - | - | 14 | 30 | 73 | 1877 |
| Suite Name | Capacity (people) | Dimensions(m) | |||||||||
| Theatre | Classrm | Boardrm | Cabaret | Banquet | Ushape | Rec | Height | Length | Width | Area | |
| Saratoga One | 280 | 120 | - | - | 180 | - | - | 14 | 70 | 30 | 2112 |
| Suite Name | Capacity (people) | Dimensions(m) | |||||||||
| Theatre | Classrm | Boardrm | Cabaret | Banquet | Ushape | Rec | Height | Length | Width | Area | |
| Saratoga One/ Two | 560 | 240 | - | - | 360 | - | - | 14 | 69 | 59 | 4260 |
| Suite Name | Capacity (people) | Dimensions(m) | |||||||||
| Theatre | Classrm | Boardrm | Cabaret | Banquet | Ushape | Rec | Height | Length | Width | Area | |
| Saratoga Three | 280 | 120 | - | - | 180 | - | - | 14 | 69 | 59 | 4260 |
| Suite Name | Capacity (people) | Dimensions(m) | |||||||||
| Theatre | Classrm | Boardrm | Cabaret | Banquet | Ushape | Rec | Height | Length | Width | Area | |
| Saratoga Two | 280 | 120 | - | - | 180 | - | - | 14 | 69 | 29 | 2124 |
| Suite Name | Capacity (people) | Dimensions(m) | |||||||||
| Theatre | Classrm | Boardrm | Cabaret | Banquet | Ushape | Rec | Height | Length | Width | Area | |
| Saratoga Two/ Three | 560 | 240 | - | - | 360 | - | - | 14 | 69 | 30 | 2108 |
| Suite Name | Capacity (people) | Dimensions(m) | |||||||||
| Theatre | Classrm | Boardrm | Cabaret | Banquet | Ushape | Rec | Height | Length | Width | Area | |
| The Boardroom | 30 | 20 | - | - | 20 | - | - | 14 | 15 | 21 | 359 |
| Suite Name | Capacity (people) | Dimensions(m) | |||||||||
| Theatre | Classrm | Boardrm | Cabaret | Banquet | Ushape | Rec | Height | Length | Width | Area | |
| Travers | 100 | 50 | - | - | 60 | - | - | 10 | 24 | 36 | 895 |
| Suite Name | Capacity (people) | Dimensions(m) | |||||||||
| Theatre | Classrm | Boardrm | Cabaret | Banquet | Ushape | Rec | Height | Length | Width | Area | |
| Whitney | 55 | 30 | - | - | 40 | - | - | 10 | 24 | 24 | 600 |



