
Search Venues
Deals by
Email

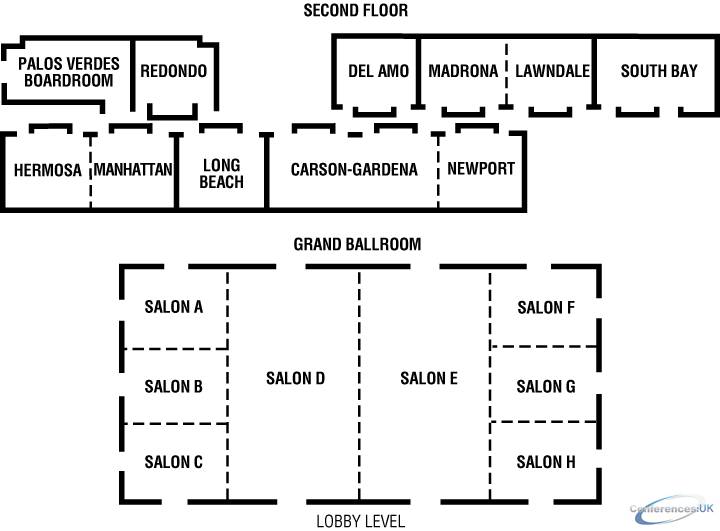
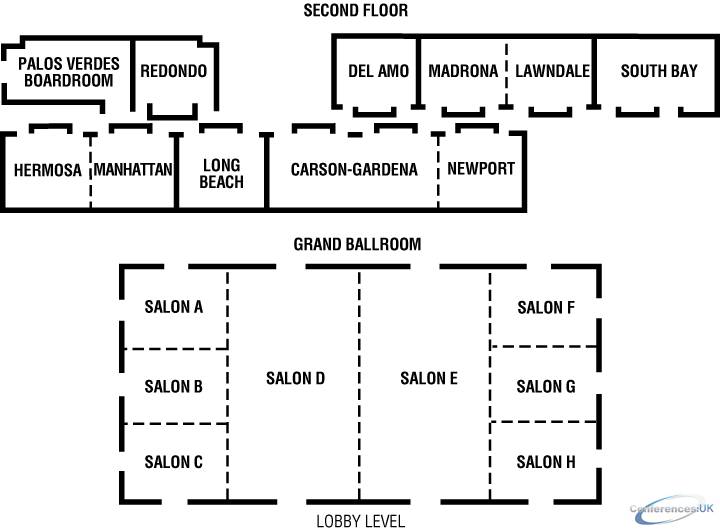
Floor plans - Torrance Marriott South Bay
Floor plans and virtual tours for suites of venue Torrance Marriott South Bay


| Suite Name | Capacity (people) | Dimensions(m) | |||||||||
| Theatre | Classrm | Boardrm | Cabaret | Banquet | Ushape | Rec | Height | Length | Width | Area | |
| Grand Ballroom | 1200 | 600 | - | - | 950 | - | 1300 | 5 | 44 | 21 | 936 |

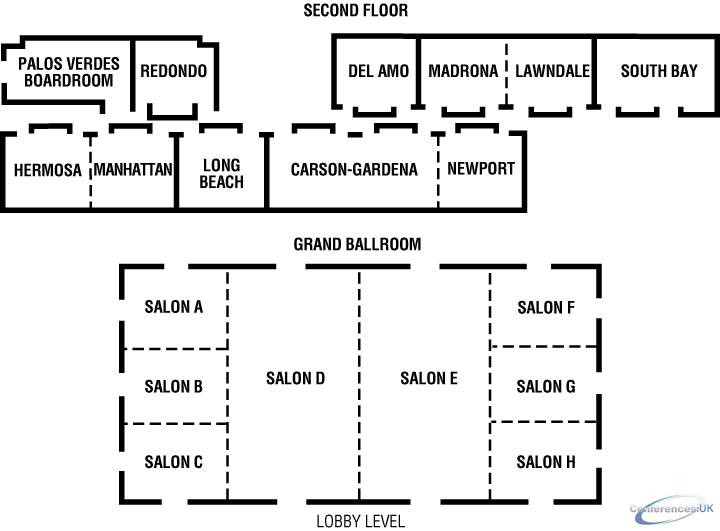
| Suite Name | Capacity (people) | Dimensions(m) | |||||||||
| Theatre | Classrm | Boardrm | Cabaret | Banquet | Ushape | Rec | Height | Length | Width | Area | |
| Salon D & E (each) | 300 | 180 | - | - | 240 | - | 300 | 5 | 21 | 12 | 260 |

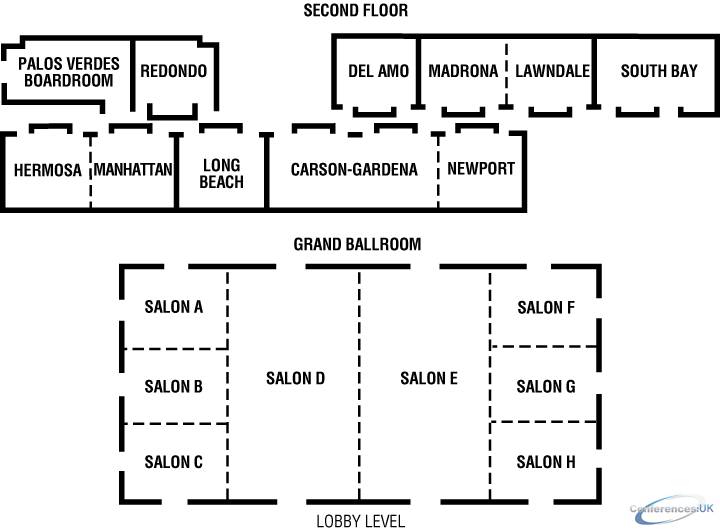
| Suite Name | Capacity (people) | Dimensions(m) | |||||||||
| Theatre | Classrm | Boardrm | Cabaret | Banquet | Ushape | Rec | Height | Length | Width | Area | |
| Salons D & E (combined | 600 | 360 | - | - | - | - | 600 | 5 | 24 | 21 | 520 |

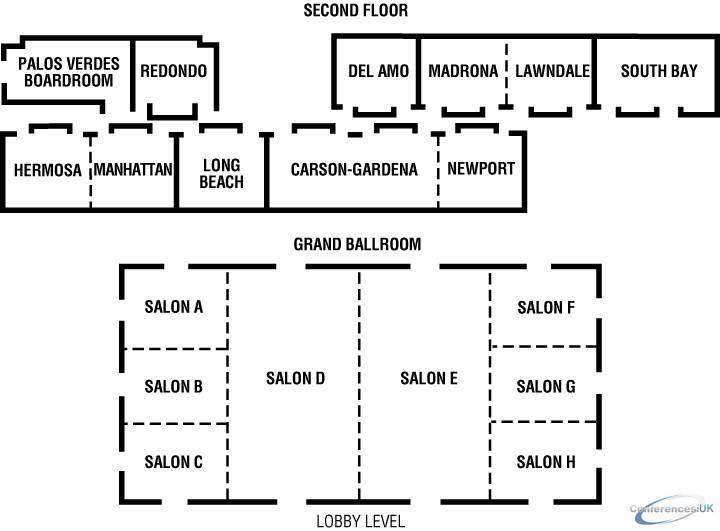
| Suite Name | Capacity (people) | Dimensions(m) | |||||||||
| Theatre | Classrm | Boardrm | Cabaret | Banquet | Ushape | Rec | Height | Length | Width | Area | |
| Salons A, B, C, F, G & H (each) | 60 | 40 | 28 | - | - | 26 | 80 | 5 | 9 | 7 | 66 |

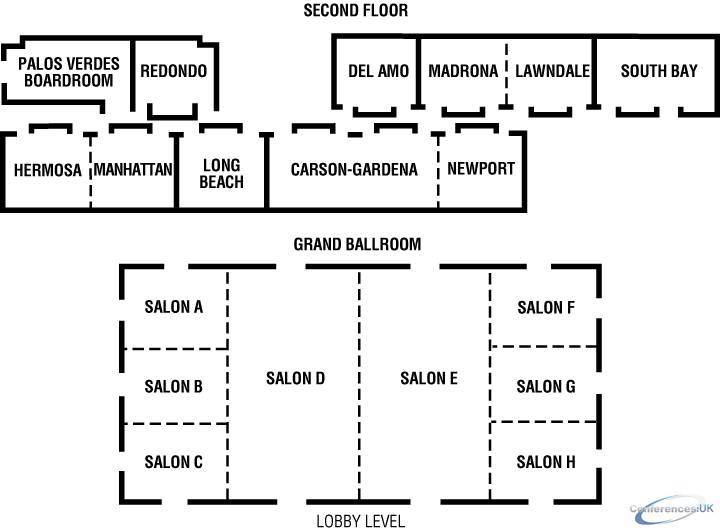
| Suite Name | Capacity (people) | Dimensions(m) | |||||||||
| Theatre | Classrm | Boardrm | Cabaret | Banquet | Ushape | Rec | Height | Length | Width | Area | |
| Salons A, B & C (combined) | 200 | 120 | 52 | - | - | 54 | 200 | 5 | 21 | 9 | 202 |

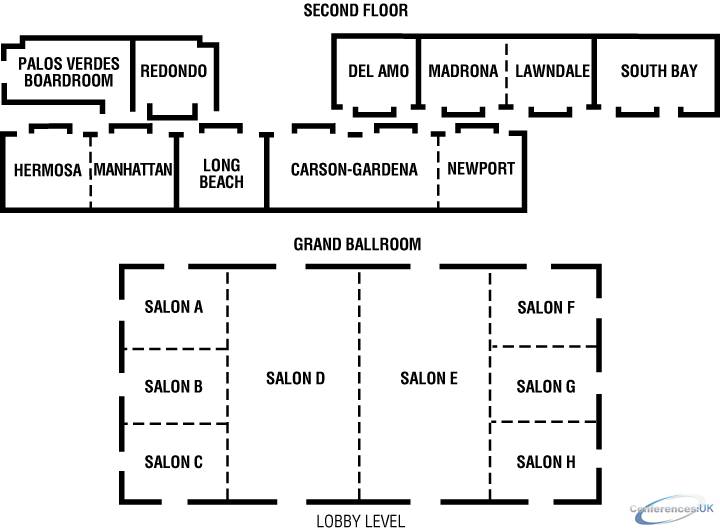
| Suite Name | Capacity (people) | Dimensions(m) | |||||||||
| Theatre | Classrm | Boardrm | Cabaret | Banquet | Ushape | Rec | Height | Length | Width | Area | |
| Salons F, G & H (combined) | 200 | 120 | 52 | - | - | 54 | 200 | 5 | 21 | 9 | 202 |

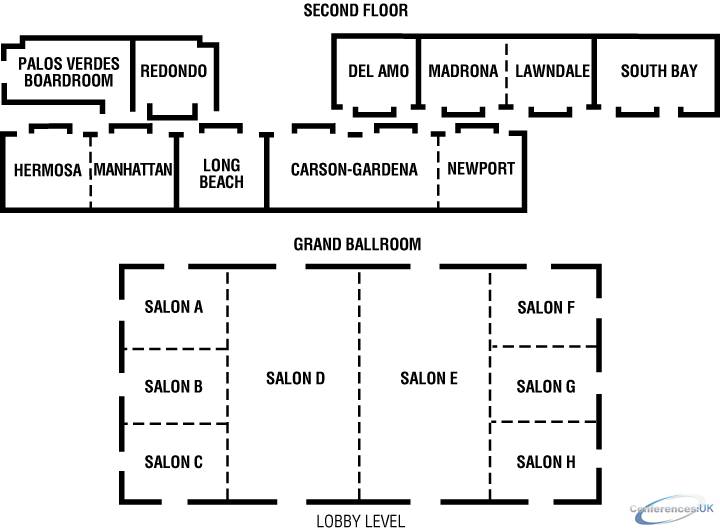
| Suite Name | Capacity (people) | Dimensions(m) | |||||||||
| Theatre | Classrm | Boardrm | Cabaret | Banquet | Ushape | Rec | Height | Length | Width | Area | |
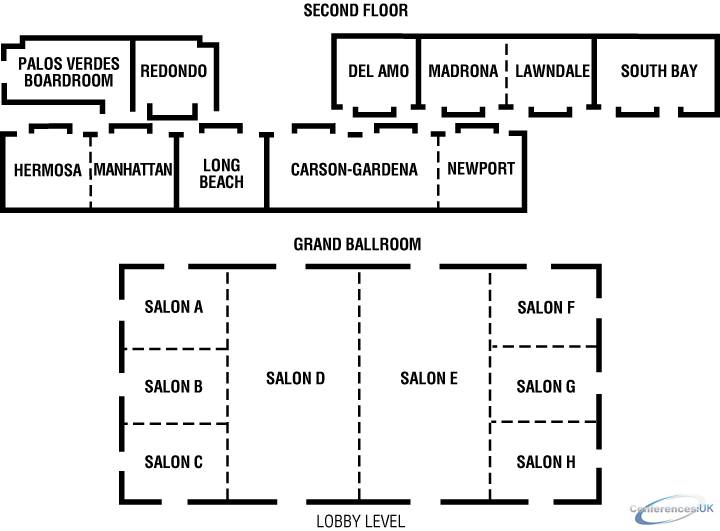
| Suites Seven, Eight, Nine, & Eleven (each) | 50 | 25 | 20 | - | - | 25 | 50 | 3 | 7 | 7 | 47 |

| Suite Name | Capacity (people) | Dimensions(m) | |||||||||
| Theatre | Classrm | Boardrm | Cabaret | Banquet | Ushape | Rec | Height | Length | Width | Area | |
| Suites Nine and Eleven | 100 | 65 | 35 | - | - | 35 | 110 | 3 | 15 | 7 | 103 |

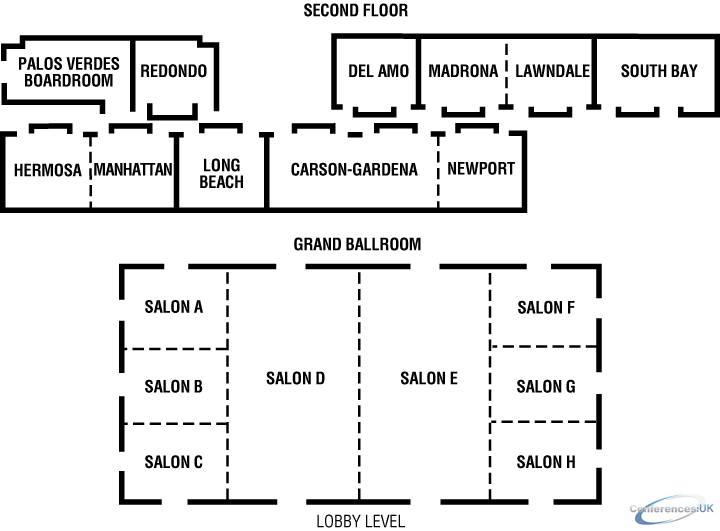
| Suite Name | Capacity (people) | Dimensions(m) | |||||||||
| Theatre | Classrm | Boardrm | Cabaret | Banquet | Ushape | Rec | Height | Length | Width | Area | |
| Suite Three | 50 | 25 | 20 | - | 40 | 25 | 50 | 3 | 7 | 7 | 47 |

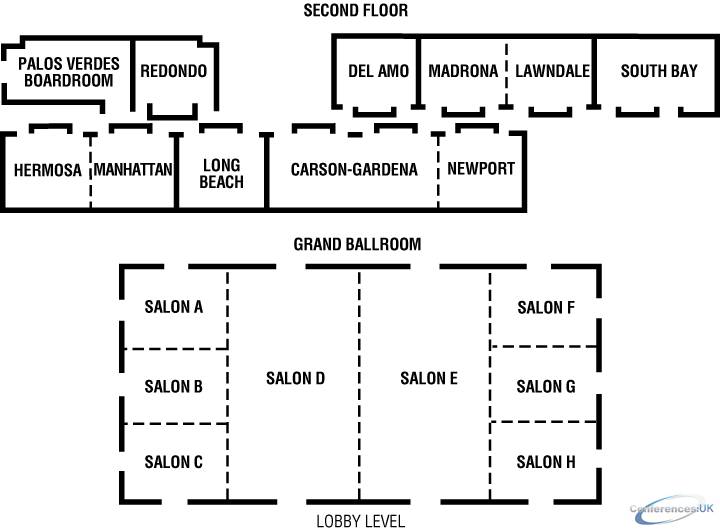
| Suite Name | Capacity (people) | Dimensions(m) | |||||||||
| Theatre | Classrm | Boardrm | Cabaret | Banquet | Ushape | Rec | Height | Length | Width | Area | |
| Suite Five | 100 | 65 | 35 | - | - | 110 | 35 | 3 | 14 | 7 | 98 |


| Suite Name | Capacity (people) | Dimensions(m) | |||||||||
| Theatre | Classrm | Boardrm | Cabaret | Banquet | Ushape | Rec | Height | Length | Width | Area | |
| Suite Six | 50 | 25 | 20 | - | - | 25 | 50 | 3 | 7 | 7 | 47 |

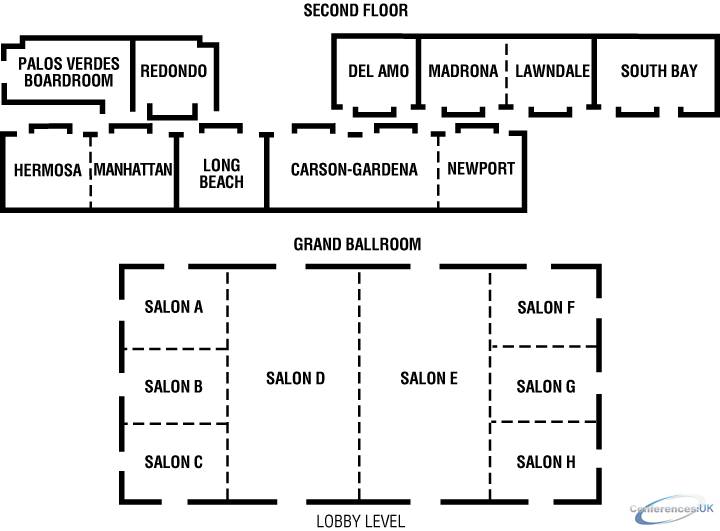
| Suite Name | Capacity (people) | Dimensions(m) | |||||||||
| Theatre | Classrm | Boardrm | Cabaret | Banquet | Ushape | Rec | Height | Length | Width | Area | |
| Suite Two & Four (each) | 50 | 25 | 20 | - | - | 25 | 70 | 3 | 7 | 7 | 47 |

| Suite Name | Capacity (people) | Dimensions(m) | |||||||||
| Theatre | Classrm | Boardrm | Cabaret | Banquet | Ushape | Rec | Height | Length | Width | Area | |
| Suite Two & Four (combined) | 100 | 65 | 35 | - | - | 35 | 100 | 3 | 15 | 7 | 103 |

| Suite Name | Capacity (people) | Dimensions(m) | |||||||||
| Theatre | Classrm | Boardrm | Cabaret | Banquet | Ushape | Rec | Height | Length | Width | Area | |
| Suite One | 80 | 40 | 30 | - | - | 30 | 80 | 3 | 10 | 7 | 79 |

| Suite Name | Capacity (people) | Dimensions(m) | |||||||||
| Theatre | Classrm | Boardrm | Cabaret | Banquet | Ushape | Rec | Height | Length | Width | Area | |
| Suite Ten | - | - | 20 | - | - | - | 20 | 3 | 12 | 6 | 71 |
| Suite Name | Capacity (people) | Dimensions(m) | |||||||||
| Theatre | Classrm | Boardrm | Cabaret | Banquet | Ushape | Rec | Height | Length | Width | Area | |
| South Lawn (Outdoor w/Gazebo) | 200 | - | - | - | - | - | 500 | - | - | - | - |
| Suite Name | Capacity (people) | Dimensions(m) | |||||||||
| Theatre | Classrm | Boardrm | Cabaret | Banquet | Ushape | Rec | Height | Length | Width | Area | |
| Terrace Promenade (Outdoor) | 150 | - | - | - | - | - | 150 | - | - | - | - |
| Suite Name | Capacity (people) | Dimensions(m) | |||||||||
| Theatre | Classrm | Boardrm | Cabaret | Banquet | Ushape | Rec | Height | Length | Width | Area | |
| Pool Deck | 120 | - | - | - | - | - | 125 | - | - | - | - |
| Suite Name | Capacity (people) | Dimensions(m) | |||||||||
| Theatre | Classrm | Boardrm | Cabaret | Banquet | Ushape | Rec | Height | Length | Width | Area | |
| Terrace Ballroom | - | - | - | - | - | - | - | - | - | - | 465 |



