
Search Venues
Deals by
Email
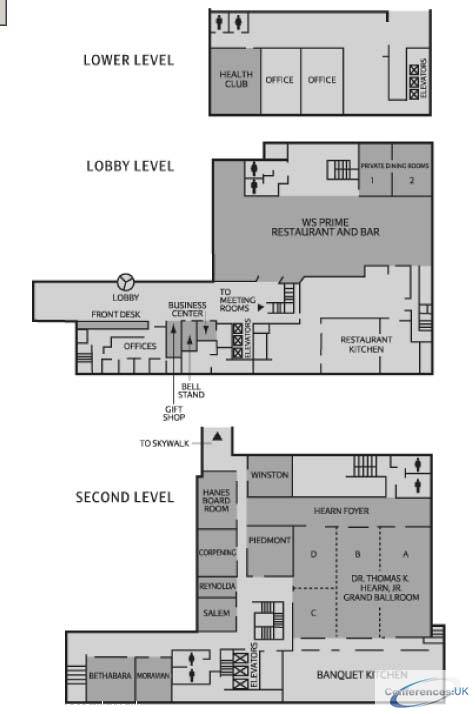
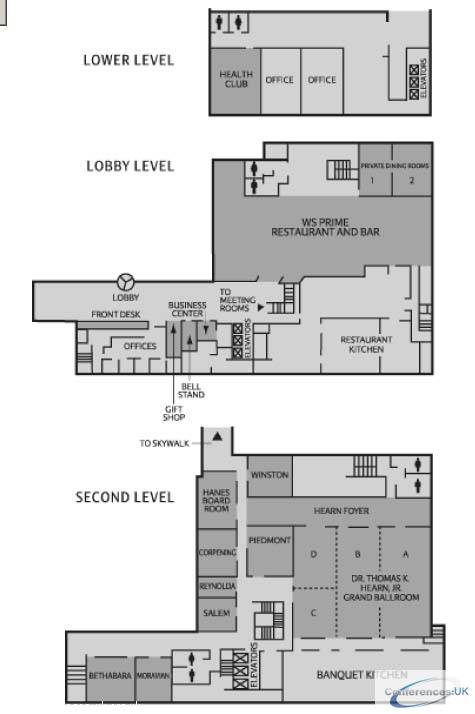
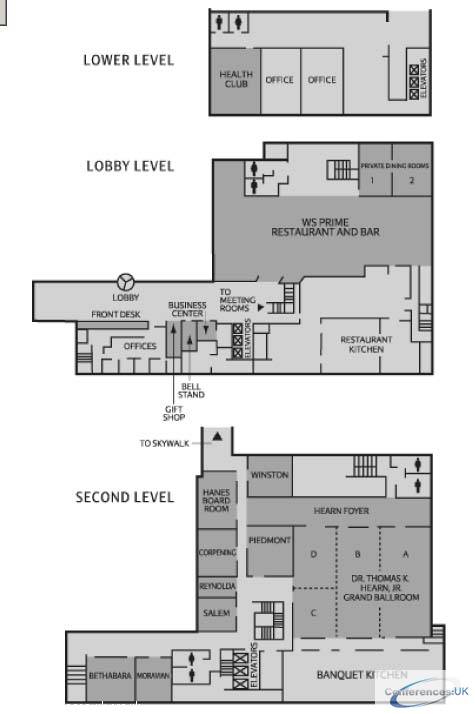
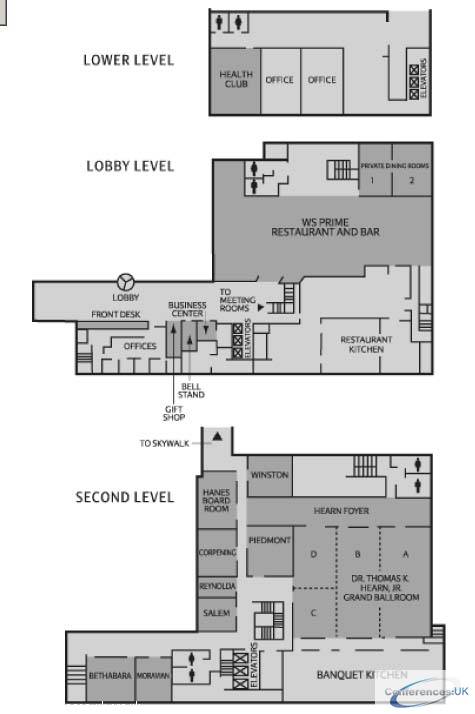
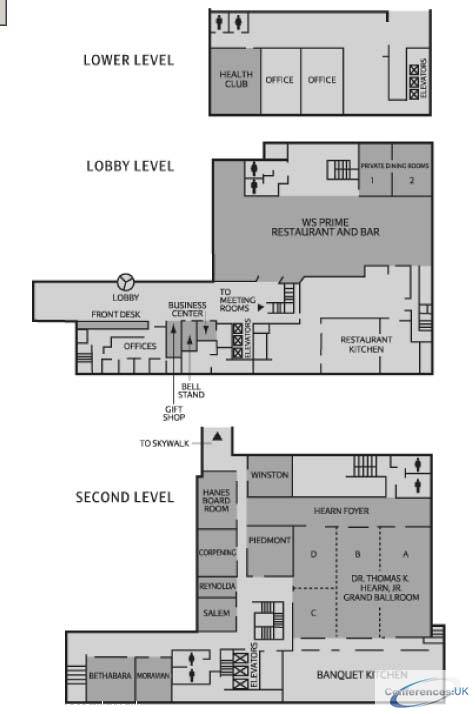

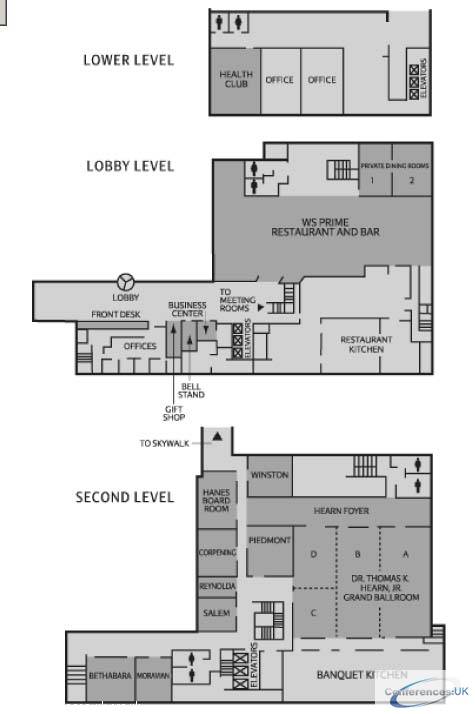
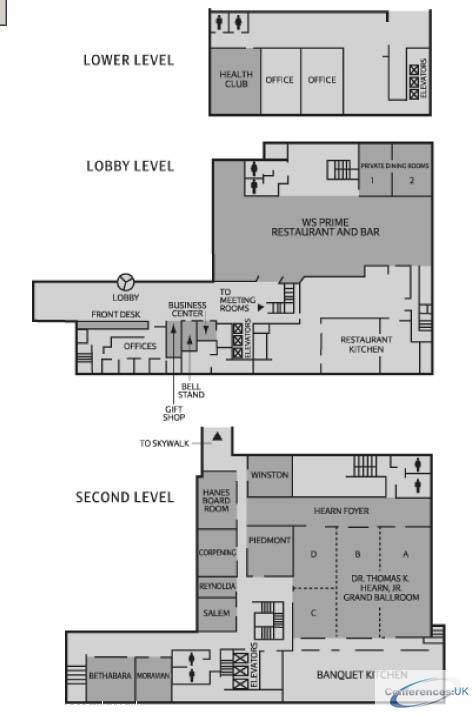
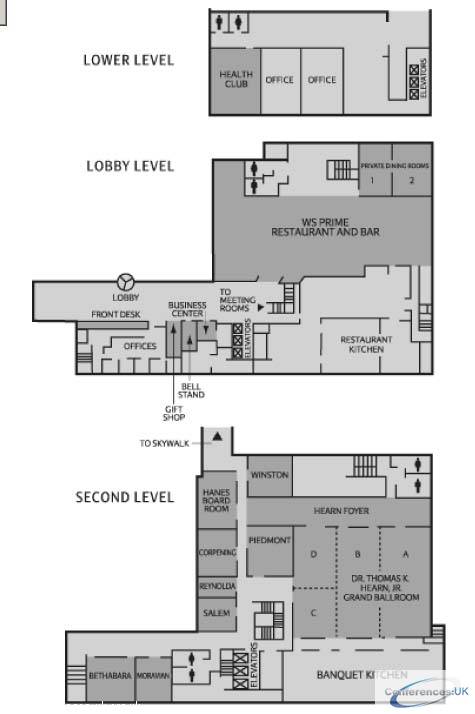
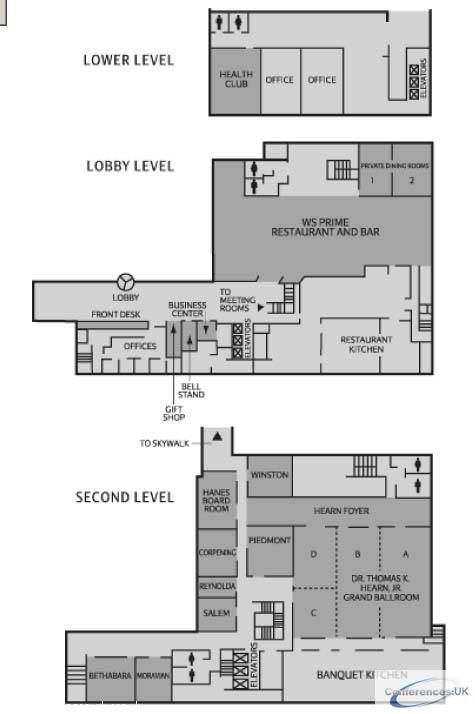
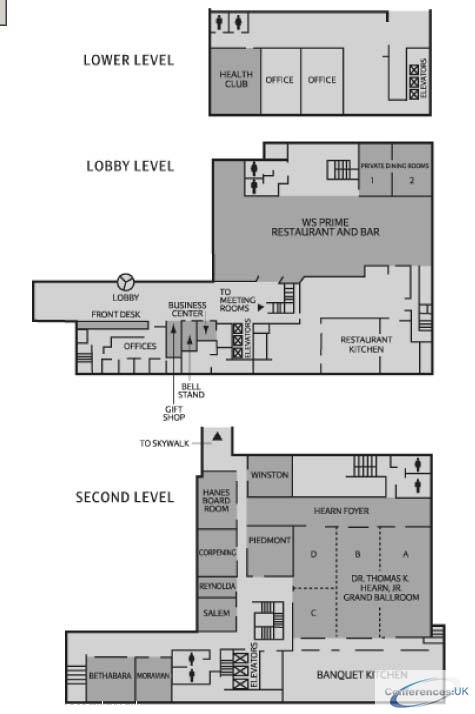
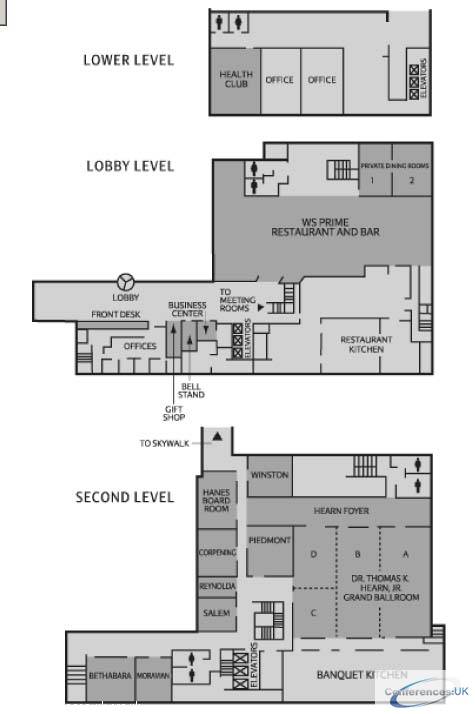
Floor plans - Winston-Salem Marriott
Floor plans and virtual tours for suites of venue Winston-Salem Marriott

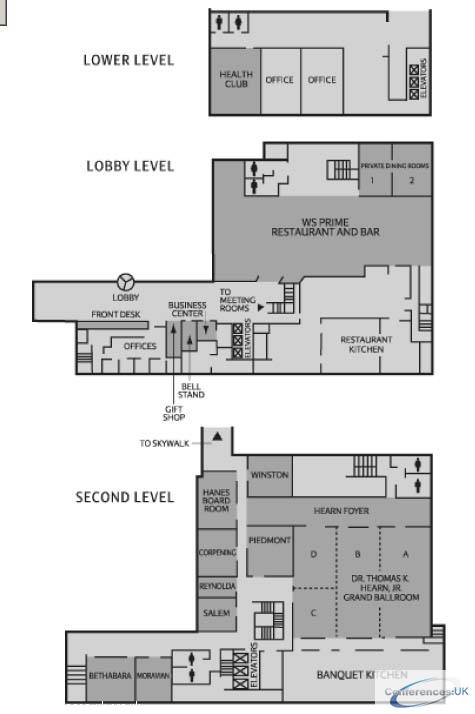
| Suite Name | Capacity (people) | Dimensions(m) | |||||||||
| Theatre | Classrm | Boardrm | Cabaret | Banquet | Ushape | Rec | Height | Length | Width | Area | |
| Dr. Thomas K. Hearn, Jr. Grand Ballroom | 600 | 400 | - | - | 450 | 80 | 600 | 4 | 30 | 17 | 489 |

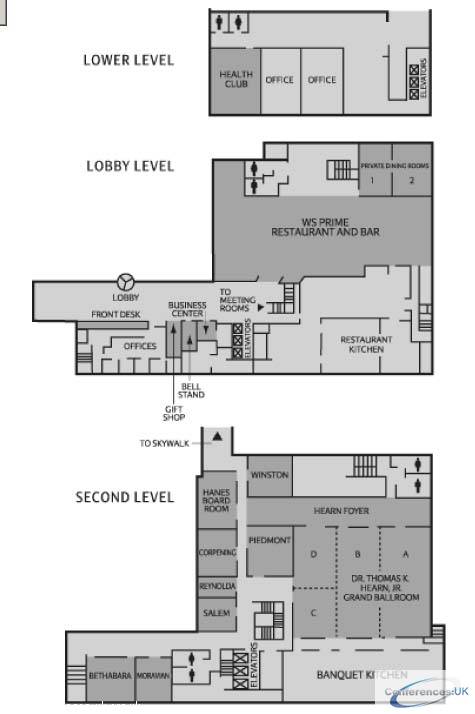
| Suite Name | Capacity (people) | Dimensions(m) | |||||||||
| Theatre | Classrm | Boardrm | Cabaret | Banquet | Ushape | Rec | Height | Length | Width | Area | |
| Hearn A & B | 400 | 220 | - | - | 300 | 70 | 400 | 4 | 20 | 17 | 330 |

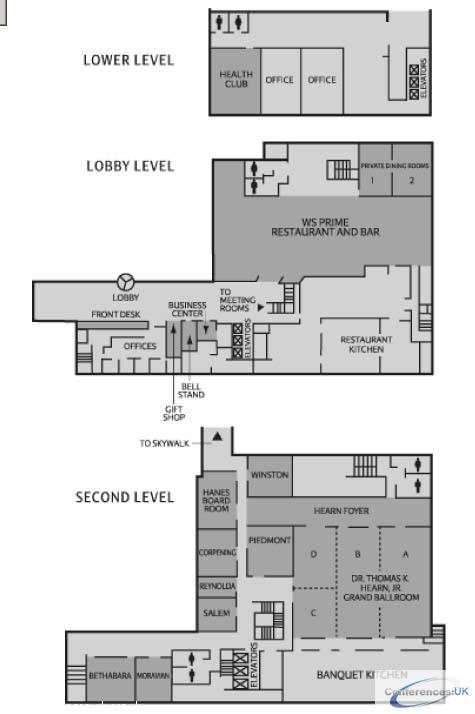
| Suite Name | Capacity (people) | Dimensions(m) | |||||||||
| Theatre | Classrm | Boardrm | Cabaret | Banquet | Ushape | Rec | Height | Length | Width | Area | |
| Hearn B, C & D | 400 | 220 | - | - | 300 | 70 | 400 | 4 | 20 | 17 | 325 |

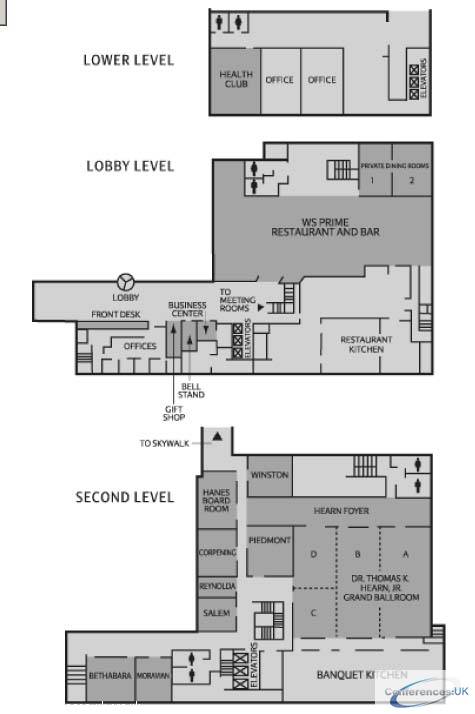
| Suite Name | Capacity (people) | Dimensions(m) | |||||||||
| Theatre | Classrm | Boardrm | Cabaret | Banquet | Ushape | Rec | Height | Length | Width | Area | |
| Hearn Foyer | - | - | - | - | - | - | 400 | 4 | 32 | 8 | 213 |

| Suite Name | Capacity (people) | Dimensions(m) | |||||||||
| Theatre | Classrm | Boardrm | Cabaret | Banquet | Ushape | Rec | Height | Length | Width | Area | |
| Hearn A OR B | 200 | 110 | - | - | 150 | 35 | 200 | 4 | 16 | 10 | 164 |

| Suite Name | Capacity (people) | Dimensions(m) | |||||||||
| Theatre | Classrm | Boardrm | Cabaret | Banquet | Ushape | Rec | Height | Length | Width | Area | |
| Hearn C & D | 200 | 110 | - | - | 150 | 35 | 200 | 4 | 16 | 10 | 158 |

| Suite Name | Capacity (people) | Dimensions(m) | |||||||||
| Theatre | Classrm | Boardrm | Cabaret | Banquet | Ushape | Rec | Height | Length | Width | Area | |
| Bethabara | 100 | 50 | - | - | 70 | 30 | 80 | 3 | 11 | 8 | 93 |

| Suite Name | Capacity (people) | Dimensions(m) | |||||||||
| Theatre | Classrm | Boardrm | Cabaret | Banquet | Ushape | Rec | Height | Length | Width | Area | |
| Hearn D | 100 | 50 | - | - | 60 | 25 | 100 | 4 | 10 | 8 | 81 |

| Suite Name | Capacity (people) | Dimensions(m) | |||||||||
| Theatre | Classrm | Boardrm | Cabaret | Banquet | Ushape | Rec | Height | Length | Width | Area | |
| Hearn C | 50 | 40 | - | - | 50 | 15 | 100 | 4 | 10 | 8 | 77 |

| Suite Name | Capacity (people) | Dimensions(m) | |||||||||
| Theatre | Classrm | Boardrm | Cabaret | Banquet | Ushape | Rec | Height | Length | Width | Area | |
| Moravian Room | 25 | 20 | - | - | 30 | 15 | 40 | 3 | 8 | 7 | 56 |

| Suite Name | Capacity (people) | Dimensions(m) | |||||||||
| Theatre | Classrm | Boardrm | Cabaret | Banquet | Ushape | Rec | Height | Length | Width | Area | |
| Winston | 30 | 20 | - | - | 40 | 18 | 50 | 3 | 7 | 8 | 55 |

| Suite Name | Capacity (people) | Dimensions(m) | |||||||||
| Theatre | Classrm | Boardrm | Cabaret | Banquet | Ushape | Rec | Height | Length | Width | Area | |
| Corpening | 30 | 20 | - | - | 40 | 20 | 50 | 3 | 9 | 6 | 52 |

| Suite Name | Capacity (people) | Dimensions(m) | |||||||||
| Theatre | Classrm | Boardrm | Cabaret | Banquet | Ushape | Rec | Height | Length | Width | Area | |
| Salem | 40 | 25 | - | - | 40 | 18 | 30 | 3 | 8 | 6 | 50 |

| Suite Name | Capacity (people) | Dimensions(m) | |||||||||
| Theatre | Classrm | Boardrm | Cabaret | Banquet | Ushape | Rec | Height | Length | Width | Area | |
| Hanes Boardroom | - | - | 10 | - | - | - | - | - | - | - | 48 |

| Suite Name | Capacity (people) | Dimensions(m) | |||||||||
| Theatre | Classrm | Boardrm | Cabaret | Banquet | Ushape | Rec | Height | Length | Width | Area | |
| Piedmont Room | 30 | 25 | - | - | 40 | 15 | 50 | 3 | 8 | 6 | 44 |

| Suite Name | Capacity (people) | Dimensions(m) | |||||||||
| Theatre | Classrm | Boardrm | Cabaret | Banquet | Ushape | Rec | Height | Length | Width | Area | |
| Reynolda | - | - | 8 | - | - | - | - | 3 | 6 | 4 | 21 |



