
Search Venues
Deals by
Email
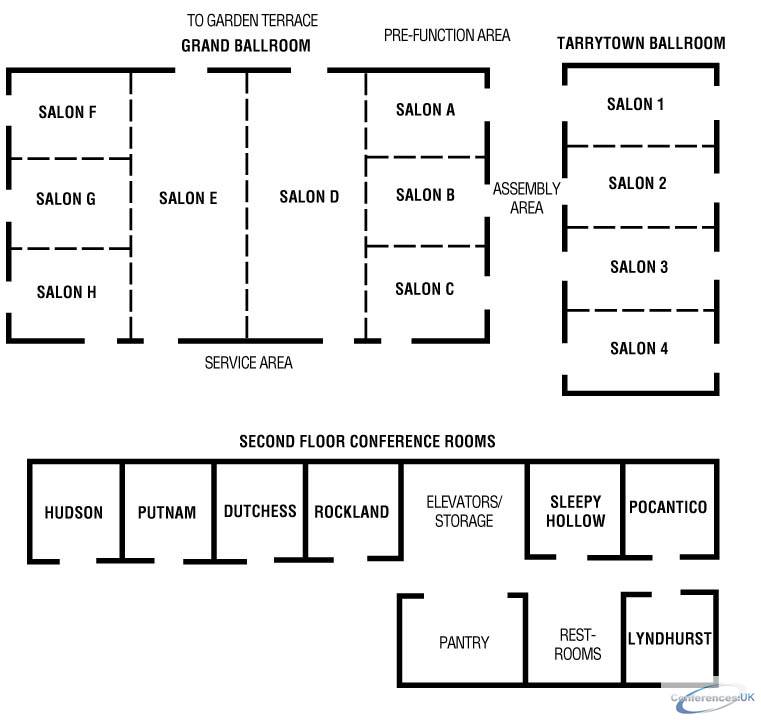
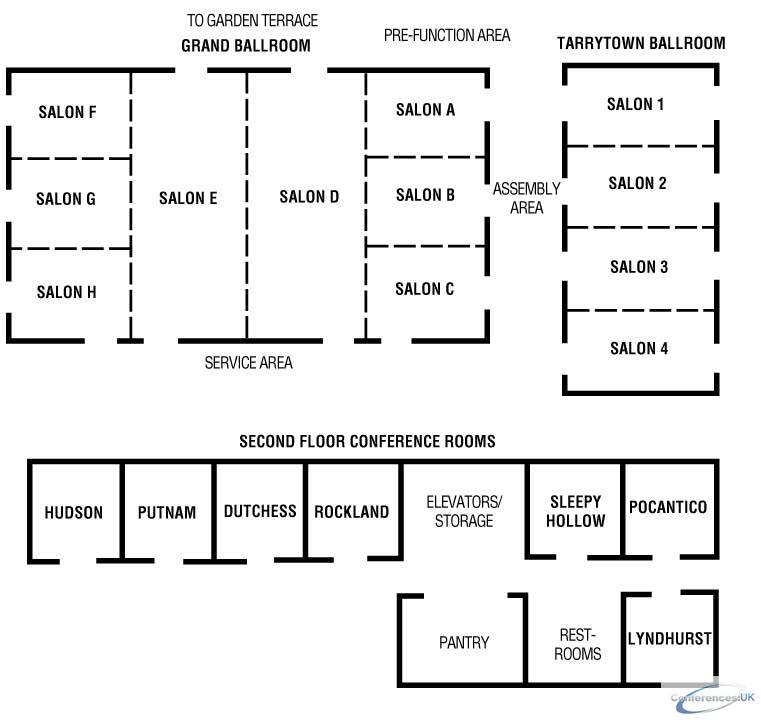
Floor plans - Westchester Marriott Tarrytown
Floor plans and virtual tours for suites of venue Westchester Marriott Tarrytown

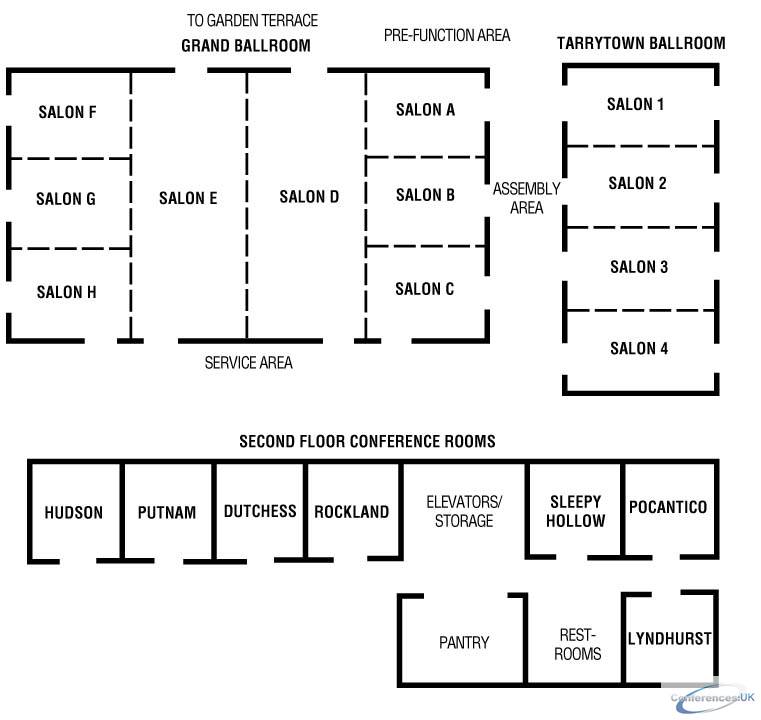
| Suite Name | Capacity (people) | Dimensions(m) | |||||||||
| Theatre | Classrm | Boardrm | Cabaret | Banquet | Ushape | Rec | Height | Length | Width | Area | |
| Grand Ballroom | 1040 | 560 | - | - | 864 | - | 1000 | 5 | 39 | 22 | 856 |
| Suite Name | Capacity (people) | Dimensions(m) | |||||||||
| Theatre | Classrm | Boardrm | Cabaret | Banquet | Ushape | Rec | Height | Length | Width | Area | |
| Outdoor Terrace | - | - | - | - | 200 | - | 300 | - | - | - | 465 |

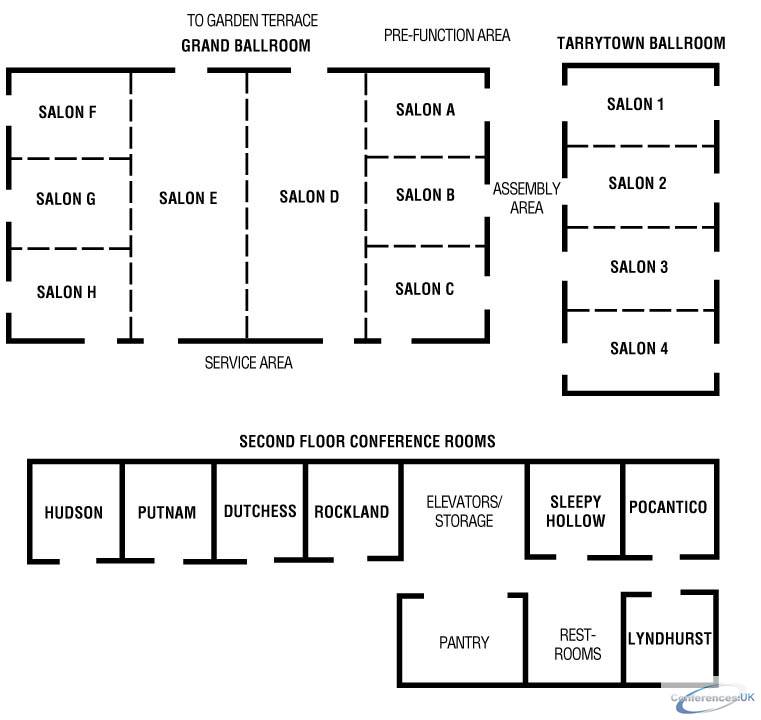
| Suite Name | Capacity (people) | Dimensions(m) | |||||||||
| Theatre | Classrm | Boardrm | Cabaret | Banquet | Ushape | Rec | Height | Length | Width | Area | |
| Tarrytown Ballroom | 350 | 220 | - | - | 200 | - | 240 | 3 | 27 | 11 | 294 |

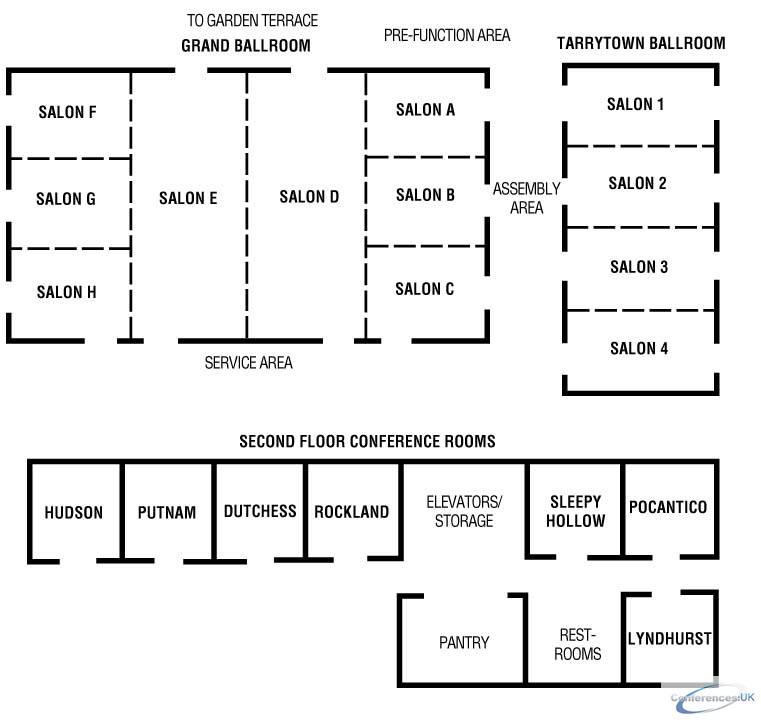
| Suite Name | Capacity (people) | Dimensions(m) | |||||||||
| Theatre | Classrm | Boardrm | Cabaret | Banquet | Ushape | Rec | Height | Length | Width | Area | |
| Salon E | 260 | 140 | - | - | 200 | - | 200 | 10 | 22 | 5 | 214 |

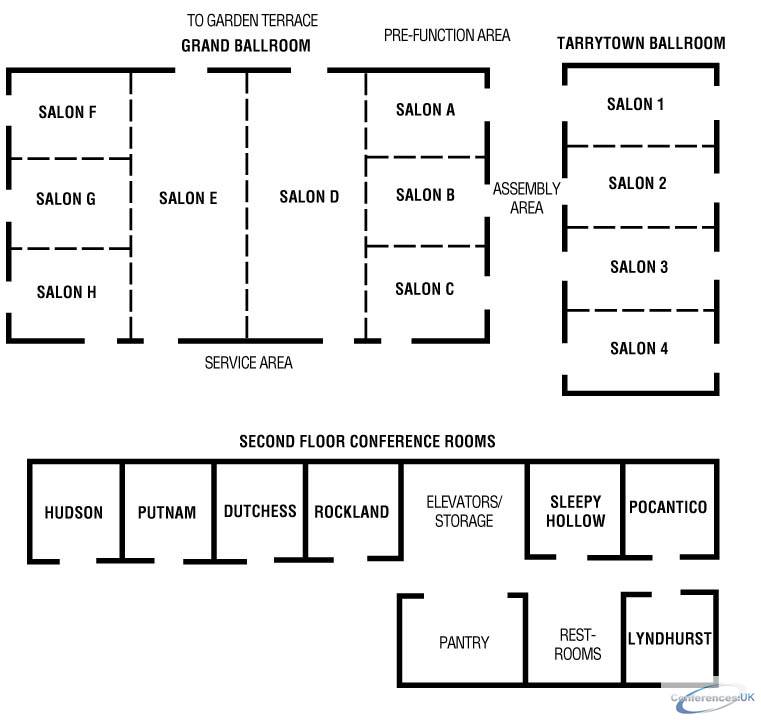
| Suite Name | Capacity (people) | Dimensions(m) | |||||||||
| Theatre | Classrm | Boardrm | Cabaret | Banquet | Ushape | Rec | Height | Length | Width | Area | |
| Salon D | 260 | 140 | - | - | 200 | - | 200 | 5 | 22 | 10 | 214 |
| Suite Name | Capacity (people) | Dimensions(m) | |||||||||
| Theatre | Classrm | Boardrm | Cabaret | Banquet | Ushape | Rec | Height | Length | Width | Area | |
| Pool Gallery | - | - | - | - | 200 | - | 200 | - | - | - | 111 |

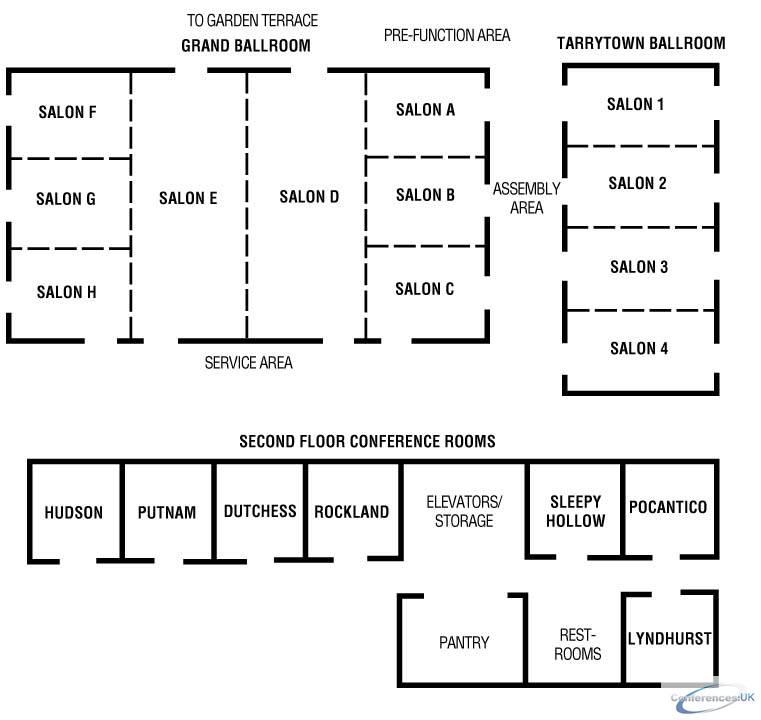
| Suite Name | Capacity (people) | Dimensions(m) | |||||||||
| Theatre | Classrm | Boardrm | Cabaret | Banquet | Ushape | Rec | Height | Length | Width | Area | |
| Salon 4 | 75 | 45 | 25 | - | 60 | 24 | 60 | 3 | 11 | 7 | 74 |

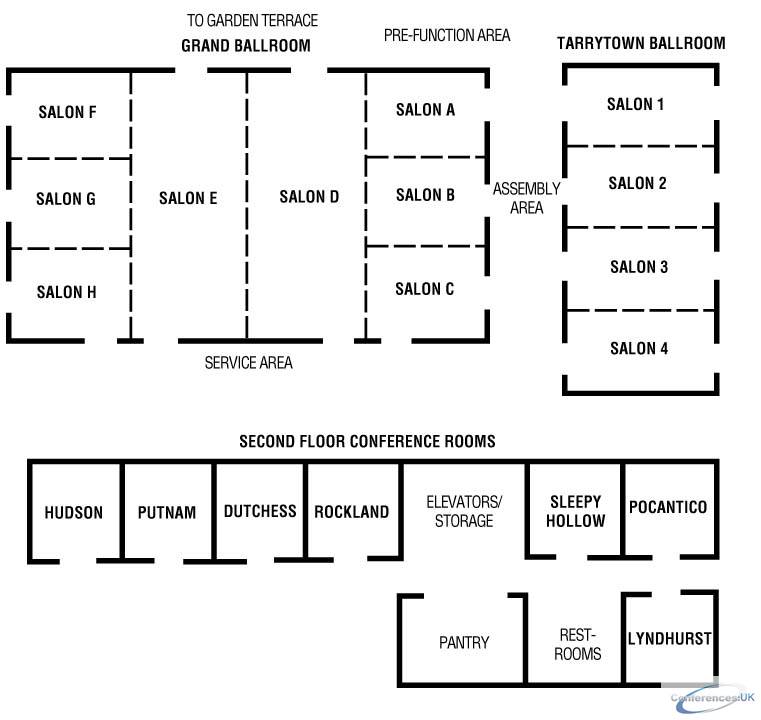
| Suite Name | Capacity (people) | Dimensions(m) | |||||||||
| Theatre | Classrm | Boardrm | Cabaret | Banquet | Ushape | Rec | Height | Length | Width | Area | |
| Salon 3 | 75 | 45 | 25 | - | 60 | 24 | 60 | 3 | 11 | 7 | 74 |

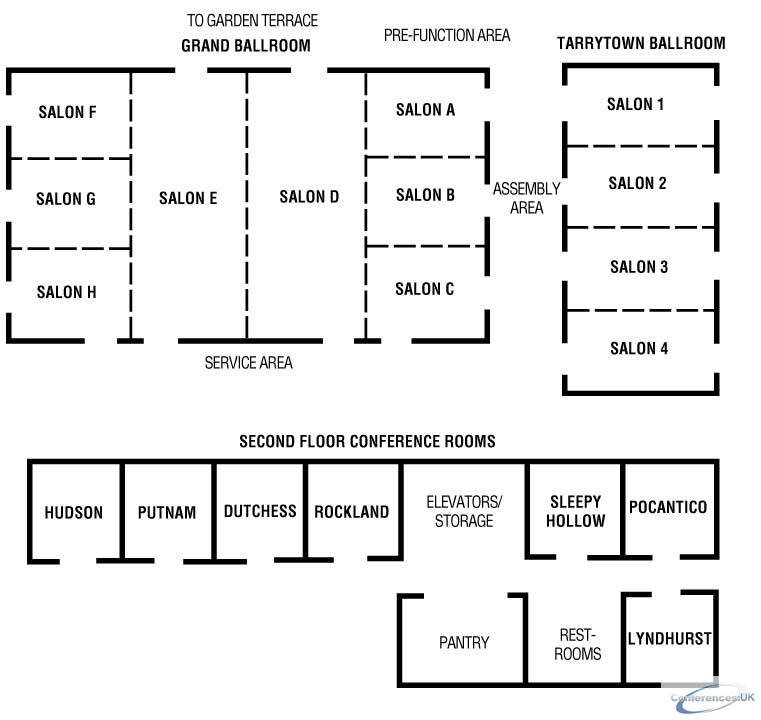
| Suite Name | Capacity (people) | Dimensions(m) | |||||||||
| Theatre | Classrm | Boardrm | Cabaret | Banquet | Ushape | Rec | Height | Length | Width | Area | |
| Salon 2 | 75 | 45 | 25 | - | 60 | 24 | 60 | 3 | 11 | 7 | 74 |

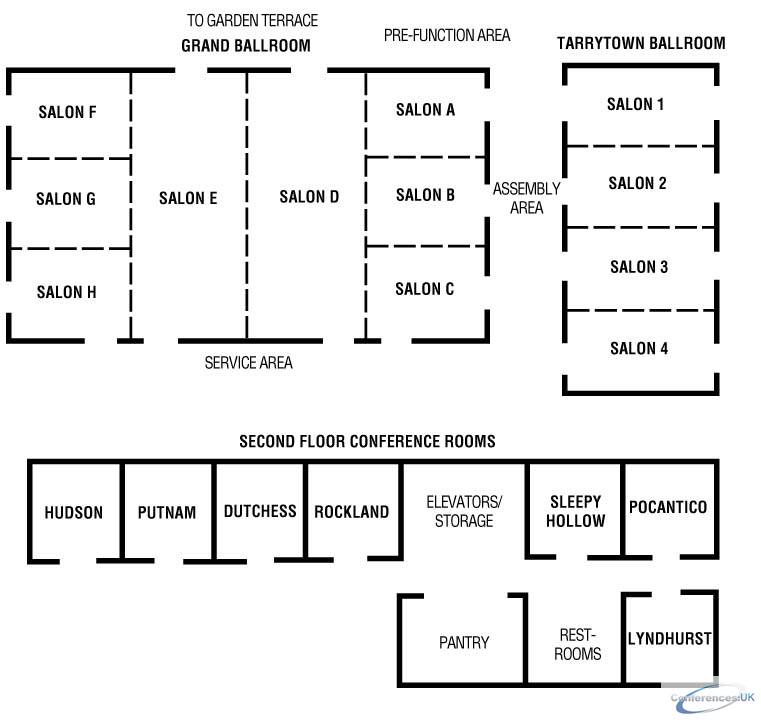
| Suite Name | Capacity (people) | Dimensions(m) | |||||||||
| Theatre | Classrm | Boardrm | Cabaret | Banquet | Ushape | Rec | Height | Length | Width | Area | |
| Salon 1 | 75 | 45 | 25 | - | 60 | 24 | 60 | 3 | 11 | 7 | 74 |

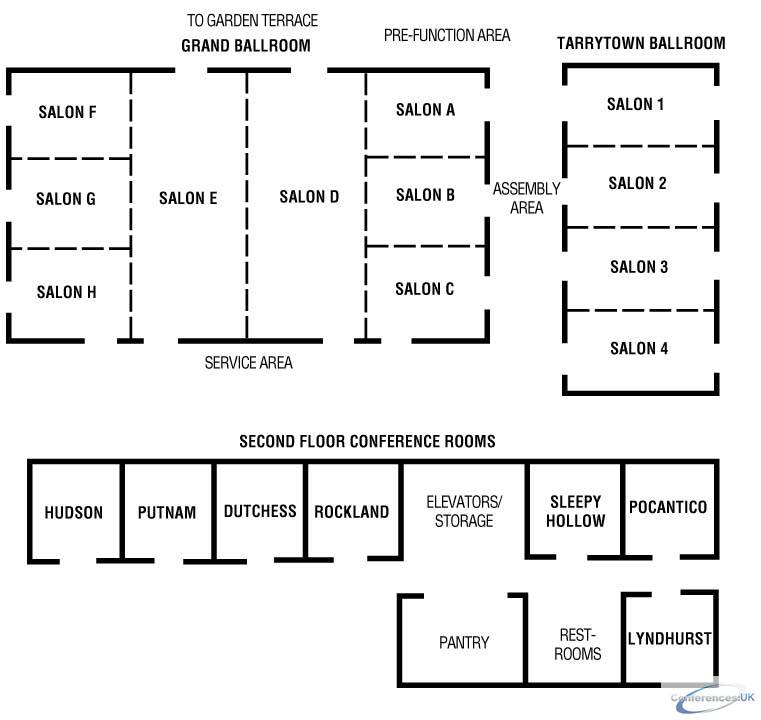
| Suite Name | Capacity (people) | Dimensions(m) | |||||||||
| Theatre | Classrm | Boardrm | Cabaret | Banquet | Ushape | Rec | Height | Length | Width | Area | |
| Salon H | 75 | 45 | 25 | - | 50 | 24 | 50 | 5 | 10 | 7 | 71 |

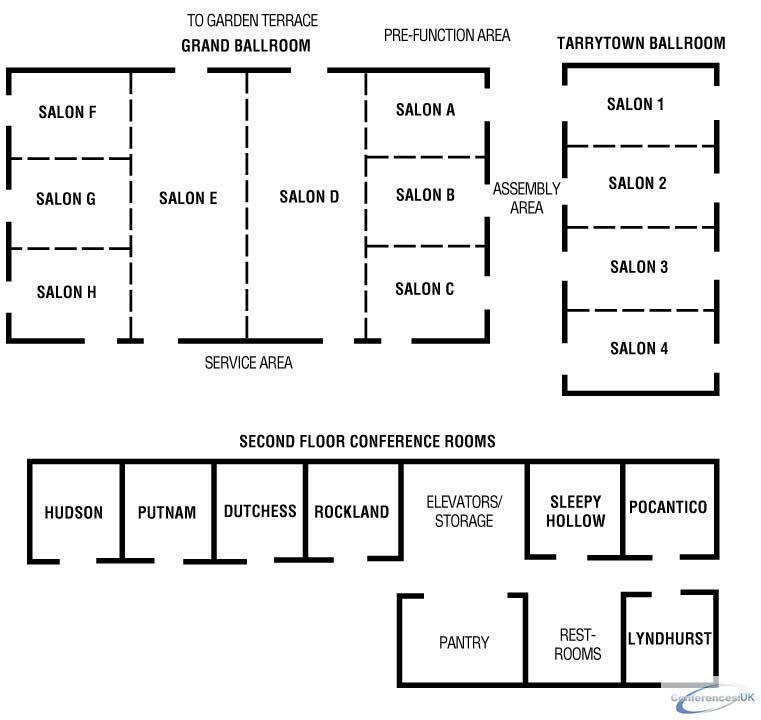
| Suite Name | Capacity (people) | Dimensions(m) | |||||||||
| Theatre | Classrm | Boardrm | Cabaret | Banquet | Ushape | Rec | Height | Length | Width | Area | |
| Salon G | 75 | 45 | 25 | - | 50 | 24 | 50 | 5 | 10 | 7 | 71 |

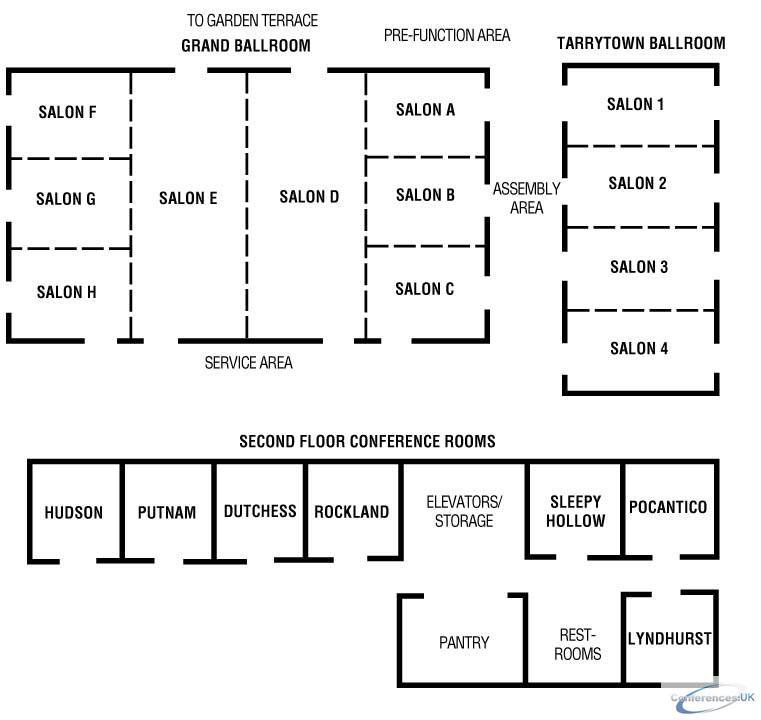
| Suite Name | Capacity (people) | Dimensions(m) | |||||||||
| Theatre | Classrm | Boardrm | Cabaret | Banquet | Ushape | Rec | Height | Length | Width | Area | |
| Salon F | 75 | 45 | 25 | - | 60 | 24 | 50 | 5 | 10 | 7 | 71 |

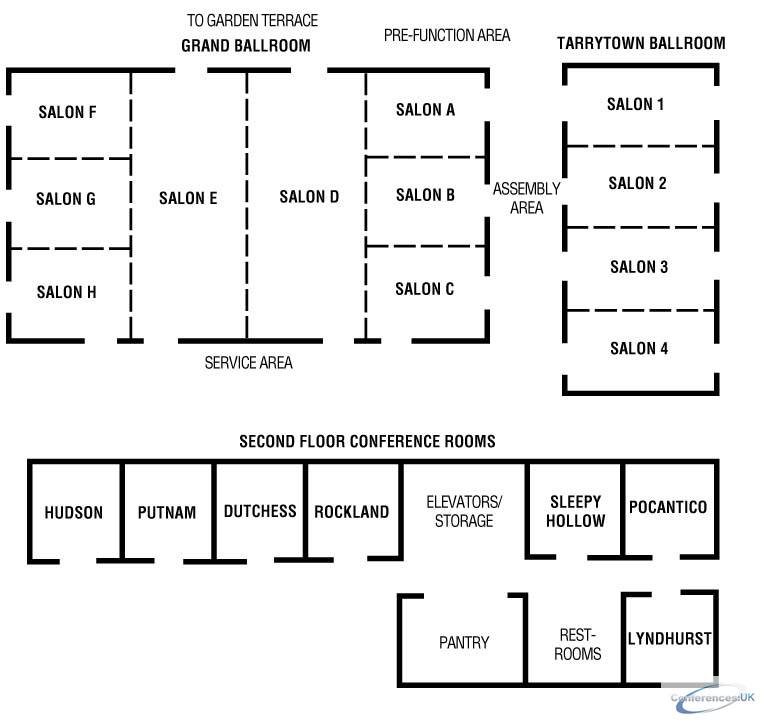
| Suite Name | Capacity (people) | Dimensions(m) | |||||||||
| Theatre | Classrm | Boardrm | Cabaret | Banquet | Ushape | Rec | Height | Length | Width | Area | |
| Salon C | 75 | 45 | 25 | - | 50 | 24 | 50 | 5 | 10 | 7 | 71 |

| Suite Name | Capacity (people) | Dimensions(m) | |||||||||
| Theatre | Classrm | Boardrm | Cabaret | Banquet | Ushape | Rec | Height | Length | Width | Area | |
| Salon B | 75 | 45 | 25 | - | 50 | 24 | 50 | 5 | 10 | 7 | 71 |

| Suite Name | Capacity (people) | Dimensions(m) | |||||||||
| Theatre | Classrm | Boardrm | Cabaret | Banquet | Ushape | Rec | Height | Length | Width | Area | |
| Salon A | 75 | 45 | 25 | - | 50 | 24 | 50 | 5 | 10 | 7 | 71 |
| Suite Name | Capacity (people) | Dimensions(m) | |||||||||
| Theatre | Classrm | Boardrm | Cabaret | Banquet | Ushape | Rec | Height | Length | Width | Area | |
| 7 Meeting Rooms (each) | 40 | 24 | 20 | - | 30 | 16 | 35 | - | - | - | 54 |



