
Search Venues
Deals by
Email
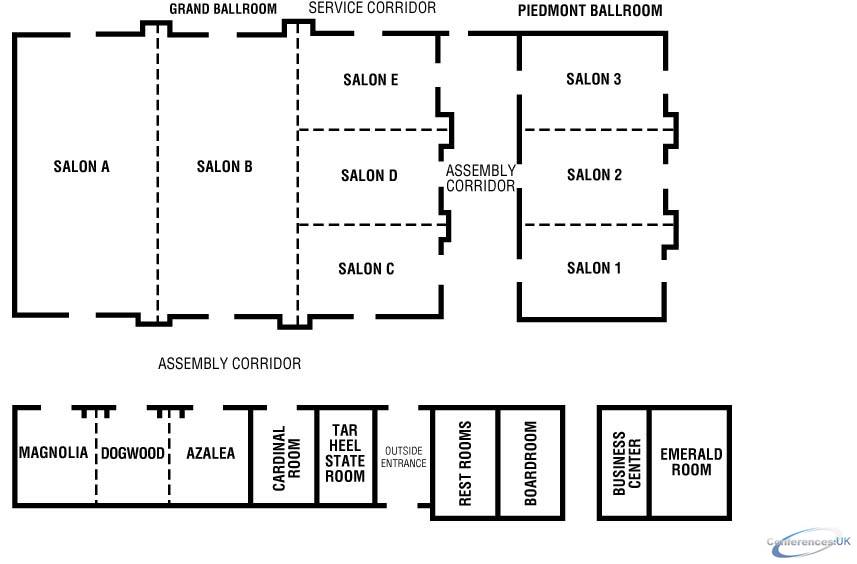
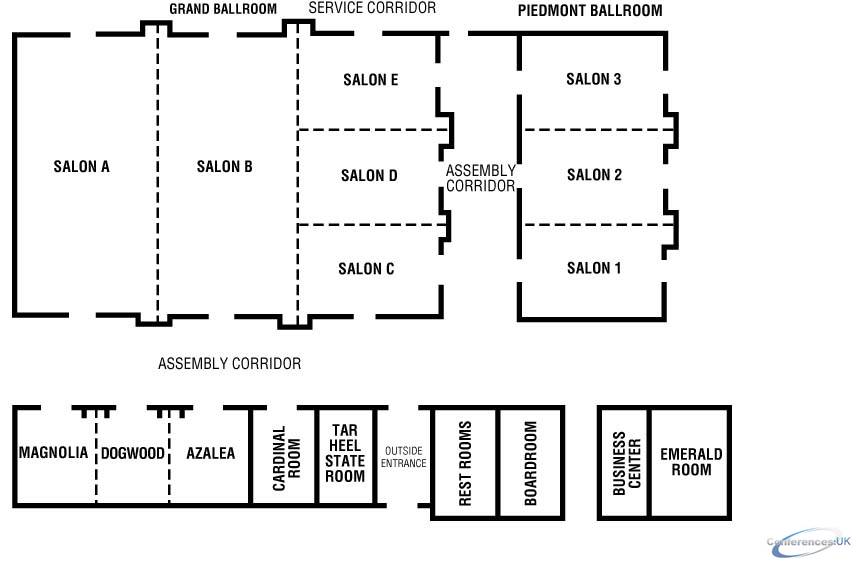
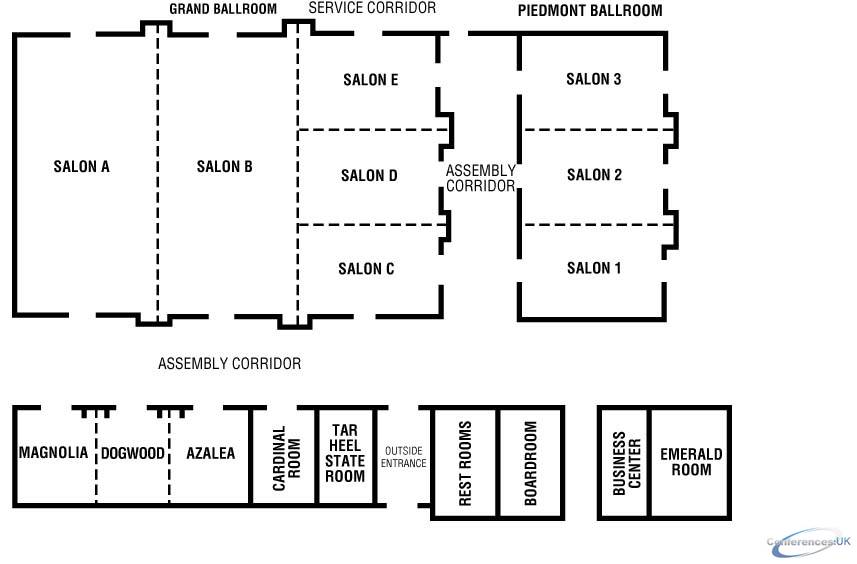
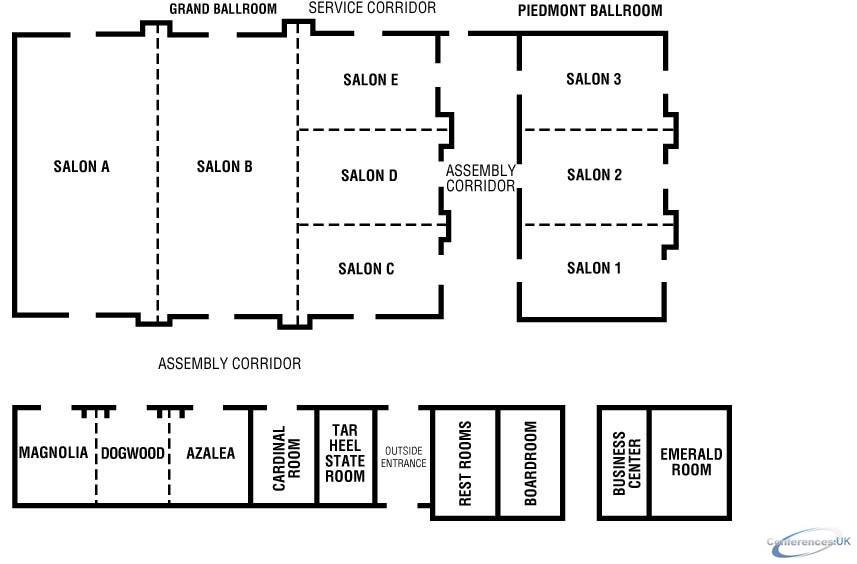
Floor plans - Charlotte Marriott Executive Park
Floor plans and virtual tours for suites of venue Charlotte Marriott Executive Park

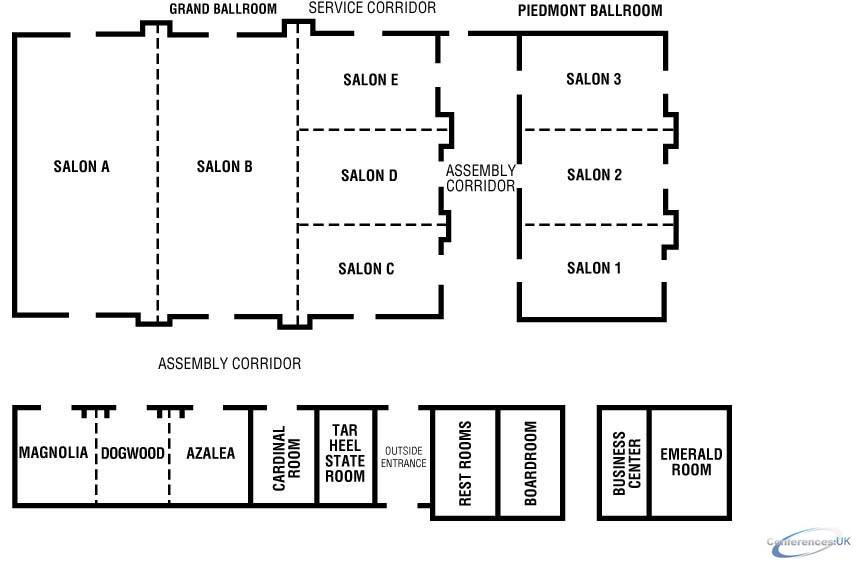
| Suite Name | Capacity (people) | Dimensions(m) | |||||||||
| Theatre | Classrm | Boardrm | Cabaret | Banquet | Ushape | Rec | Height | Length | Width | Area | |
| Grand Ballroom | 1000 | 450 | - | - | 600 | - | 1200 | - | - | - | 613 |

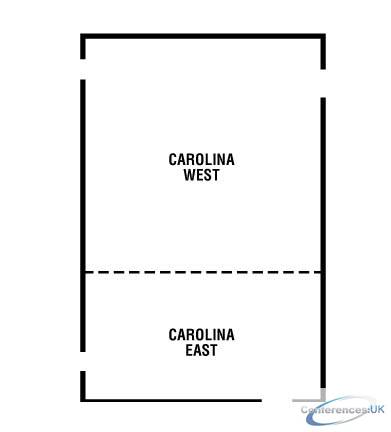
| Suite Name | Capacity (people) | Dimensions(m) | |||||||||
| Theatre | Classrm | Boardrm | Cabaret | Banquet | Ushape | Rec | Height | Length | Width | Area | |
| Carolina Ballroom | 400 | 250 | - | - | 300 | - | 390 | - | - | - | 347 |

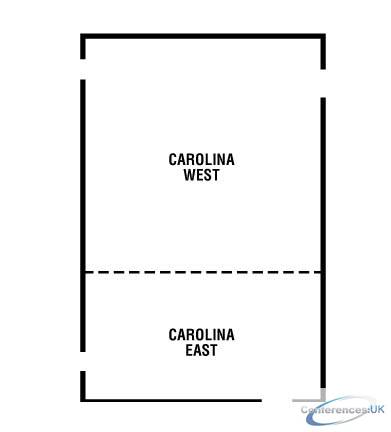
| Suite Name | Capacity (people) | Dimensions(m) | |||||||||
| Theatre | Classrm | Boardrm | Cabaret | Banquet | Ushape | Rec | Height | Length | Width | Area | |
| Carolina West | 300 | 175 | - | - | 220 | - | 250 | - | - | - | 222 |

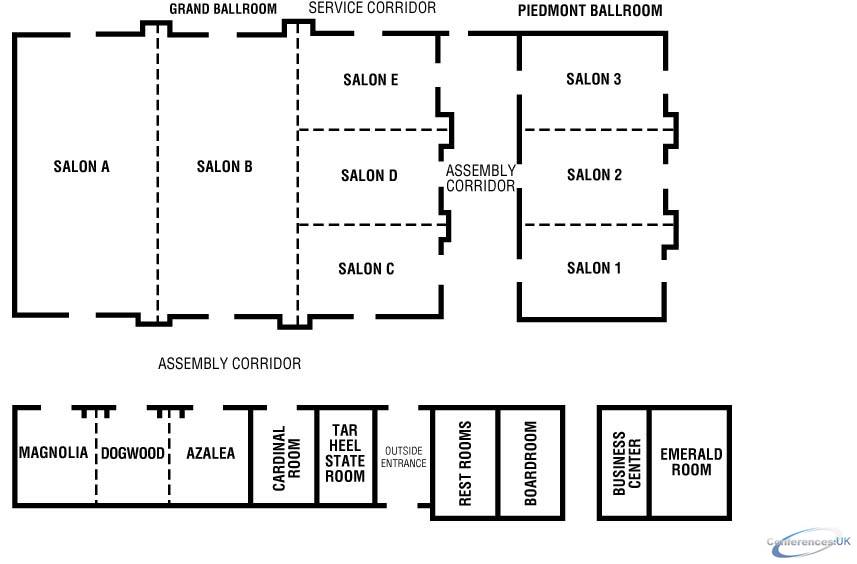
| Suite Name | Capacity (people) | Dimensions(m) | |||||||||
| Theatre | Classrm | Boardrm | Cabaret | Banquet | Ushape | Rec | Height | Length | Width | Area | |
| Piedmont Ballroom | 350 | 150 | - | - | 200 | - | 350 | - | - | - | 202 |


| Suite Name | Capacity (people) | Dimensions(m) | |||||||||
| Theatre | Classrm | Boardrm | Cabaret | Banquet | Ushape | Rec | Height | Length | Width | Area | |
| Salon B | 350 | 150 | - | - | 200 | 60 | 350 | - | - | - | 202 |


| Suite Name | Capacity (people) | Dimensions(m) | |||||||||
| Theatre | Classrm | Boardrm | Cabaret | Banquet | Ushape | Rec | Height | Length | Width | Area | |
| Salon A | 350 | 150 | - | - | 200 | 60 | 350 | - | - | - | 202 |

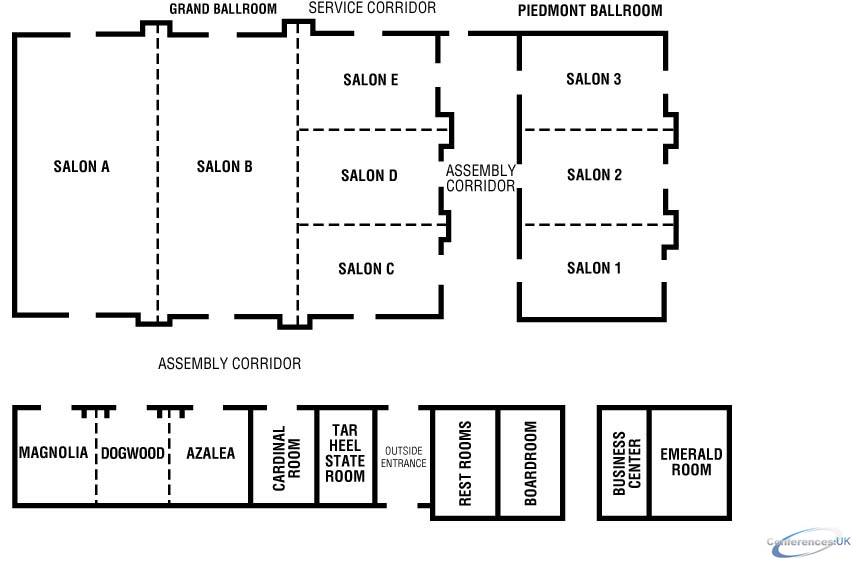
| Suite Name | Capacity (people) | Dimensions(m) | |||||||||
| Theatre | Classrm | Boardrm | Cabaret | Banquet | Ushape | Rec | Height | Length | Width | Area | |
| Carolina East | 100 | 70 | 36 | - | 80 | 36 | 100 | - | - | - | 125 |

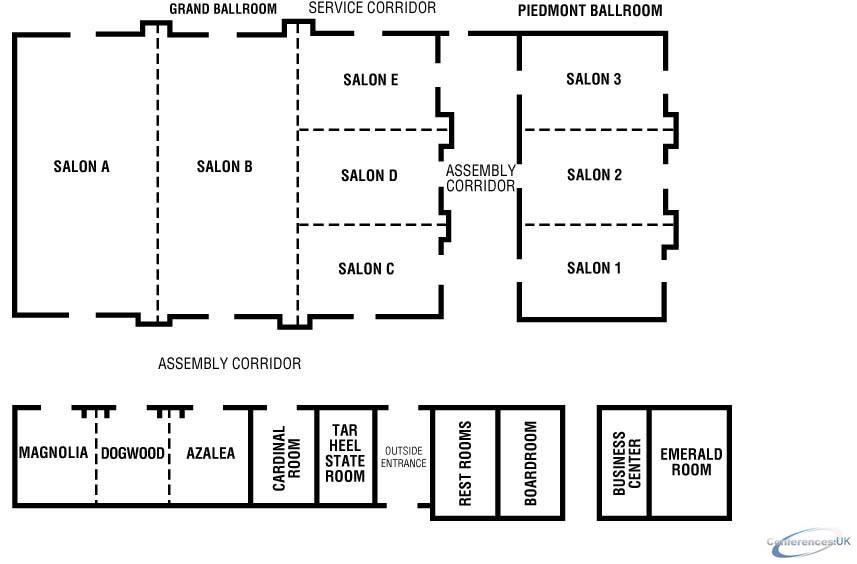
| Suite Name | Capacity (people) | Dimensions(m) | |||||||||
| Theatre | Classrm | Boardrm | Cabaret | Banquet | Ushape | Rec | Height | Length | Width | Area | |
| Magnolia, Dogwood & Azalea (combined) | 150 | 75 | - | - | 100 | 50 | 185 | - | - | - | 120 |

| Suite Name | Capacity (people) | Dimensions(m) | |||||||||
| Theatre | Classrm | Boardrm | Cabaret | Banquet | Ushape | Rec | Height | Length | Width | Area | |
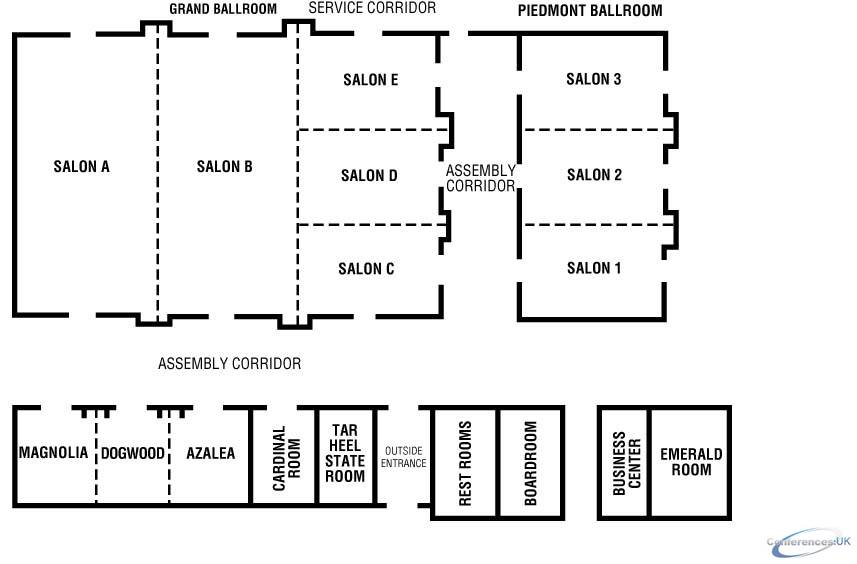
| Salon 3 | 90 | 50 | 32 | - | 60 | 30 | 110 | - | - | - | 67 |

| Suite Name | Capacity (people) | Dimensions(m) | |||||||||
| Theatre | Classrm | Boardrm | Cabaret | Banquet | Ushape | Rec | Height | Length | Width | Area | |

| Salon 2 | 90 | 50 | 32 | - | 60 | 30 | 110 | - | - | - | 67 |
| Suite Name | Capacity (people) | Dimensions(m) | |||||||||
| Theatre | Classrm | Boardrm | Cabaret | Banquet | Ushape | Rec | Height | Length | Width | Area | |
| Salon 1 | 90 | 50 | 32 | - | 60 | 30 | 110 | - | - | - | 67 |

| Suite Name | Capacity (people) | Dimensions(m) | |||||||||
| Theatre | Classrm | Boardrm | Cabaret | Banquet | Ushape | Rec | Height | Length | Width | Area | |

| Salon E | 90 | 50 | 32 | - | 30 | 110 | 60 | - | - | - | 67 |

| Suite Name | Capacity (people) | Dimensions(m) | |||||||||
| Theatre | Classrm | Boardrm | Cabaret | Banquet | Ushape | Rec | Height | Length | Width | Area | |

| Salon D | 90 | 50 | 32 | - | 30 | 110 | 60 | - | - | - | 67 |

| Suite Name | Capacity (people) | Dimensions(m) | |||||||||
| Theatre | Classrm | Boardrm | Cabaret | Banquet | Ushape | Rec | Height | Length | Width | Area | |
| Salon C | 90 | 50 | 32 | - | 60 | 30 | 110 | - | - | - | 67 |

| Suite Name | Capacity (people) | Dimensions(m) | |||||||||
| Theatre | Classrm | Boardrm | Cabaret | Banquet | Ushape | Rec | Height | Length | Width | Area | |
| Boardroom | - | - | 14 | - | - | - | - | - | - | - | 53 |

| Suite Name | Capacity (people) | Dimensions(m) | |||||||||
| Theatre | Classrm | Boardrm | Cabaret | Banquet | Ushape | Rec | Height | Length | Width | Area | |
| Magnolia | 59 | 24 | 25 | - | 30 | 20 | 60 | - | - | - | 40 |

| Suite Name | Capacity (people) | Dimensions(m) | |||||||||
| Theatre | Classrm | Boardrm | Cabaret | Banquet | Ushape | Rec | Height | Length | Width | Area | |
| Dogwood | 50 | 24 | 25 | - | 30 | 20 | 60 | - | - | - | 40 |

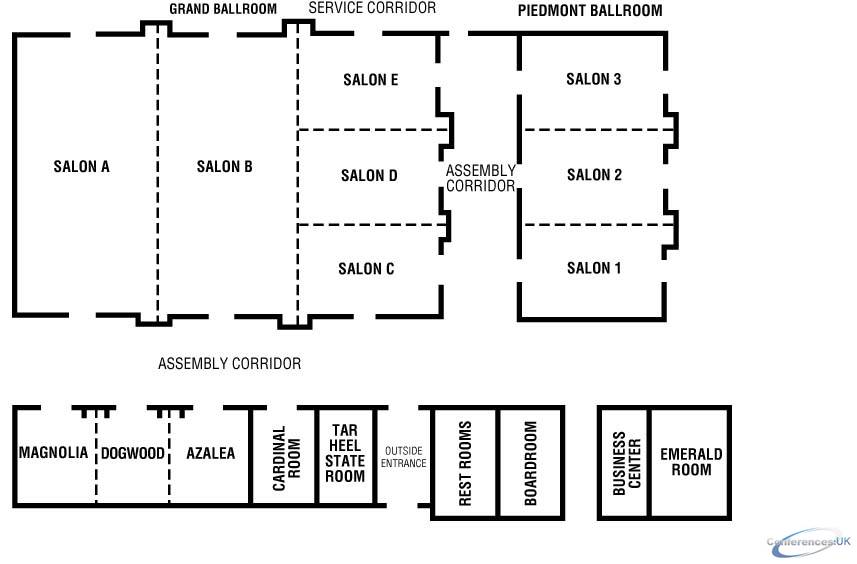
| Suite Name | Capacity (people) | Dimensions(m) | |||||||||
| Theatre | Classrm | Boardrm | Cabaret | Banquet | Ushape | Rec | Height | Length | Width | Area | |
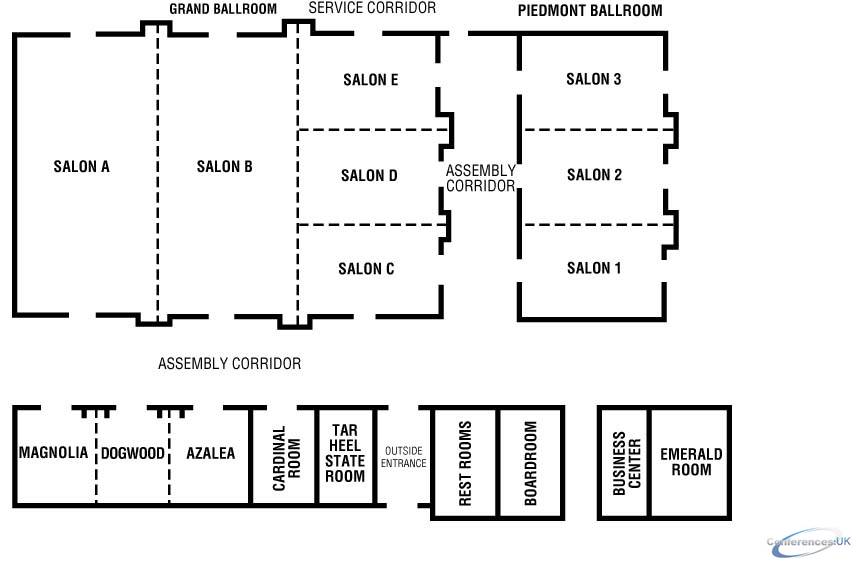
| Azalea | 50 | 24 | 25 | - | 30 | 20 | 60 | - | - | - | 40 |

| Suite Name | Capacity (people) | Dimensions(m) | |||||||||
| Theatre | Classrm | Boardrm | Cabaret | Banquet | Ushape | Rec | Height | Length | Width | Area | |
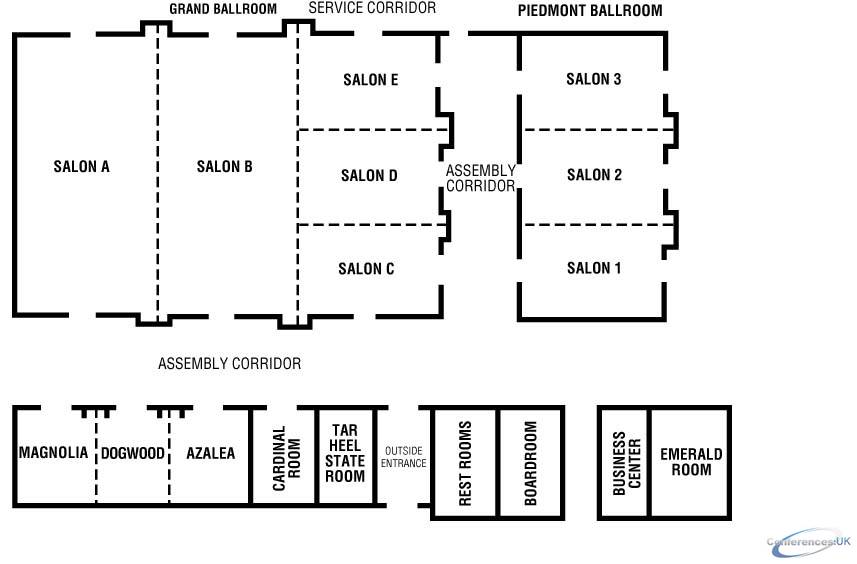
| Emerald Room | 50 | 24 | 25 | - | 40 | 20 | 60 | - | - | - | 39 |

| Suite Name | Capacity (people) | Dimensions(m) | |||||||||
| Theatre | Classrm | Boardrm | Cabaret | Banquet | Ushape | Rec | Height | Length | Width | Area | |
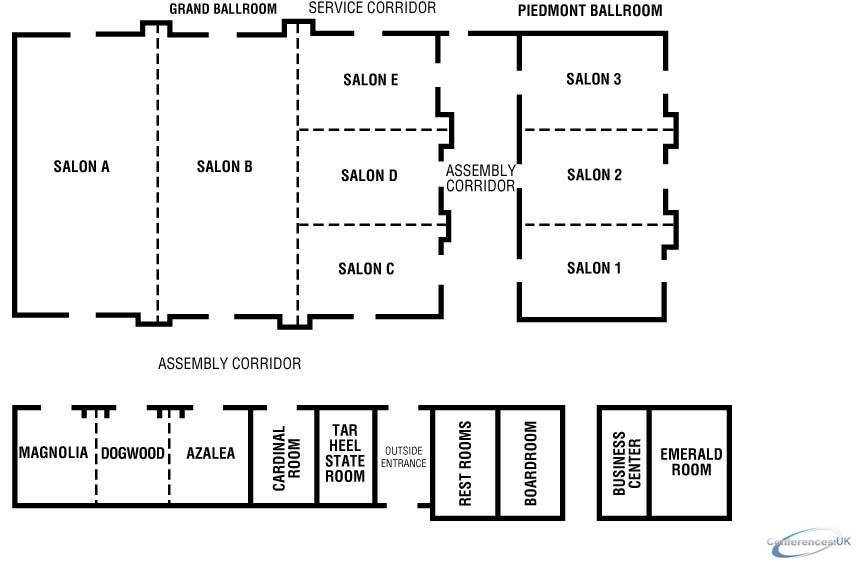
| Cardinal Room | 40 | 20 | 14 | - | 20 | 12 | 40 | - | - | - | 33 |

| Suite Name | Capacity (people) | Dimensions(m) | |||||||||
| Theatre | Classrm | Boardrm | Cabaret | Banquet | Ushape | Rec | Height | Length | Width | Area | |
| Tar Heel State Room | 40 | 20 | 14 | - | 20 | 12 | 30 | - | - | - | 30 |



