
Search Venues
Deals by
Email
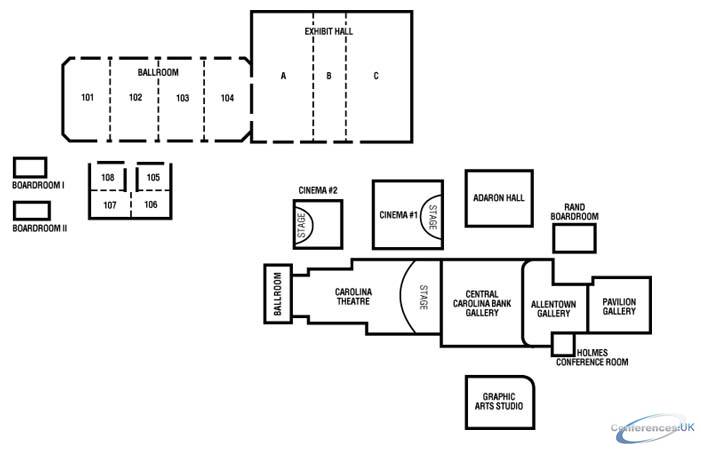
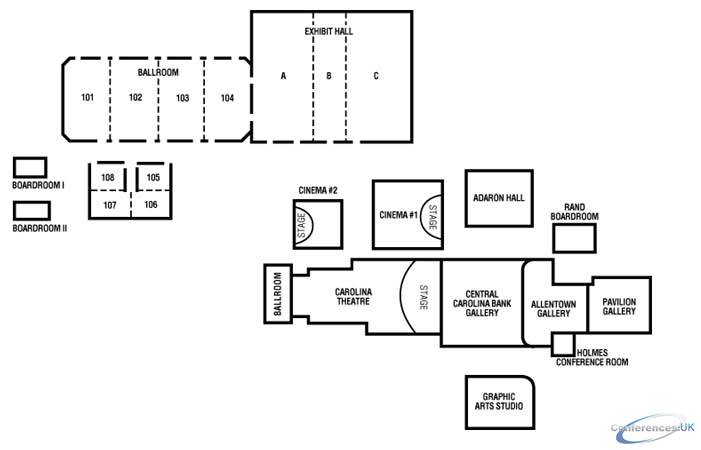
Floor plans - Durham Marriott at the Civic Center
Floor plans and virtual tours for suites of venue Durham Marriott at the Civic Center

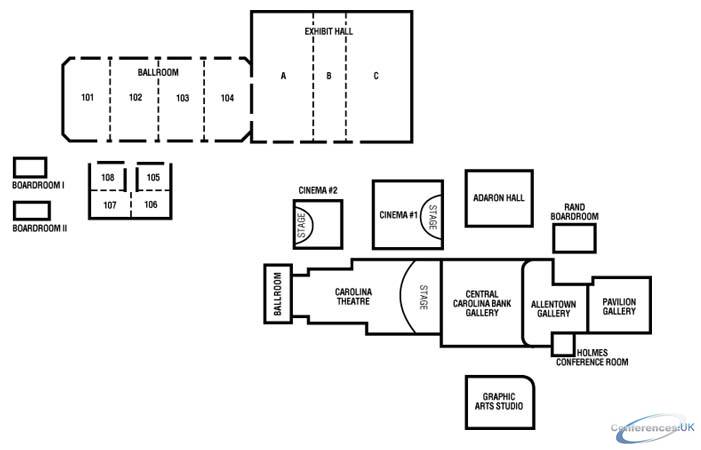
| Suite Name | Capacity (people) | Dimensions(m) | |||||||||
| Theatre | Classrm | Boardrm | Cabaret | Banquet | Ushape | Rec | Height | Length | Width | Area | |
| Exhibit Hall | 2200 | 800 | - | - | 1096 | - | 2200 | 7 | 46 | 37 | 1683 |

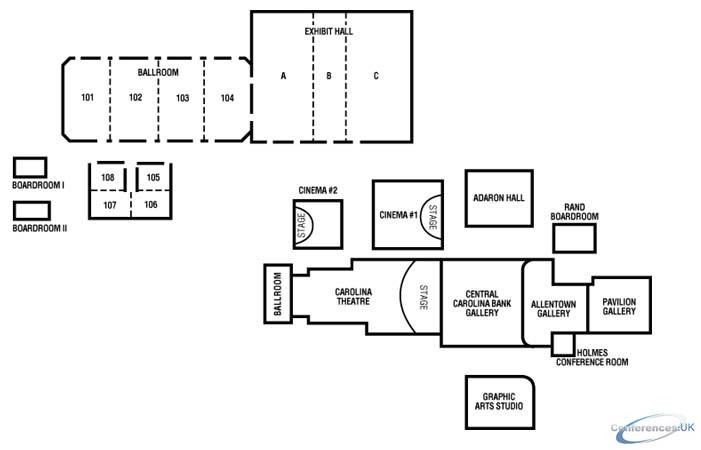
| Suite Name | Capacity (people) | Dimensions(m) | |||||||||
| Theatre | Classrm | Boardrm | Cabaret | Banquet | Ushape | Rec | Height | Length | Width | Area | |
| Ballroom | 1400 | 650 | - | - | 900 | - | 1400 | 5 | 54 | 24 | 1308 |

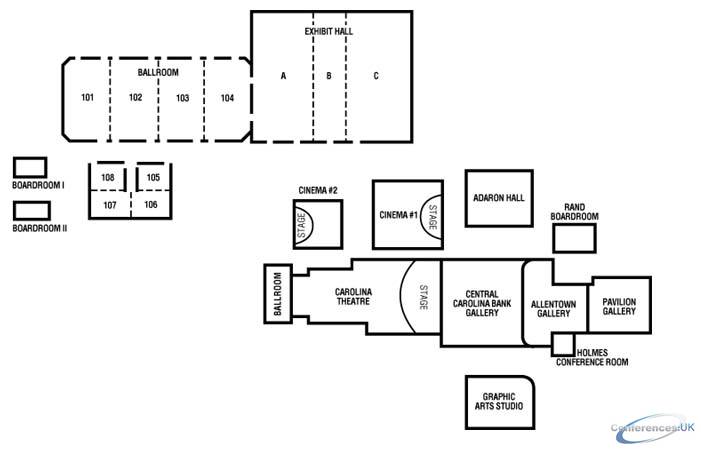
| Suite Name | Capacity (people) | Dimensions(m) | |||||||||
| Theatre | Classrm | Boardrm | Cabaret | Banquet | Ushape | Rec | Height | Length | Width | Area | |
| Section C | 800 | 348 | - | - | 350 | - | 800 | 7 | 37 | 19 | 680 |

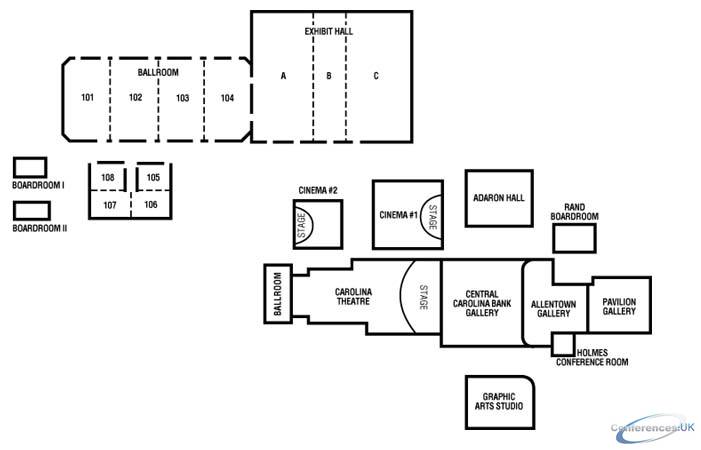
| Suite Name | Capacity (people) | Dimensions(m) | |||||||||
| Theatre | Classrm | Boardrm | Cabaret | Banquet | Ushape | Rec | Height | Length | Width | Area | |
| Section A | 800 | 348 | - | - | 350 | - | 800 | 7 | 37 | 18 | 669 |

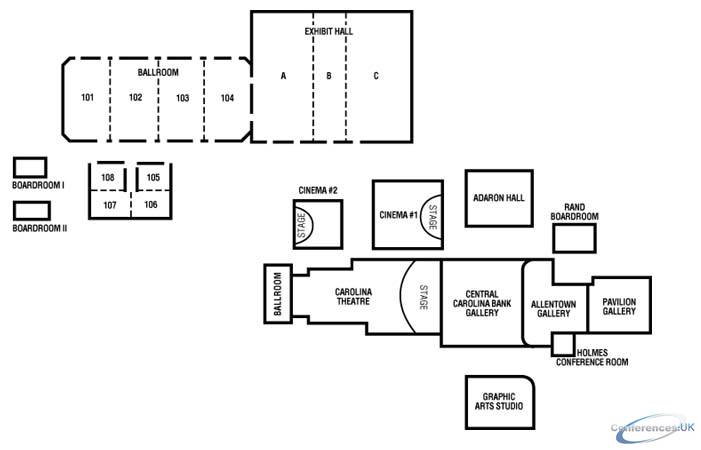
| Suite Name | Capacity (people) | Dimensions(m) | |||||||||
| Theatre | Classrm | Boardrm | Cabaret | Banquet | Ushape | Rec | Height | Length | Width | Area | |
| Section B | 225 | 123 | - | - | 140 | - | 225 | 7 | 37 | 9 | 334 |

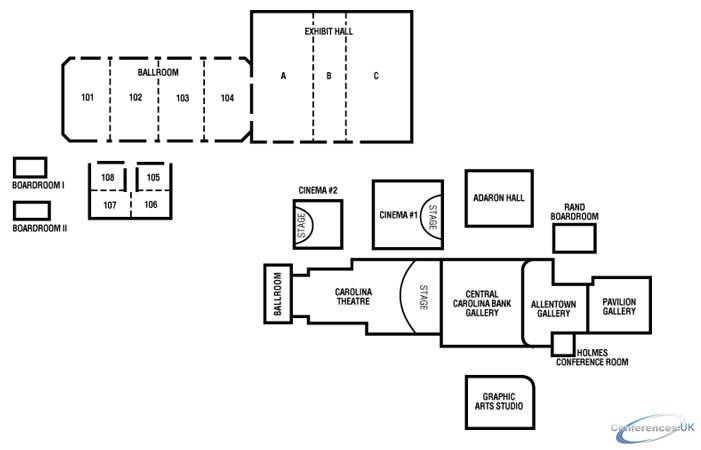
| Suite Name | Capacity (people) | Dimensions(m) | |||||||||
| Theatre | Classrm | Boardrm | Cabaret | Banquet | Ushape | Rec | Height | Length | Width | Area | |
| Section 104 | 350 | 150 | 92 | - | 230 | 75 | 300 | 5 | 24 | 13 | 327 |

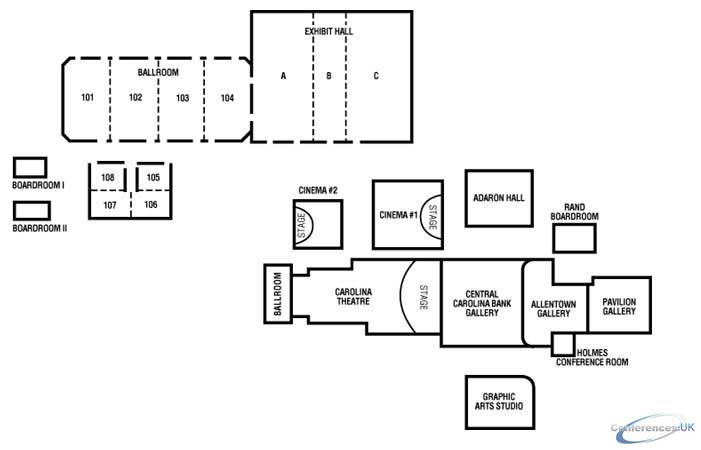
| Suite Name | Capacity (people) | Dimensions(m) | |||||||||
| Theatre | Classrm | Boardrm | Cabaret | Banquet | Ushape | Rec | Height | Length | Width | Area | |
| Section 103 | 350 | 150 | 92 | - | 230 | 75 | 300 | 5 | 24 | 13 | 327 |

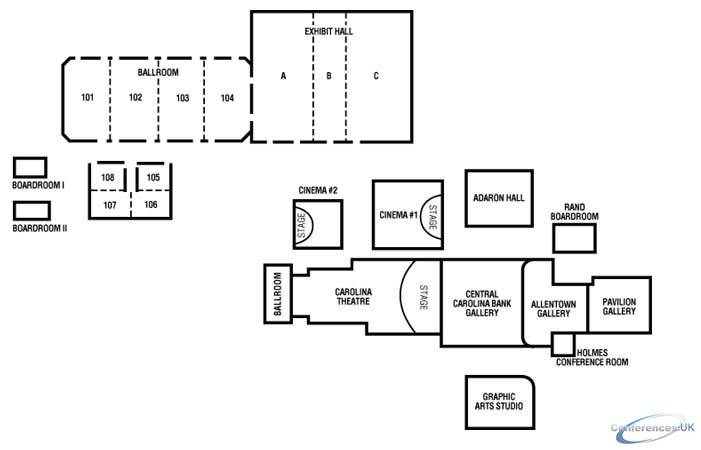
| Suite Name | Capacity (people) | Dimensions(m) | |||||||||
| Theatre | Classrm | Boardrm | Cabaret | Banquet | Ushape | Rec | Height | Length | Width | Area | |
| Section 102 | 350 | 150 | 92 | - | 230 | 75 | 300 | 5 | 24 | 13 | 327 |

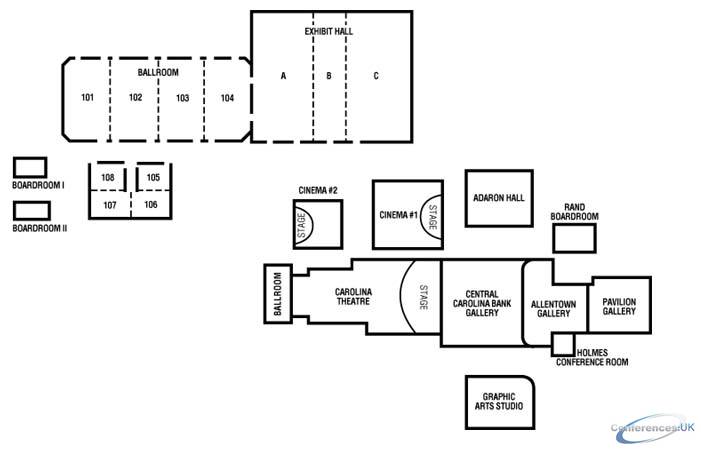
| Suite Name | Capacity (people) | Dimensions(m) | |||||||||
| Theatre | Classrm | Boardrm | Cabaret | Banquet | Ushape | Rec | Height | Length | Width | Area | |
| Section 101 | 350 | 150 | 92 | - | 230 | 75 | 300 | 5 | 24 | 13 | 327 |

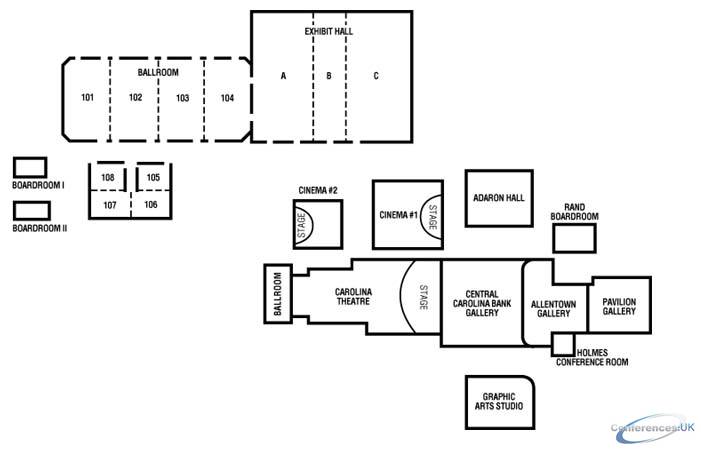
| Suite Name | Capacity (people) | Dimensions(m) | |||||||||
| Theatre | Classrm | Boardrm | Cabaret | Banquet | Ushape | Rec | Height | Length | Width | Area | |
| Meeting Room 107 | 75 | 50 | 36 | - | 60 | 31 | 100 | 4 | 12 | 8 | 88 |

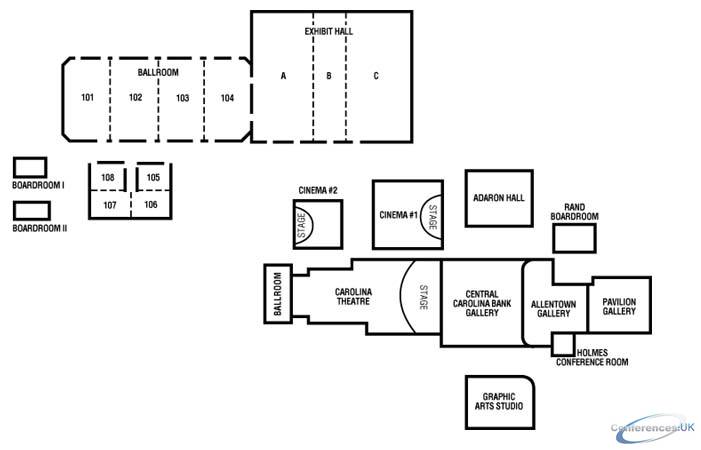
| Suite Name | Capacity (people) | Dimensions(m) | |||||||||
| Theatre | Classrm | Boardrm | Cabaret | Banquet | Ushape | Rec | Height | Length | Width | Area | |
| Meeting Room 106 | 75 | 50 | 36 | - | 56 | 28 | 75 | 4 | 12 | 8 | 88 |


| Suite Name | Capacity (people) | Dimensions(m) | |||||||||
| Theatre | Classrm | Boardrm | Cabaret | Banquet | Ushape | Rec | Height | Length | Width | Area | |
| Meeting Room 108 | 50 | 33 | 34 | - | 40 | 28 | 75 | 4 | 10 | 8 | 74 |

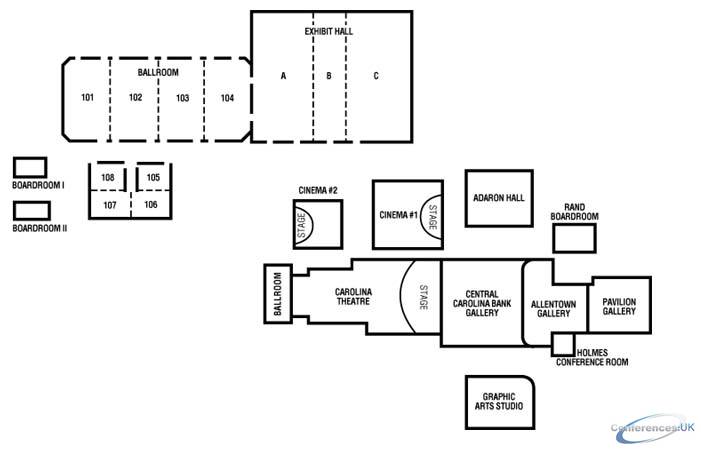
| Suite Name | Capacity (people) | Dimensions(m) | |||||||||
| Theatre | Classrm | Boardrm | Cabaret | Banquet | Ushape | Rec | Height | Length | Width | Area | |
| Meeting Room 105 | 50 | 30 | 34 | - | 40 | 28 | 100 | 4 | 10 | 8 | 74 |

| Suite Name | Capacity (people) | Dimensions(m) | |||||||||
| Theatre | Classrm | Boardrm | Cabaret | Banquet | Ushape | Rec | Height | Length | Width | Area | |
| Boardroom II | - | - | 16 | - | - | - | - | - | - | - | 45 |

| Suite Name | Capacity (people) | Dimensions(m) | |||||||||
| Theatre | Classrm | Boardrm | Cabaret | Banquet | Ushape | Rec | Height | Length | Width | Area | |
| Boardroom I | - | - | 12 | - | - | - | - | 4 | 8 | 5 | 40 |



