
Search Venues
Deals by
Email
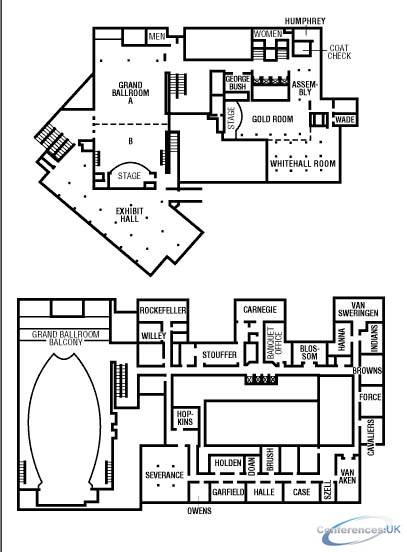
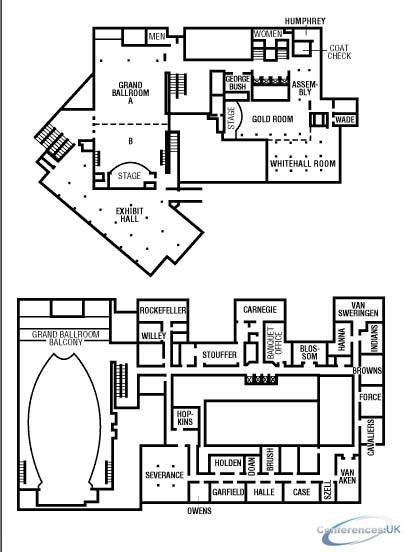
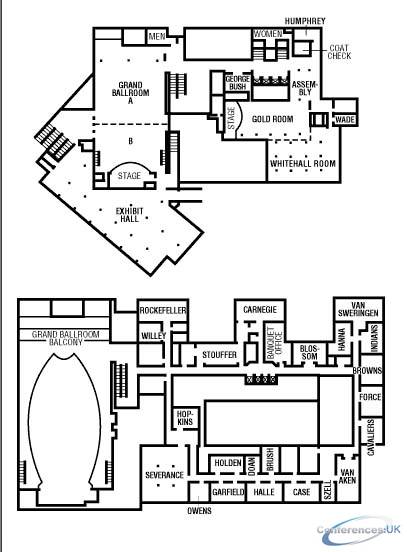
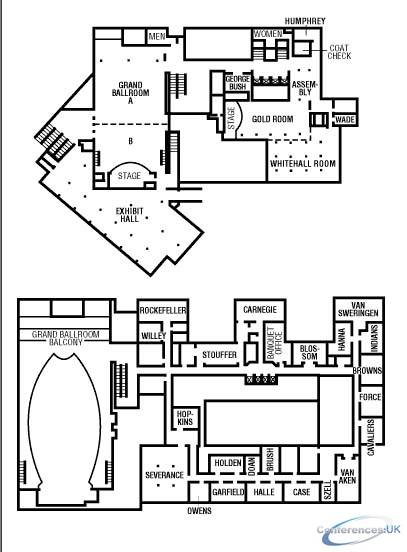
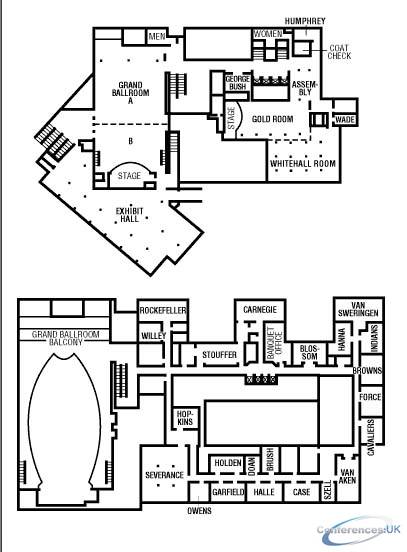
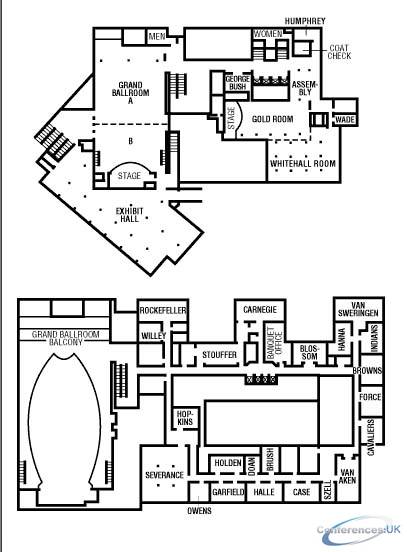
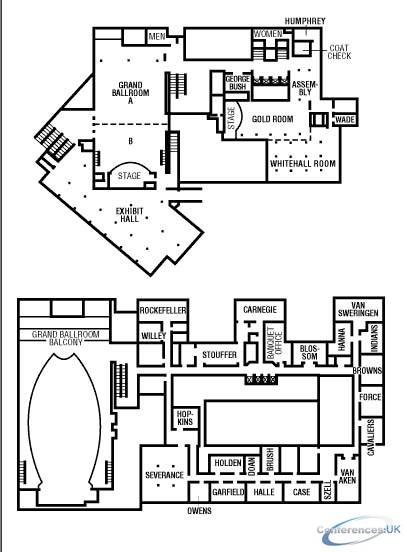
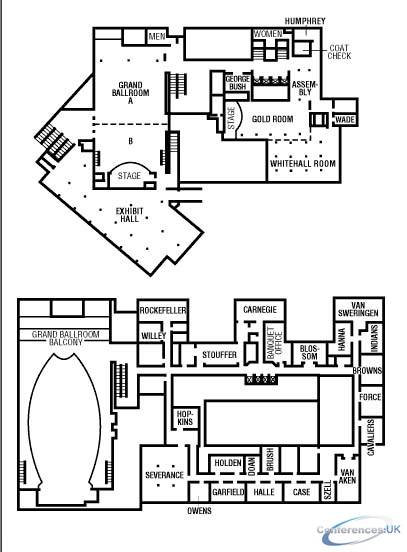
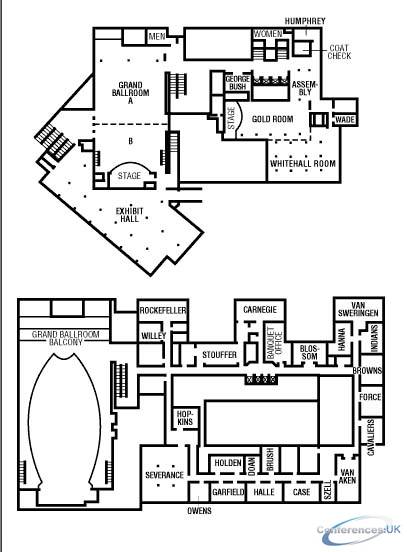
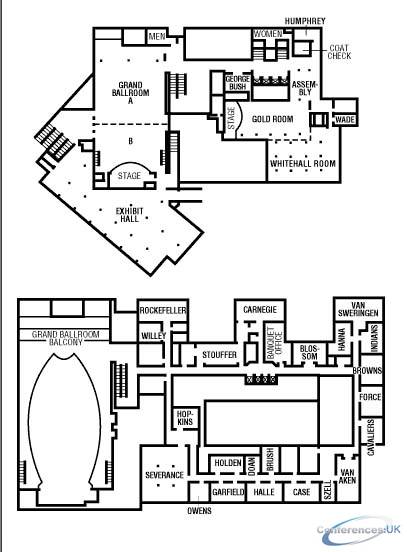
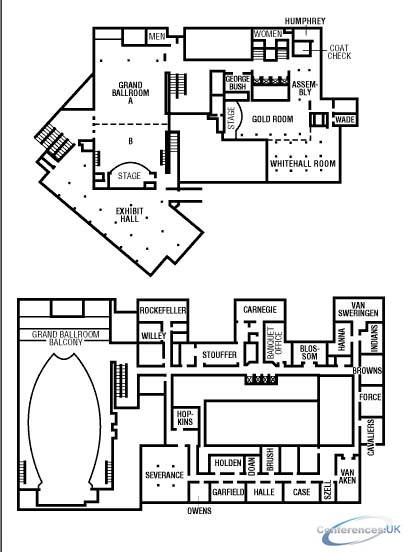
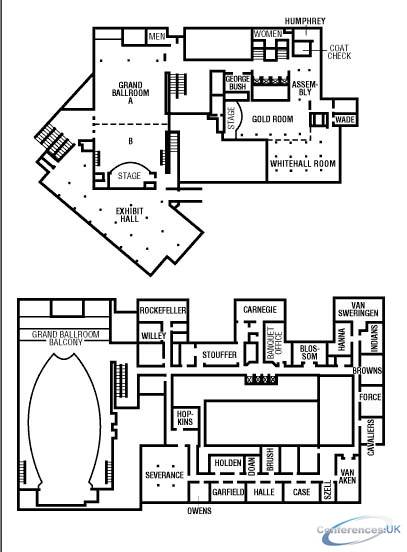
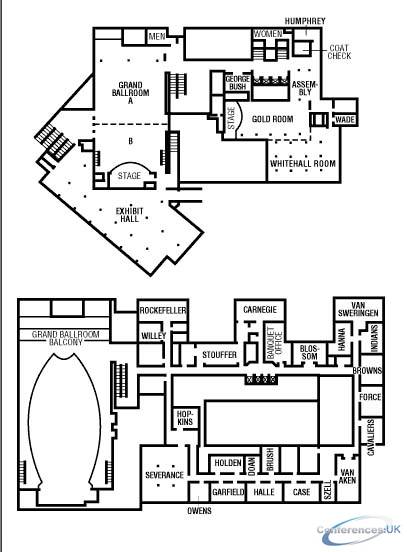
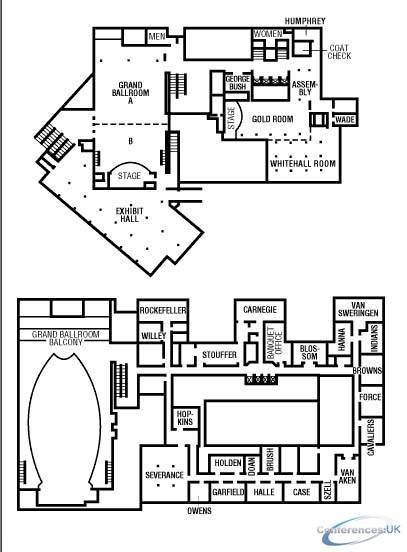
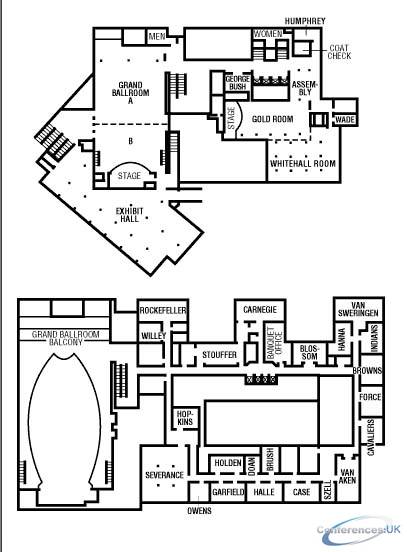
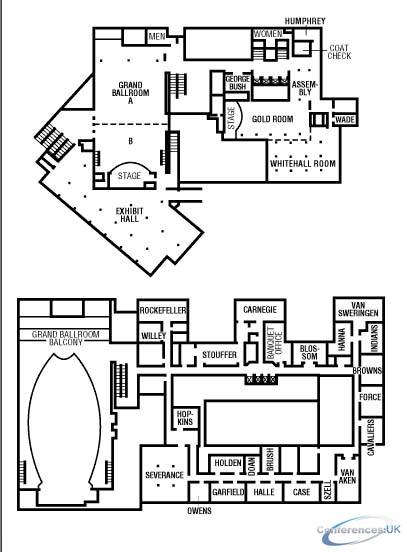
Floor plans - Renaissance Cleveland Hotel
Floor plans and virtual tours for suites of venue Renaissance Cleveland Hotel

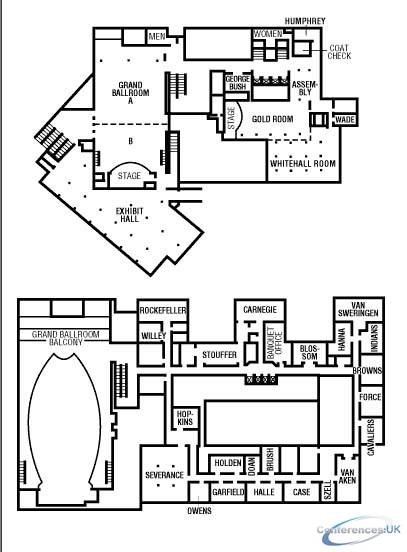
| Suite Name | Capacity (people) | Dimensions(m) | |||||||||
| Theatre | Classrm | Boardrm | Cabaret | Banquet | Ushape | Rec | Height | Length | Width | Area | |
| Total Grand Ballroom | 2050 | 775 | - | - | 1740 | - | 2950 | - | - | - | 2099 |

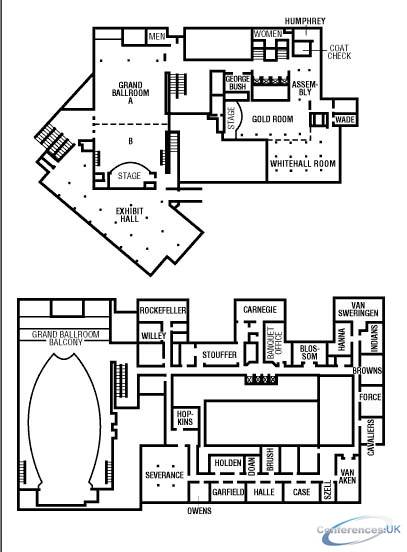
| Suite Name | Capacity (people) | Dimensions(m) | |||||||||
| Theatre | Classrm | Boardrm | Cabaret | Banquet | Ushape | Rec | Height | Length | Width | Area | |
| Grand Ballroom A & B | 1700 | 775 | - | - | 1200 | - | 2000 | 10 | 49 | 27 | 1346 |

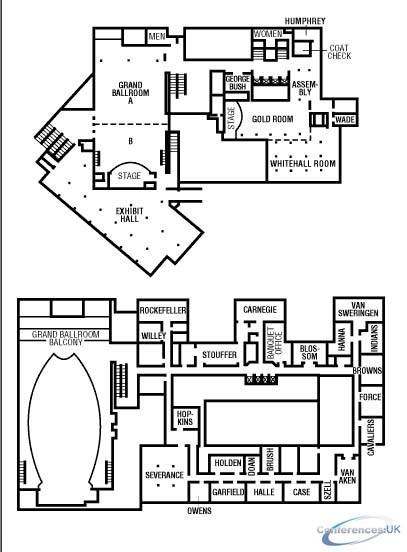
| Suite Name | Capacity (people) | Dimensions(m) | |||||||||
| Theatre | Classrm | Boardrm | Cabaret | Banquet | Ushape | Rec | Height | Length | Width | Area | |
| Exhibit Hall | 800 | 350 | - | - | 600 | - | 1000 | - | - | - | 1022 |

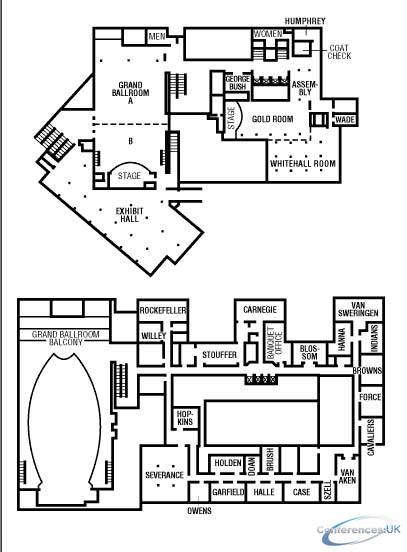
| Suite Name | Capacity (people) | Dimensions(m) | |||||||||
| Theatre | Classrm | Boardrm | Cabaret | Banquet | Ushape | Rec | Height | Length | Width | Area | |
| Grand Ballroom A | 1100 | 500 | 80 | - | 800 | 60 | 1300 | 10 | 27 | 31 | 844 |

| Suite Name | Capacity (people) | Dimensions(m) | |||||||||
| Theatre | Classrm | Boardrm | Cabaret | Banquet | Ushape | Rec | Height | Length | Width | Area | |
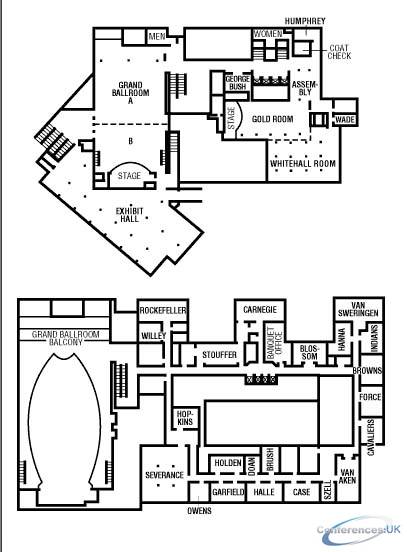
| Gold and Whitehall | 900 | 400 | - | - | 750 | - | 1250 | - | - | - | 779 |

| Suite Name | Capacity (people) | Dimensions(m) | |||||||||
| Theatre | Classrm | Boardrm | Cabaret | Banquet | Ushape | Rec | Height | Length | Width | Area | |
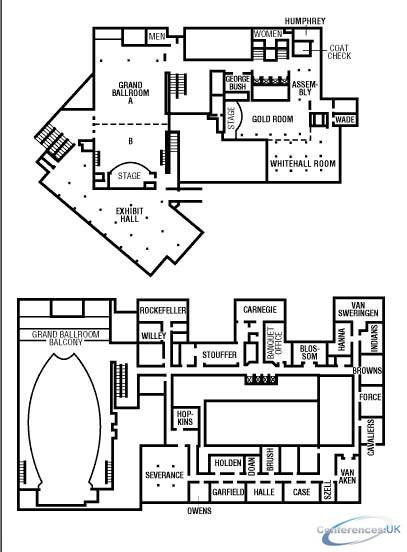
| Grand Ballroom Balcony | 350 | - | - | - | 640 | - | 950 | - | - | - | 753 |

| Suite Name | Capacity (people) | Dimensions(m) | |||||||||
| Theatre | Classrm | Boardrm | Cabaret | Banquet | Ushape | Rec | Height | Length | Width | Area | |
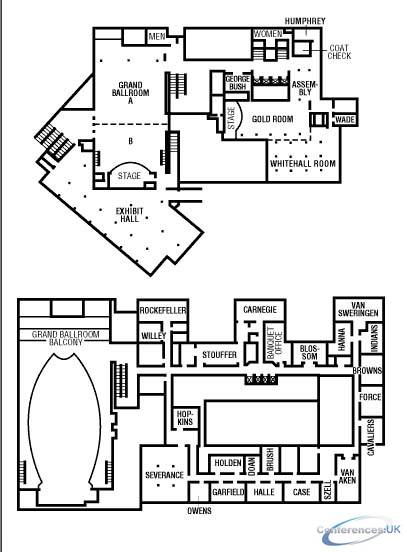
| Gold | 700 | 300 | 80 | - | 450 | 60 | 800 | 7 | 30 | 17 | 520 |

| Suite Name | Capacity (people) | Dimensions(m) | |||||||||
| Theatre | Classrm | Boardrm | Cabaret | Banquet | Ushape | Rec | Height | Length | Width | Area | |
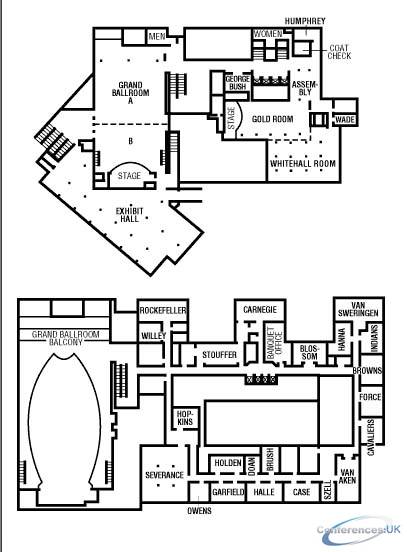
| Grand Ballroom B | 600 | 275 | 80 | - | 300 | 60 | 700 | 10 | 27 | 18 | 502 |

| Suite Name | Capacity (people) | Dimensions(m) | |||||||||
| Theatre | Classrm | Boardrm | Cabaret | Banquet | Ushape | Rec | Height | Length | Width | Area | |
| Ambassador Ballroom | 450 | 250 | 80 | - | 300 | 60 | 400 | 8 | 27 | 11 | 306 |

| Suite Name | Capacity (people) | Dimensions(m) | |||||||||
| Theatre | Classrm | Boardrm | Cabaret | Banquet | Ushape | Rec | Height | Length | Width | Area | |
| Whitehall Room | 150 | 100 | 60 | - | 300 | 60 | 450 | 3 | 27 | 10 | 267 |

| Suite Name | Capacity (people) | Dimensions(m) | |||||||||
| Theatre | Classrm | Boardrm | Cabaret | Banquet | Ushape | Rec | Height | Length | Width | Area | |
| Severance | 120 | 85 | 40 | - | 150 | - | 100 | - | - | - | 208 |

| Suite Name | Capacity (people) | Dimensions(m) | |||||||||
| Theatre | Classrm | Boardrm | Cabaret | Banquet | Ushape | Rec | Height | Length | Width | Area | |
| Bush | 100 | 40 | 40 | - | 70 | 35 | 100 | 3 | 13 | 8 | 98 |

| Suite Name | Capacity (people) | Dimensions(m) | |||||||||
| Theatre | Classrm | Boardrm | Cabaret | Banquet | Ushape | Rec | Height | Length | Width | Area | |
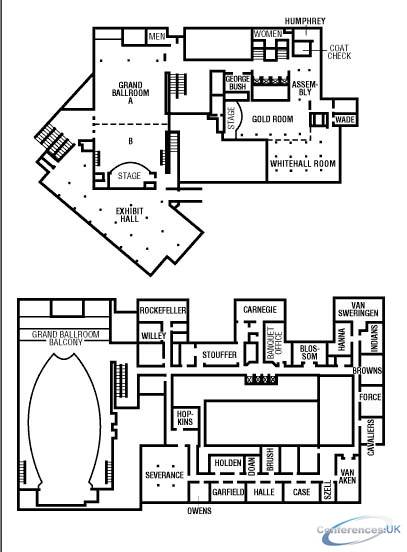
| Stouffer Boardroom | - | - | 26 | - | - | - | - | - | - | - | 79 |

| Suite Name | Capacity (people) | Dimensions(m) | |||||||||
| Theatre | Classrm | Boardrm | Cabaret | Banquet | Ushape | Rec | Height | Length | Width | Area | |
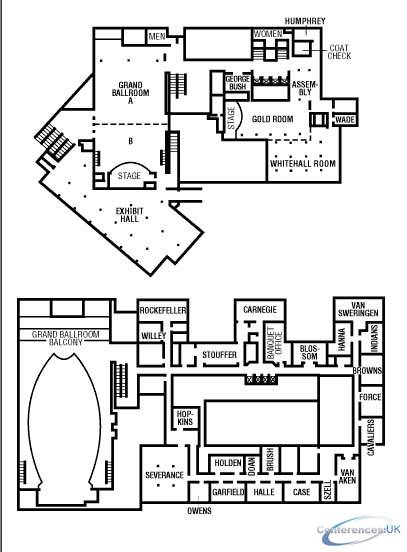
| Rockefeller Boardroom | - | - | 22 | - | - | - | - | - | - | - | 77 |

| Suite Name | Capacity (people) | Dimensions(m) | |||||||||
| Theatre | Classrm | Boardrm | Cabaret | Banquet | Ushape | Rec | Height | Length | Width | Area | |
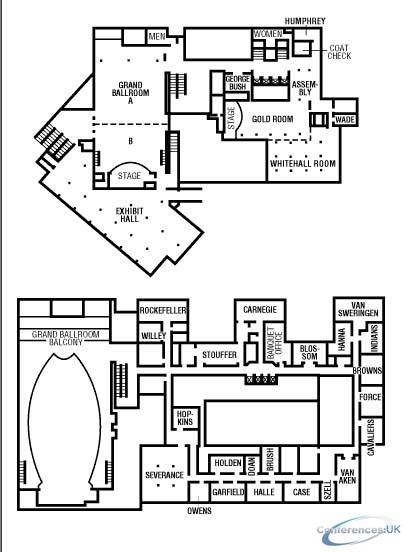
| Carnegie Boardroom | - | - | 22 | - | - | - | - | - | - | - | 77 |

| Suite Name | Capacity (people) | Dimensions(m) | |||||||||
| Theatre | Classrm | Boardrm | Cabaret | Banquet | Ushape | Rec | Height | Length | Width | Area | |
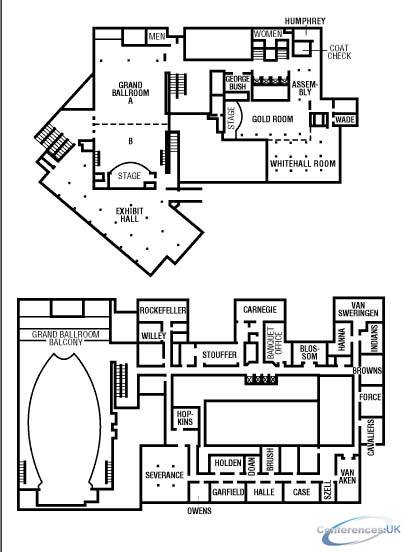
| Van Aken | 125 | 50 | 40 | - | 80 | 35 | 10 | - | - | - | 71 |

| Suite Name | Capacity (people) | Dimensions(m) | |||||||||
| Theatre | Classrm | Boardrm | Cabaret | Banquet | Ushape | Rec | Height | Length | Width | Area | |
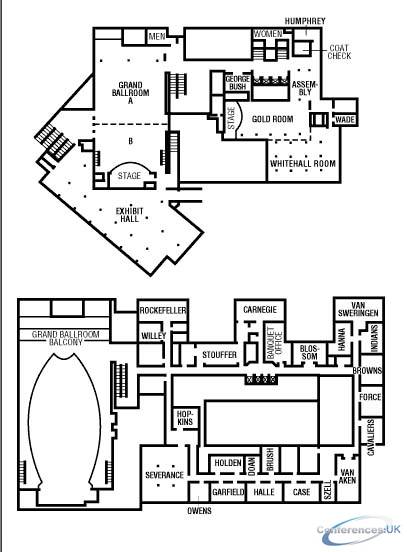
| Humphrey | 50 | 25 | 30 | - | 40 | 15 | 50 | 3 | 11 | 5 | 62 |

| Suite Name | Capacity (people) | Dimensions(m) | |||||||||
| Theatre | Classrm | Boardrm | Cabaret | Banquet | Ushape | Rec | Height | Length | Width | Area | |
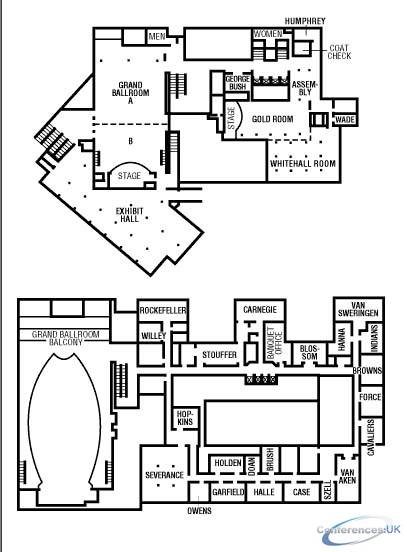
| Blossom | 40 | 20 | 25 | - | 20 | 15 | 50 | - | - | - | 54 |

| Suite Name | Capacity (people) | Dimensions(m) | |||||||||
| Theatre | Classrm | Boardrm | Cabaret | Banquet | Ushape | Rec | Height | Length | Width | Area | |
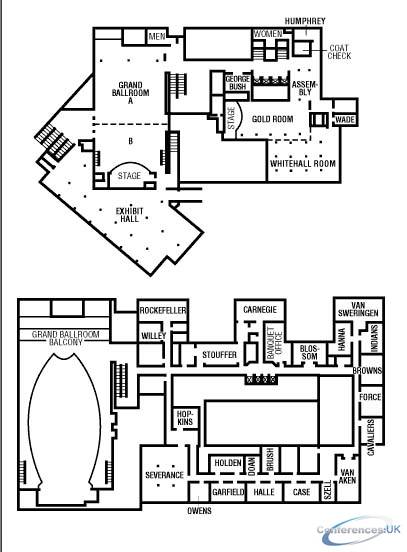
| Van Sweringen | - | - | 8 | - | - | - | 20 | - | - | - | 51 |

| Suite Name | Capacity (people) | Dimensions(m) | |||||||||
| Theatre | Classrm | Boardrm | Cabaret | Banquet | Ushape | Rec | Height | Length | Width | Area | |
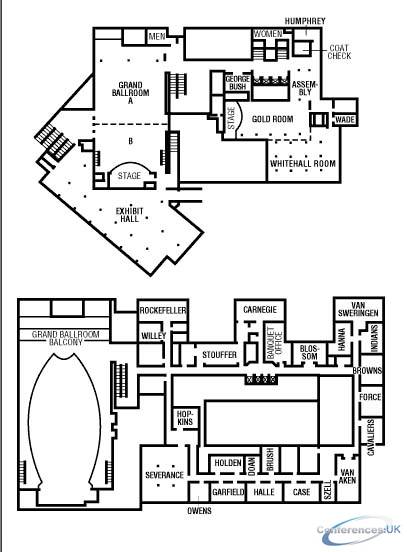
| Holden | 35 | 20 | 20 | - | 30 | - | 20 | - | - | - | 47 |

| Suite Name | Capacity (people) | Dimensions(m) | |||||||||
| Theatre | Classrm | Boardrm | Cabaret | Banquet | Ushape | Rec | Height | Length | Width | Area | |
| Wade | 35 | 20 | 20 | - | 30 | 26 | 50 | 3 | 12 | 4 | 46 |

| Suite Name | Capacity (people) | Dimensions(m) | |||||||||
| Theatre | Classrm | Boardrm | Cabaret | Banquet | Ushape | Rec | Height | Length | Width | Area | |
| Brush | 24 | 16 | 12 | - | 20 | - | 20 | - | - | - | 39 |

| Suite Name | Capacity (people) | Dimensions(m) | |||||||||
| Theatre | Classrm | Boardrm | Cabaret | Banquet | Ushape | Rec | Height | Length | Width | Area | |
| Indians | - | - | 8 | - | - | - | 20 | - | - | - | 39 |

| Suite Name | Capacity (people) | Dimensions(m) | |||||||||
| Theatre | Classrm | Boardrm | Cabaret | Banquet | Ushape | Rec | Height | Length | Width | Area | |
| Hopkins | 35 | 20 | 20 | - | 30 | - | 20 | - | - | - | 39 |

| Suite Name | Capacity (people) | Dimensions(m) | |||||||||
| Theatre | Classrm | Boardrm | Cabaret | Banquet | Ushape | Rec | Height | Length | Width | Area | |
| Browns | - | - | 8 | - | - | - | 20 | - | - | - | 37 |

| Suite Name | Capacity (people) | Dimensions(m) | |||||||||
| Theatre | Classrm | Boardrm | Cabaret | Banquet | Ushape | Rec | Height | Length | Width | Area | |
| Force | - | - | 8 | - | - | - | 20 | - | - | - | 36 |

| Suite Name | Capacity (people) | Dimensions(m) | |||||||||
| Theatre | Classrm | Boardrm | Cabaret | Banquet | Ushape | Rec | Height | Length | Width | Area | |
| Cavaliers | - | - | 8 | - | - | - | 20 | - | - | - | 32 |

| Suite Name | Capacity (people) | Dimensions(m) | |||||||||
| Theatre | Classrm | Boardrm | Cabaret | Banquet | Ushape | Rec | Height | Length | Width | Area | |
| Willey | 35 | 20 | 20 | - | 30 | - | 10 | - | - | - | 30 |

| Suite Name | Capacity (people) | Dimensions(m) | |||||||||
| Theatre | Classrm | Boardrm | Cabaret | Banquet | Ushape | Rec | Height | Length | Width | Area | |
| Owens | 20 | 9 | 12 | - | 10 | - | 10 | - | - | - | 28 |

| Suite Name | Capacity (people) | Dimensions(m) | |||||||||
| Theatre | Classrm | Boardrm | Cabaret | Banquet | Ushape | Rec | Height | Length | Width | Area | |
| Hanna | - | - | 8 | - | - | - | 20 | - | - | - | 27 |

| Suite Name | Capacity (people) | Dimensions(m) | |||||||||
| Theatre | Classrm | Boardrm | Cabaret | Banquet | Ushape | Rec | Height | Length | Width | Area | |
| Szell | 20 | 9 | 12 | - | 10 | - | 10 | - | - | - | 23 |

| Suite Name | Capacity (people) | Dimensions(m) | |||||||||
| Theatre | Classrm | Boardrm | Cabaret | Banquet | Ushape | Rec | Height | Length | Width | Area | |
| Doan | 20 | 9 | 10 | - | 10 | - | 10 | - | - | - | 19 |
| Suite Name | Capacity (people) | Dimensions(m) | |||||||||
| Theatre | Classrm | Boardrm | Cabaret | Banquet | Ushape | Rec | Height | Length | Width | Area | |
| CONFERENCE LEVEL | - | - | - | - | - | - | - | - | - | - | - |
| Suite Name | Capacity (people) | Dimensions(m) | |||||||||
| Theatre | Classrm | Boardrm | Cabaret | Banquet | Ushape | Rec | Height | Length | Width | Area | |
| MEZZANINE LEVEL | - | - | - | - | - | - | - | - | - | - | - |
| Suite Name | Capacity (people) | Dimensions(m) | |||||||||
| Theatre | Classrm | Boardrm | Cabaret | Banquet | Ushape | Rec | Height | Length | Width | Area | |
| LOBBY LEVEL | - | - | - | - | - | - | - | - | - | - | - |



