
Search Venues
Deals by
Email
Floor plans - Point Hilton Squaw Peak Resort
Floor plans and virtual tours for suites of venue Point Hilton Squaw Peak Resort

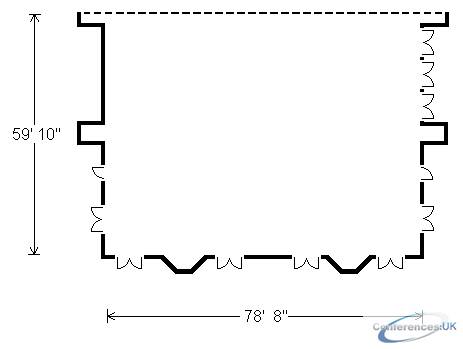
| Suite Name | Capacity (people) | Dimensions(m) | |||||||||
| Theatre | Classrm | Boardrm | Cabaret | Banquet | Ushape | Rec | Height | Length | Width | Area | |
| 1/2 Anasazi Ballroom | 510 | 285 | - | - | 480 | - | 750 | 15 | 59.83 | 78.67 | 4,706.83 |

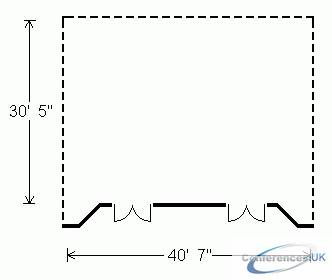
| Suite Name | Capacity (people) | Dimensions(m) | |||||||||
| Theatre | Classrm | Boardrm | Cabaret | Banquet | Ushape | Rec | Height | Length | Width | Area | |
| Adobe | 56 | 32 | 28 | - | 400 | 24 | 66 | 15 | 30.42 | 40.58 | 600 |

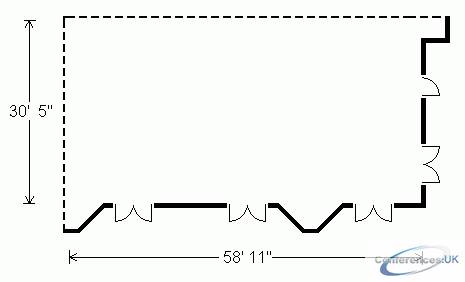
| Suite Name | Capacity (people) | Dimensions(m) | |||||||||
| Theatre | Classrm | Boardrm | Cabaret | Banquet | Ushape | Rec | Height | Length | Width | Area | |
| Adobe and Arroyo | 180 | 96 | 50 | - | 150 | 50 | 200 | 15 | 30.42 | 58.92 | 1800 |

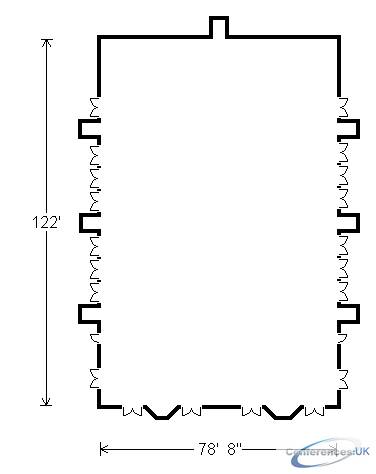
| Suite Name | Capacity (people) | Dimensions(m) | |||||||||
| Theatre | Classrm | Boardrm | Cabaret | Banquet | Ushape | Rec | Height | Length | Width | Area | |
| Anasazi Ballroom | 1020 | 570 | - | - | 960 | - | 1500 | 15 | 78.67 | 58.92 | 9760 |

| Suite Name | Capacity (people) | Dimensions(m) | |||||||||
| Theatre | Classrm | Boardrm | Cabaret | Banquet | Ushape | Rec | Height | Length | Width | Area | |
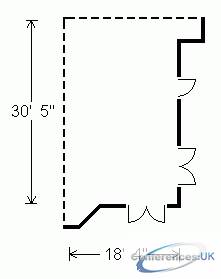
| Arroyo | 56 | 32 | 28 | - | 40 | 24 | 66 | 15 | 18.33 | 30.42 | 600 |

| Suite Name | Capacity (people) | Dimensions(m) | |||||||||
| Theatre | Classrm | Boardrm | Cabaret | Banquet | Ushape | Rec | Height | Length | Width | Area | |
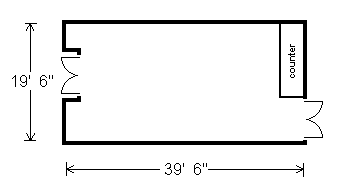
| Gila | 64 | 40 | 34 | - | 50 | 28 | 75 | 12 | 19.5 | 39.5 | 720 |

| Suite Name | Capacity (people) | Dimensions(m) | |||||||||
| Theatre | Classrm | Boardrm | Cabaret | Banquet | Ushape | Rec | Height | Length | Width | Area | |
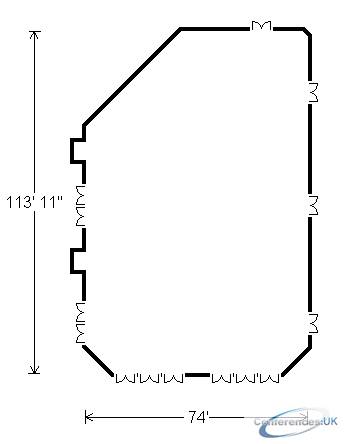
| Hohokam Ballroom | 952 | 476 | - | - | 610 | - | 925 | 15 | 74 | 113.92 | 8318 |

| Suite Name | Capacity (people) | Dimensions(m) | |||||||||
| Theatre | Classrm | Boardrm | Cabaret | Banquet | Ushape | Rec | Height | Length | Width | Area | |
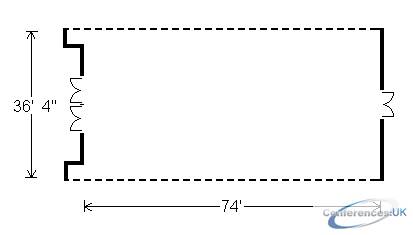
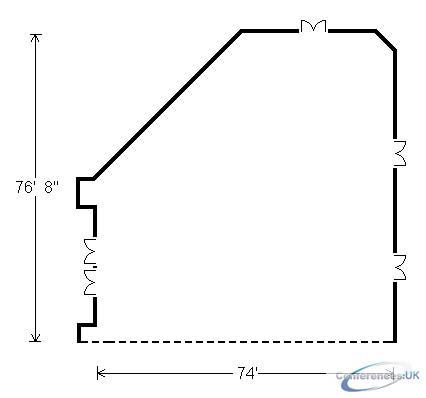
| Hopi | 280 | 203 | - | - | 180 | 64 | 340 | 15 | 36.33 | 74 | 2936 |

| Suite Name | Capacity (people) | Dimensions(m) | |||||||||
| Theatre | Classrm | Boardrm | Cabaret | Banquet | Ushape | Rec | Height | Length | Width | Area | |
| Hopi and Pima | 460 | 299 | - | - | 300 | 138 | 590 | 15 | 74 | 76.67 | 5236 |

| Suite Name | Capacity (people) | Dimensions(m) | |||||||||
| Theatre | Classrm | Boardrm | Cabaret | Banquet | Ushape | Rec | Height | Length | Width | Area | |
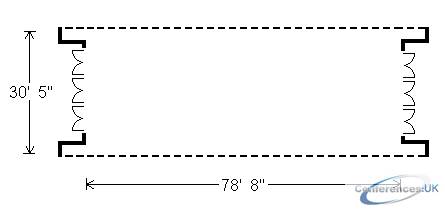
| Kachina | 210 | 168 | - | - | 200 | 64 | 300 | 15 | 30.42 | 78.67 | 2480 |

| Suite Name | Capacity (people) | Dimensions(m) | |||||||||
| Theatre | Classrm | Boardrm | Cabaret | Banquet | Ushape | Rec | Height | Length | Width | Area | |
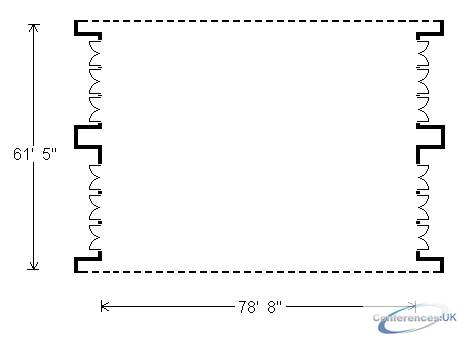
| Kachina and Kiva | 504 | 336 | - | - | 400 | 128 | 500 | 15 | 61.42 | 78.67 | 4960 |

| Suite Name | Capacity (people) | Dimensions(m) | |||||||||
| Theatre | Classrm | Boardrm | Cabaret | Banquet | Ushape | Rec | Height | Length | Width | Area | |
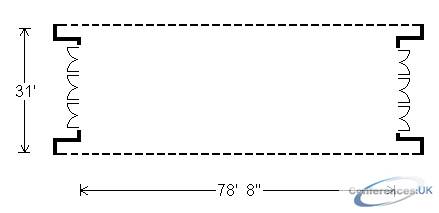
| Kiva | 210 | 168 | - | - | 200 | 64 | 300 | 15 | 31 | 78.67 | 2480 |
| Suite Name | Capacity (people) | Dimensions(m) | |||||||||
| Theatre | Classrm | Boardrm | Cabaret | Banquet | Ushape | Rec | Height | Length | Width | Area | |
| Mohave | 56 | 32 | 28 | - | 40 | 24 | 66 | 15 | 19.58 | 30.42 | 600 |

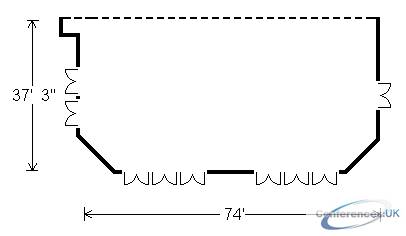
| Suite Name | Capacity (people) | Dimensions(m) | |||||||||
| Theatre | Classrm | Boardrm | Cabaret | Banquet | Ushape | Rec | Height | Length | Width | Area | |
| Navajo | 280 | 203 | - | - | 220 | 64 | 340 | 15 | 37.25 | 74 | 3080 |


| Suite Name | Capacity (people) | Dimensions(m) | |||||||||
| Theatre | Classrm | Boardrm | Cabaret | Banquet | Ushape | Rec | Height | Length | Width | Area | |
| Pima | 180 | 96 | - | - | 120 | 74 | 250 | 15 | 40.33 | 74 | 2310 |

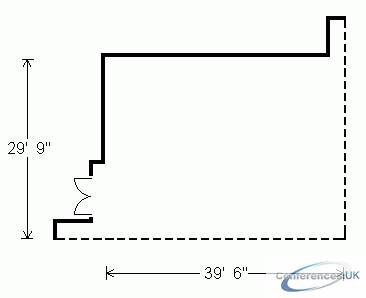
| Suite Name | Capacity (people) | Dimensions(m) | |||||||||
| Theatre | Classrm | Boardrm | Cabaret | Banquet | Ushape | Rec | Height | Length | Width | Area | |
| Pueblo | 108 | 72 | 36 | - | 90 | 30 | 136 | 15 | 29.75 | 39.5 | 1200 |

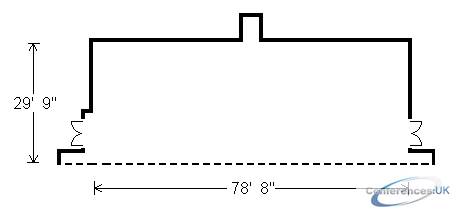
| Suite Name | Capacity (people) | Dimensions(m) | |||||||||
| Theatre | Classrm | Boardrm | Cabaret | Banquet | Ushape | Rec | Height | Length | Width | Area | |
| Pueblo and Sonora | 216 | 144 | 72 | - | 180 | 60 | 272 | 15 | 29.75 | 78.67 | 2400 |

| Suite Name | Capacity (people) | Dimensions(m) | |||||||||
| Theatre | Classrm | Boardrm | Cabaret | Banquet | Ushape | Rec | Height | Length | Width | Area | |
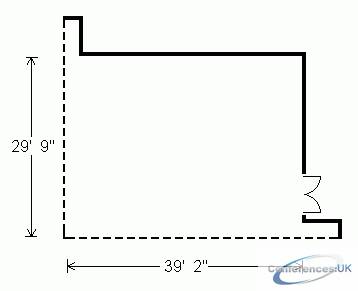
| Sonora | 108 | 72 | 36 | - | 90 | 30 | 136 | 15 | 29.75 | 39.17 | 1200 |

| Suite Name | Capacity (people) | Dimensions(m) | |||||||||
| Theatre | Classrm | Boardrm | Cabaret | Banquet | Ushape | Rec | Height | Length | Width | Area | |
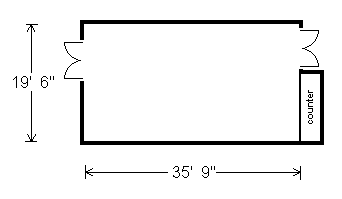
| Zuni | 64 | 40 | 34 | - | 50 | 28 | 75 | 12 | 19.5 | 35.75 | 720 |

| Suite Name | Capacity (people) | Dimensions(m) | |||||||||
| Theatre | Classrm | Boardrm | Cabaret | Banquet | Ushape | Rec | Height | Length | Width | Area | |
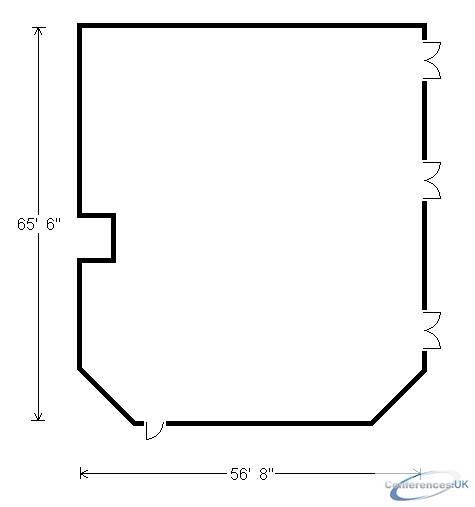
| Apache Ballroom | 274 | 236 | - | - | 290 | - | 400 | 10 | 56.67 | 65.5 | 3584 |

| Suite Name | Capacity (people) | Dimensions(m) | |||||||||
| Theatre | Classrm | Boardrm | Cabaret | Banquet | Ushape | Rec | Height | Length | Width | Area | |
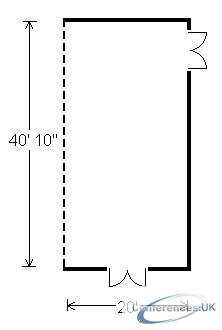
| Cholla | 80 | 48 | 36 | - | 60 | 25 | 80 | 12 | 20 | 40.83 | 800 |

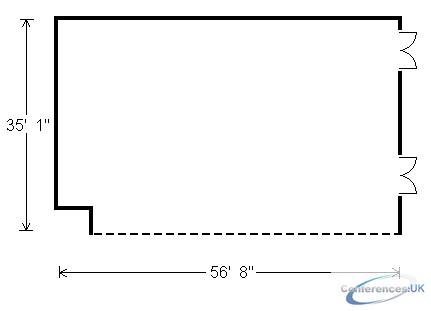
| Suite Name | Capacity (people) | Dimensions(m) | |||||||||
| Theatre | Classrm | Boardrm | Cabaret | Banquet | Ushape | Rec | Height | Length | Width | Area | |
| Cochise | 196 | 117 | 66 | - | 120 | 44 | 200 | 10 | 35.08 | 56.67 | 1904 |

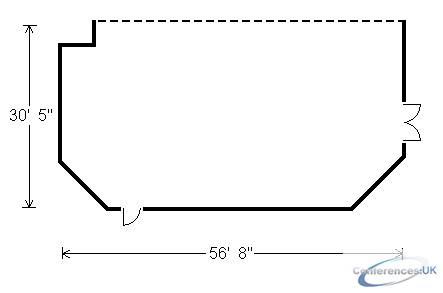
| Suite Name | Capacity (people) | Dimensions(m) | |||||||||
| Theatre | Classrm | Boardrm | Cabaret | Banquet | Ushape | Rec | Height | Length | Width | Area | |
| Geronimo | 168 | 108 | 60 | - | 120 | 44 | 175 | 10 | 30.42 | 56.67 | 1680 |

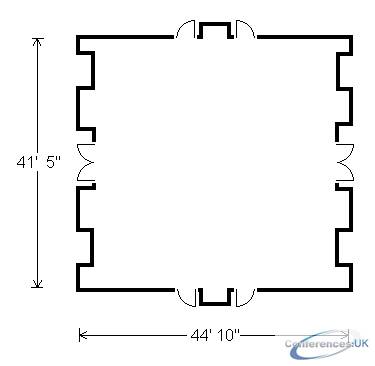
| Suite Name | Capacity (people) | Dimensions(m) | |||||||||
| Theatre | Classrm | Boardrm | Cabaret | Banquet | Ushape | Rec | Height | Length | Width | Area | |
| Horizon | 176 | 112 | 76 | - | 120 | 50 | 130 | 12 | 41.42 | 44.83 | 2162 |

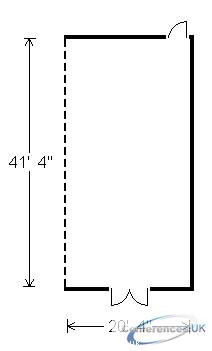
| Suite Name | Capacity (people) | Dimensions(m) | |||||||||
| Theatre | Classrm | Boardrm | Cabaret | Banquet | Ushape | Rec | Height | Length | Width | Area | |
| Palo Verde | 80 | 48 | 36 | - | 60 | 25 | 80 | 12 | 20.33 | 41.33 | 800 |

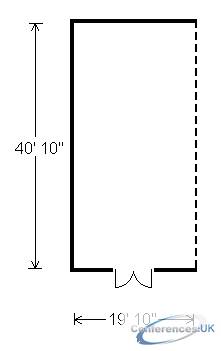
| Suite Name | Capacity (people) | Dimensions(m) | |||||||||
| Theatre | Classrm | Boardrm | Cabaret | Banquet | Ushape | Rec | Height | Length | Width | Area | |
| Saguaro | 80 | 48 | 36 | - | 60 | 25 | 80 | 12 | 19.83 | 40.83 | 800 |

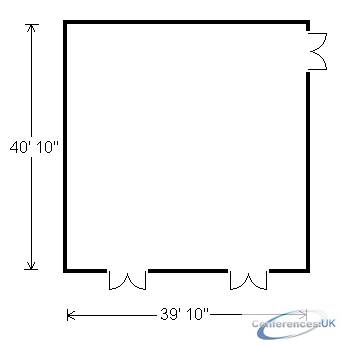
| Suite Name | Capacity (people) | Dimensions(m) | |||||||||
| Theatre | Classrm | Boardrm | Cabaret | Banquet | Ushape | Rec | Height | Length | Width | Area | |
| Saguaro and Cholla | 160 | 96 | 72 | - | 120 | 50 | 160 | 12 | 39.83 | 40.83 | 1600 |

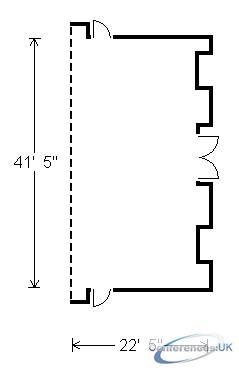
| Suite Name | Capacity (people) | Dimensions(m) | |||||||||
| Theatre | Classrm | Boardrm | Cabaret | Banquet | Ushape | Rec | Height | Length | Width | Area | |
| Sunrise | 88 | 56 | 38 | - | 60 | 25 | 65 | 12 | 22.42 | 41.42 | 800 |

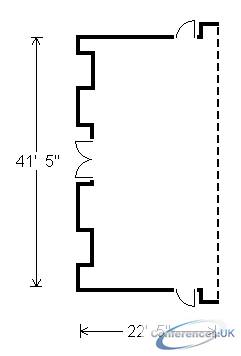
| Suite Name | Capacity (people) | Dimensions(m) | |||||||||
| Theatre | Classrm | Boardrm | Cabaret | Banquet | Ushape | Rec | Height | Length | Width | Area | |
| Sunset | 88 | 56 | 38 | - | 60 | 25 | 65 | 12 | 22.42 | 41.42 | 800 |

| Suite Name | Capacity (people) | Dimensions(m) | |||||||||
| Theatre | Classrm | Boardrm | Cabaret | Banquet | Ushape | Rec | Height | Length | Width | Area | |
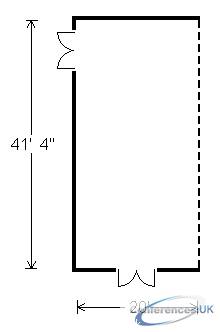
| Yucca | 80 | 48 | 36 | - | 60 | 25 | 80 | 12 | 20 | 41.33 | 800 |

| Suite Name | Capacity (people) | Dimensions(m) | |||||||||
| Theatre | Classrm | Boardrm | Cabaret | Banquet | Ushape | Rec | Height | Length | Width | Area | |
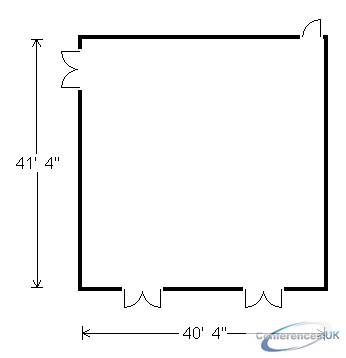
| Yucca and Palo Verde | 160 | 96 | 72 | - | 120 | 50 | 160 | 12 | 40.33 | 41.33 | 1600 |

| Suite Name | Capacity (people) | Dimensions(m) | |||||||||
| Theatre | Classrm | Boardrm | Cabaret | Banquet | Ushape | Rec | Height | Length | Width | Area | |
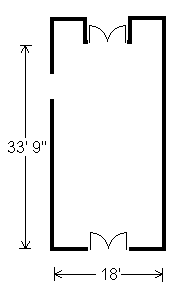
| Phoenix 1 | 64 | 30 | 30 | - | 30 | - | 50 | 15 | 18 | 33.75 | 594 |

| Suite Name | Capacity (people) | Dimensions(m) | |||||||||
| Theatre | Classrm | Boardrm | Cabaret | Banquet | Ushape | Rec | Height | Length | Width | Area | |
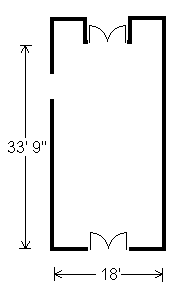
| Phoenix 2 | 64 | 30 | 30 | - | 30 | - | 50 | 15 | 18 | 33.75 | 594 |

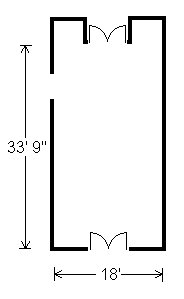
| Suite Name | Capacity (people) | Dimensions(m) | |||||||||
| Theatre | Classrm | Boardrm | Cabaret | Banquet | Ushape | Rec | Height | Length | Width | Area | |
| Sedona 1 | 64 | 30 | 30 | - | 30 | - | 50 | 15 | 18 | 33.75 | 594 |

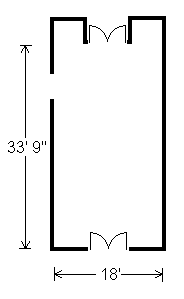
| Suite Name | Capacity (people) | Dimensions(m) | |||||||||
| Theatre | Classrm | Boardrm | Cabaret | Banquet | Ushape | Rec | Height | Length | Width | Area | |
| Sedona 2 | 64 | 30 | 30 | - | 30 | - | 50 | 15 | 18 | 33.75 | 594 |

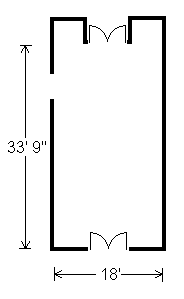
| Suite Name | Capacity (people) | Dimensions(m) | |||||||||
| Theatre | Classrm | Boardrm | Cabaret | Banquet | Ushape | Rec | Height | Length | Width | Area | |
| Sedona 3 | 64 | 30 | 30 | - | 30 | - | 50 | 15 | 18 | 33.75 | 594 |

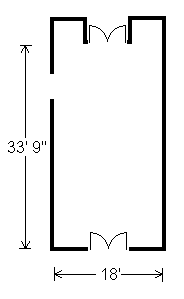
| Suite Name | Capacity (people) | Dimensions(m) | |||||||||
| Theatre | Classrm | Boardrm | Cabaret | Banquet | Ushape | Rec | Height | Length | Width | Area | |
| Sedona 4 | 64 | 30 | 30 | - | 30 | - | 50 | 15 | 18 | 33.75 | 594 |



