
Search Venues
Deals by
Email
Floor plans - Pointe Hilton Tapatio Cliffs Resort
Floor plans and virtual tours for suites of venue Pointe Hilton Tapatio Cliffs Resort

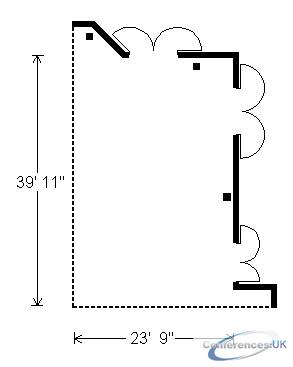
| Suite Name | Capacity (people) | Dimensions(m) | |||||||||
| Theatre | Classrm | Boardrm | Cabaret | Banquet | Ushape | Rec | Height | Length | Width | Area | |
| Ballroom A | 110 | 48 | - | - | 80 | 24 | 150 | 15 | 23.75 | 39.92 | 1000 |

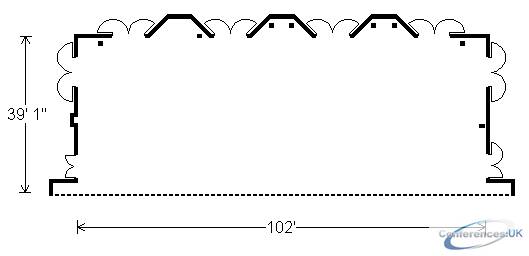
| Suite Name | Capacity (people) | Dimensions(m) | |||||||||
| Theatre | Classrm | Boardrm | Cabaret | Banquet | Ushape | Rec | Height | Length | Width | Area | |
| Ballroom A-B-C-D | 460 | 256 | - | - | 360 | - | 600 | 15 | 39.08 | 102 | 4000 |

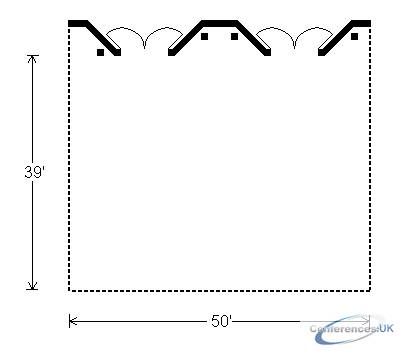
| Suite Name | Capacity (people) | Dimensions(m) | |||||||||
| Theatre | Classrm | Boardrm | Cabaret | Banquet | Ushape | Rec | Height | Length | Width | Area | |
| Ballroom B-C | 240 | 128 | - | - | 200 | 42 | 300 | 15 | 39 | 50 | 2000 |

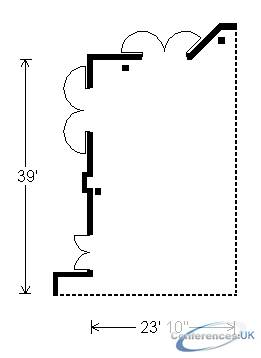
| Suite Name | Capacity (people) | Dimensions(m) | |||||||||
| Theatre | Classrm | Boardrm | Cabaret | Banquet | Ushape | Rec | Height | Length | Width | Area | |
| Ballroom D | 110 | 48 | - | - | 80 | 24 | 150 | 15 | 23.83 | 39 | 1000 |

| Suite Name | Capacity (people) | Dimensions(m) | |||||||||
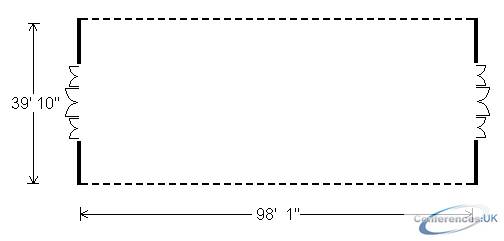
| Theatre | Classrm | Boardrm | Cabaret | Banquet | Ushape | Rec | Height | Length | Width | Area | |
| Ballroom E-F | 460 | 256 | - | - | 360 | - | 600 | 15 | 39.83 | 98.08 | 4000 |

| Suite Name | Capacity (people) | Dimensions(m) | |||||||||
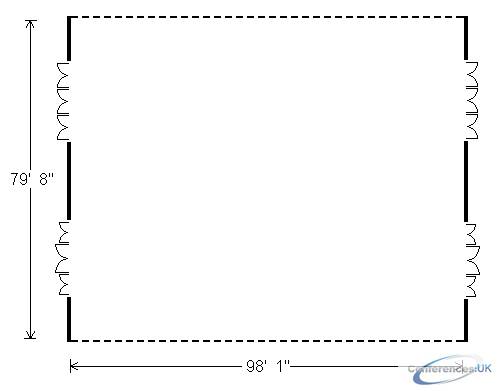
| Theatre | Classrm | Boardrm | Cabaret | Banquet | Ushape | Rec | Height | Length | Width | Area | |
| Ballroom E-F-G-H | 900 | 540 | - | - | 760 | - | 1200 | 15 | 79.67 | 98.08 | 8000 |

| Suite Name | Capacity (people) | Dimensions(m) | |||||||||
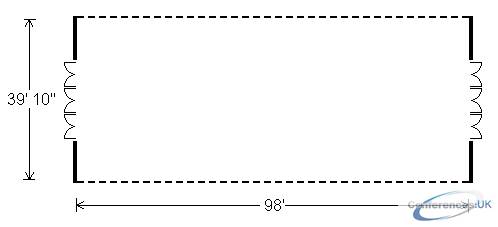
| Theatre | Classrm | Boardrm | Cabaret | Banquet | Ushape | Rec | Height | Length | Width | Area | |
| Ballroom G-H | 460 | 256 | - | - | 360 | - | 600 | 15 | 49.83 | 98 | 4000 |

| Suite Name | Capacity (people) | Dimensions(m) | |||||||||
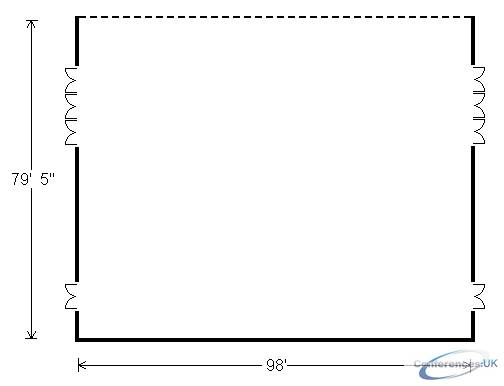
| Theatre | Classrm | Boardrm | Cabaret | Banquet | Ushape | Rec | Height | Length | Width | Area | |
| Ballroom G-H-I-J | 900 | 540 | - | - | 760 | - | 1200 | 15 | 79.42 | 98 | 8000 |

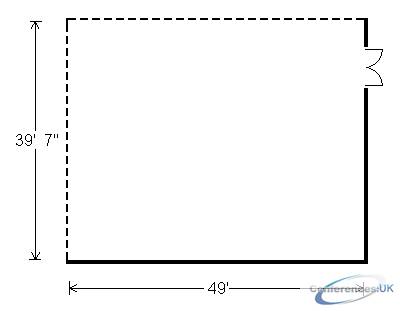
| Suite Name | Capacity (people) | Dimensions(m) | |||||||||
| Theatre | Classrm | Boardrm | Cabaret | Banquet | Ushape | Rec | Height | Length | Width | Area | |
| Ballroom I | 240 | 128 | - | - | 200 | 42 | 300 | 15 | 39.58 | 49 | 2000 |

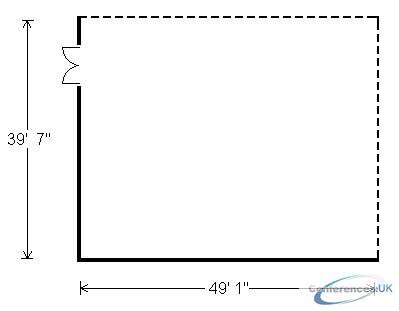
| Suite Name | Capacity (people) | Dimensions(m) | |||||||||
| Theatre | Classrm | Boardrm | Cabaret | Banquet | Ushape | Rec | Height | Length | Width | Area | |
| Ballroom J | 240 | 128 | - | - | 200 | 42 | 300 | 15 | 39.58 | 49.08 | 2000 |

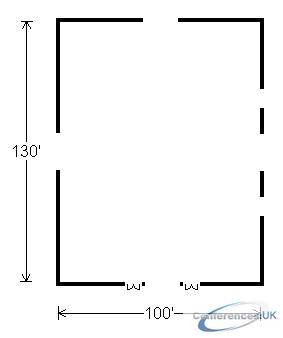
| Suite Name | Capacity (people) | Dimensions(m) | |||||||||
| Theatre | Classrm | Boardrm | Cabaret | Banquet | Ushape | Rec | Height | Length | Width | Area | |
| Exhibit Pavilion | 1332 | 880 | - | - | 1080 | - | 1400 | 35 | 100 | 130 | 13200 |

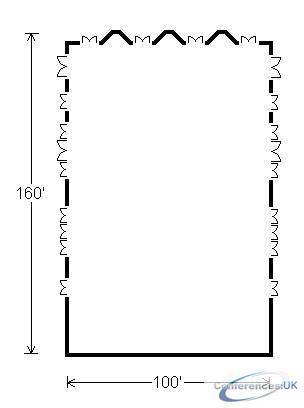
| Suite Name | Capacity (people) | Dimensions(m) | |||||||||
| Theatre | Classrm | Boardrm | Cabaret | Banquet | Ushape | Rec | Height | Length | Width | Area | |
| Grande Ballroom | 1600 | 1000 | - | - | 1420 | - | 2200 | 15 | 100 | 160 | 16000 |

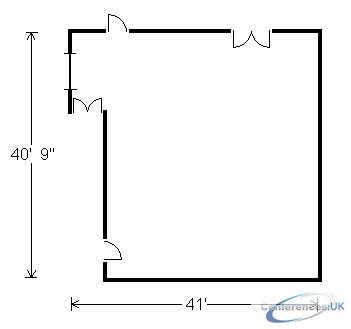
| Suite Name | Capacity (people) | Dimensions(m) | |||||||||
| Theatre | Classrm | Boardrm | Cabaret | Banquet | Ushape | Rec | Height | Length | Width | Area | |
| Sunrise | 144 | 76 | - | - | 120 | 34 | 140 | 12 | 40.75 | 41 | 1400 |

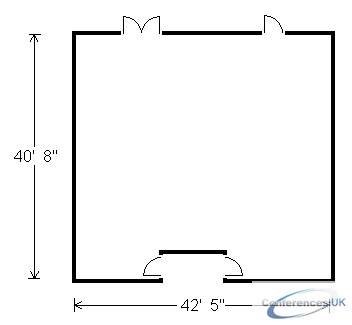
| Suite Name | Capacity (people) | Dimensions(m) | |||||||||
| Theatre | Classrm | Boardrm | Cabaret | Banquet | Ushape | Rec | Height | Length | Width | Area | |
| Sunset | 144 | 76 | - | - | 120 | 34 | 140 | 12 | 40.67 | 42.42 | 1400 |

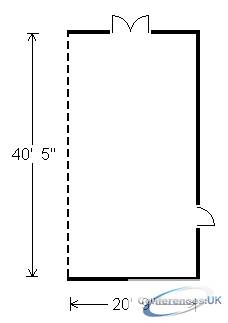
| Suite Name | Capacity (people) | Dimensions(m) | |||||||||
| Theatre | Classrm | Boardrm | Cabaret | Banquet | Ushape | Rec | Height | Length | Width | Area | |
| Ballroom K | 90 | 48 | 28 | - | 70 | 28 | 80 | 12 | 20.75 | 40.42 | 880 |

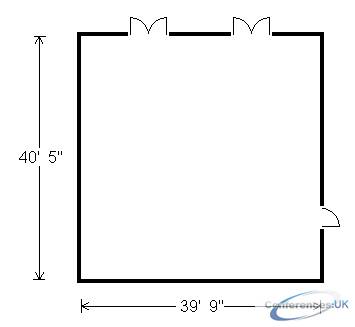
| Suite Name | Capacity (people) | Dimensions(m) | |||||||||
| Theatre | Classrm | Boardrm | Cabaret | Banquet | Ushape | Rec | Height | Length | Width | Area | |
| Ballroom K,L | 180 | 96 | - | - | 140 | 52 | 160 | 12 | 39.75 | 40.42 | 1760 |
| Suite Name | Capacity (people) | Dimensions(m) | |||||||||
| Theatre | Classrm | Boardrm | Cabaret | Banquet | Ushape | Rec | Height | Length | Width | Area | |
| Ballroom L | 90 | 48 | 28 | - | 70 | - | 80 | 12 | 20.17 | 40.42 | 880 |

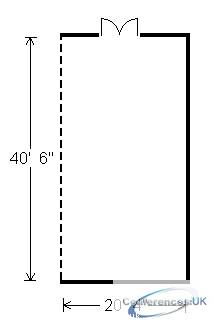
| Suite Name | Capacity (people) | Dimensions(m) | |||||||||
| Theatre | Classrm | Boardrm | Cabaret | Banquet | Ushape | Rec | Height | Length | Width | Area | |
| Ballroom M | 90 | 48 | 28 | - | 70 | - | 80 | 12 | 10.33 | 40.5 | 880 |

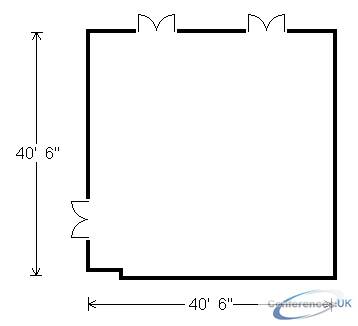
| Suite Name | Capacity (people) | Dimensions(m) | |||||||||
| Theatre | Classrm | Boardrm | Cabaret | Banquet | Ushape | Rec | Height | Length | Width | Area | |
| Ballroom M,N | 180 | 96 | - | - | 140 | 52 | 160 | 12 | 40.5 | 40.5 | 1760 |

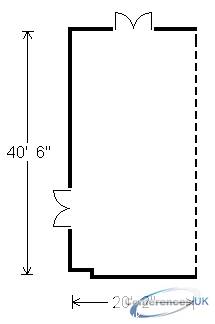
| Suite Name | Capacity (people) | Dimensions(m) | |||||||||
| Theatre | Classrm | Boardrm | Cabaret | Banquet | Ushape | Rec | Height | Length | Width | Area | |
| Ballroom N | 9048 | 28 | - | - | 70 | - | 80 | 12 | 20.17 | 40.5 | 880 |

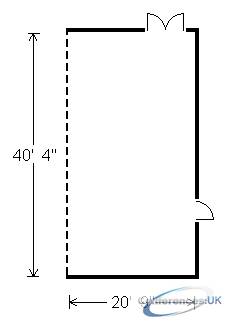
| Suite Name | Capacity (people) | Dimensions(m) | |||||||||
| Theatre | Classrm | Boardrm | Cabaret | Banquet | Ushape | Rec | Height | Length | Width | Area | |
| Ballroom O | 90 | 48 | 28 | - | 70 | - | 80 | 12 | 20.75 | 40.33 | 880 |

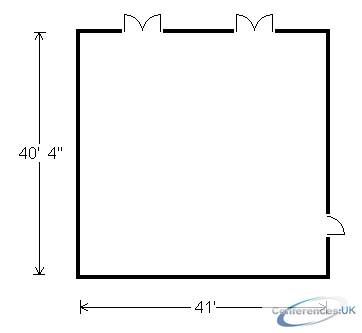
| Suite Name | Capacity (people) | Dimensions(m) | |||||||||
| Theatre | Classrm | Boardrm | Cabaret | Banquet | Ushape | Rec | Height | Length | Width | Area | |
| Ballroom O,P | 180 | 96 | - | - | 140 | 52 | 180 | 12 | 40.33 | 41 | 1760 |
| Suite Name | Capacity (people) | Dimensions(m) | |||||||||
| Theatre | Classrm | Boardrm | Cabaret | Banquet | Ushape | Rec | Height | Length | Width | Area | |
| Ballroom P | 9048 | 28 | - | - | 70 | - | 80 | 12 | 20.25 | 40.33 | 880 |

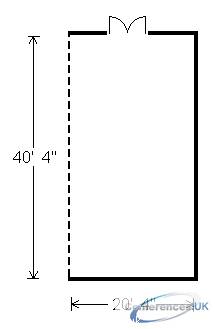
| Suite Name | Capacity (people) | Dimensions(m) | |||||||||
| Theatre | Classrm | Boardrm | Cabaret | Banquet | Ushape | Rec | Height | Length | Width | Area | |
| Ballroom Q | 90 | 48 | 28 | - | 70 | - | 80 | 12 | 20.33 | 40.33 | 880 |

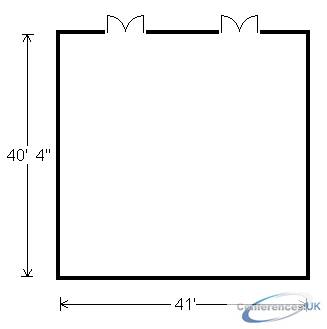
| Suite Name | Capacity (people) | Dimensions(m) | |||||||||
| Theatre | Classrm | Boardrm | Cabaret | Banquet | Ushape | Rec | Height | Length | Width | Area | |
| Ballroom Q,R | 180 | 96 | - | - | 140 | 52 | 160 | 12 | 40.33 | 41 | 1760 |

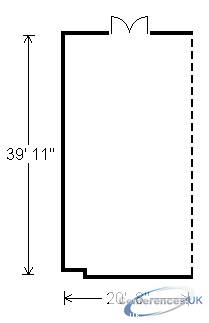
| Suite Name | Capacity (people) | Dimensions(m) | |||||||||
| Theatre | Classrm | Boardrm | Cabaret | Banquet | Ushape | Rec | Height | Length | Width | Area | |
| Ballroom R | 90 | 48 | 28 | - | 70 | - | 80 | 12 | 20.67 | 39.92 | 880 |



