
Search Venues
Deals by
Email
Floor plans - Hilton Little Rock Metro Center
Floor plans and virtual tours for suites of venue Hilton Little Rock Metro Center

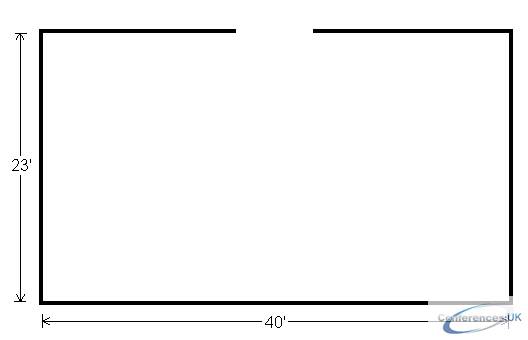
| Suite Name | Capacity (people) | Dimensions(m) | |||||||||
| Theatre | Classrm | Boardrm | Cabaret | Banquet | Ushape | Rec | Height | Length | Width | Area | |
| Caucus | 100 | 50 | 30 | - | 70 | 30 | 100 | 9 | 23 | 40 | 920 |

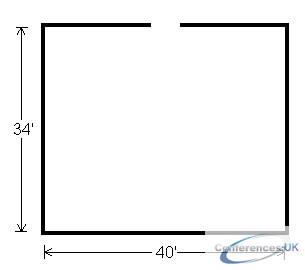
| Suite Name | Capacity (people) | Dimensions(m) | |||||||||
| Theatre | Classrm | Boardrm | Cabaret | Banquet | Ushape | Rec | Height | Length | Width | Area | |
| Forum | 150 | 50 | - | - | 100 | - | 100 | 9 | 34 | 40 | 1360 |
| Suite Name | Capacity (people) | Dimensions(m) | |||||||||
| Theatre | Classrm | Boardrm | Cabaret | Banquet | Ushape | Rec | Height | Length | Width | Area | |
| Governor's | 100 | 50 | 24 | - | 50 | 25 | 70 | 9 | 22 | 51 | 1122 |
| Suite Name | Capacity (people) | Dimensions(m) | |||||||||
| Theatre | Classrm | Boardrm | Cabaret | Banquet | Ushape | Rec | Height | Length | Width | Area | |
| Legislator's | 100 | 50 | 24 | - | 50 | 25 | 70 | 9 | 19 | 51 | 969 |

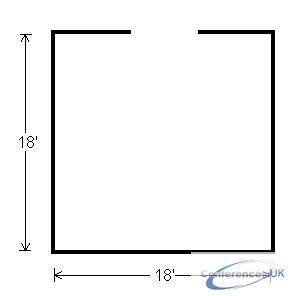
| Suite Name | Capacity (people) | Dimensions(m) | |||||||||
| Theatre | Classrm | Boardrm | Cabaret | Banquet | Ushape | Rec | Height | Length | Width | Area | |
| Parlor 210 | 40 | - | 20 | - | - | 20 | 25 | 8 | 18 | 18 | 324 |
| Suite Name | Capacity (people) | Dimensions(m) | |||||||||
| Theatre | Classrm | Boardrm | Cabaret | Banquet | Ushape | Rec | Height | Length | Width | Area | |
| Sessions' | 30 | - | 20 | - | 40 | 18 | 40 | 8 | 18 | 34 | 612 |

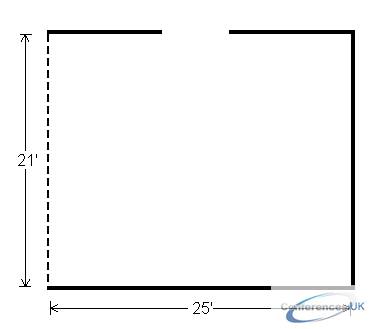
| Suite Name | Capacity (people) | Dimensions(m) | |||||||||
| Theatre | Classrm | Boardrm | Cabaret | Banquet | Ushape | Rec | Height | Length | Width | Area | |
| Board | 30 | 25 | 24 | - | 40 | 20 | 30 | 8 | 21 | 25 | 525 |

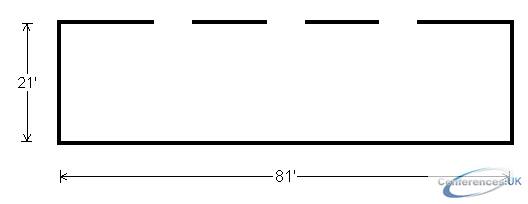
| Suite Name | Capacity (people) | Dimensions(m) | |||||||||
| Theatre | Classrm | Boardrm | Cabaret | Banquet | Ushape | Rec | Height | Length | Width | Area | |
| Board, Senate and Ozark | 150 | 75 | 50 | - | 120 | - | 100 | 8 | 21 | 81 | 1701 |

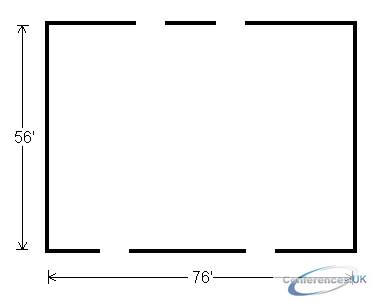
| Suite Name | Capacity (people) | Dimensions(m) | |||||||||
| Theatre | Classrm | Boardrm | Cabaret | Banquet | Ushape | Rec | Height | Length | Width | Area | |
| Capitol Ballroom | 500 | 300 | - | - | 350 | - | 500 | 12 | 56 | 76 | 4256 |

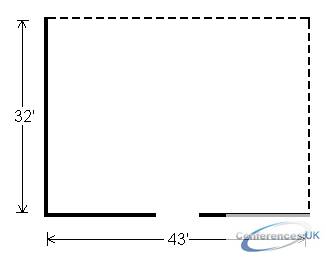
| Suite Name | Capacity (people) | Dimensions(m) | |||||||||
| Theatre | Classrm | Boardrm | Cabaret | Banquet | Ushape | Rec | Height | Length | Width | Area | |
| East Ballroom | 125 | 80 | 40 | - | 100 | 40 | 150 | 12 | 32 | 43 | 1376 |
| Suite Name | Capacity (people) | Dimensions(m) | |||||||||
| Theatre | Classrm | Boardrm | Cabaret | Banquet | Ushape | Rec | Height | Length | Width | Area | |
| East and South Ballrooms | 300 | 175 | - | - | 200 | - | 300 | 12 | 43 | 57 | 2451 |

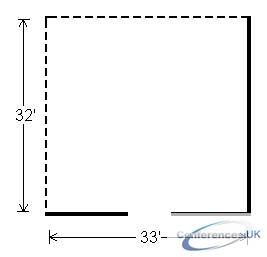
| Suite Name | Capacity (people) | Dimensions(m) | |||||||||
| Theatre | Classrm | Boardrm | Cabaret | Banquet | Ushape | Rec | Height | Length | Width | Area | |
| North Ballroom | 80 | 60 | 30 | - | 80 | 30 | 125 | 12 | 32 | 33 | 1056 |
| Suite Name | Capacity (people) | Dimensions(m) | |||||||||
| Theatre | Classrm | Boardrm | Cabaret | Banquet | Ushape | Rec | Height | Length | Width | Area | |
| North and West Ballrooms | 225 | 120 | - | - | 150 | - | 200 | 12 | 33 | 57 | 1881 |

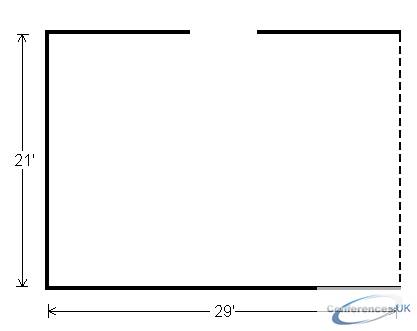
| Suite Name | Capacity (people) | Dimensions(m) | |||||||||
| Theatre | Classrm | Boardrm | Cabaret | Banquet | Ushape | Rec | Height | Length | Width | Area | |
| Ozark | 40 | 25 | 24 | - | 40 | 20 | 40 | 8 | 21 | 29 | 609 |

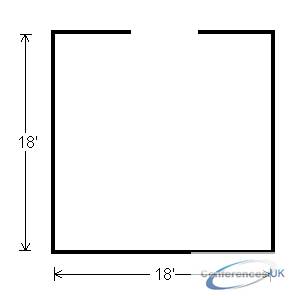
| Suite Name | Capacity (people) | Dimensions(m) | |||||||||
| Theatre | Classrm | Boardrm | Cabaret | Banquet | Ushape | Rec | Height | Length | Width | Area | |
| Parlor 310 | - | 8 | - | - | - | - | 25 | 8 | 18 | 18 | 324 |

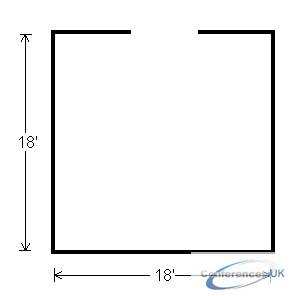
| Suite Name | Capacity (people) | Dimensions(m) | |||||||||
| Theatre | Classrm | Boardrm | Cabaret | Banquet | Ushape | Rec | Height | Length | Width | Area | |
| Parlor 382 | - | - | 8 | - | - | - | 25 | 8 | 18 | 18 | 324 |

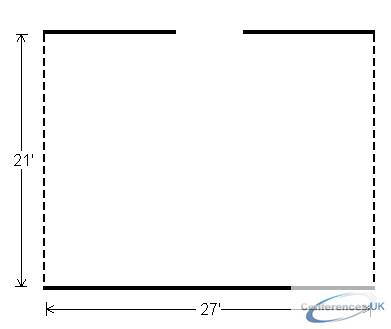
| Suite Name | Capacity (people) | Dimensions(m) | |||||||||
| Theatre | Classrm | Boardrm | Cabaret | Banquet | Ushape | Rec | Height | Length | Width | Area | |
| Senate | 30 | 25 | 24 | - | 40 | 20 | 30 | 8 | 21 | 27 | 567 |

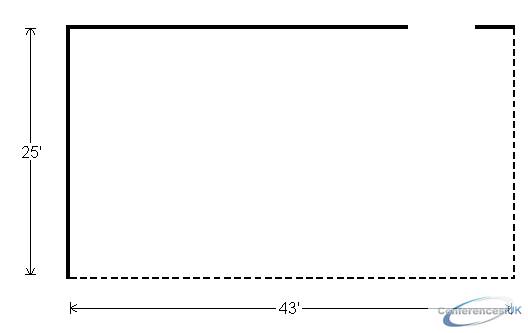
| Suite Name | Capacity (people) | Dimensions(m) | |||||||||
| Theatre | Classrm | Boardrm | Cabaret | Banquet | Ushape | Rec | Height | Length | Width | Area | |
| South Ballroom | 80 | 50 | 30 | - | 80 | 30 | 125 | 12 | 25 | 43 | 825 |


| Suite Name | Capacity (people) | Dimensions(m) | |||||||||
| Theatre | Classrm | Boardrm | Cabaret | Banquet | Ushape | Rec | Height | Length | Width | Area | |
| West Ballroom | 75 | 60 | 30 | - | 60 | 24 | 75 | 12 | 25 | 33 | 1075 |



