
Search Venues
Deals by
Email

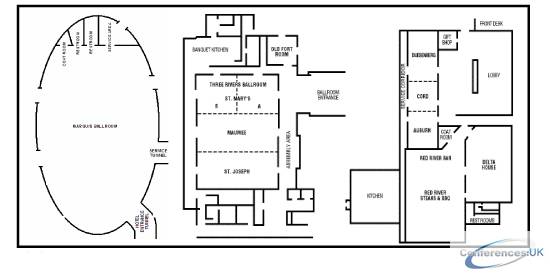
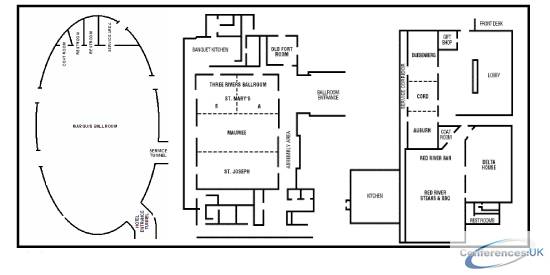
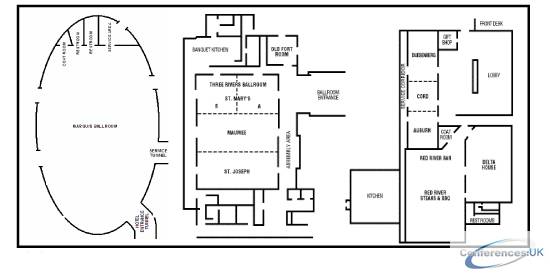
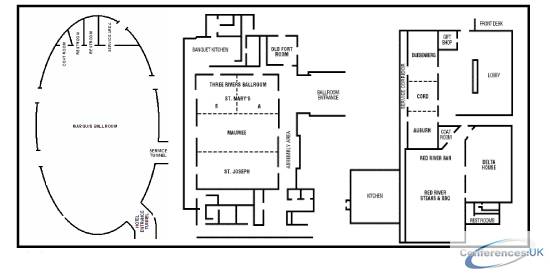
Floor plans - Fort Wayne Marriott
Floor plans and virtual tours for suites of venue Fort Wayne Marriott

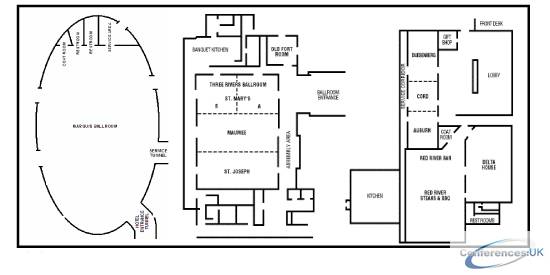
| Suite Name | Capacity (people) | Dimensions(m) | |||||||||
| Theatre | Classrm | Boardrm | Cabaret | Banquet | Ushape | Rec | Height | Length | Width | Area | |
| Marquis Ballroom | 1000 | 450 | - | - | 680 | - | 850 | 9 | 35 | 21 | 748 |

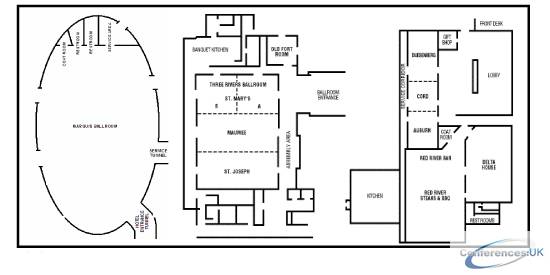
| Suite Name | Capacity (people) | Dimensions(m) | |||||||||
| Theatre | Classrm | Boardrm | Cabaret | Banquet | Ushape | Rec | Height | Length | Width | Area | |
| Three Rivers Ballroom (combined) | 500 | 240 | - | - | 360 | - | 500 | 4 | 17 | 23 | 390 |

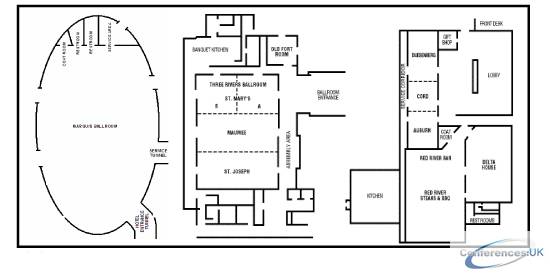
| Suite Name | Capacity (people) | Dimensions(m) | |||||||||
| Theatre | Classrm | Boardrm | Cabaret | Banquet | Ushape | Rec | Height | Length | Width | Area | |
| Auburn, Cord & Duesenberg (combined) | 250 | 180 | - | - | 240 | - | 350 | 2 | 25 | 11 | 267 |

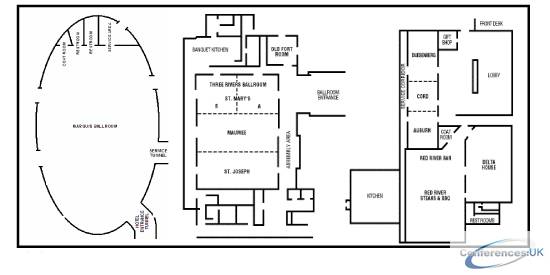
| Suite Name | Capacity (people) | Dimensions(m) | |||||||||
| Theatre | Classrm | Boardrm | Cabaret | Banquet | Ushape | Rec | Height | Length | Width | Area | |
| St. Mary | 120 | 80 | 45 | - | 100 | 50 | 150 | 4 | 8 | 17 | 130 |

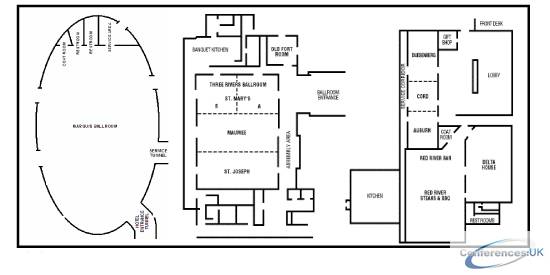
| Suite Name | Capacity (people) | Dimensions(m) | |||||||||
| Theatre | Classrm | Boardrm | Cabaret | Banquet | Ushape | Rec | Height | Length | Width | Area | |
| Maumee | 120 | 80 | 45 | - | 100 | 50 | 150 | 4 | 8 | 17 | 130 |

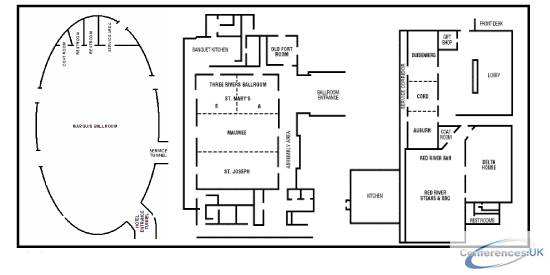
| Suite Name | Capacity (people) | Dimensions(m) | |||||||||
| Theatre | Classrm | Boardrm | Cabaret | Banquet | Ushape | Rec | Height | Length | Width | Area | |
| St. Joseph | 130 | 120 | 80 | - | 100 | 50 | 150 | 4 | 8 | 17 | 130 |

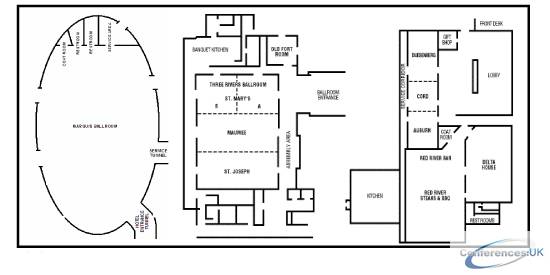
| Suite Name | Capacity (people) | Dimensions(m) | |||||||||
| Theatre | Classrm | Boardrm | Cabaret | Banquet | Ushape | Rec | Height | Length | Width | Area | |
| Duesenberg | 100 | 50 | 35 | - | 70 | 30 | 70 | 2 | 11 | 9 | 96 |

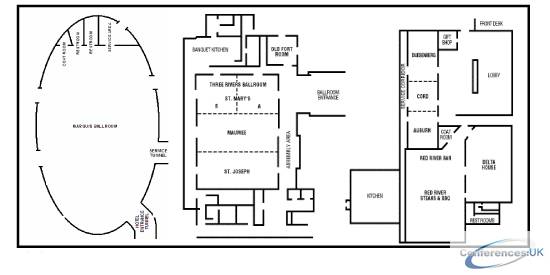
| Suite Name | Capacity (people) | Dimensions(m) | |||||||||
| Theatre | Classrm | Boardrm | Cabaret | Banquet | Ushape | Rec | Height | Length | Width | Area | |
| Auburn | 100 | 50 | 35 | - | 70 | 30 | 70 | 2 | 9 | 11 | 91 |

| Suite Name | Capacity (people) | Dimensions(m) | |||||||||
| Theatre | Classrm | Boardrm | Cabaret | Banquet | Ushape | Rec | Height | Length | Width | Area | |
| Cord | 50 | 30 | 20 | - | 40 | 20 | 40 | 2 | 7 | 11 | 75 |

| Suite Name | Capacity (people) | Dimensions(m) | |||||||||
| Theatre | Classrm | Boardrm | Cabaret | Banquet | Ushape | Rec | Height | Length | Width | Area | |
| St. Mary"s A & B (each) | 60 | 40 | 24 | - | 50 | 25 | 100 | 4 | 9 | 8 | 65 |

| Suite Name | Capacity (people) | Dimensions(m) | |||||||||
| Theatre | Classrm | Boardrm | Cabaret | Banquet | Ushape | Rec | Height | Length | Width | Area | |
| Executive Boardroom | - | - | 25 | - | - | - | - | 2 | 5 | 8 | 63 |

| Suite Name | Capacity (people) | Dimensions(m) | |||||||||
| Theatre | Classrm | Boardrm | Cabaret | Banquet | Ushape | Rec | Height | Length | Width | Area | |
| Summit Boardroom | - | - | 15 | - | 15 | - | 25 | 2 | 11 | 5 | 49 |

| Suite Name | Capacity (people) | Dimensions(m) | |||||||||
| Theatre | Classrm | Boardrm | Cabaret | Banquet | Ushape | Rec | Height | Length | Width | Area | |
| Old Fort Boardroom | 30 | 16 | 20 | - | 36 | 15 | 50 | 2 | 6 | 5 | 33 |
| Suite Name | Capacity (people) | Dimensions(m) | |||||||||
| Theatre | Classrm | Boardrm | Cabaret | Banquet | Ushape | Rec | Height | Length | Width | Area | |
| new | - | - | - | - | - | - | - | - | - | - | - |



