
Search Venues
Deals by
Email
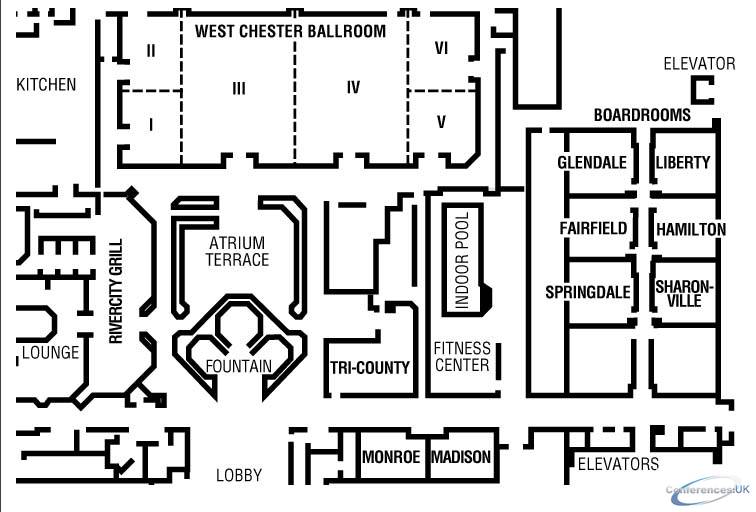
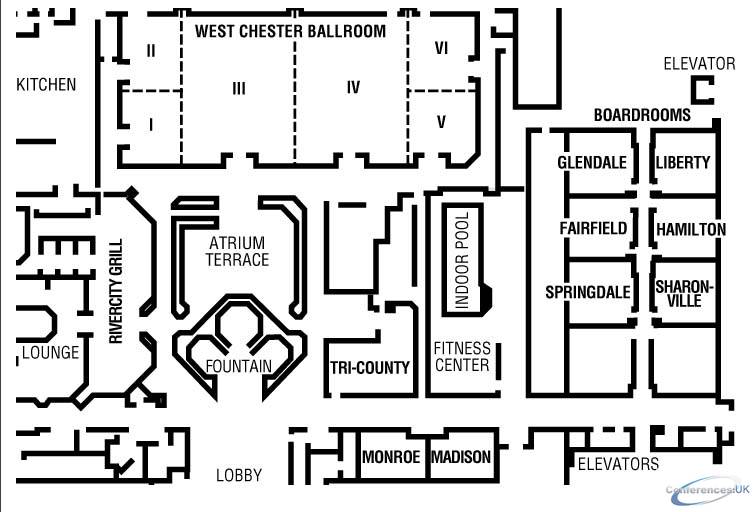
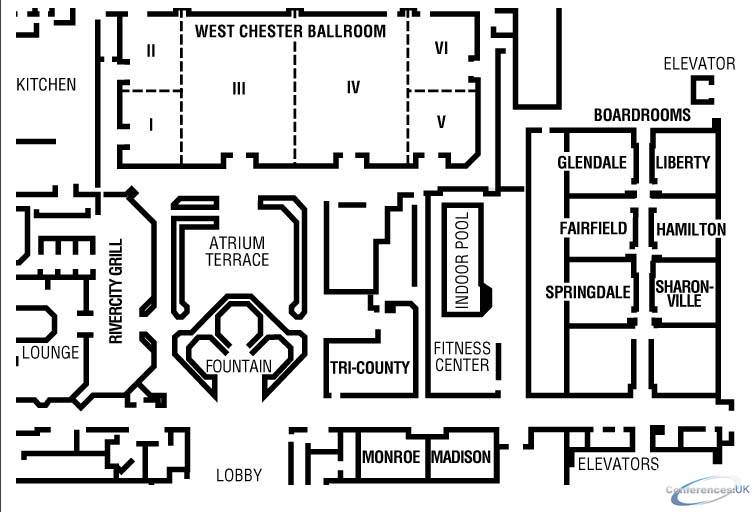

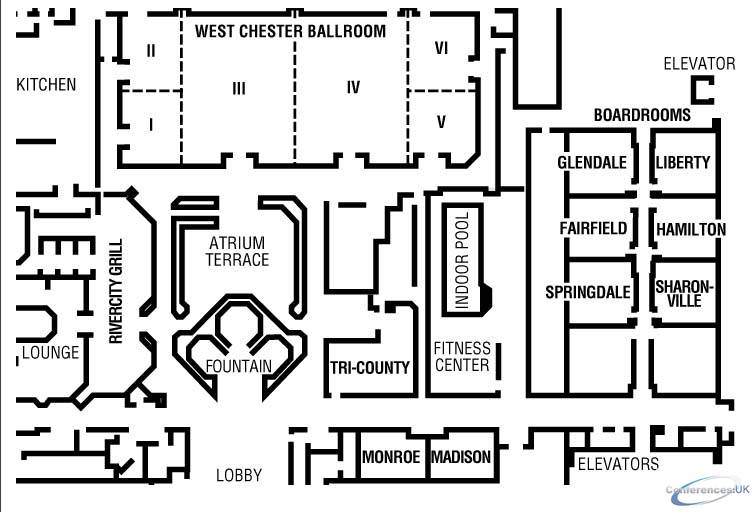
Floor plans - Cincinnati Marriott North
Floor plans and virtual tours for suites of venue Cincinnati Marriott North

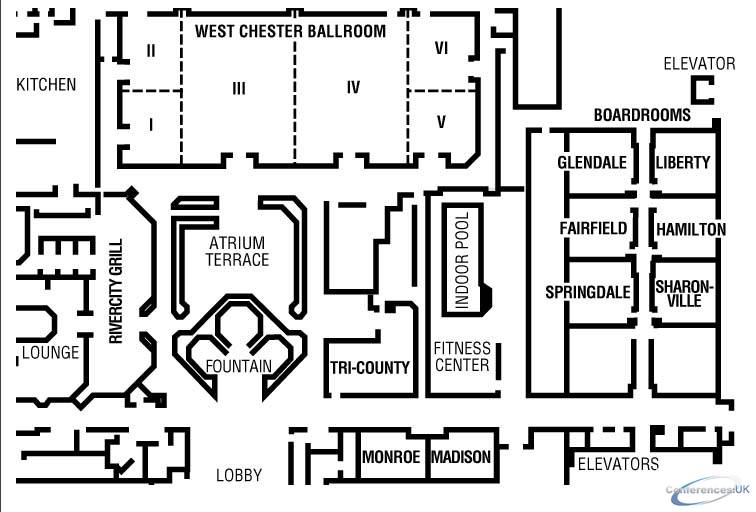
| Suite Name | Capacity (people) | Dimensions(m) | |||||||||
| Theatre | Classrm | Boardrm | Cabaret | Banquet | Ushape | Rec | Height | Length | Width | Area | |
| West Chester Ballroom | 850 | 480 | - | - | 600 | - | 960 | - | - | - | 695 |

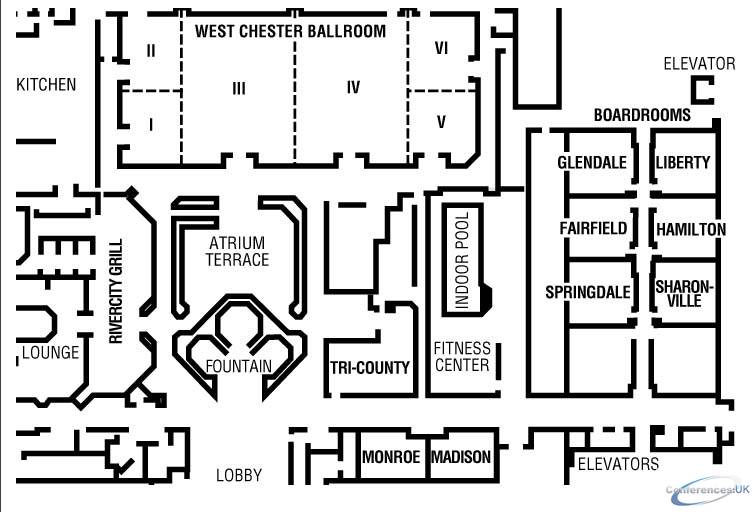
| Suite Name | Capacity (people) | Dimensions(m) | |||||||||
| Theatre | Classrm | Boardrm | Cabaret | Banquet | Ushape | Rec | Height | Length | Width | Area | |
| IV | 260 | 140 | 44 | - | 180 | 47 | 300 | 4 | 17 | 14 | 230 |

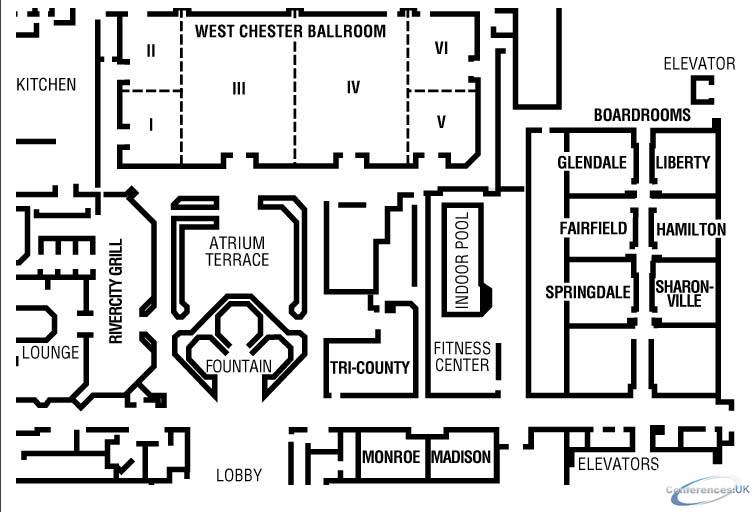
| Suite Name | Capacity (people) | Dimensions(m) | |||||||||
| Theatre | Classrm | Boardrm | Cabaret | Banquet | Ushape | Rec | Height | Length | Width | Area | |
| III | 260 | 140 | 44 | - | 180 | 47 | 300 | 4 | 17 | 14 | 230 |

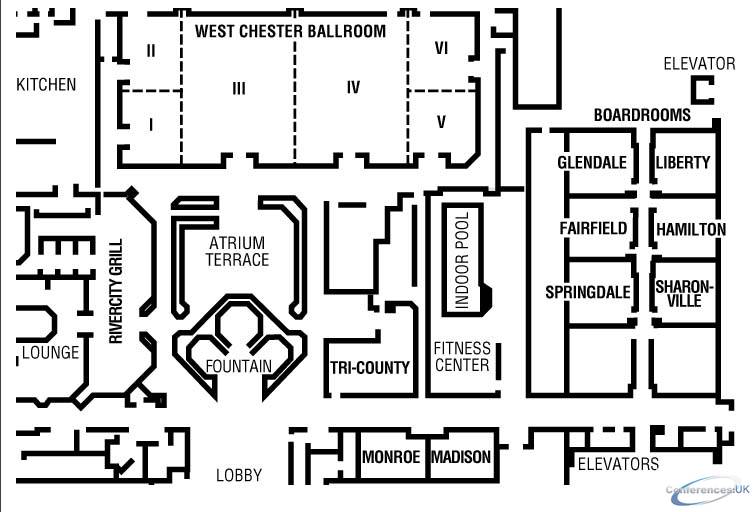
| Suite Name | Capacity (people) | Dimensions(m) | |||||||||
| Theatre | Classrm | Boardrm | Cabaret | Banquet | Ushape | Rec | Height | Length | Width | Area | |
| V | 60 | 40 | 20 | - | 40 | 20 | 60 | 3 | 8 | 7 | 58 |

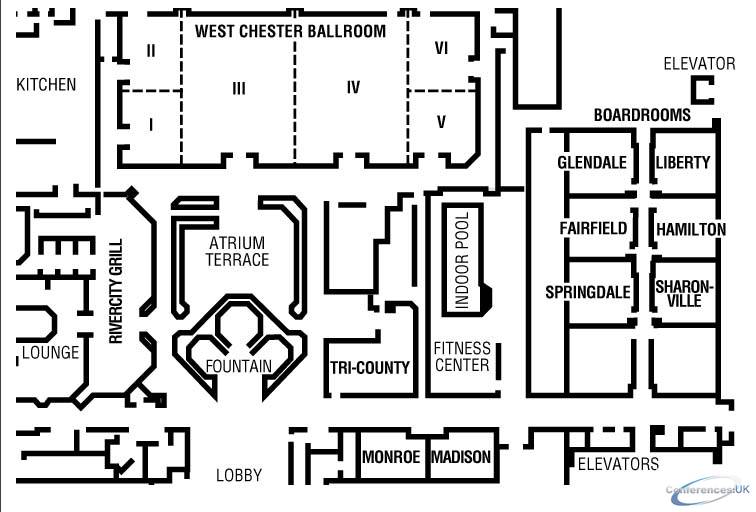
| Suite Name | Capacity (people) | Dimensions(m) | |||||||||
| Theatre | Classrm | Boardrm | Cabaret | Banquet | Ushape | Rec | Height | Length | Width | Area | |
| Sharonville | - | - | 14 | - | - | - | - | 3 | 8 | 5 | 54 |

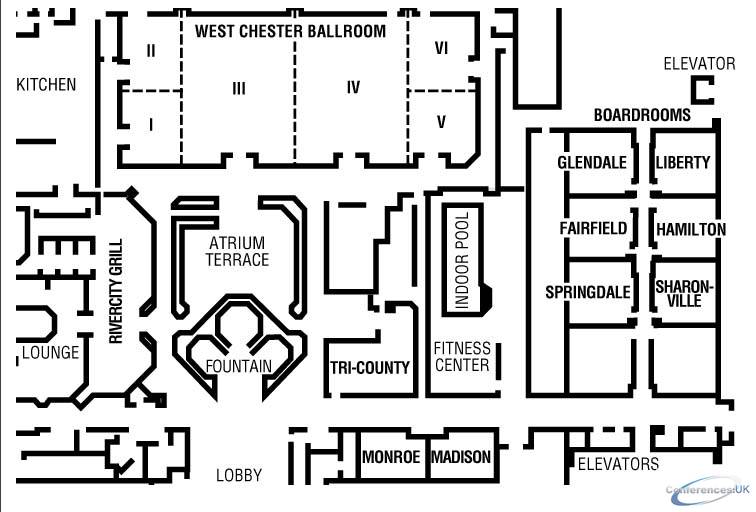
| Suite Name | Capacity (people) | Dimensions(m) | |||||||||
| Theatre | Classrm | Boardrm | Cabaret | Banquet | Ushape | Rec | Height | Length | Width | Area | |
| Hamilton | - | - | 14 | - | - | - | - | 3 | 8 | 5 | 54 |

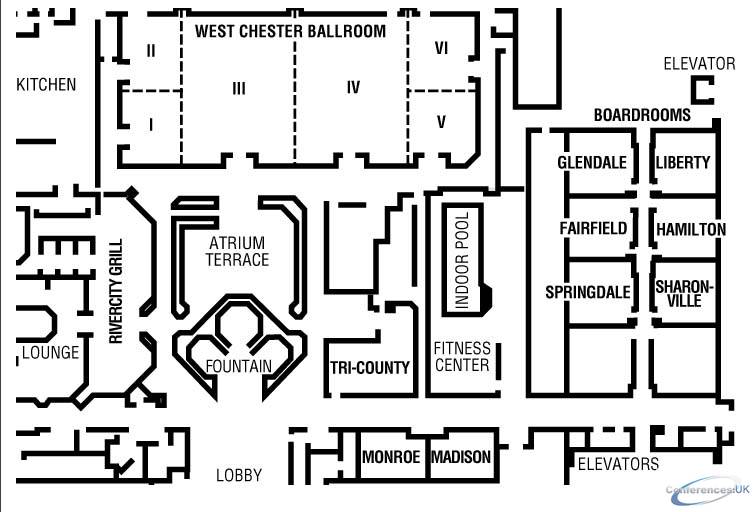
| Suite Name | Capacity (people) | Dimensions(m) | |||||||||
| Theatre | Classrm | Boardrm | Cabaret | Banquet | Ushape | Rec | Height | Length | Width | Area | |
| Liberty | - | - | 14 | - | - | - | - | 3 | 8 | 5 | 54 |

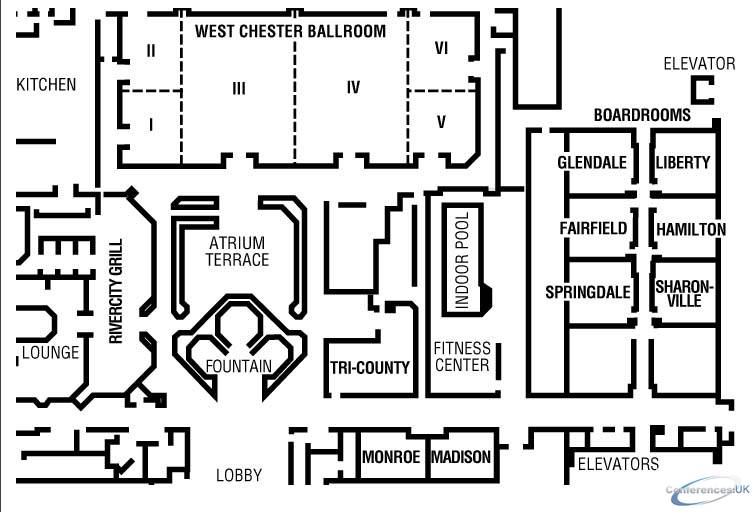
| Suite Name | Capacity (people) | Dimensions(m) | |||||||||
| Theatre | Classrm | Boardrm | Cabaret | Banquet | Ushape | Rec | Height | Length | Width | Area | |
| Springdale | - | - | 14 | - | - | - | - | 3 | 8 | 5 | 54 |

| Suite Name | Capacity (people) | Dimensions(m) | |||||||||
| Theatre | Classrm | Boardrm | Cabaret | Banquet | Ushape | Rec | Height | Length | Width | Area | |
| Fairfield | - | - | 14 | - | - | - | - | 3 | 8 | 5 | 54 |

| Suite Name | Capacity (people) | Dimensions(m) | |||||||||
| Theatre | Classrm | Boardrm | Cabaret | Banquet | Ushape | Rec | Height | Length | Width | Area | |
| Glendale | - | - | 14 | - | - | - | - | 3 | 8 | 5 | 54 |

| Suite Name | Capacity (people) | Dimensions(m) | |||||||||
| Theatre | Classrm | Boardrm | Cabaret | Banquet | Ushape | Rec | Height | Length | Width | Area | |
| I | 60 | 40 | 20 | - | 40 | 20 | 60 | 3 | 8 | 7 | 53 |

| Suite Name | Capacity (people) | Dimensions(m) | |||||||||
| Theatre | Classrm | Boardrm | Cabaret | Banquet | Ushape | Rec | Height | Length | Width | Area | |
| Madison | - | - | 14 | - | - | - | - | 2 | 5 | 8 | 42 |

| Suite Name | Capacity (people) | Dimensions(m) | |||||||||
| Theatre | Classrm | Boardrm | Cabaret | Banquet | Ushape | Rec | Height | Length | Width | Area | |
| Monroe | - | - | 14 | - | - | - | - | 2 | 5 | 8 | 42 |



