
Search Venues
Deals by
Email
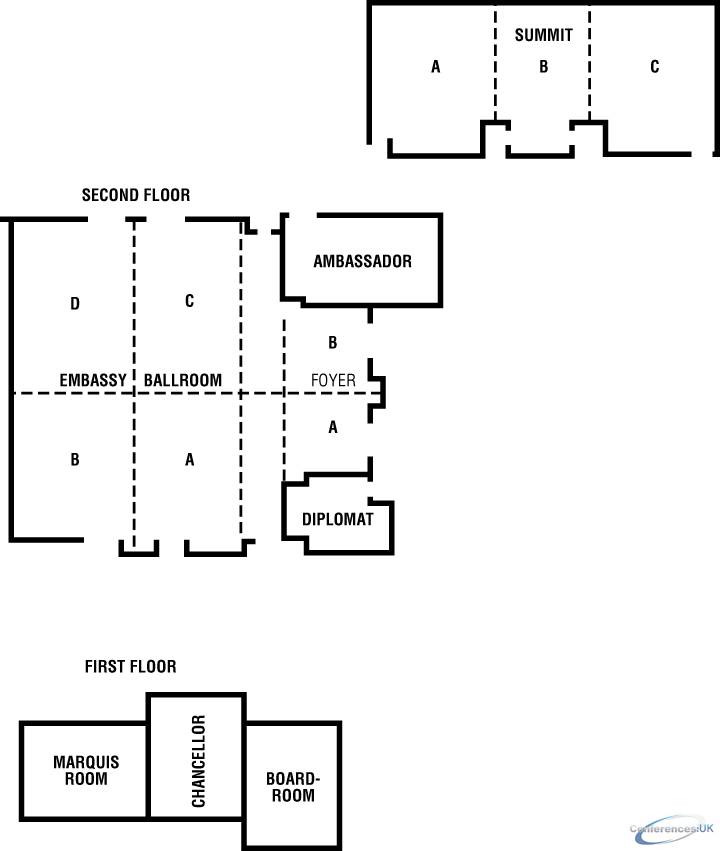
Floor plans - Louisville Marriott East
Floor plans and virtual tours for suites of venue Louisville Marriott East

| Suite Name | Capacity (people) | Dimensions(m) | |||||||||
| Theatre | Classrm | Boardrm | Cabaret | Banquet | Ushape | Rec | Height | Length | Width | Area | |
| Embassy Ballroom (incl. Foyers) | 500 | 200 | - | - | 400 | - | 500 | - | - | - | 551 |
| Suite Name | Capacity (people) | Dimensions(m) | |||||||||
| Theatre | Classrm | Boardrm | Cabaret | Banquet | Ushape | Rec | Height | Length | Width | Area | |
| Ballroom | 500 | 200 | - | - | 380 | - | 400 | - | - | - | 440 |
| Suite Name | Capacity (people) | Dimensions(m) | |||||||||
| Theatre | Classrm | Boardrm | Cabaret | Banquet | Ushape | Rec | Height | Length | Width | Area | |
| Summit Room | 200 | 100 | - | - | 150 | - | 200 | - | - | - | 246 |
| Suite Name | Capacity (people) | Dimensions(m) | |||||||||
| Theatre | Classrm | Boardrm | Cabaret | Banquet | Ushape | Rec | Height | Length | Width | Area | |
| Ballroom C | 125 | 60 | 40 | - | 70 | - | 100 | - | - | - | 127 |
| Suite Name | Capacity (people) | Dimensions(m) | |||||||||
| Theatre | Classrm | Boardrm | Cabaret | Banquet | Ushape | Rec | Height | Length | Width | Area | |
| Ballroom D | 125 | 60 | 40 | - | 60 | - | 100 | - | - | - | 100 |
| Suite Name | Capacity (people) | Dimensions(m) | |||||||||
| Theatre | Classrm | Boardrm | Cabaret | Banquet | Ushape | Rec | Height | Length | Width | Area | |
| Ballroom B | 100 | 50 | 35 | - | 60 | - | 75 | - | - | - | 86 |
| Suite Name | Capacity (people) | Dimensions(m) | |||||||||
| Theatre | Classrm | Boardrm | Cabaret | Banquet | Ushape | Rec | Height | Length | Width | Area | |
| Summit C | 100 | 40 | 30 | - | 50 | - | 75 | - | - | - | 85 |
| Suite Name | Capacity (people) | Dimensions(m) | |||||||||
| Theatre | Classrm | Boardrm | Cabaret | Banquet | Ushape | Rec | Height | Length | Width | Area | |
| Summit A | 100 | 40 | 30 | - | 50 | - | 75 | - | - | - | 82 |
| Suite Name | Capacity (people) | Dimensions(m) | |||||||||
| Theatre | Classrm | Boardrm | Cabaret | Banquet | Ushape | Rec | Height | Length | Width | Area | |
| Summit B | 75 | 30 | 25 | - | 40 | - | 50 | - | - | - | 79 |
| Suite Name | Capacity (people) | Dimensions(m) | |||||||||
| Theatre | Classrm | Boardrm | Cabaret | Banquet | Ushape | Rec | Height | Length | Width | Area | |
| Ballroom A | 100 | 40 | 30 | - | 60 | - | 75 | - | - | - | 74 |
| Suite Name | Capacity (people) | Dimensions(m) | |||||||||
| Theatre | Classrm | Boardrm | Cabaret | Banquet | Ushape | Rec | Height | Length | Width | Area | |
| Ambassador | 70 | 30 | 30 | - | 40 | - | 60 | - | - | - | 62 |
| Suite Name | Capacity (people) | Dimensions(m) | |||||||||
| Theatre | Classrm | Boardrm | Cabaret | Banquet | Ushape | Rec | Height | Length | Width | Area | |
| Chancellor Room | - | - | 14 | - | - | 12 | - | - | - | - | 39 |
| Suite Name | Capacity (people) | Dimensions(m) | |||||||||
| Theatre | Classrm | Boardrm | Cabaret | Banquet | Ushape | Rec | Height | Length | Width | Area | |
| Marquis Room | - | - | 12 | - | - | 12 | - | - | - | - | 36 |
| Suite Name | Capacity (people) | Dimensions(m) | |||||||||
| Theatre | Classrm | Boardrm | Cabaret | Banquet | Ushape | Rec | Height | Length | Width | Area | |
| Boardroom | - | - | 8 | - | - | 8 | - | - | - | - | 36 |
| Suite Name | Capacity (people) | Dimensions(m) | |||||||||
| Theatre | Classrm | Boardrm | Cabaret | Banquet | Ushape | Rec | Height | Length | Width | Area | |
| Diplomat | 25 | 15 | 15 | - | 20 | - | 25 | - | - | - | 28 |



