
Search Venues
Deals by
Email
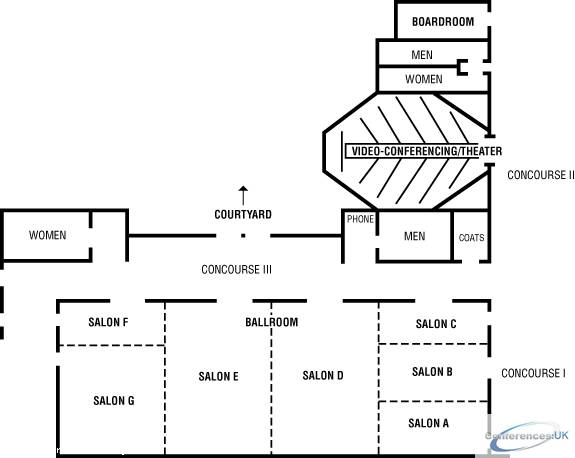
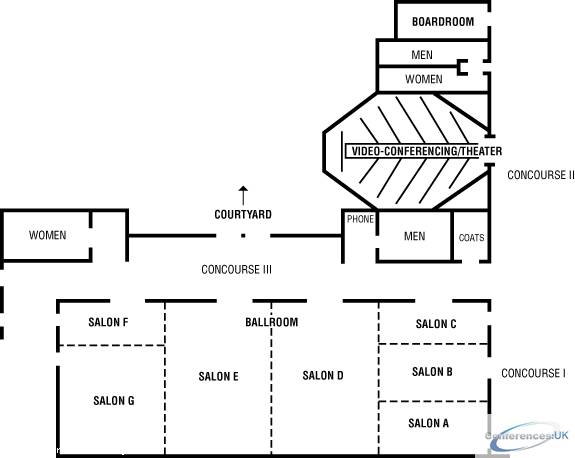
Floor plans - Courtyard Kansas City East/Blue Springs
Floor plans and virtual tours for suites of venue Courtyard Kansas City East/Blue Springs

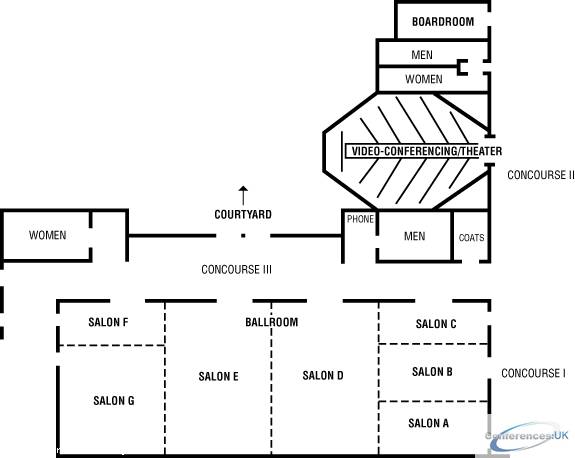
| Suite Name | Capacity (people) | Dimensions(m) | |||||||||
| Theatre | Classrm | Boardrm | Cabaret | Banquet | Ushape | Rec | Height | Length | Width | Area | |
| Ballroom | 980 | - | - | - | 600 | - | 1100 | 10 | 39 | 19 | 737 |

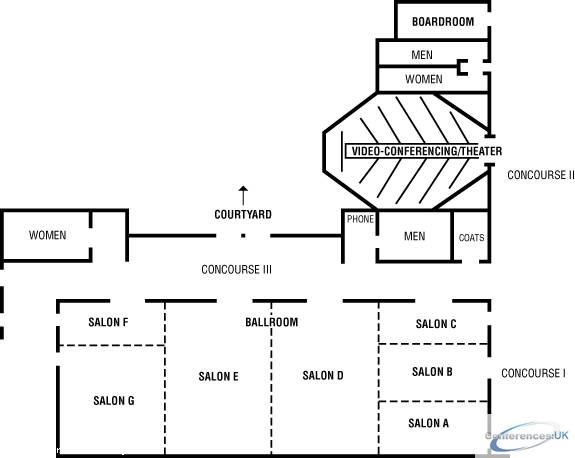
| Suite Name | Capacity (people) | Dimensions(m) | |||||||||
| Theatre | Classrm | Boardrm | Cabaret | Banquet | Ushape | Rec | Height | Length | Width | Area | |
| A, B, C, D, E Combined | 750 | - | - | - | 450 | - | 825 | 10 | 29 | 19 | 553 |

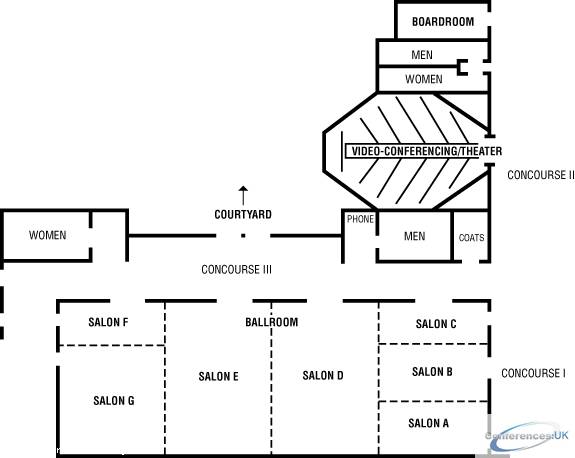
| Suite Name | Capacity (people) | Dimensions(m) | |||||||||
| Theatre | Classrm | Boardrm | Cabaret | Banquet | Ushape | Rec | Height | Length | Width | Area | |
| Concourse | - | - | - | - | - | - | 600 | 3 | 5 | 46 | 439 |

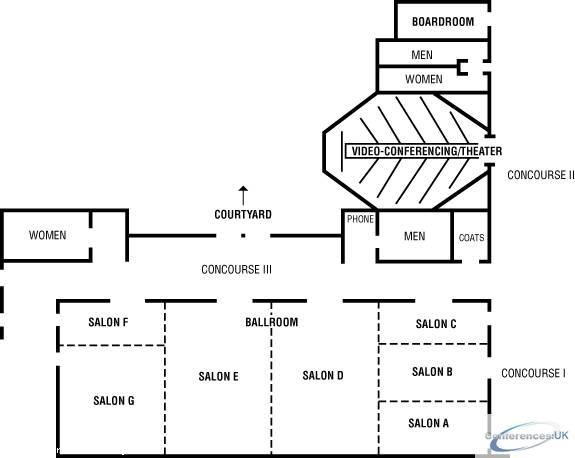
| Suite Name | Capacity (people) | Dimensions(m) | |||||||||
| Theatre | Classrm | Boardrm | Cabaret | Banquet | Ushape | Rec | Height | Length | Width | Area | |
| A, B, C Combined, E or D (each) | 245 | 180 | - | - | 150 | - | 275 | 10 | 10 | 19 | 184 |

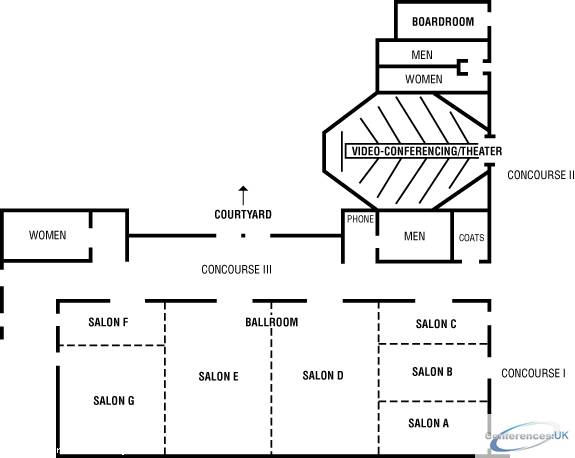
| Suite Name | Capacity (people) | Dimensions(m) | |||||||||
| Theatre | Classrm | Boardrm | Cabaret | Banquet | Ushape | Rec | Height | Length | Width | Area | |
| B & C Combined, A & B Combined, G | 150 | 112 | - | - | 100 | 75 | 150 | 10 | 10 | 13 | 128 |

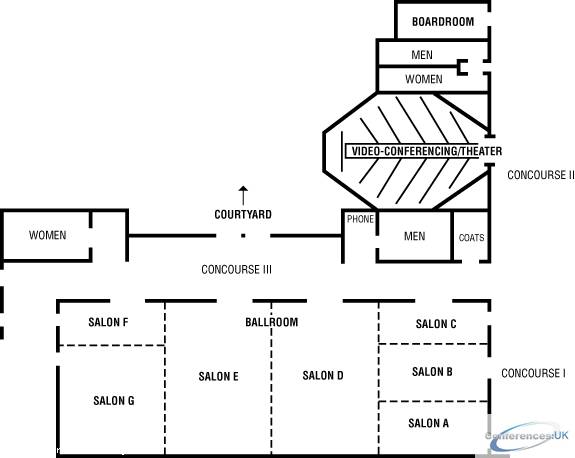
| Suite Name | Capacity (people) | Dimensions(m) | |||||||||
| Theatre | Classrm | Boardrm | Cabaret | Banquet | Ushape | Rec | Height | Length | Width | Area | |
| B | 85 | 40 | 30 | - | 60 | 46 | 95 | 3 | 10 | 7 | 71 |

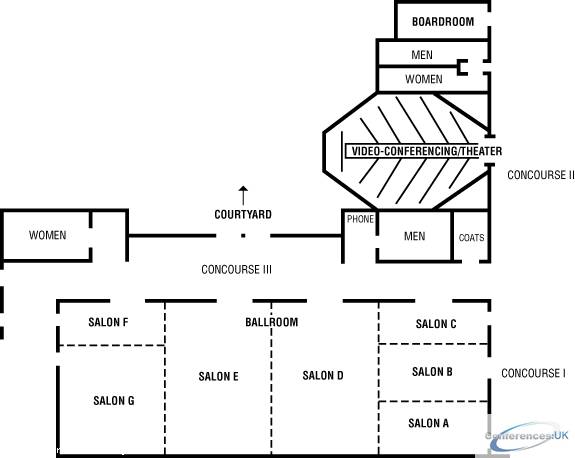
| Suite Name | Capacity (people) | Dimensions(m) | |||||||||
| Theatre | Classrm | Boardrm | Cabaret | Banquet | Ushape | Rec | Height | Length | Width | Area | |
| Courtyard | 42 | 30 | 20 | - | 30 | 20 | 42 | 3 | 10 | 7 | 71 |

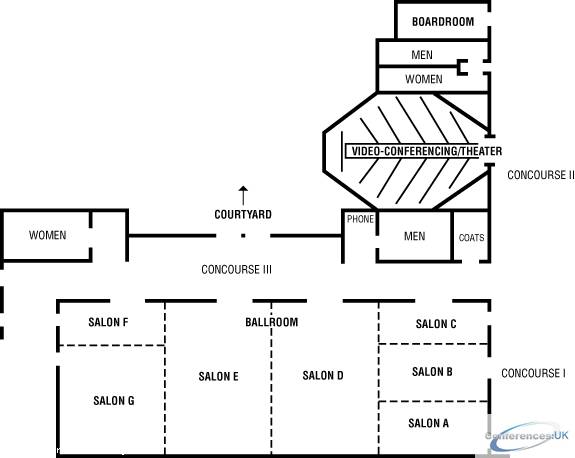
| Suite Name | Capacity (people) | Dimensions(m) | |||||||||
| Theatre | Classrm | Boardrm | Cabaret | Banquet | Ushape | Rec | Height | Length | Width | Area | |
| F, C & A (each) | 65 | 35 | 30 | - | 30 | 20 | 42 | 3 | 10 | 7 | 71 |

| Suite Name | Capacity (people) | Dimensions(m) | |||||||||
| Theatre | Classrm | Boardrm | Cabaret | Banquet | Ushape | Rec | Height | Length | Width | Area | |
| Boardroom | - | - | 12 | - | - | - | - | 3 | 7 | 6 | 31 |

| Suite Name | Capacity (people) | Dimensions(m) | |||||||||
| Theatre | Classrm | Boardrm | Cabaret | Banquet | Ushape | Rec | Height | Length | Width | Area | |
| Conference Room | - | 96 | - | - | - | - | - | 4 | 13 | 12 | 156.00 |
| Suite Name | Capacity (people) | Dimensions(m) | |||||||||
| Theatre | Classrm | Boardrm | Cabaret | Banquet | Ushape | Rec | Height | Length | Width | Area | |
| new | - | - | - | - | - | - | - | - | - | - | - |
| Suite Name | Capacity (people) | Dimensions(m) | |||||||||
| Theatre | Classrm | Boardrm | Cabaret | Banquet | Ushape | Rec | Height | Length | Width | Area | |
| new | - | - | - | - | - | - | - | - | - | - | - |



