
Search Venues
Deals by
Email
Floor plans - East Lansing Marriott at University Place
Floor plans and virtual tours for suites of venue East Lansing Marriott at University Place

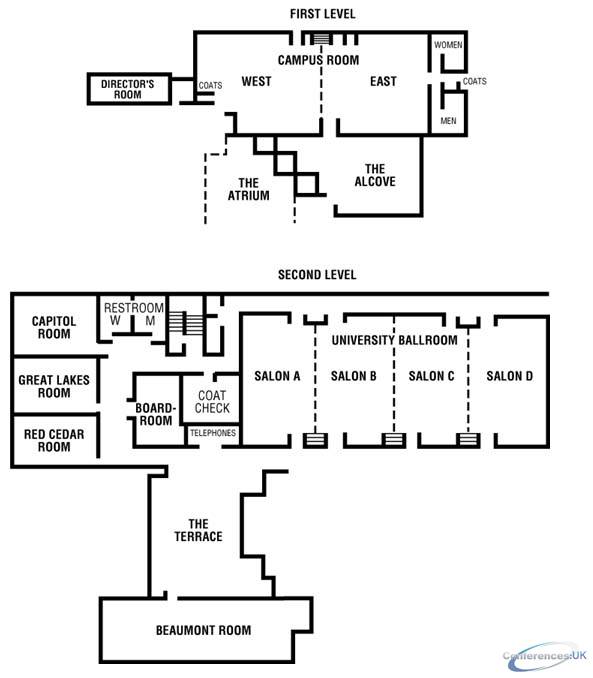
| Suite Name | Capacity (people) | Dimensions(m) | |||||||||
| Theatre | Classrm | Boardrm | Cabaret | Banquet | Ushape | Rec | Height | Length | Width | Area | |
| University Ballroom | 400 | 240 | - | - | 320 | - | 400 | 4 | 30 | 13 | 409 |

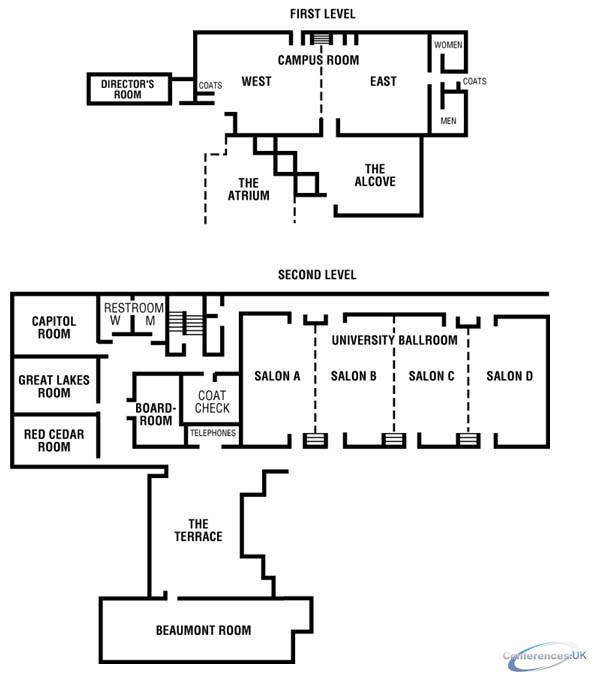
| Suite Name | Capacity (people) | Dimensions(m) | |||||||||
| Theatre | Classrm | Boardrm | Cabaret | Banquet | Ushape | Rec | Height | Length | Width | Area | |
| Campus East & West Room | 250 | 130 | 60 | - | 200 | 52 | 250 | 4 | 18 | 9 | 178 |

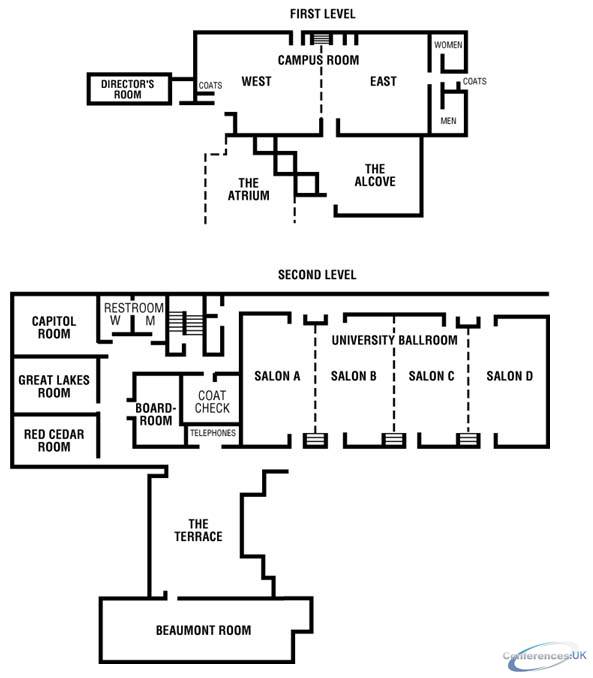
| Suite Name | Capacity (people) | Dimensions(m) | |||||||||
| Theatre | Classrm | Boardrm | Cabaret | Banquet | Ushape | Rec | Height | Length | Width | Area | |
| Beaumont | 200 | 90 | 50 | - | 140 | 40 | 200 | 4 | 18 | 9 | 178 |

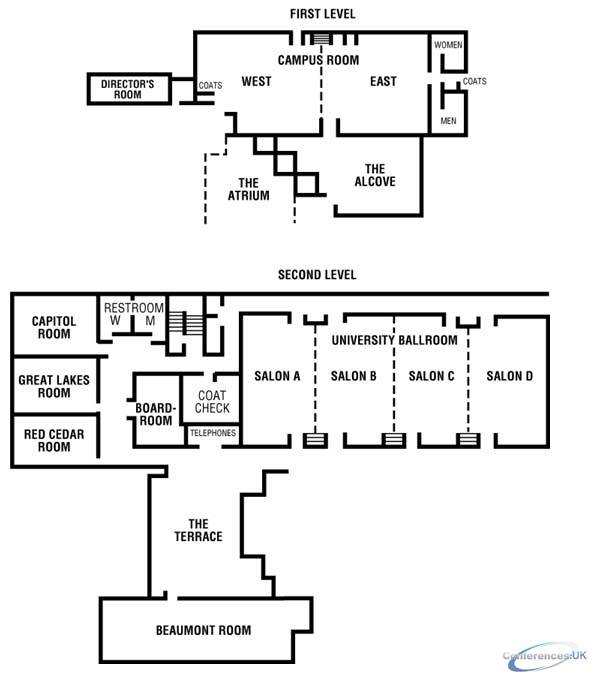
| Suite Name | Capacity (people) | Dimensions(m) | |||||||||
| Theatre | Classrm | Boardrm | Cabaret | Banquet | Ushape | Rec | Height | Length | Width | Area | |
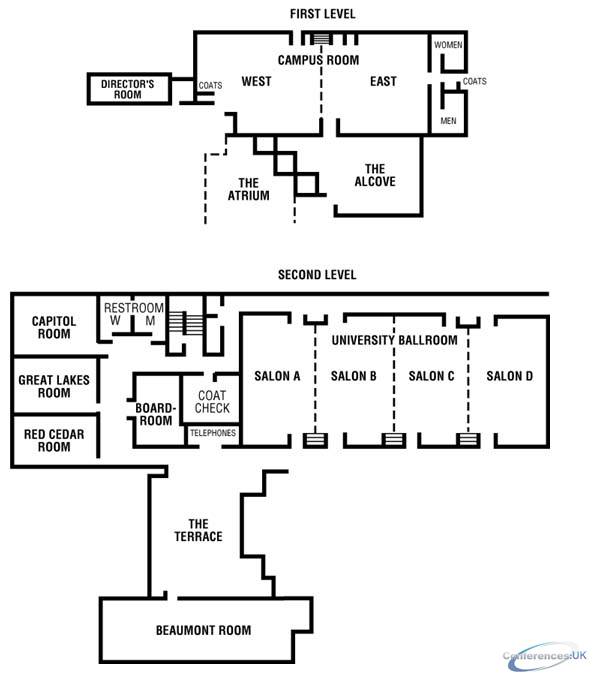
| Campus West | 125 | 65 | 35 | - | 100 | 30 | 125 | 4 | 12 | 11 | 141 |

| Suite Name | Capacity (people) | Dimensions(m) | |||||||||
| Theatre | Classrm | Boardrm | Cabaret | Banquet | Ushape | Rec | Height | Length | Width | Area | |
| Terrace | - | - | - | - | 100 | - | 200 | 4 | 12 | 12 | 138 |

| Suite Name | Capacity (people) | Dimensions(m) | |||||||||
| Theatre | Classrm | Boardrm | Cabaret | Banquet | Ushape | Rec | Height | Length | Width | Area | |
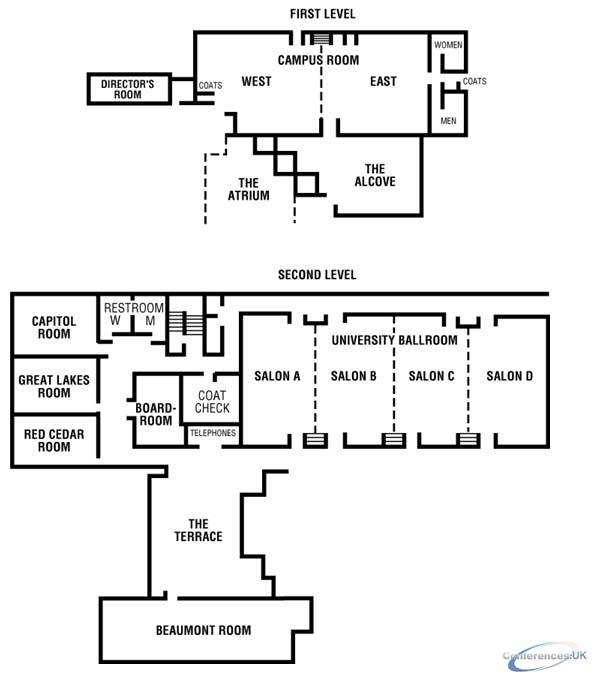
| Campus East | 125 | 65 | 35 | - | 100 | 30 | 125 | 4 | 12 | 11 | 134 |

| Suite Name | Capacity (people) | Dimensions(m) | |||||||||
| Theatre | Classrm | Boardrm | Cabaret | Banquet | Ushape | Rec | Height | Length | Width | Area | |
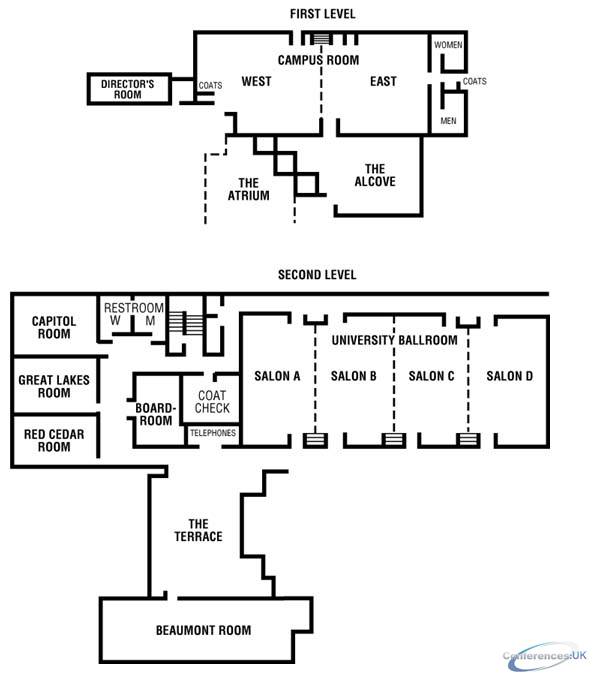
| Salon A, B, C, & D each | 100 | 60 | 30 | - | 80 | 27 | 140 | 4 | 13 | 8 | 102 |

| Suite Name | Capacity (people) | Dimensions(m) | |||||||||
| Theatre | Classrm | Boardrm | Cabaret | Banquet | Ushape | Rec | Height | Length | Width | Area | |
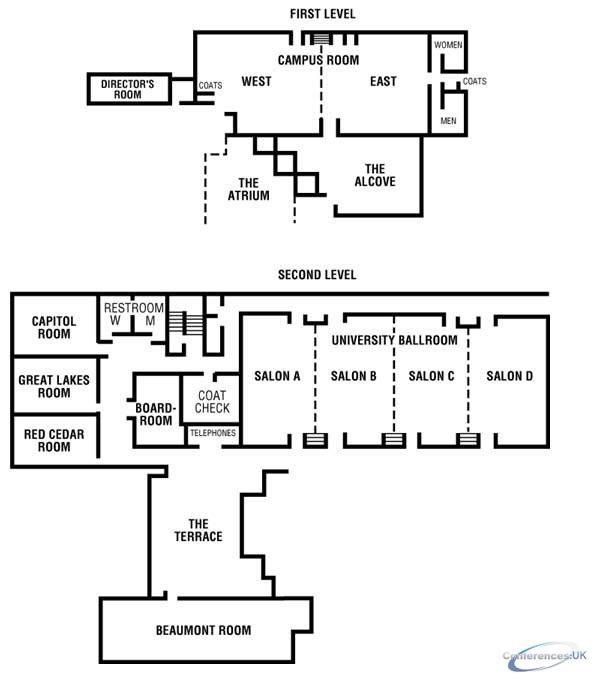
| Capitol | 50 | 30 | 20 | - | 50 | 20 | 80 | 4 | 9 | 7 | 59 |

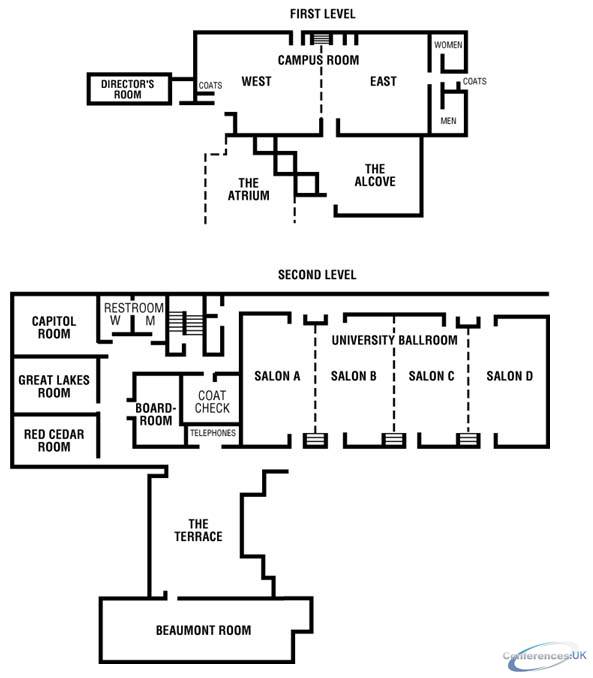
| Suite Name | Capacity (people) | Dimensions(m) | |||||||||
| Theatre | Classrm | Boardrm | Cabaret | Banquet | Ushape | Rec | Height | Length | Width | Area | |
| Great Lakes | 40 | 25 | 20 | - | 30 | 17 | 40 | 4 | 9 | 6 | 51 |

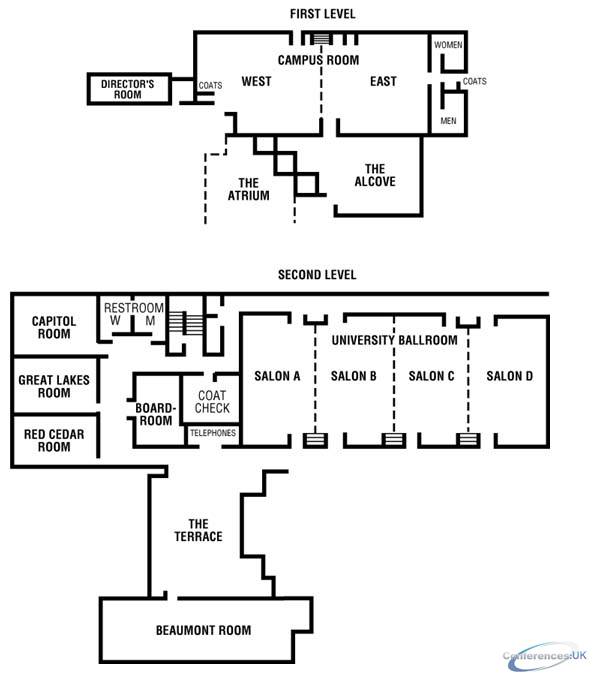
| Suite Name | Capacity (people) | Dimensions(m) | |||||||||
| Theatre | Classrm | Boardrm | Cabaret | Banquet | Ushape | Rec | Height | Length | Width | Area | |
| Red Cedar | 40 | 25 | 20 | - | 40 | 17 | 40 | 4 | 9 | 5 | 48 |

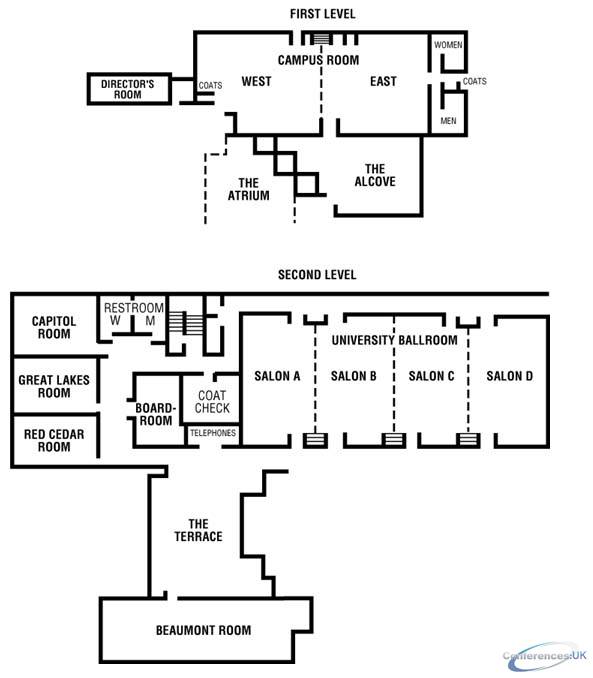
| Suite Name | Capacity (people) | Dimensions(m) | |||||||||
| Theatre | Classrm | Boardrm | Cabaret | Banquet | Ushape | Rec | Height | Length | Width | Area | |
| Boardroom | - | - | 12 | - | - | - | - | 4 | 8 | 4 | 32 |

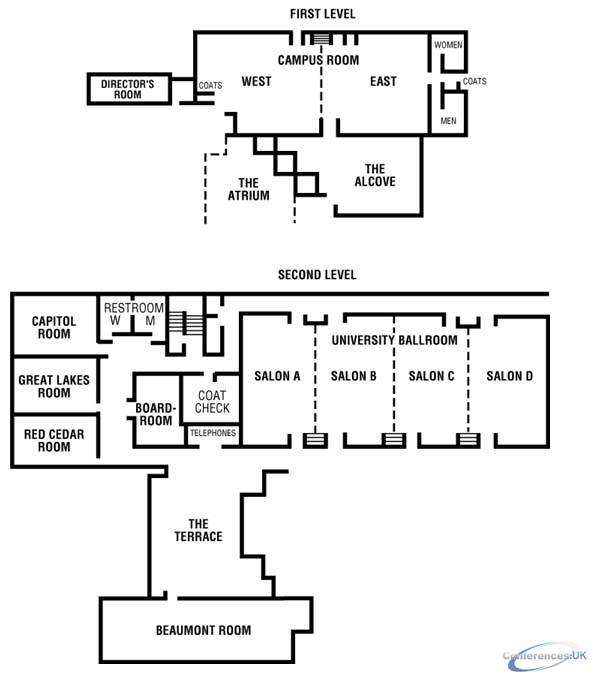
| Suite Name | Capacity (people) | Dimensions(m) | |||||||||
| Theatre | Classrm | Boardrm | Cabaret | Banquet | Ushape | Rec | Height | Length | Width | Area | |
| Director's Room | - | - | 12 | - | - | - | - | 4 | 9 | 3 | 32 |



