
Search Venues
Deals by
Email
Floor plans - Hilton Wilmington/Christiana
Floor plans and virtual tours for suites of venue Hilton Wilmington/Christiana

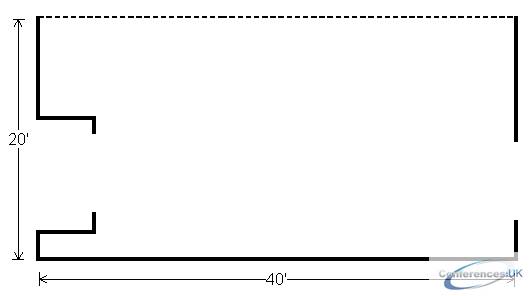
| Suite Name | Capacity (people) | Dimensions(m) | |||||||||
| Theatre | Classrm | Boardrm | Cabaret | Banquet | Ushape | Rec | Height | Length | Width | Area | |
| Brandywine Room | 70 | 42 | 35 | - | 60 | 35 | 125 | 12 | 20 | 40 | 800 |

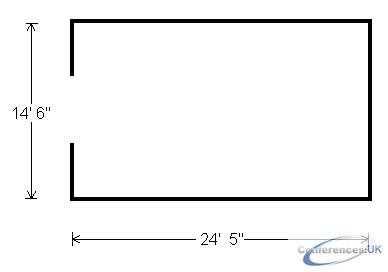
| Suite Name | Capacity (people) | Dimensions(m) | |||||||||
| Theatre | Classrm | Boardrm | Cabaret | Banquet | Ushape | Rec | Height | Length | Width | Area | |
| Ceasar Rodney | 27 | 15 | 15 | - | 20 | 15 | 30 | 10 | 14.5 | 24.42 | 357 |

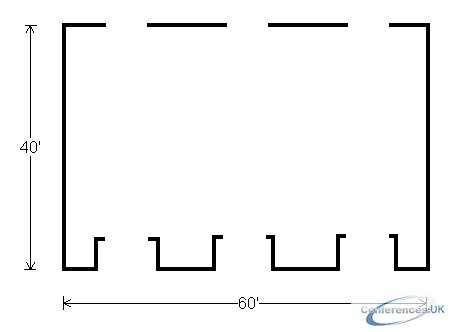
| Suite Name | Capacity (people) | Dimensions(m) | |||||||||
| Theatre | Classrm | Boardrm | Cabaret | Banquet | Ushape | Rec | Height | Length | Width | Area | |
| Christiana Ballroom | 300 | 140 | - | - | 180 | - | 400 | 12 | 40 | 60 | 2400 |

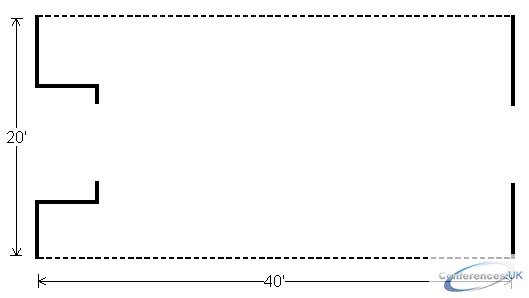
| Suite Name | Capacity (people) | Dimensions(m) | |||||||||
| Theatre | Classrm | Boardrm | Cabaret | Banquet | Ushape | Rec | Height | Length | Width | Area | |
| Christiana Room | 70 | 42 | 35 | - | 60 | 35 | 125 | 12 | 20 | 40 | 800 |

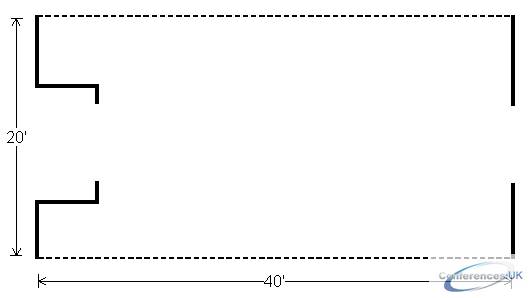
| Suite Name | Capacity (people) | Dimensions(m) | |||||||||
| Theatre | Classrm | Boardrm | Cabaret | Banquet | Ushape | Rec | Height | Length | Width | Area | |
| Delaware Room | 70 | 42 | 35 | - | 60 | 35 | 125 | 12 | 20 | 40 | 800 |

| Suite Name | Capacity (people) | Dimensions(m) | |||||||||
| Theatre | Classrm | Boardrm | Cabaret | Banquet | Ushape | Rec | Height | Length | Width | Area | |
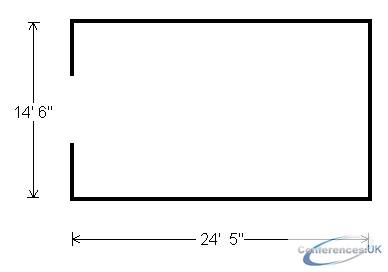
| George Read | 27 | 15 | 15 | - | 20 | 15 | 30 | 10 | 14.5 | 24.42 | 357 |

| Suite Name | Capacity (people) | Dimensions(m) | |||||||||
| Theatre | Classrm | Boardrm | Cabaret | Banquet | Ushape | Rec | Height | Length | Width | Area | |
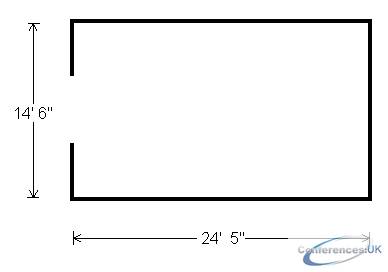
| John Dickinson | 27 | 15 | 15 | - | 20 | 15 | 30 | 10 | 14.5 | 24.42 | 357 |

| Suite Name | Capacity (people) | Dimensions(m) | |||||||||
| Theatre | Classrm | Boardrm | Cabaret | Banquet | Ushape | Rec | Height | Length | Width | Area | |
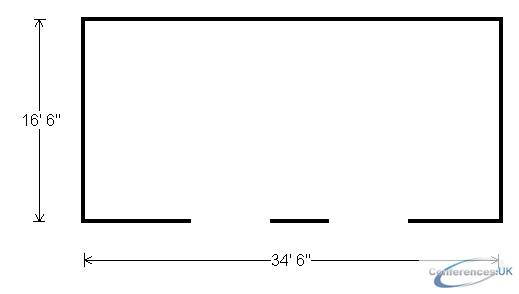
| MacDonough and Blue Hens | 50 | 21 | 20 | - | 32 | 20 | 40 | 10 | 16.5 | 34.5 | 574 |

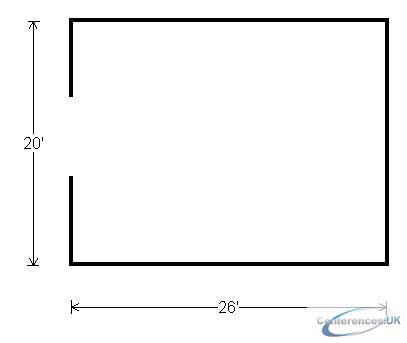
| Suite Name | Capacity (people) | Dimensions(m) | |||||||||
| Theatre | Classrm | Boardrm | Cabaret | Banquet | Ushape | Rec | Height | Length | Width | Area | |
| Parlor 180 | 50 | 25 | 25 | - | 32 | 25 | 50 | - | 20 | 26 | 520 |

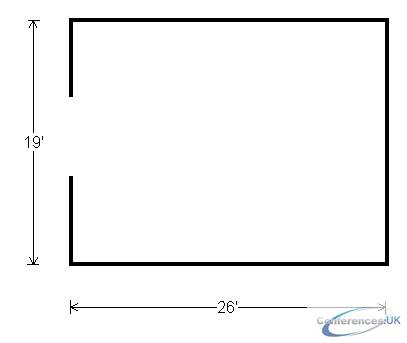
| Suite Name | Capacity (people) | Dimensions(m) | |||||||||
| Theatre | Classrm | Boardrm | Cabaret | Banquet | Ushape | Rec | Height | Length | Width | Area | |
| Parlor 184 | - | - | 12 | - | - | - | - | - | 19 | 26 | 494 |

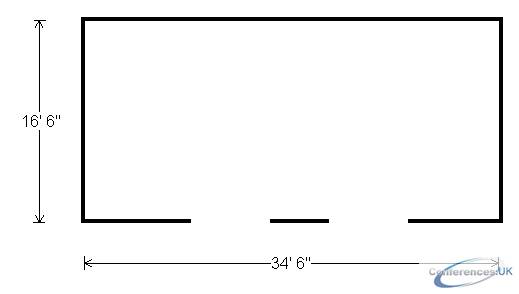
| Suite Name | Capacity (people) | Dimensions(m) | |||||||||
| Theatre | Classrm | Boardrm | Cabaret | Banquet | Ushape | Rec | Height | Length | Width | Area | |
| Tilton and Davis | 50 | 21 | 20 | - | 32 | 20 | 40 | 10 | 16.5 | 34.5 | 574 |



