
Search Venues
Deals by
Email
Floor plans - Hilton Arlington
Floor plans and virtual tours for suites of venue Hilton Arlington

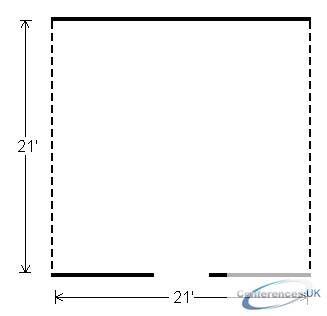
| Suite Name | Capacity (people) | Dimensions(m) | |||||||||
| Theatre | Classrm | Boardrm | Cabaret | Banquet | Ushape | Rec | Height | Length | Width | Area | |
| Da Vinci | 40 | 24 | 24 | - | 40 | - | 50 | 8 | 21 | 21 | 441 |

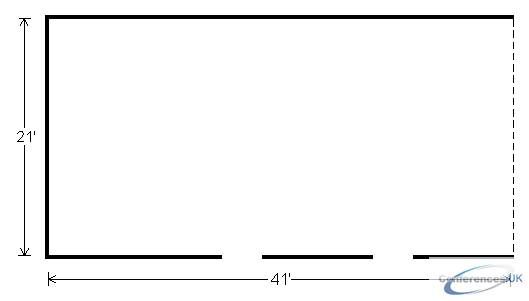
| Suite Name | Capacity (people) | Dimensions(m) | |||||||||
| Theatre | Classrm | Boardrm | Cabaret | Banquet | Ushape | Rec | Height | Length | Width | Area | |
| Da Vinci and Matisse | 70 | 48 | 32 | - | 70 | - | 90 | 8 | 21 | 41 | 861 |

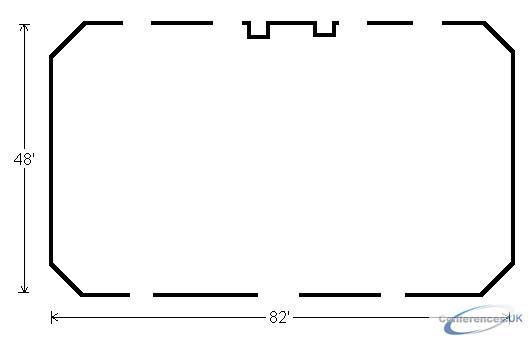
| Suite Name | Capacity (people) | Dimensions(m) | |||||||||
| Theatre | Classrm | Boardrm | Cabaret | Banquet | Ushape | Rec | Height | Length | Width | Area | |
| Gallery Ballroom | 400 | 235 | 60 | - | 360 | - | 500 | 10 | 48 | 82 | 3936 |

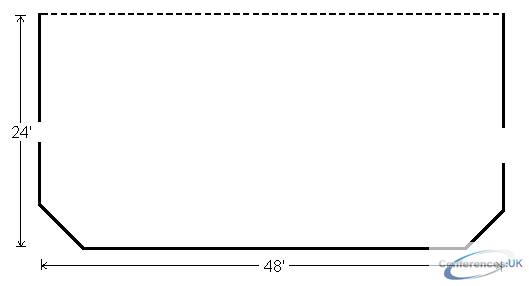
| Suite Name | Capacity (people) | Dimensions(m) | |||||||||
| Theatre | Classrm | Boardrm | Cabaret | Banquet | Ushape | Rec | Height | Length | Width | Area | |
| Gallery I | 125 | 63 | 42 | - | 100 | - | 125 | 10 | 24 | 48 | 1200 |

| Suite Name | Capacity (people) | Dimensions(m) | |||||||||
| Theatre | Classrm | Boardrm | Cabaret | Banquet | Ushape | Rec | Height | Length | Width | Area | |
| Gallery I-II | 300 | 140 | 48 | - | 220 | - | 350 | 10 | 48 | 56 | 2688 |

| Suite Name | Capacity (people) | Dimensions(m) | |||||||||
| Theatre | Classrm | Boardrm | Cabaret | Banquet | Ushape | Rec | Height | Length | Width | Area | |
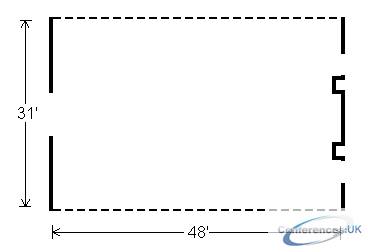

| Gallery II | 150 | 84 | 42 | - | 120 | - | 200 | 10 | 31 | 48 | 1488 |
| Suite Name | Capacity (people) | Dimensions(m) | |||||||||
| Theatre | Classrm | Boardrm | Cabaret | Banquet | Ushape | Rec | Height | Length | Width | Area | |
| Gallery II-III | 300 | 140 | 48 | - | 220 | - | 350 | 10 | 48 | 56 | 2688 |

| Suite Name | Capacity (people) | Dimensions(m) | |||||||||
| Theatre | Classrm | Boardrm | Cabaret | Banquet | Ushape | Rec | Height | Length | Width | Area | |
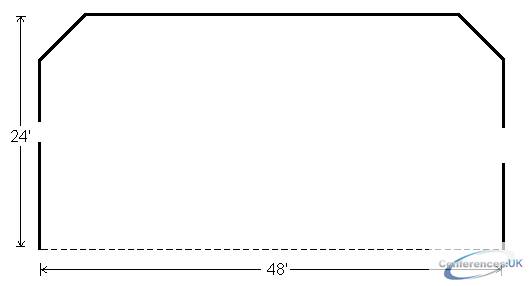
| Gallery III | 125 | 63 | 42 | - | 100 | - | 125 | 10 | 24 | 48 | 1200 |

| Suite Name | Capacity (people) | Dimensions(m) | |||||||||
| Theatre | Classrm | Boardrm | Cabaret | Banquet | Ushape | Rec | Height | Length | Width | Area | |
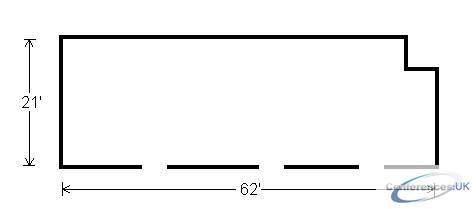
| Masters Ballroom | 110 | 69 | 44 | - | 100 | - | 145 | 8 | 21 | 62 | 1302 |

| Suite Name | Capacity (people) | Dimensions(m) | |||||||||
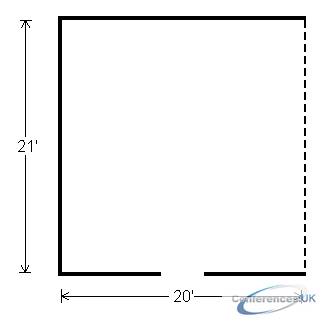
| Theatre | Classrm | Boardrm | Cabaret | Banquet | Ushape | Rec | Height | Length | Width | Area | |
| Matisse | 24 | 21 | 18 | - | 39 | - | 35 | 8 | 20 | 21 | 420 |

| Suite Name | Capacity (people) | Dimensions(m) | |||||||||
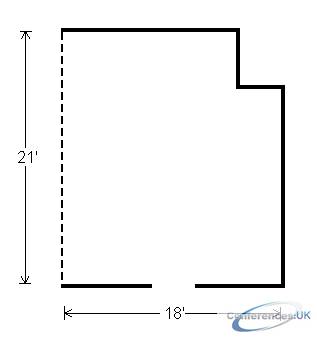
| Theatre | Classrm | Boardrm | Cabaret | Banquet | Ushape | Rec | Height | Length | Width | Area | |
| Picasso | 24 | 18 | 18 | - | 30 | - | 35 | 8 | 18 | 21 | 378 |

| Suite Name | Capacity (people) | Dimensions(m) | |||||||||

| Theatre | Classrm | Boardrm | Cabaret | Banquet | Ushape | Rec | Height | Length | Width | Area | |
| Picasso and Da Vinci | 60 | 45 | 32 | - | 70 | - | 90 | 8 | 21 | 39 | 819 |

| Suite Name | Capacity (people) | Dimensions(m) | |||||||||
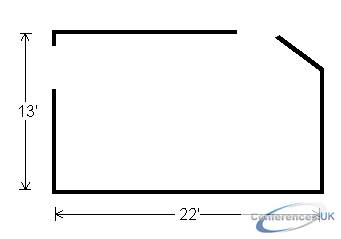
| Theatre | Classrm | Boardrm | Cabaret | Banquet | Ushape | Rec | Height | Length | Width | Area | |
| Rembrandt Boardroom | - | - | 10 | - | - | - | - | 8 | 12 | 22 | 286 |


| Suite Name | Capacity (people) | Dimensions(m) | |||||||||
| Theatre | Classrm | Boardrm | Cabaret | Banquet | Ushape | Rec | Height | Length | Width | Area | |
| Renoir Suite | 40 | 24 | 24 | - | 40 | - | 50 | 8 | 15 | 27 | 405 |



