
Search Venues
Deals by
Email
Floor plans - Denver Marriott City Center
Floor plans and virtual tours for suites of venue Denver Marriott City Center

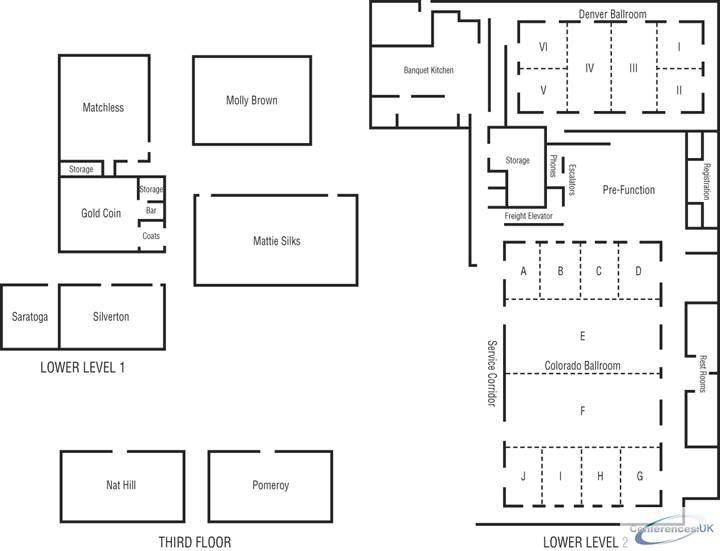
| Suite Name | Capacity (people) | Dimensions(m) | |||||||||
| Theatre | Classrm | Boardrm | Cabaret | Banquet | Ushape | Rec | Height | Length | Width | Area | |
| Suite I, II, V or VI (each) | 60 | 30 | 25 | - | 40 | 25 | 70 | 4 | 8 | 8 | 68 |

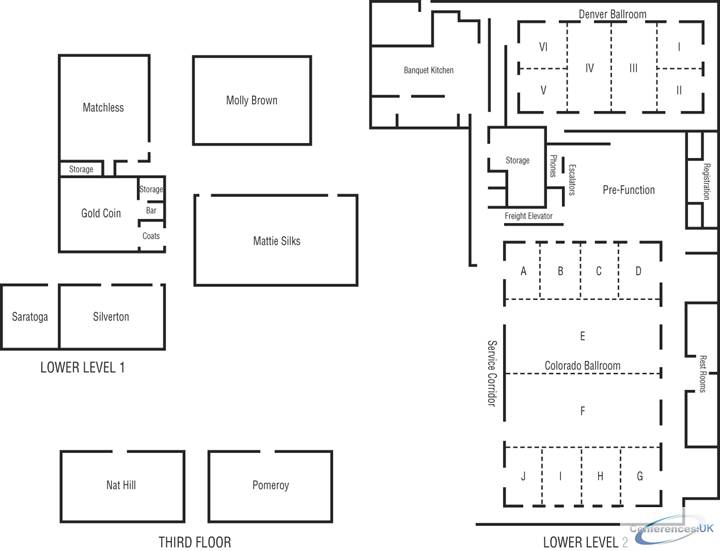
| Suite Name | Capacity (people) | Dimensions(m) | |||||||||
| Theatre | Classrm | Boardrm | Cabaret | Banquet | Ushape | Rec | Height | Length | Width | Area | |
| Suite III or IV | 150 | 90 | 45 | - | 100 | 45 | 175 | 4 | 17 | 8 | 139 |

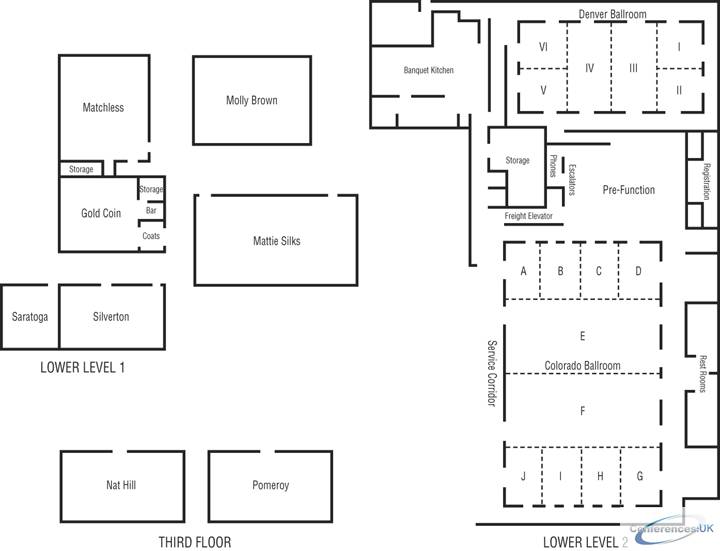
| Suite Name | Capacity (people) | Dimensions(m) | |||||||||
| Theatre | Classrm | Boardrm | Cabaret | Banquet | Ushape | Rec | Height | Length | Width | Area | |
| Colorado Ballroom | 1660 | 1000 | - | - | 1200 | - | 2500 | 4 | 28 | 13 | 380 |

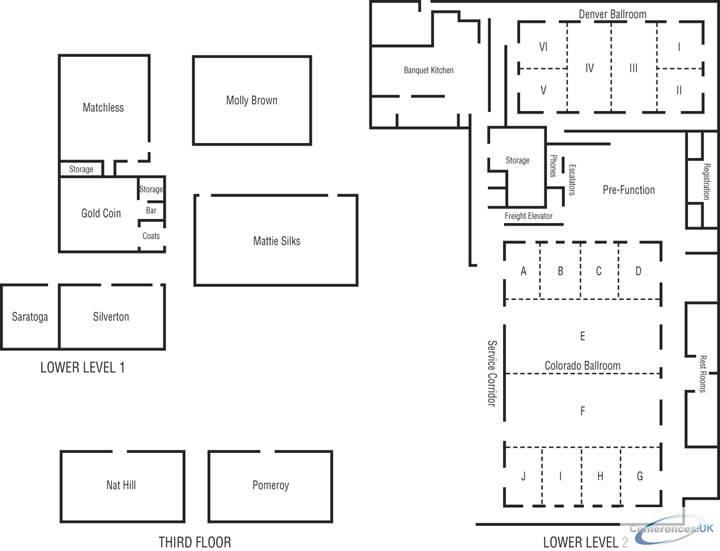
| Suite Name | Capacity (people) | Dimensions(m) | |||||||||
| Theatre | Classrm | Boardrm | Cabaret | Banquet | Ushape | Rec | Height | Length | Width | Area | |
| Salon E or F | 450 | 240 | - | - | 320 | 90 | 500 | 5 | 28 | 13 | 380 |

| Suite Name | Capacity (people) | Dimensions(m) | |||||||||
| Theatre | Classrm | Boardrm | Cabaret | Banquet | Ushape | Rec | Height | Length | Width | Area | |
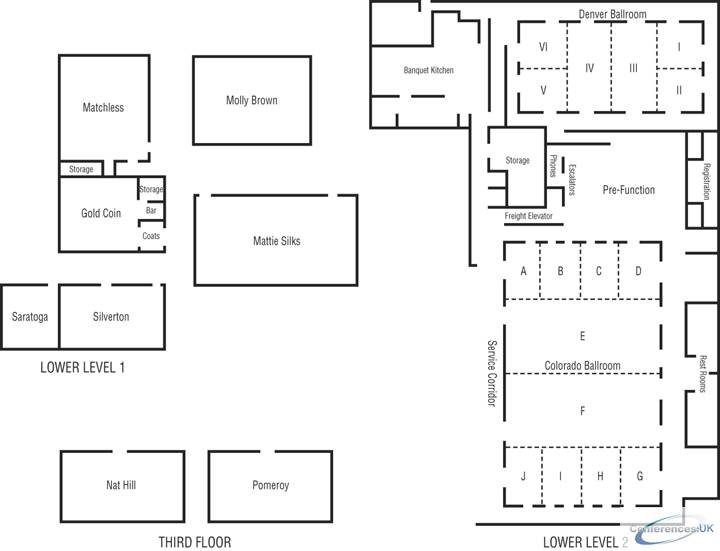
| Molly Brown | 60 | 40 | 28 | - | 50 | 25 | 50 | 3 | 7 | 11 | 77 |

| Suite Name | Capacity (people) | Dimensions(m) | |||||||||
| Theatre | Classrm | Boardrm | Cabaret | Banquet | Ushape | Rec | Height | Length | Width | Area | |
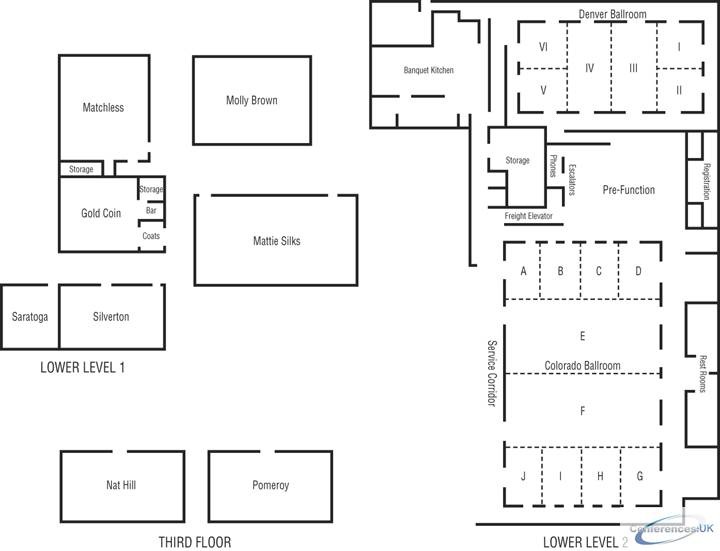
| Matchless | 55 | 30 | 25 | - | 50 | 20 | 50 | 3 | 10 | 8 | 79 |

| Suite Name | Capacity (people) | Dimensions(m) | |||||||||
| Theatre | Classrm | Boardrm | Cabaret | Banquet | Ushape | Rec | Height | Length | Width | Area | |
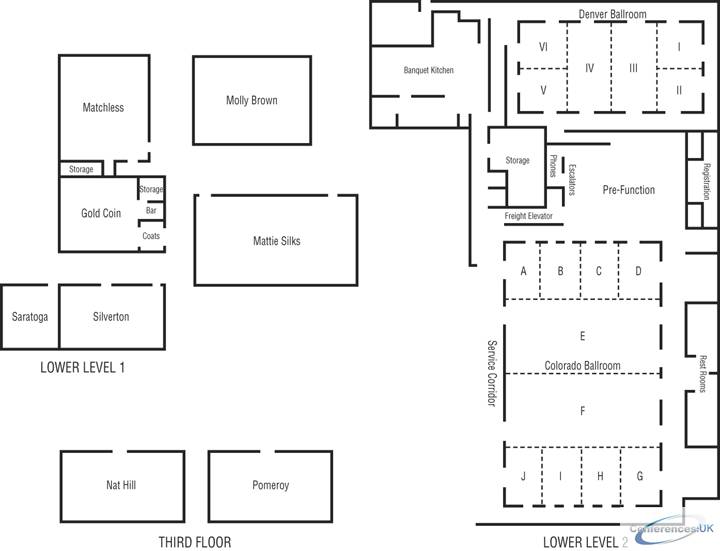
| Gold Coin | 55 | 30 | 25 | - | 50 | 20 | 50 | 3 | 10 | 6 | 70 |

| Suite Name | Capacity (people) | Dimensions(m) | |||||||||
| Theatre | Classrm | Boardrm | Cabaret | Banquet | Ushape | Rec | Height | Length | Width | Area | |
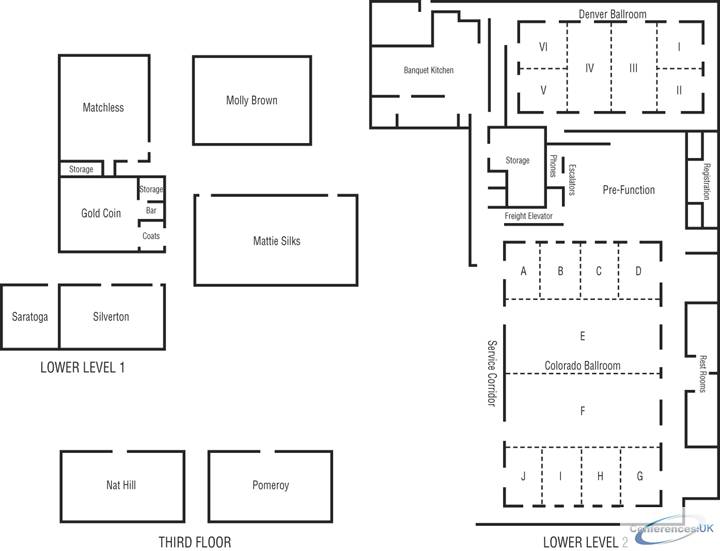
| Saratoga | - | - | 12 | - | 10 | - | - | 3 | 5 | 5 | 25 |

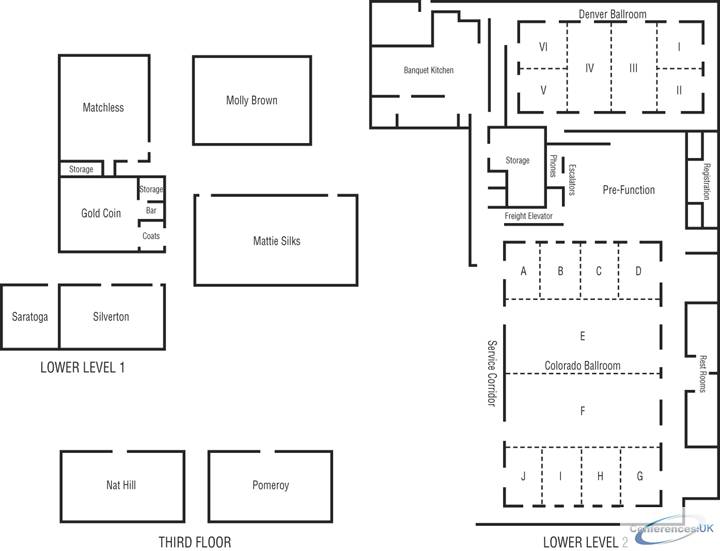
| Suite Name | Capacity (people) | Dimensions(m) | |||||||||
| Theatre | Classrm | Boardrm | Cabaret | Banquet | Ushape | Rec | Height | Length | Width | Area | |
| Silverton | - | - | 12 | - | 10 | - | - | 3 | 5 | 9 | 50 |

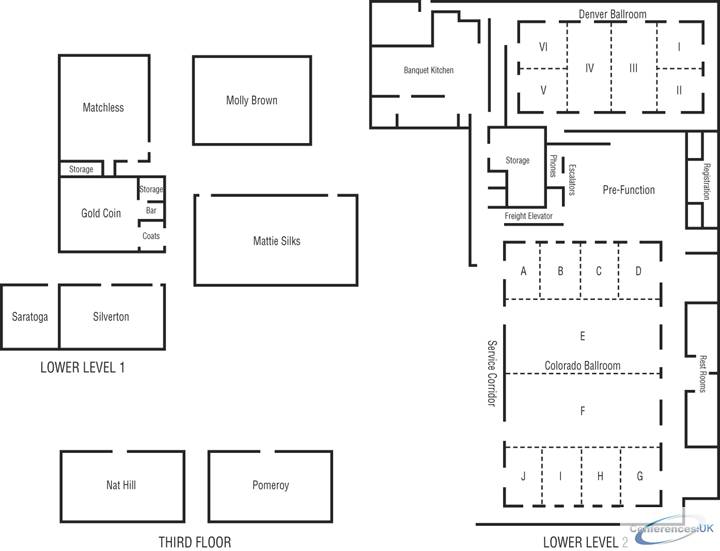
| Suite Name | Capacity (people) | Dimensions(m) | |||||||||
| Theatre | Classrm | Boardrm | Cabaret | Banquet | Ushape | Rec | Height | Length | Width | Area | |
| Mattie Silks | 150 | 84 | 52 | - | 90 | 50 | 175 | 3 | 9 | 17 | 158 |

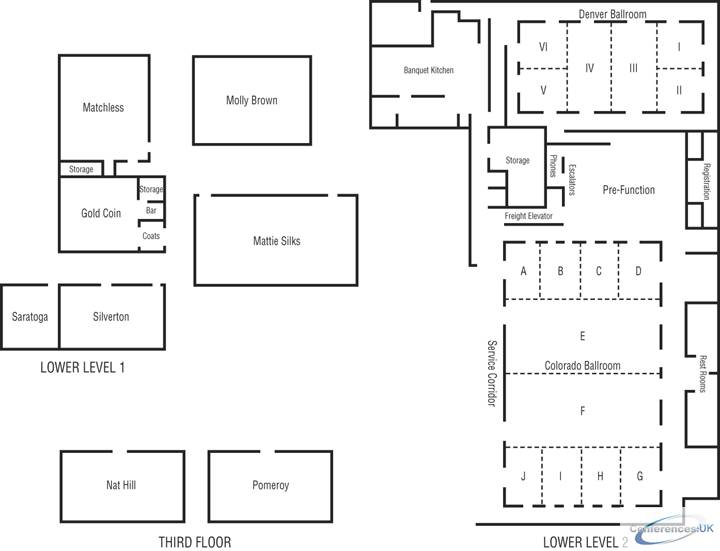
| Suite Name | Capacity (people) | Dimensions(m) | |||||||||
| Theatre | Classrm | Boardrm | Cabaret | Banquet | Ushape | Rec | Height | Length | Width | Area | |
| Nat Hill | 80 | 69 | 39 | - | 70 | 39 | 70 | 2 | 6 | 11 | 72 |

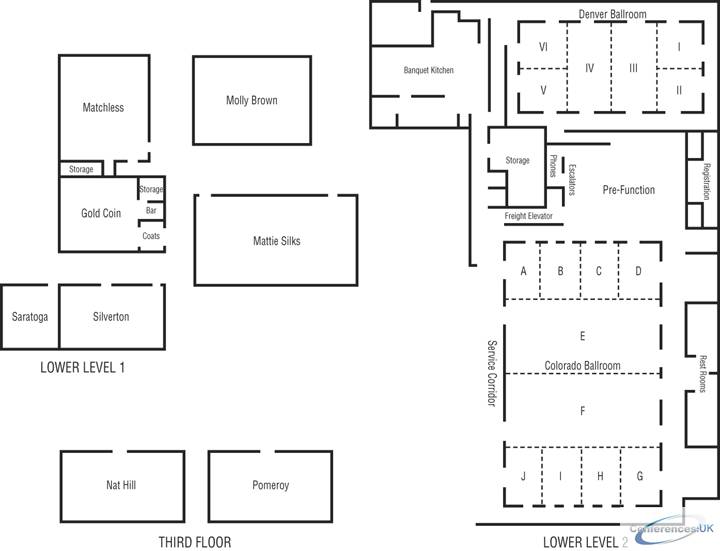
| Suite Name | Capacity (people) | Dimensions(m) | |||||||||
| Theatre | Classrm | Boardrm | Cabaret | Banquet | Ushape | Rec | Height | Length | Width | Area | |
| Pomeroy | 80 | 69 | 39 | - | 70 | 39 | 70 | 4 | 7 | 12 | 85 |

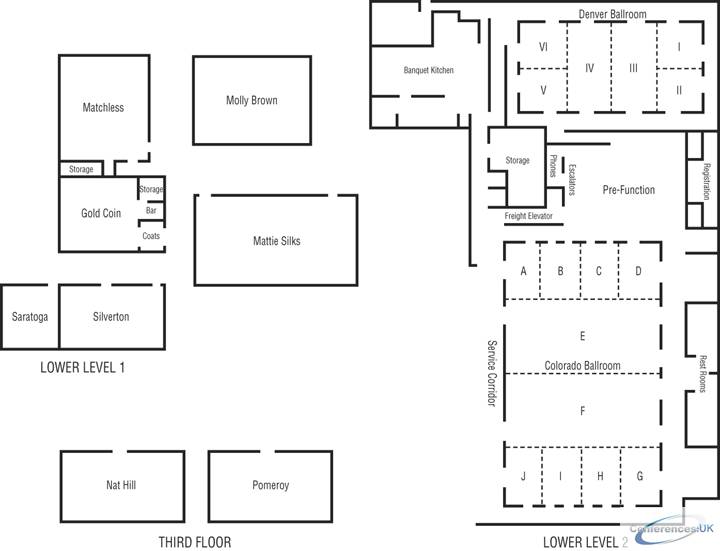
| Suite Name | Capacity (people) | Dimensions(m) | |||||||||
| Theatre | Classrm | Boardrm | Cabaret | Banquet | Ushape | Rec | Height | Length | Width | Area | |
| Denver Ballroom | 650 | 320 | - | - | 500 | - | 700 | 4 | 33 | 17 | 552 |



