
Search Venues
Deals by
Email
Floor plans - Hilton Miami Airport
Floor plans and virtual tours for suites of venue Hilton Miami Airport

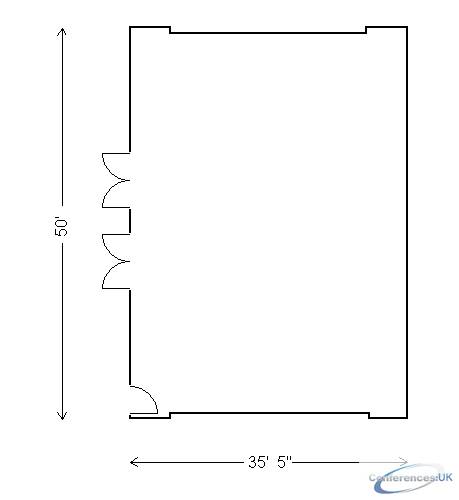
| Suite Name | Capacity (people) | Dimensions(m) | |||||||||
| Theatre | Classrm | Boardrm | Cabaret | Banquet | Ushape | Rec | Height | Length | Width | Area | |
| Continental Ballroom | 150 | 108 | 30 | - | 120 | 35 | 150 | 11 | 50 | 35.42 | 1775 |
| Suite Name | Capacity (people) | Dimensions(m) | |||||||||
| Theatre | Classrm | Boardrm | Cabaret | Banquet | Ushape | Rec | Height | Length | Width | Area | |
| Continental Pre-Assembly | - | - | - | - | - | - | 100 | - | 75 | 18 | 1350 |

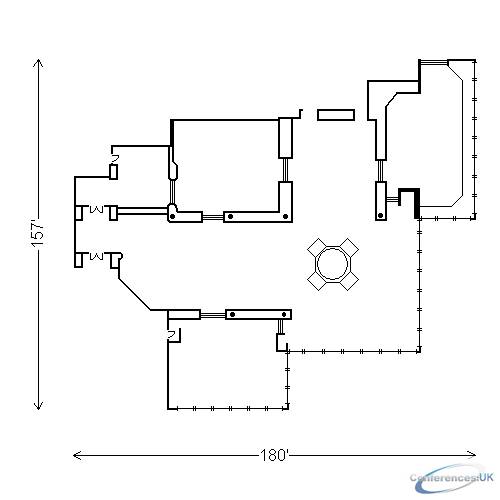
| Suite Name | Capacity (people) | Dimensions(m) | |||||||||
| Theatre | Classrm | Boardrm | Cabaret | Banquet | Ushape | Rec | Height | Length | Width | Area | |
| Cove Ballroom | - | - | - | - | 230 | - | 350 | 12 | 157 | 180 | 5060 |

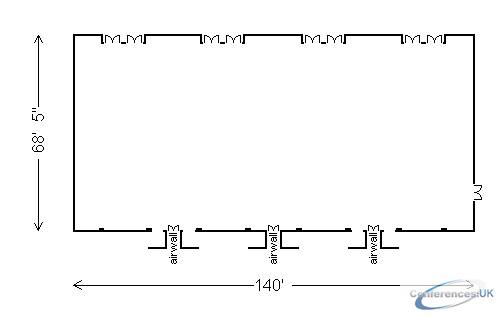
| Suite Name | Capacity (people) | Dimensions(m) | |||||||||
| Theatre | Classrm | Boardrm | Cabaret | Banquet | Ushape | Rec | Height | Length | Width | Area | |
| International Ballroom | 1000 | 560 | - | - | 840 | - | 1000 | 19 | 68.42 | 140 | 9600 |
| Suite Name | Capacity (people) | Dimensions(m) | |||||||||
| Theatre | Classrm | Boardrm | Cabaret | Banquet | Ushape | Rec | Height | Length | Width | Area | |
| International Ballroom-Salon 1 | 250 | 150 | 50 | - | 180 | 60 | 250 | 19 | 68.42 | 35 | 2400 |
| Suite Name | Capacity (people) | Dimensions(m) | |||||||||
| Theatre | Classrm | Boardrm | Cabaret | Banquet | Ushape | Rec | Height | Length | Width | Area | |
| International Ballroom-Salon 2 | 250 | 150 | 50 | - | 180 | 60 | 250 | 19 | 68.42 | 35 | 2400 |
| Suite Name | Capacity (people) | Dimensions(m) | |||||||||
| Theatre | Classrm | Boardrm | Cabaret | Banquet | Ushape | Rec | Height | Length | Width | Area | |
| International Ballroom-Salon 3 | 250 | 150 | 50 | - | 180 | 60 | 250 | 19 | 68.42 | 35 | 2400 |
| Suite Name | Capacity (people) | Dimensions(m) | |||||||||
| Theatre | Classrm | Boardrm | Cabaret | Banquet | Ushape | Rec | Height | Length | Width | Area | |
| International Ballroom-Salon 4 | 250 | 150 | 50 | - | 180 | 60 | 250 | 19 | 68.42 | 35 | 2400 |
| Suite Name | Capacity (people) | Dimensions(m) | |||||||||
| Theatre | Classrm | Boardrm | Cabaret | Banquet | Ushape | Rec | Height | Length | Width | Area | |
| International Pre-Assembly | - | - | - | - | - | - | 600 | 11 | 18 | 180 | 3240 |

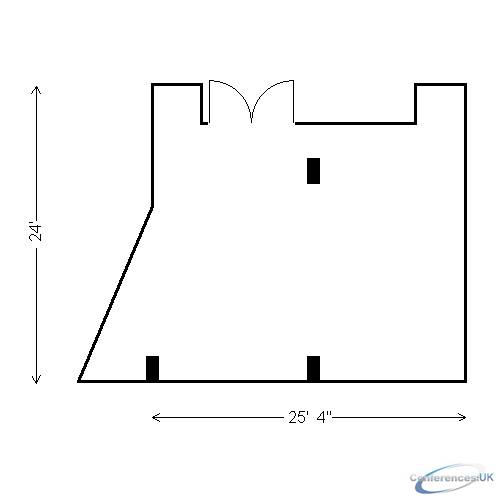
| Suite Name | Capacity (people) | Dimensions(m) | |||||||||
| Theatre | Classrm | Boardrm | Cabaret | Banquet | Ushape | Rec | Height | Length | Width | Area | |
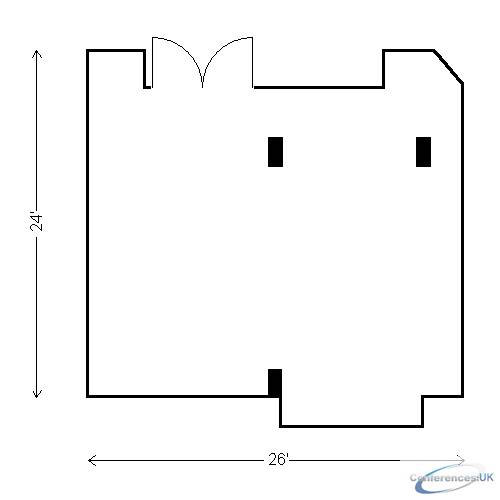
| Big Pine Key | 50 | 24 | 20 | - | 40 | 20 | 50 | 9 | 24 | 25.33 | 575 |

| Suite Name | Capacity (people) | Dimensions(m) | |||||||||
| Theatre | Classrm | Boardrm | Cabaret | Banquet | Ushape | Rec | Height | Length | Width | Area | |
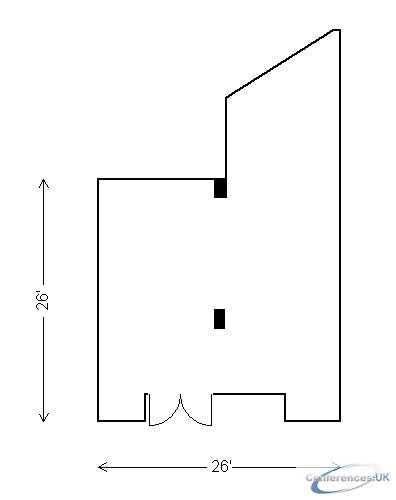
| Boca Chica Key | 56 | 30 | 22 | - | 40 | 20 | 60 | 9 | 24 | 26 | 690 |

| Suite Name | Capacity (people) | Dimensions(m) | |||||||||
| Theatre | Classrm | Boardrm | Cabaret | Banquet | Ushape | Rec | Height | Length | Width | Area | |
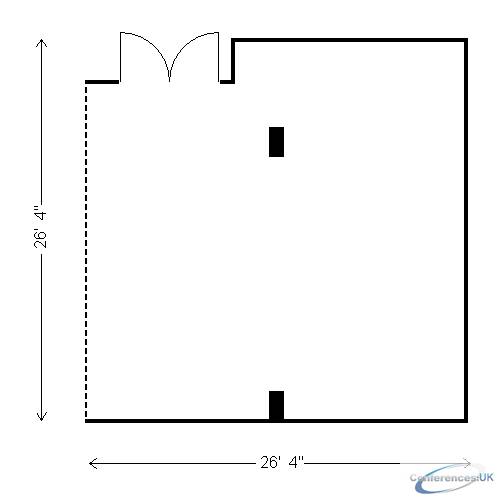
| Boot Key | - | - | 12 | - | - | - | - | 9 | 26 | 26 | 600 |

| Suite Name | Capacity (people) | Dimensions(m) | |||||||||
| Theatre | Classrm | Boardrm | Cabaret | Banquet | Ushape | Rec | Height | Length | Width | Area | |
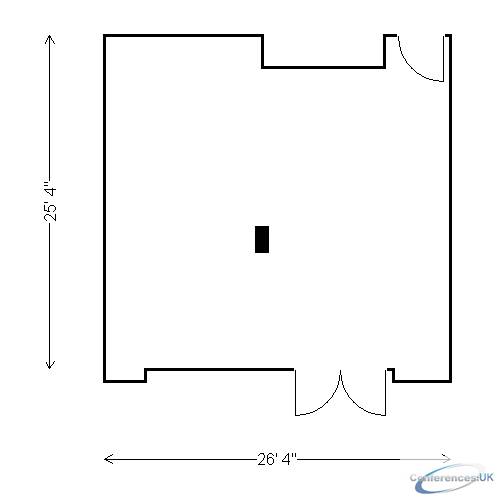
| Conch Key | 50 | 24 | 20 | - | 40 | 20 | 50 | 9 | 26.33 | 26.33 | 630 |

| Suite Name | Capacity (people) | Dimensions(m) | |||||||||
| Theatre | Classrm | Boardrm | Cabaret | Banquet | Ushape | Rec | Height | Length | Width | Area | |
| Content Key | 50 | 24 | 20 | - | 40 | 20 | 50 | 9 | 25.33 | 26.33 | 550 |

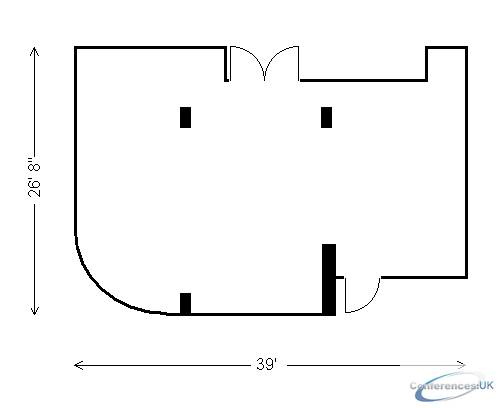
| Suite Name | Capacity (people) | Dimensions(m) | |||||||||
| Theatre | Classrm | Boardrm | Cabaret | Banquet | Ushape | Rec | Height | Length | Width | Area | |
| Elliott Key | 60 | 40 | 24 | - | 60 | 30 | 60 | 9 | 26.67 | 39 | 1050 |

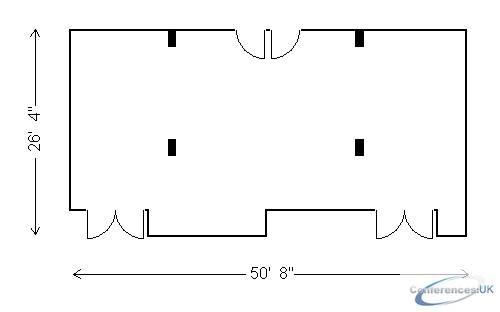
| Suite Name | Capacity (people) | Dimensions(m) | |||||||||
| Theatre | Classrm | Boardrm | Cabaret | Banquet | Ushape | Rec | Height | Length | Width | Area | |
| Grassy Key | 100 | 50 | 40 | - | 50 | 40 | 60 | 9 | 26.33 | 50 | 1205 |

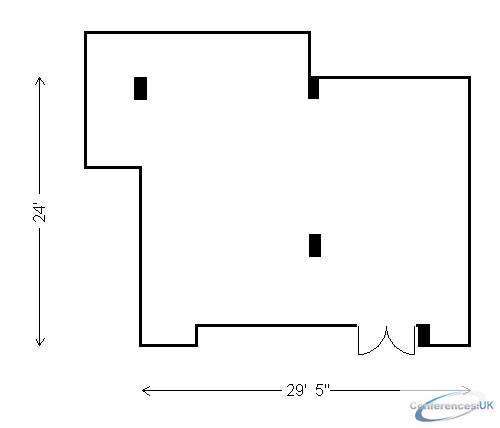
| Suite Name | Capacity (people) | Dimensions(m) | |||||||||
| Theatre | Classrm | Boardrm | Cabaret | Banquet | Ushape | Rec | Height | Length | Width | Area | |
| Key Biscayne | 50 | 24 | 22 | - | 40 | 20 | 50 | 9 | 24 | 29.42 | 700 |

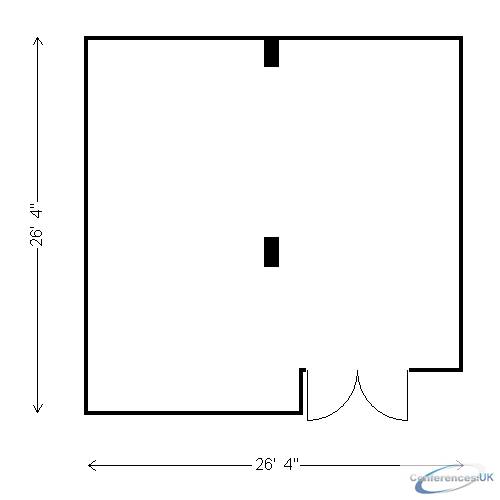
| Suite Name | Capacity (people) | Dimensions(m) | |||||||||
| Theatre | Classrm | Boardrm | Cabaret | Banquet | Ushape | Rec | Height | Length | Width | Area | |
| Key Largo | 50 | 24 | 20 | - | 40 | 20 | 50 | 9 | 26.33 | 26.33 | 630 |

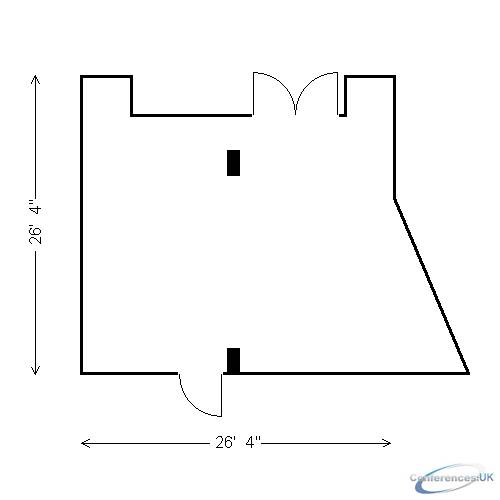
| Suite Name | Capacity (people) | Dimensions(m) | |||||||||
| Theatre | Classrm | Boardrm | Cabaret | Banquet | Ushape | Rec | Height | Length | Width | Area | |
| Key West | 40 | 24 | 20 | - | 40 | 20 | 50 | 9 | 26.33 | 26.33 | 630 |

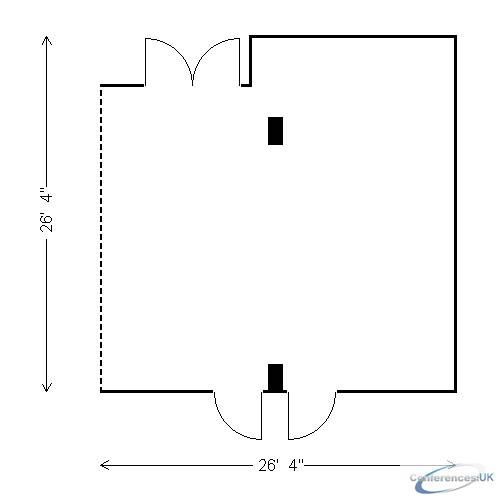
| Suite Name | Capacity (people) | Dimensions(m) | |||||||||
| Theatre | Classrm | Boardrm | Cabaret | Banquet | Ushape | Rec | Height | Length | Width | Area | |
| Long Key | 50 | 34 | 20 | - | 40 | 20 | 50 | 9 | 26.33 | 26.33 | 630 |

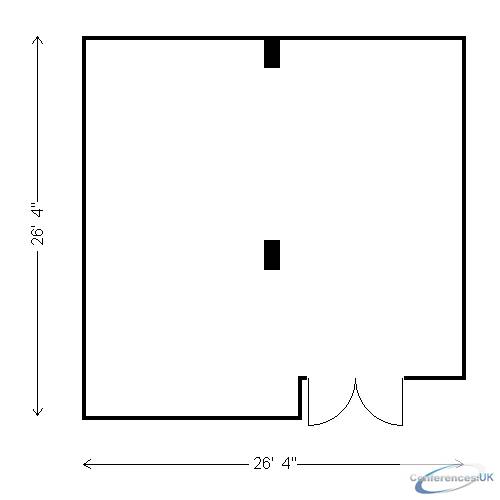
| Suite Name | Capacity (people) | Dimensions(m) | |||||||||
| Theatre | Classrm | Boardrm | Cabaret | Banquet | Ushape | Rec | Height | Length | Width | Area | |
| Pigeon Key | 50 | 24 | 20 | - | 40 | 20 | 50 | 9 | 26.33 | 26.33 | 630 |

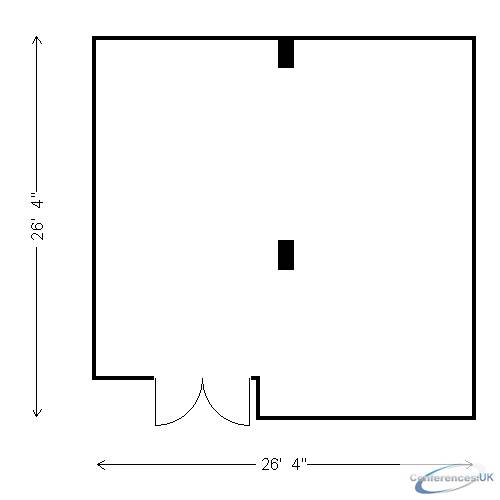
| Suite Name | Capacity (people) | Dimensions(m) | |||||||||
| Theatre | Classrm | Boardrm | Cabaret | Banquet | Ushape | Rec | Height | Length | Width | Area | |
| Plantation Key | 50 | 24 | 20 | - | 40 | 20 | 50 | 9 | 26.33 | 26.33 | 630 |

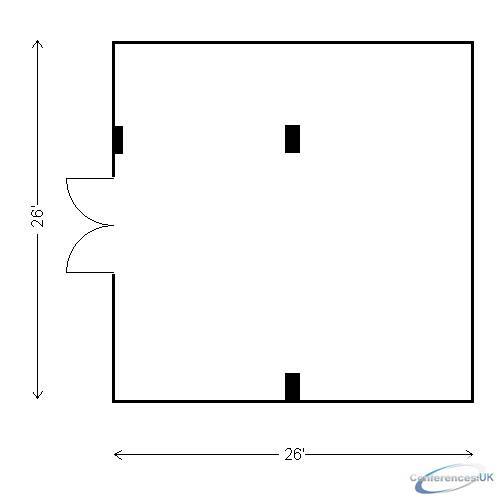
| Suite Name | Capacity (people) | Dimensions(m) | |||||||||
| Theatre | Classrm | Boardrm | Cabaret | Banquet | Ushape | Rec | Height | Length | Width | Area | |
| Sugarloaf Key | - | - | 12 | - | - | - | - | 9 | 26 | 26 | 600 |

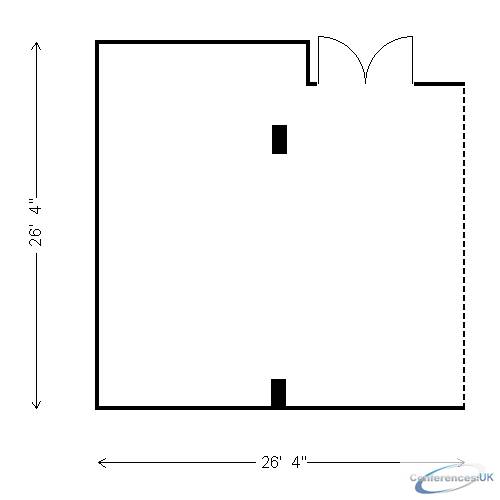
| Suite Name | Capacity (people) | Dimensions(m) | |||||||||
| Theatre | Classrm | Boardrm | Cabaret | Banquet | Ushape | Rec | Height | Length | Width | Area | |
| Summerland Key | 50 | 24 | 20 | - | 40 | 20 | 50 | 9 | 26.33 | 26.33 | 630 |

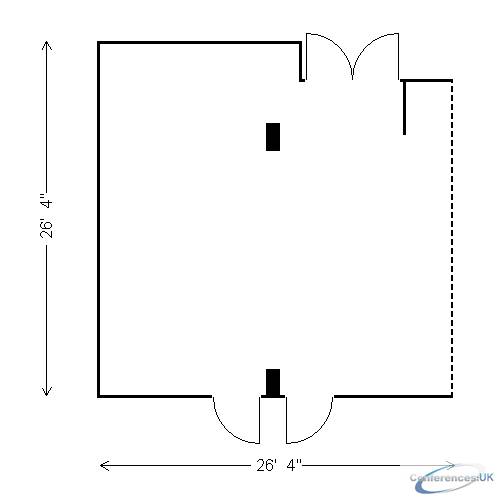
| Suite Name | Capacity (people) | Dimensions(m) | |||||||||
| Theatre | Classrm | Boardrm | Cabaret | Banquet | Ushape | Rec | Height | Length | Width | Area | |
| Tavernier Key | 50 | 24 | 20 | - | 40 | 20 | 50 | 9 | 26.33 | 26.33 | 630 |



